Home / Home Types / Barn Homes & Barn Kits
Barn Homes & Barn Kits
Barn homes are houses built in a barn style, often with post-and-beam framing, tall open rooms and gambrel or gable roofs, and many are sold as kits that a local builder puts up. Structofy lists 77 barn homes, barndominiums and barn kits from 11 builders, with a median listed price of $134,995.
Numbers update automatically from Structofy listings. Last checked November 2, 2026.
Barn Homes & Barn Kits on Structofy by the numbers
Prices are the builders' listed starting prices for the home itself. 57 of 77 listings show a price; the others say "contact for price" and are left out of the price figures. Price per square foot uses the 53 listings that show both a price and a size, and does not include land, foundation, delivery or setup. This page includes listings labeled "Barn" plus listings whose name or description mentions a barn. Some are living spaces and some are barns, garages or event buildings, so check each listing.
What barn homes and barn kits are
A barn home borrows the shape and materials of a farm barn: a big open main floor, high ceilings, exposed wood beams and often a loft. A barndominium is a barn-style building where living space and a workshop, garage or stalls share the same roof. Both have become popular because the open frame makes simple, flexible floor plans.
Many barn homes are sold as kits. A kit is a package of pre-cut timber or framing, roof parts and hardware that your contractor or you put together on site. The kit price usually does not include the foundation, labor, plumbing, electrical, insulation or interior finishes, which can add a lot to the total.
Not every barn on this page is a house. Some builders also sell barn kits for horses, garages, workshops and event spaces. Each listing card shows the size and price so you can compare, and each builder page explains what the company offers.
What to look for
- Whether the price is for a shell kit, a weather-tight package, or a finished home.
- Whether the plans are stamped for your county, and who handles permits.
- Snow and wind ratings for your area.
- Insulation options, since barn shells are often uninsulated as listed.
- Who will build it: the kit company, a crew they recommend, or your own contractor.
- Delivery cost to your site.
Barn Homes & Barn Kits to compare

Barn Pros
Belmont Barn Kit
The Belmont from Barn Pros is a post-and-beam kit: a T-shaped gable horse barn with tack room, office and thre…
DC Structures
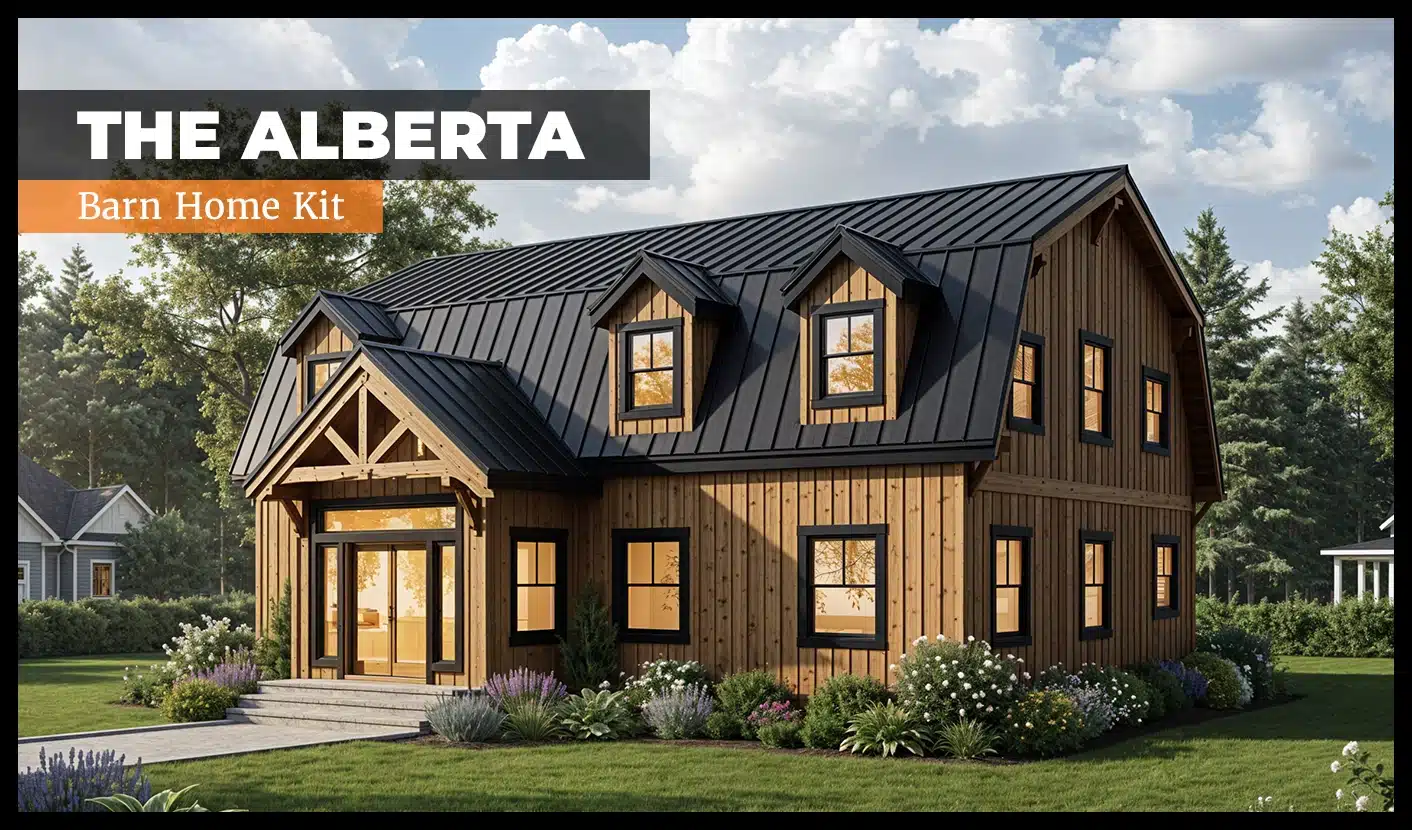
Alberta Barn Home
The Alberta Barn Home from DC Structures is a gambrel barn home kit. Base configuration: 2,707 sq ft, 2 levels…

Den Outdoors
Barndo Prefab Kit
The Barndo is a 4-bedroom, 3.5-bath, 3,456 sq ft design from DEN Outdoors, sold as a panelized prefab kit that…

Greenfab
The Homestead 1200
Farm-style design with wraparound porch and modern interior.

Timberlyne
Castner
The 24' x 90' Combination Barn Home is a striking blend of traditional barn aesthetics and modern home design…
Alchemy Architects
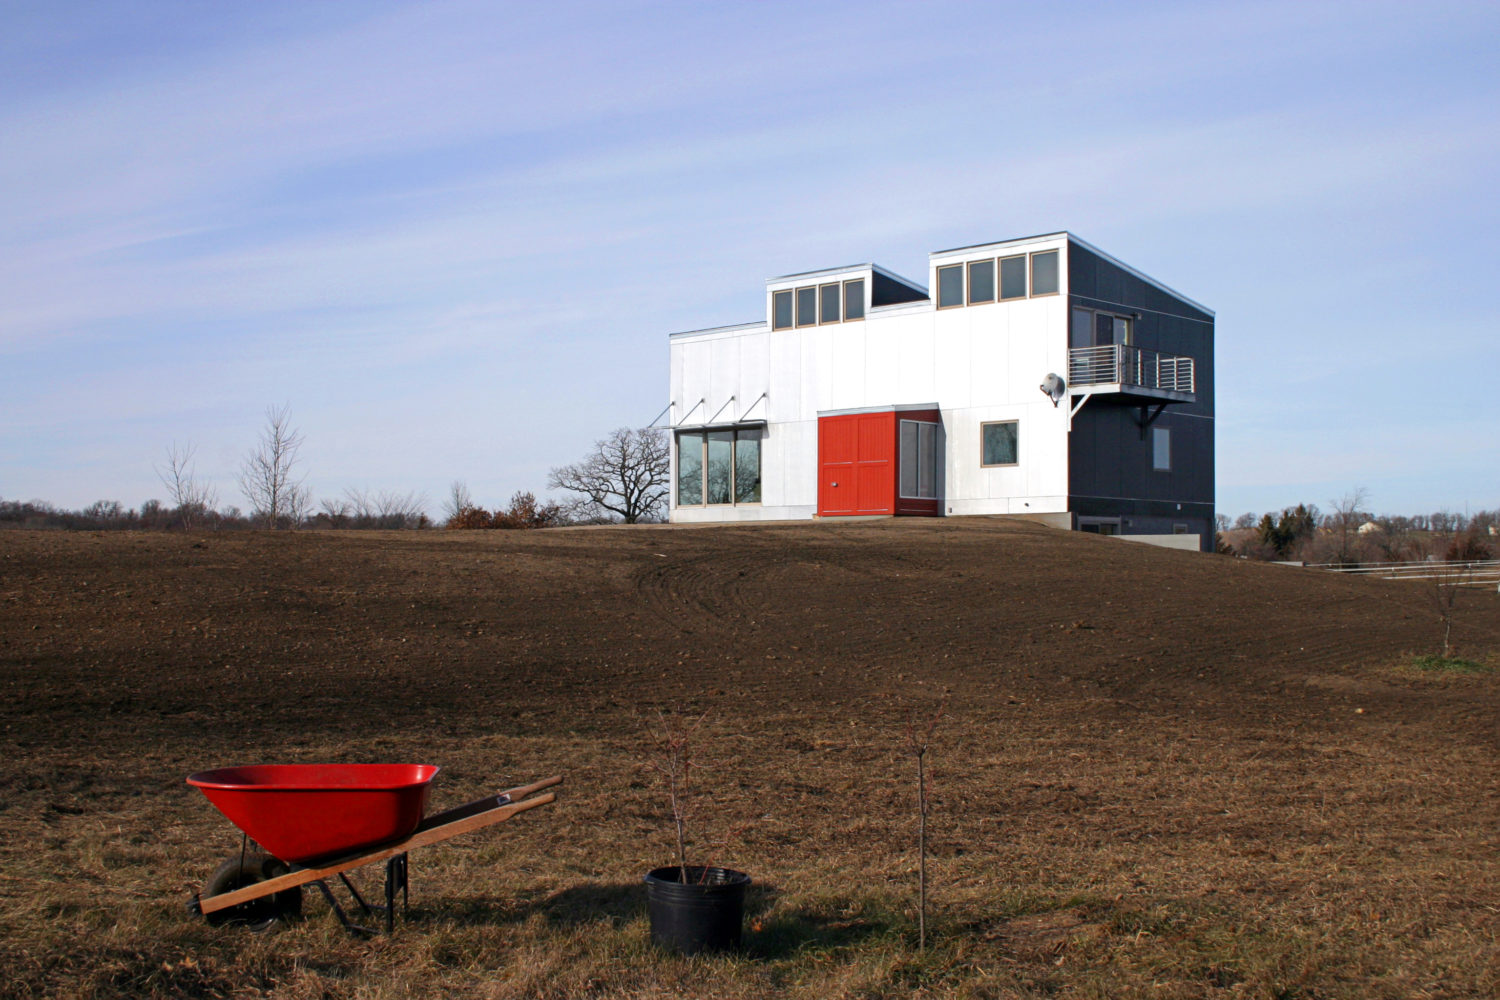
Klocker House
The Klocker House is situated in a spacious rural setting and serves a dual purpose as a home office for its e…

BrightBuilt Home
Great Diamond
Drawing inspiration from Maine's iconic barns, the Great Diamond seamlessly blends comfort with efficiency. It…

Country Carpenters
12′ x 20′ Cabin Model
Experience the charm of our 12'x 20' Country Cabin complete with a 6'x 20' open porch. This versatile structur…

Jamaica Cottage Shop
Stall Barn
Our Stall Barns are built with practicality and mobility in mind, ensuring a comfortable and protective space…

Sand Creek Post & Beam
Great Plains Western Barn Home
Situated in South Dakota, this impressive 48x60 Great Plains Western Barn Home showcases a remarkable 10' Open…

True North Log Homes
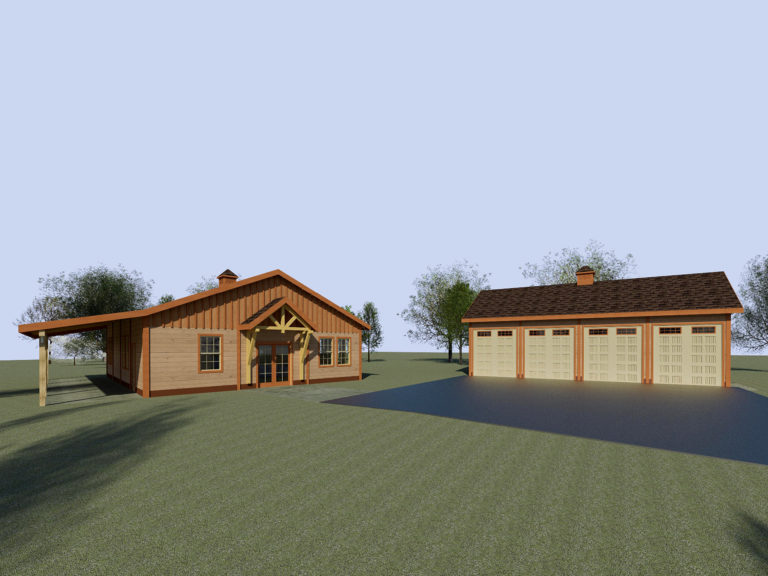
Blackstone II
The Blackstone II is a striking modern home design that blends architectural elegance with expansive living sp…
Barn Pros
Blue Ridge Home
The Blue Ridge home embodies the distinctive characteristics of a Barn Pros structure, featuring a timber-styl…
See all barn homes and barn kits
Top barn home builders on Structofy
| Builder | Listings here |
|---|---|
| DC Structures | 25 |
| Barn Pros | 24 |
| Country Carpenters | 8 |
| Den Outdoors | 6 |
| Timberlyne | 5 |
| Jamaica Cottage Shop | 3 |
| Alchemy Architects | 2 |
| Sand Creek Post & Beam | 1 |
| BrightBuilt Home | 1 |
| True North Log Homes | 1 |
Guides that go deeper
- How much does a prefab home cost?Listed prices by home type and price per square foot.
- Prefab home costs beyond the priceLand, foundation, delivery, utilities and permits.
- Mortgages for prefab and modular homesWhich loan types usually fit factory-built homes.
- How long does a prefab home take?The steps from contract to move-in.
- All prefab home guidesEvery Structofy guide in one place.
Other home types
Barn home questions
How much does a barn home kit cost?
On Structofy, 57 barn listings show a price, from $24,129 to $455,581, with a median of $134,995. Most are kit prices, so labor, foundation and interior finishing are extra.
What is a barndominium?
A barndominium is a barn-style building that combines living space with a large open area such as a workshop, garage or stalls, usually under one roof.
Are barn homes cheaper to build?
They can be, because the open frame is simple. But a kit price covers only part of the job, so get a full estimate that includes the foundation, labor, utilities and finishes.
Can I live in a barn kit?
Only if it is designed and permitted as a home. Some kits are for storage, animals or events and are not built to residential code.
Does Structofy sell barn kits?
No. Structofy is a directory. Open a listing or builder page and contact the builder.