Structure search
Barn listings
Compare prefab, modular, tiny and barn homes, then open a listing for photos, floor plans and builder contact details.
 Barn
Country Carpenters
12′ x 20′ Cabin Model
Experience the charm of our 12'x 20' Country Cabin complete with a 6'x 20' open porch. This versatile structur…
 Barn
Country Carpenters
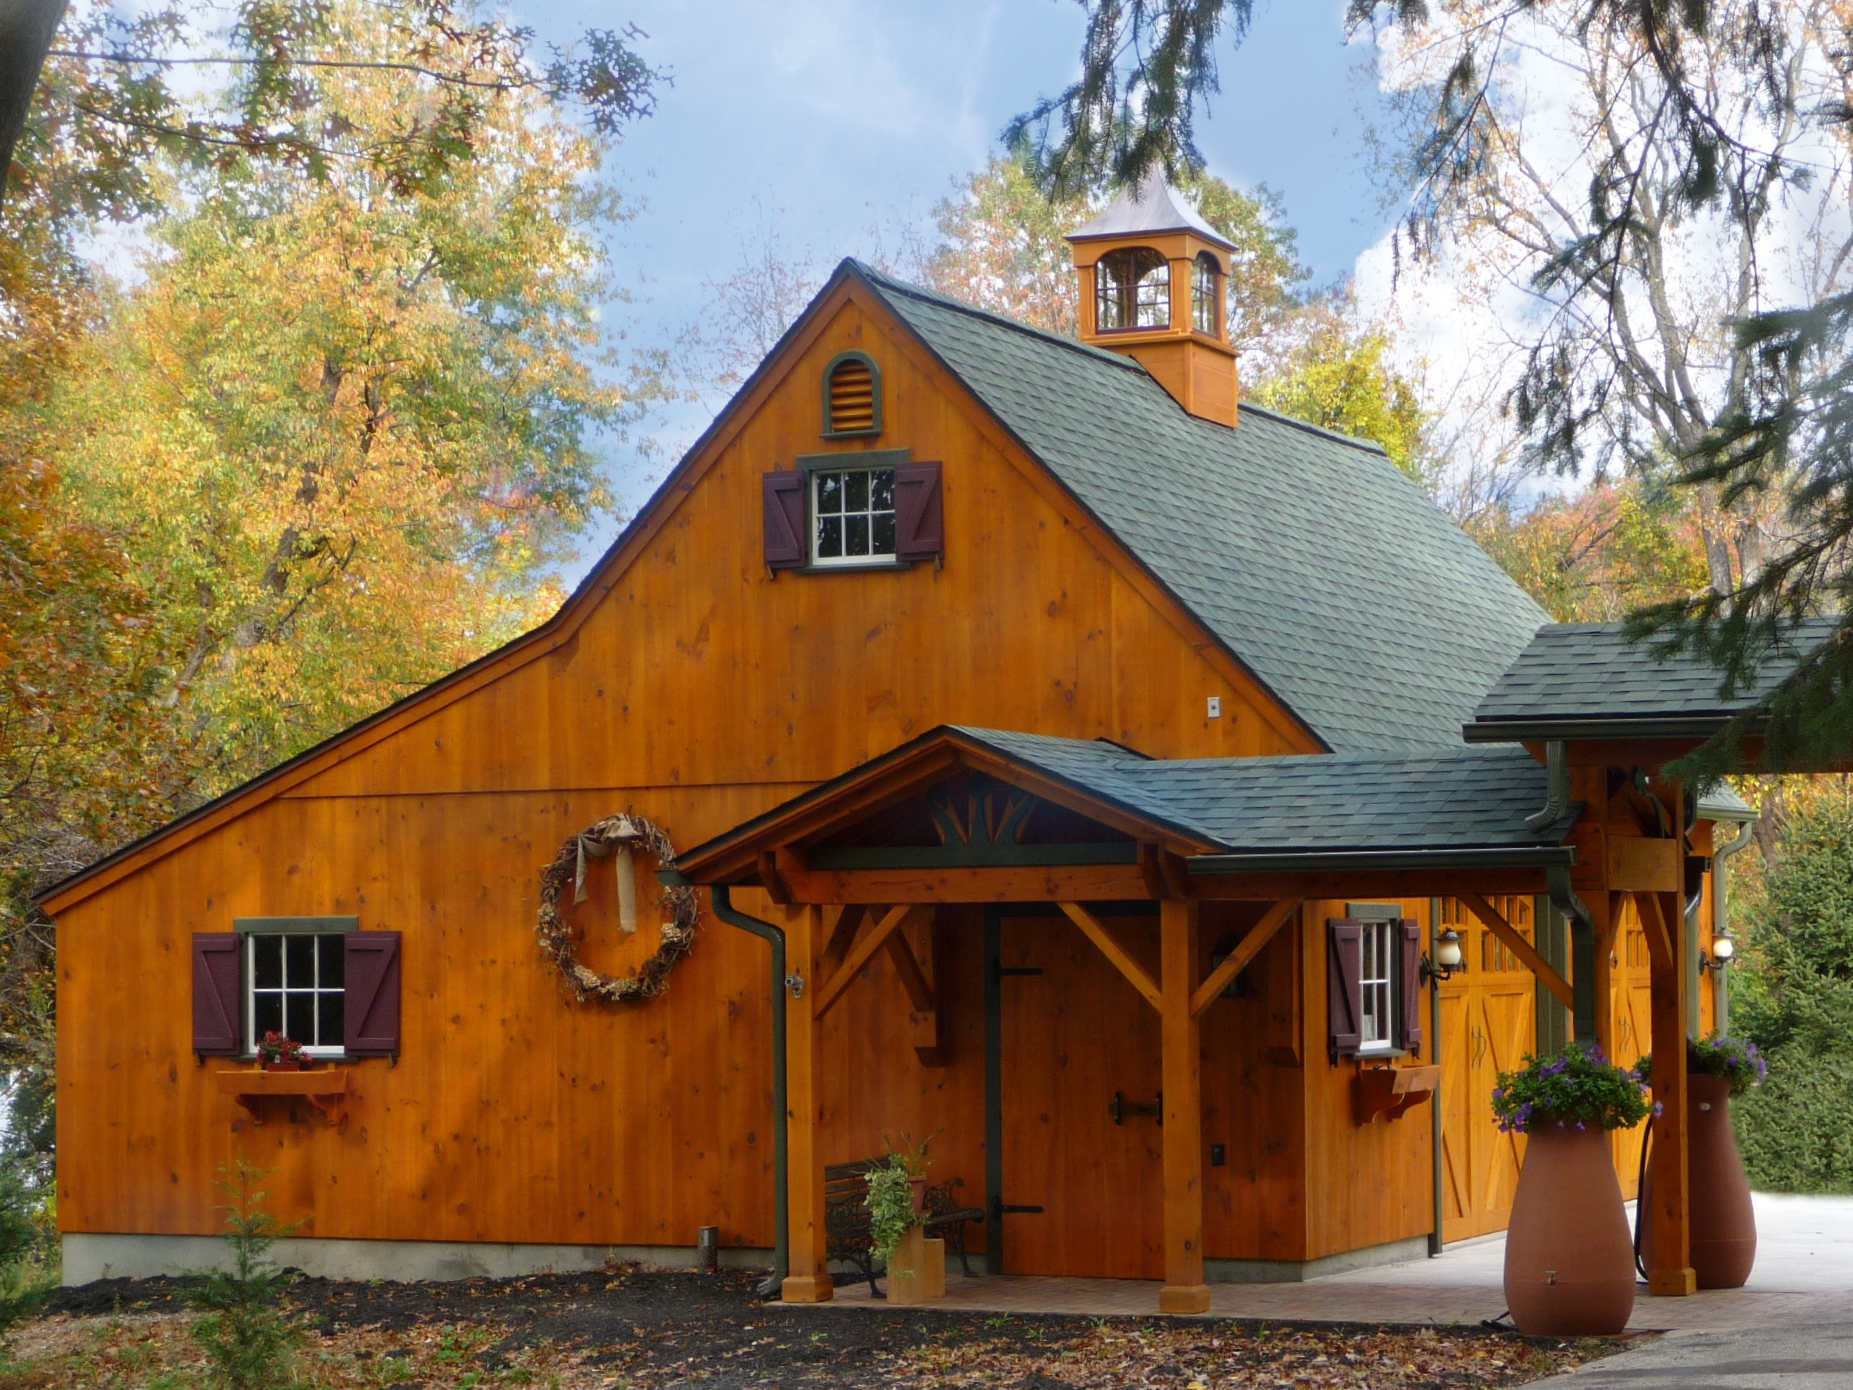
18′ x 24′ shown with optional cupola and 9′ x 7′ door
The 18-foot 1 1/2-Story Barn Kit is ideal for the modern gentleman farmer. With a spacious full loft, you have…
 Barn
Country Carpenters
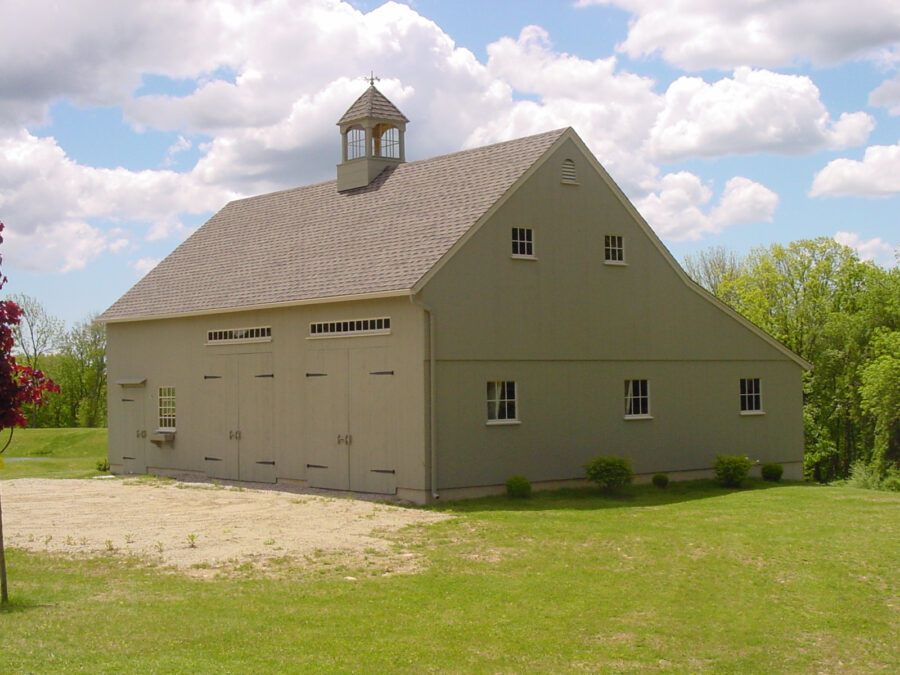
2 Bay 26 ‘x 24′ shown with optional cupola and 9′ x 7’ swinging doors
The One-Story Country Barn was initially created to accommodate narrow lots, but its popularity has soared due…
 Barn
Country Carpenters
22′ One & A Half-Story Country Barn with Lean-to
Unleash your creativity with the sturdy construction of our 22-foot 1 1/2-Story Barn. Expand the possibilities…
 Barn
Country Carpenters
22′ x 30′ Country Barn shown with optional cupola, 9′ x 7′ swinging doors, loft door and custom windows
The 22-foot 1 1/2-Story Barn stands as the flagship of our barn building kits, featuring robust timber constru…
 Barn
Country Carpenters
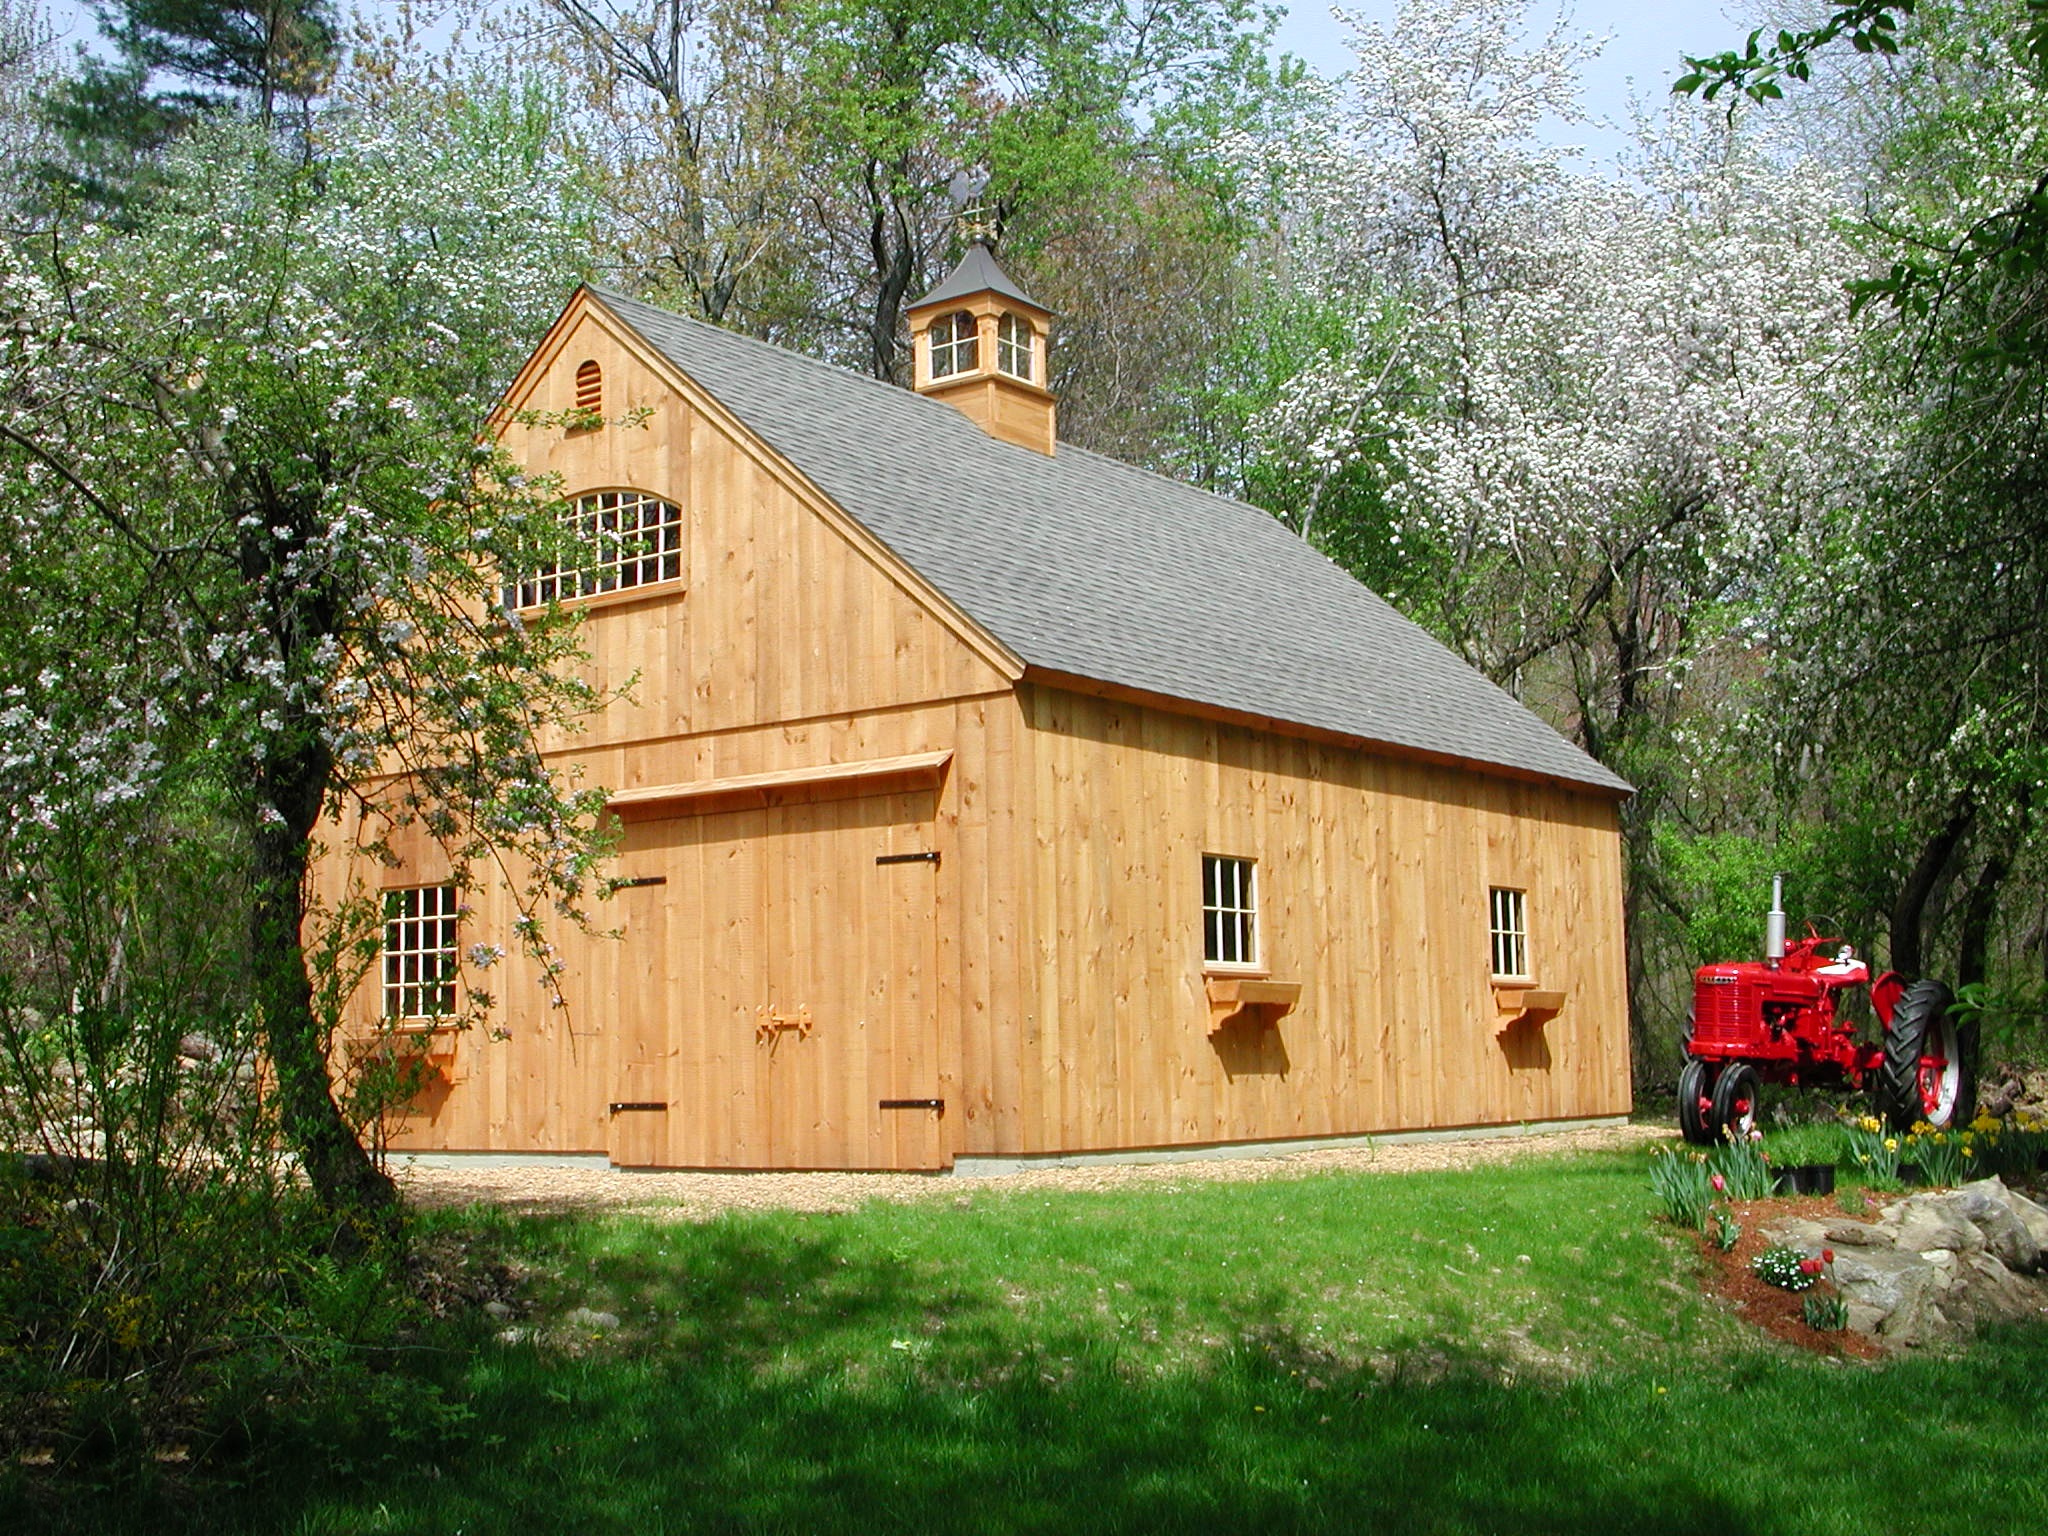
24′ x 24′ Country Barn with optional lean-to and 9′ x 7′ door
Our versatile New England barn-style buildings serve multiple purposes. With their even-pitched roofs, they ca…
 Barn
Country Carpenters
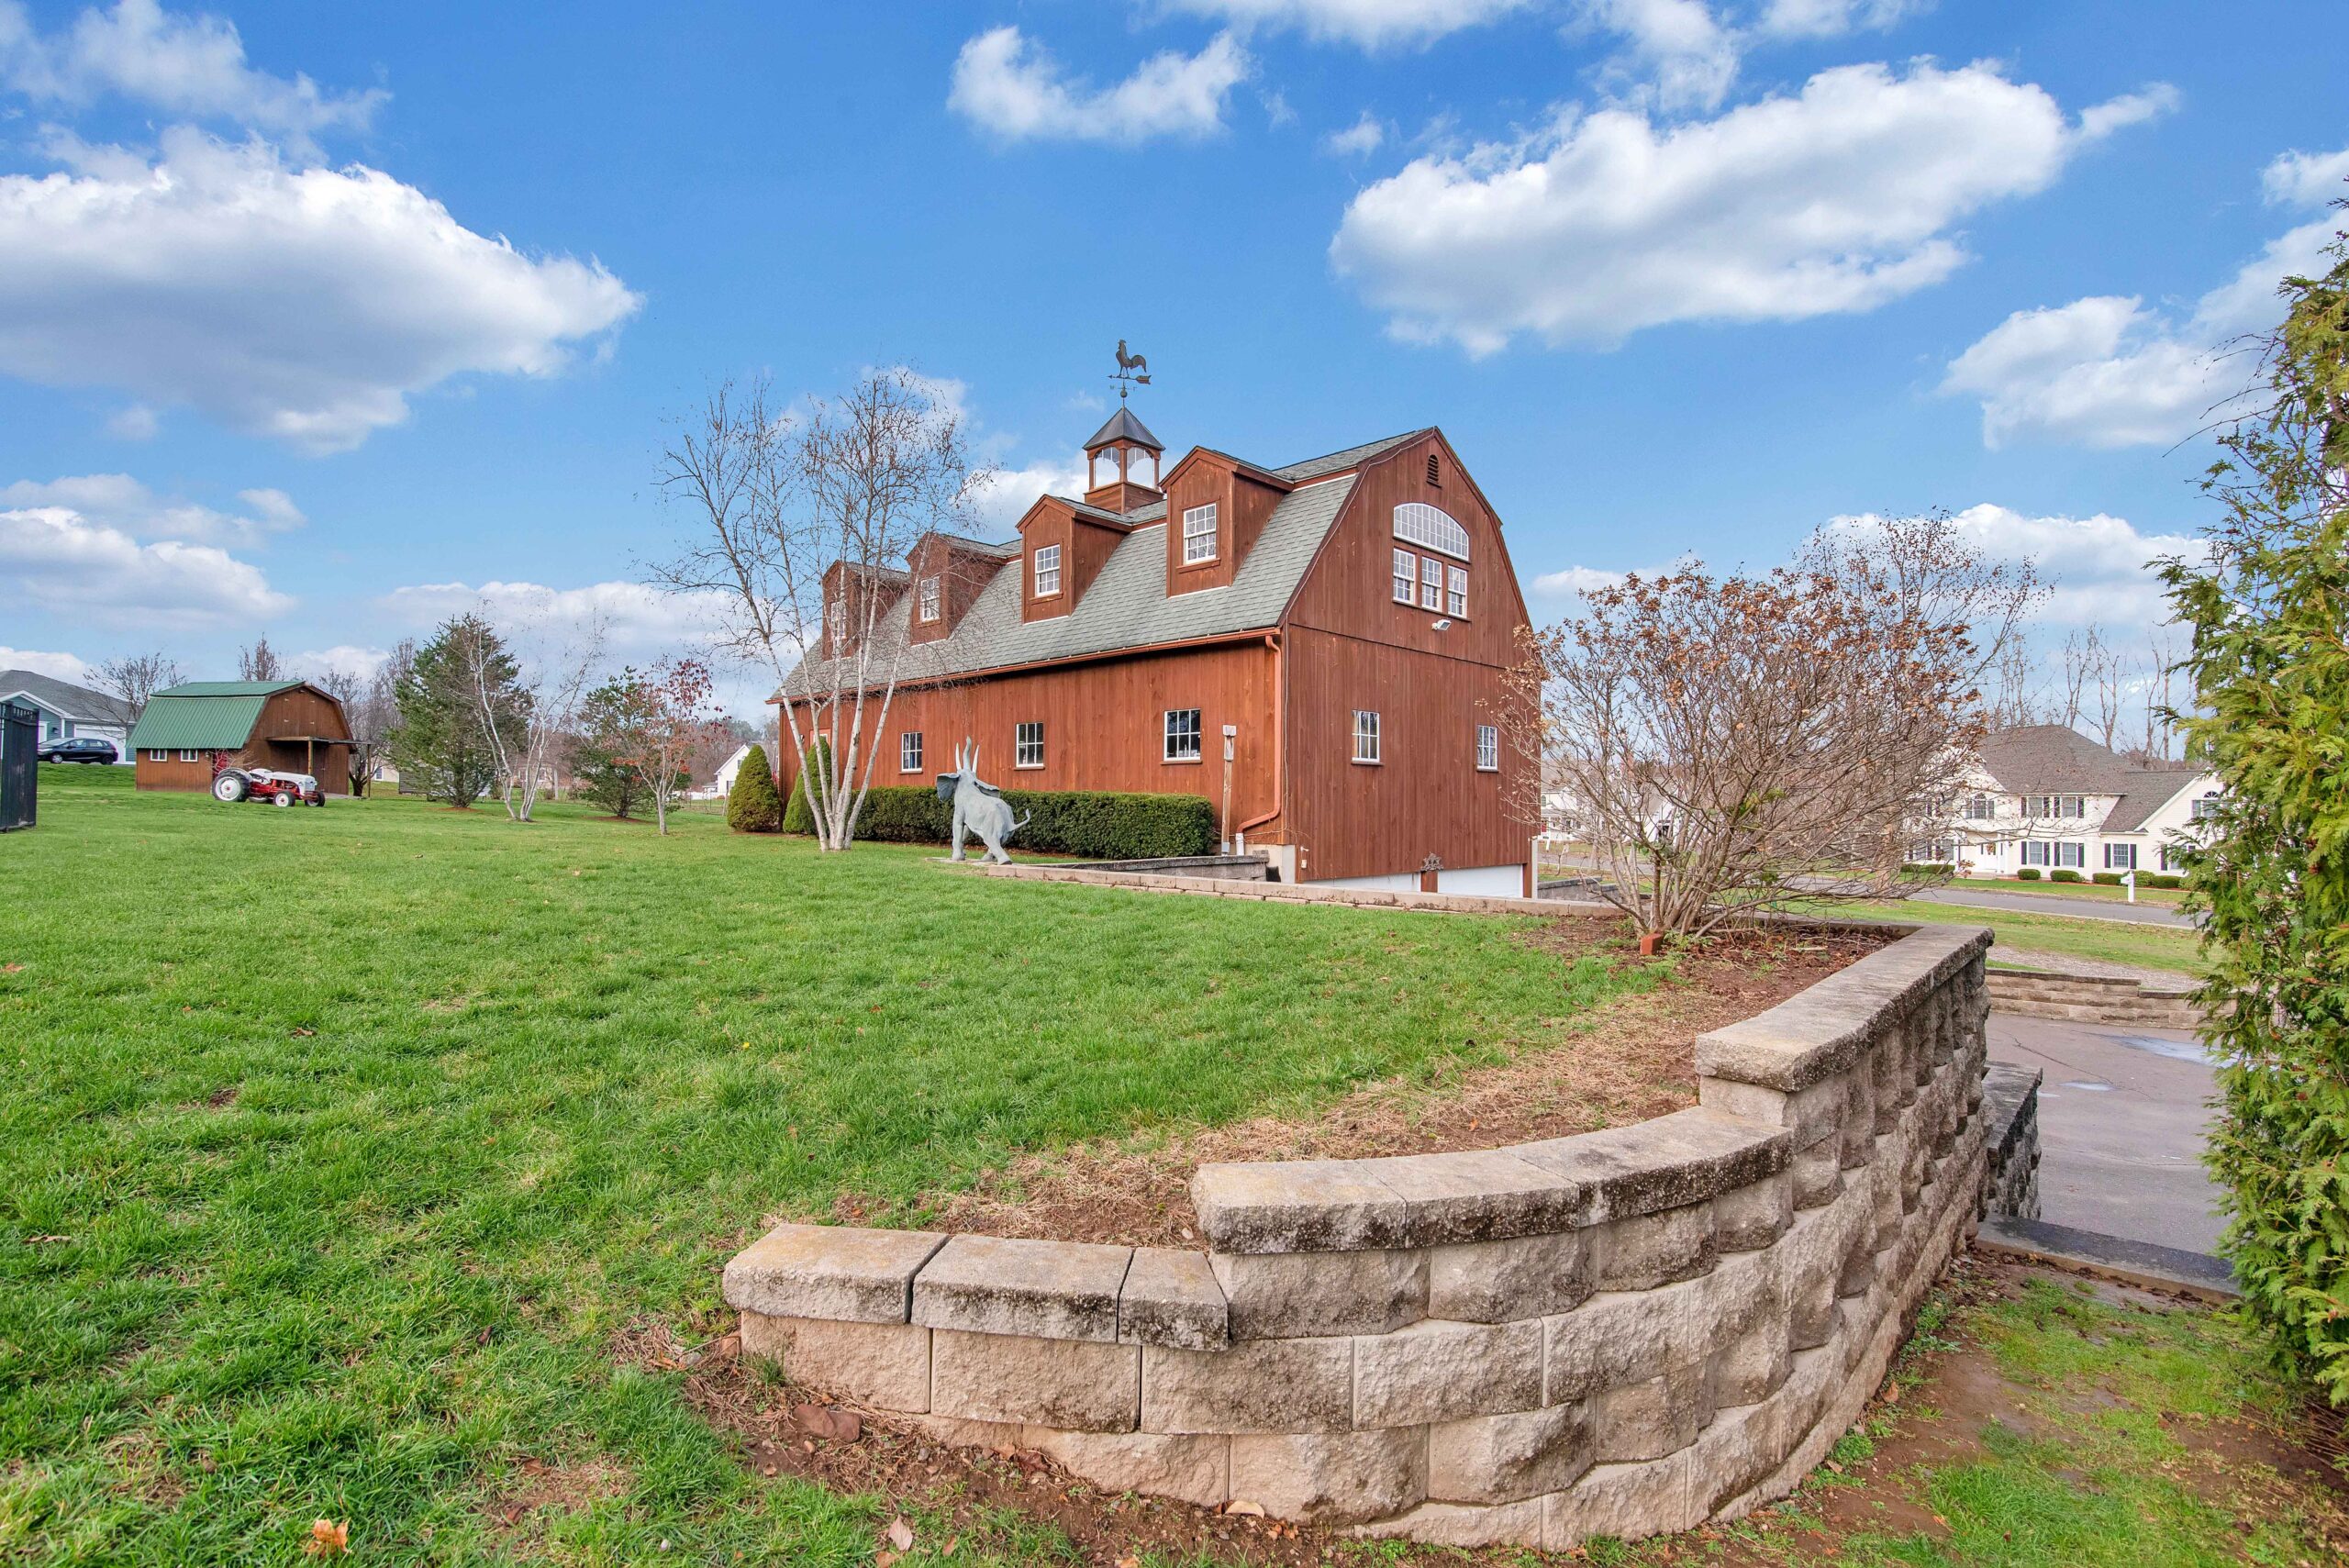
26′ x 30′ Gambrel Barn with optional nine-light windows, loft door and cupola
The Gambrel Barn embodies the essence of traditional construction methods while maximizing space efficiency. I…
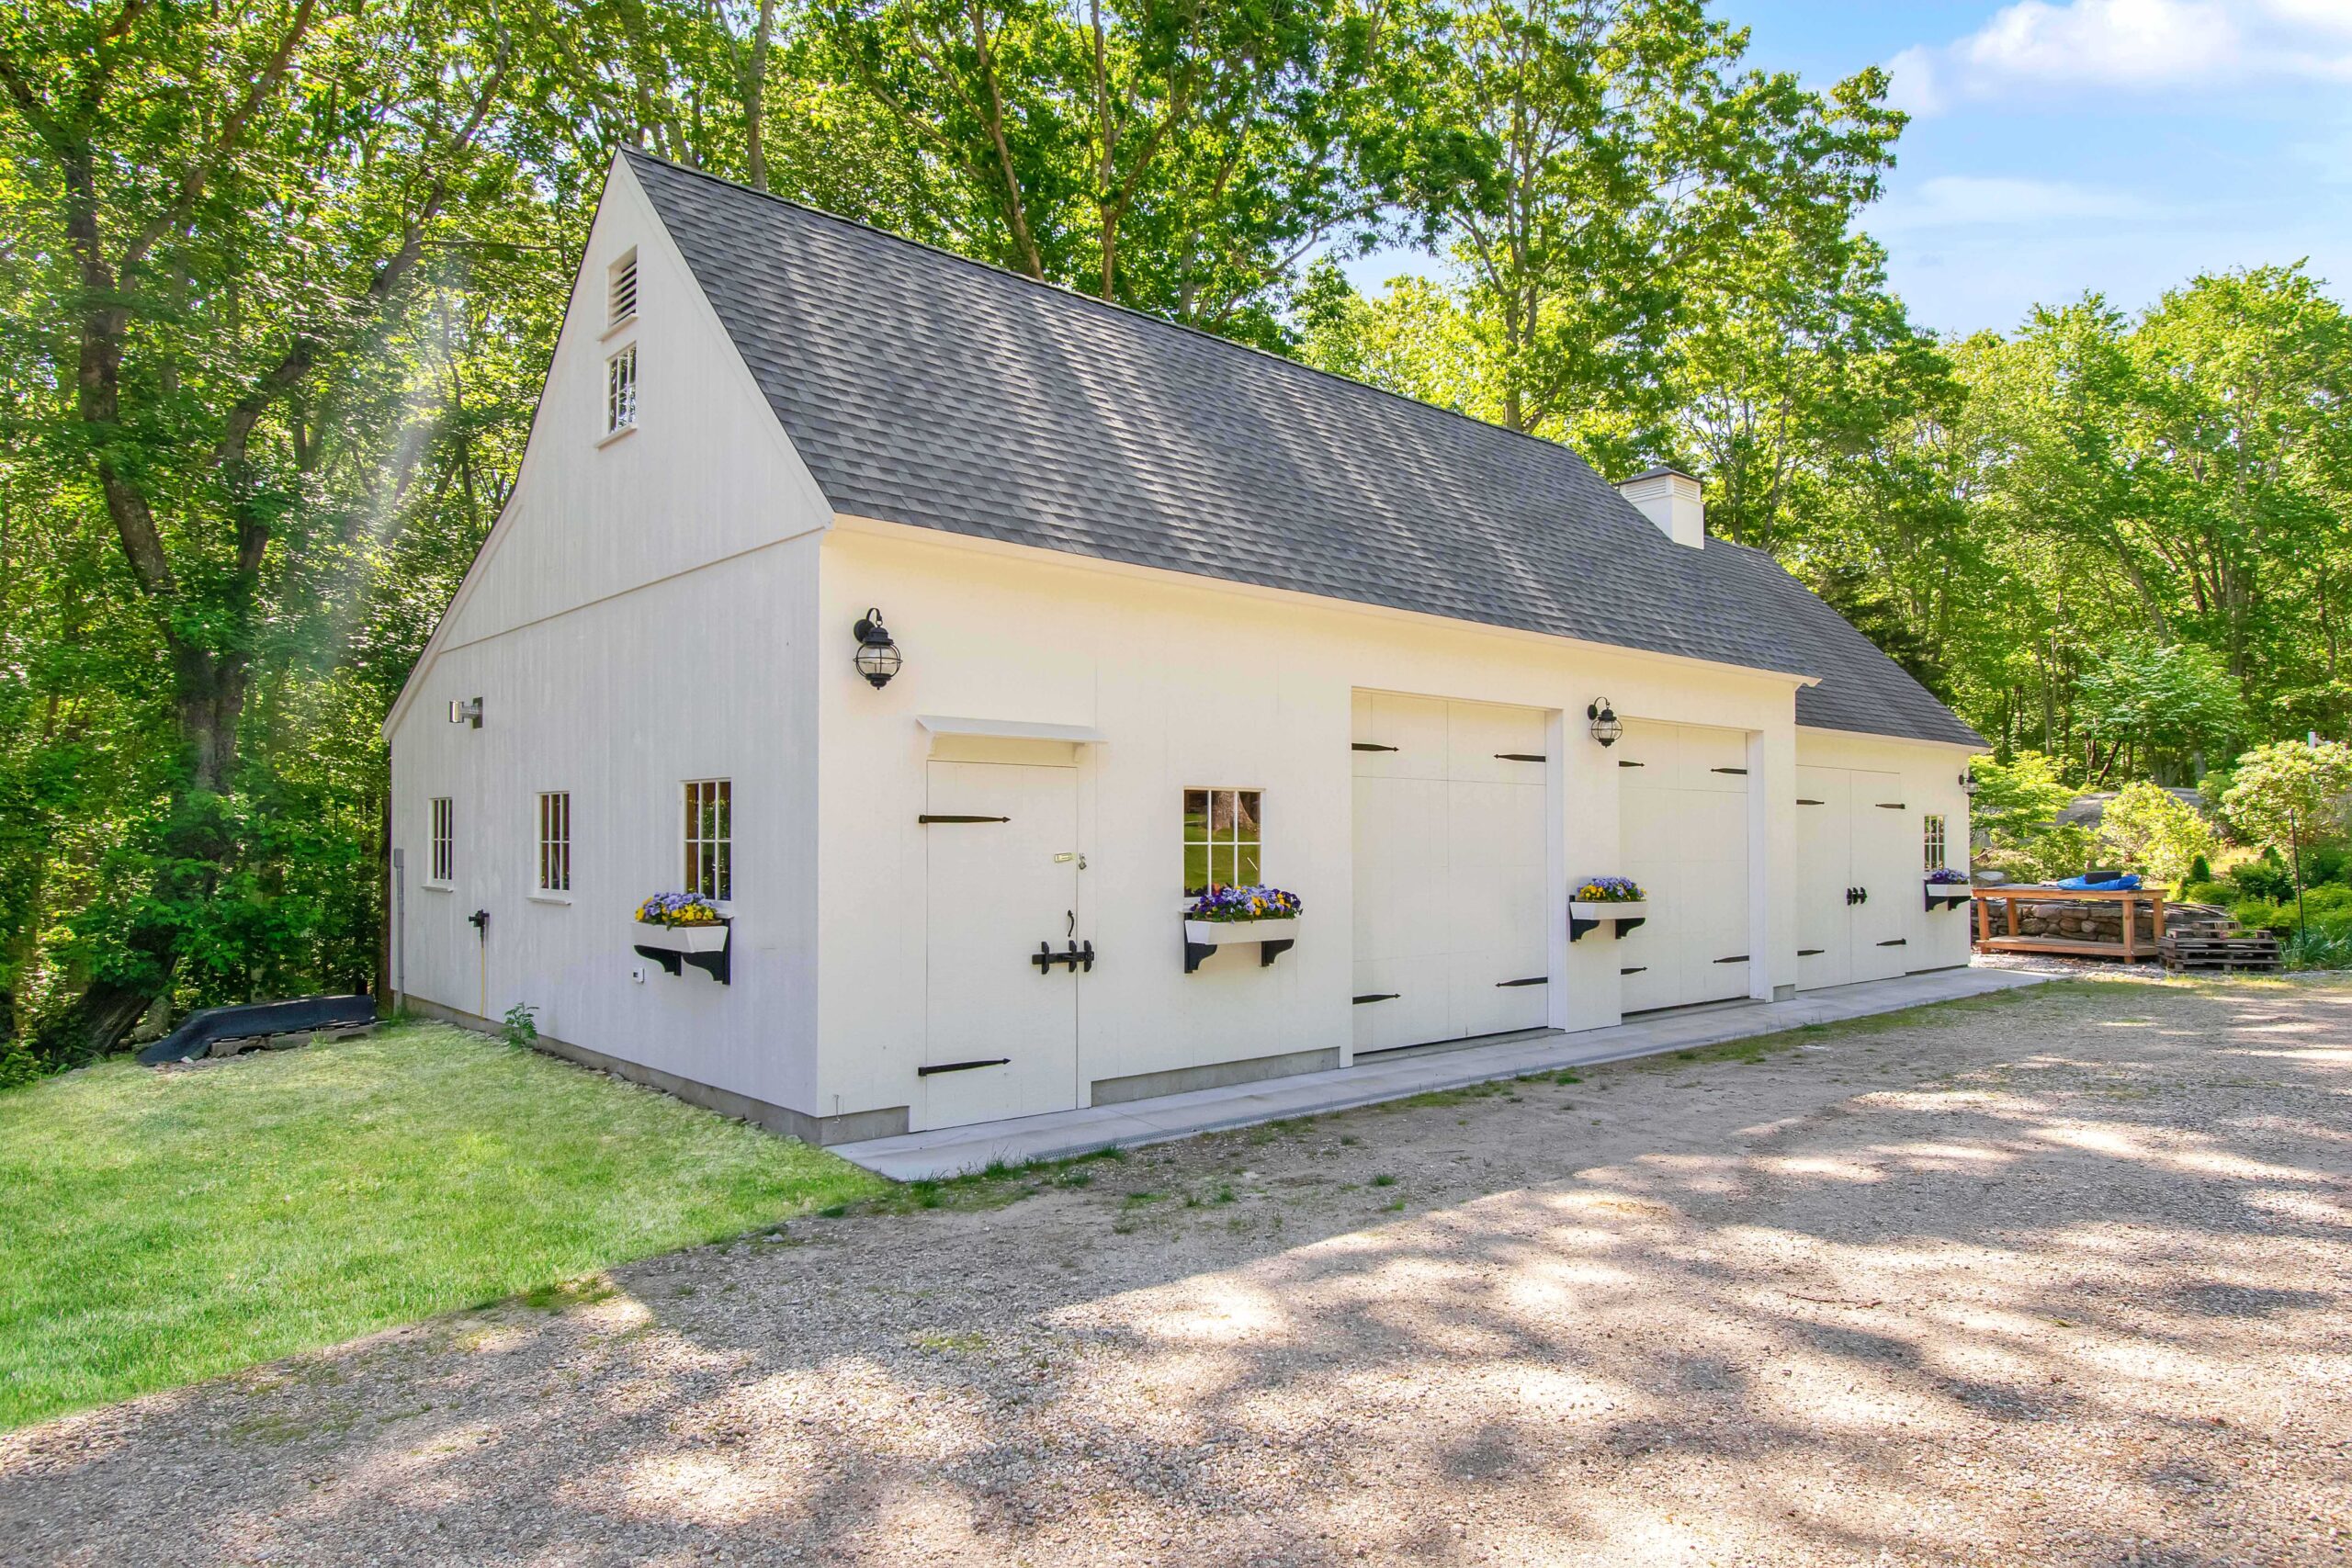 Barn
Country Carpenters
3 Bay 28′ x 36′ shown with optional cupola, 9′ x 7′ swinging doors and 9′ x 7′ sliding door
The 28-foot model of our One-Story Country Barn is identical to our 26-foot barn, with the addition of a 10-fo…
 Barn
Den Outdoors
Barndo Prefab Kit
The Barndo is a 4-bedroom, 3.5-bath, 3,456 sq ft design from DEN Outdoors, sold as a panelized prefab kit that…
 Barn
Barn Pros
Belmont Barn Kit
The Belmont from Barn Pros is a post-and-beam kit: a T-shaped gable horse barn with tack room, office and thre…
 Barn
True North Log Homes
Blackstone II
The Blackstone II is a striking modern home design that blends architectural elegance with expansive living sp…
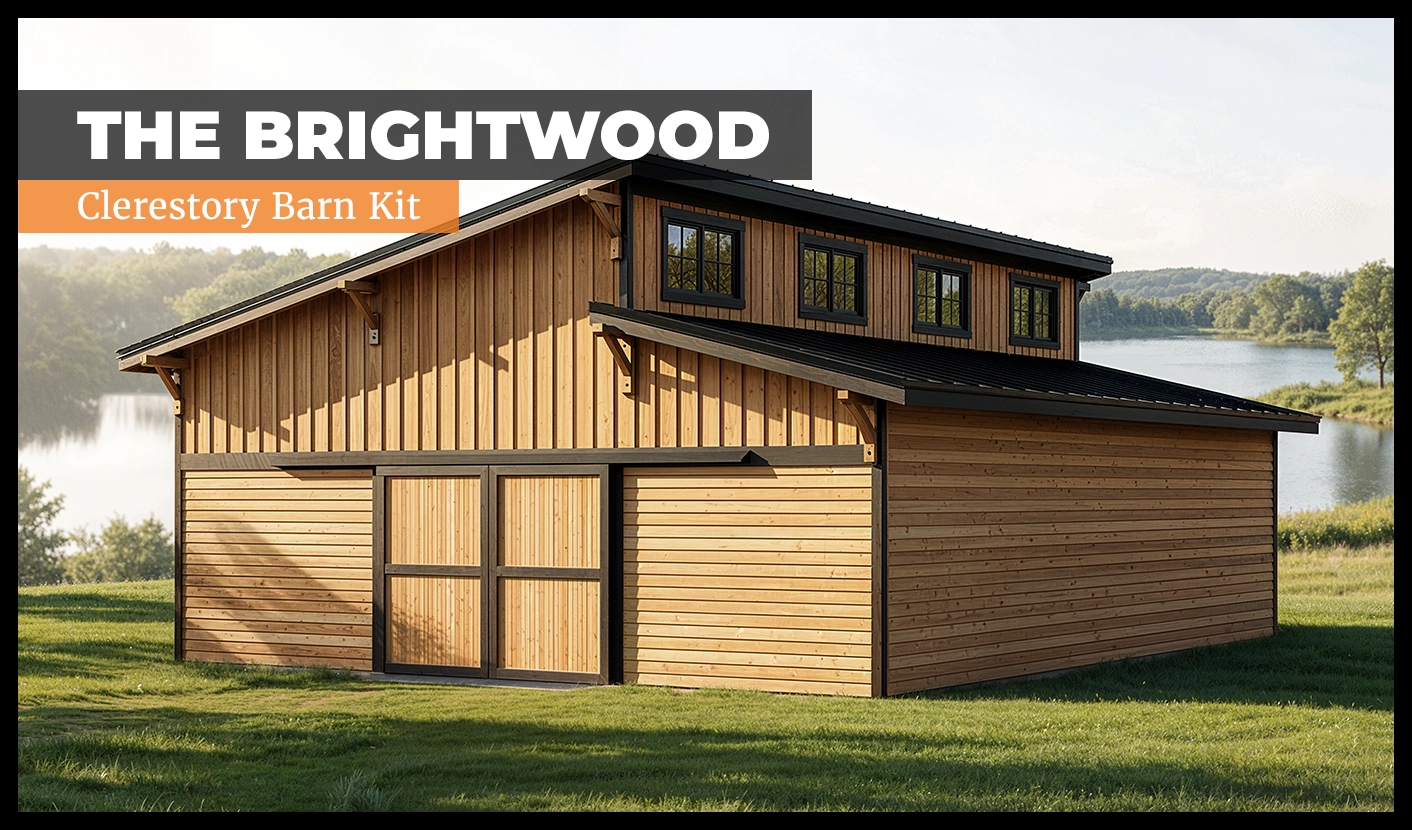 Barn
DC Structures
Brightwood Barn Kit
The Brightwood Barn Kit from DC Structures is a clerestory horse barn kit. Base configuration: 36' x 24' footp…
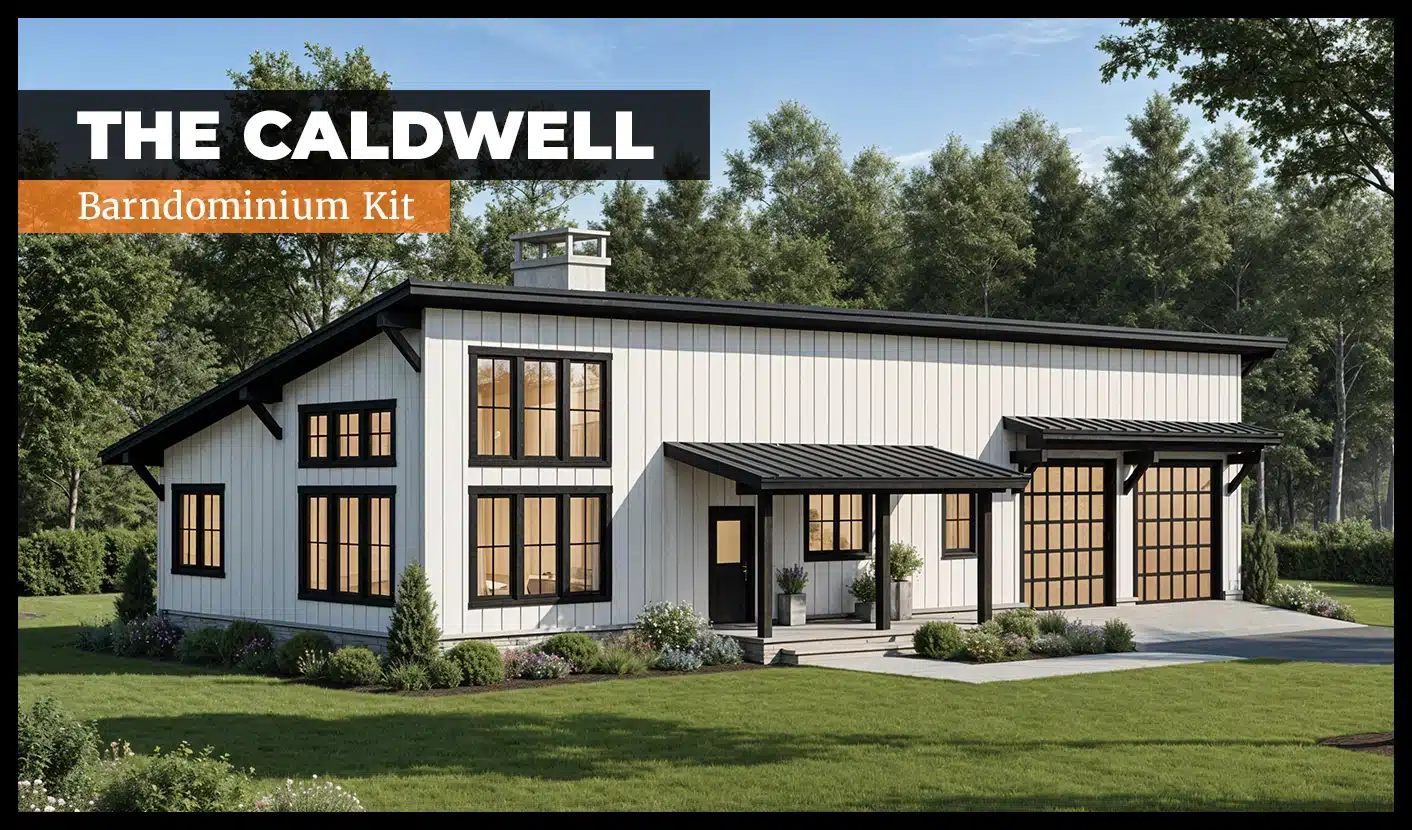 Barn
DC Structures
Caldwell Barndominium Kit
The Caldwell Barndominium Kit from DC Structures is a barndominium kit. Base configuration: 32' x 80' footprin…
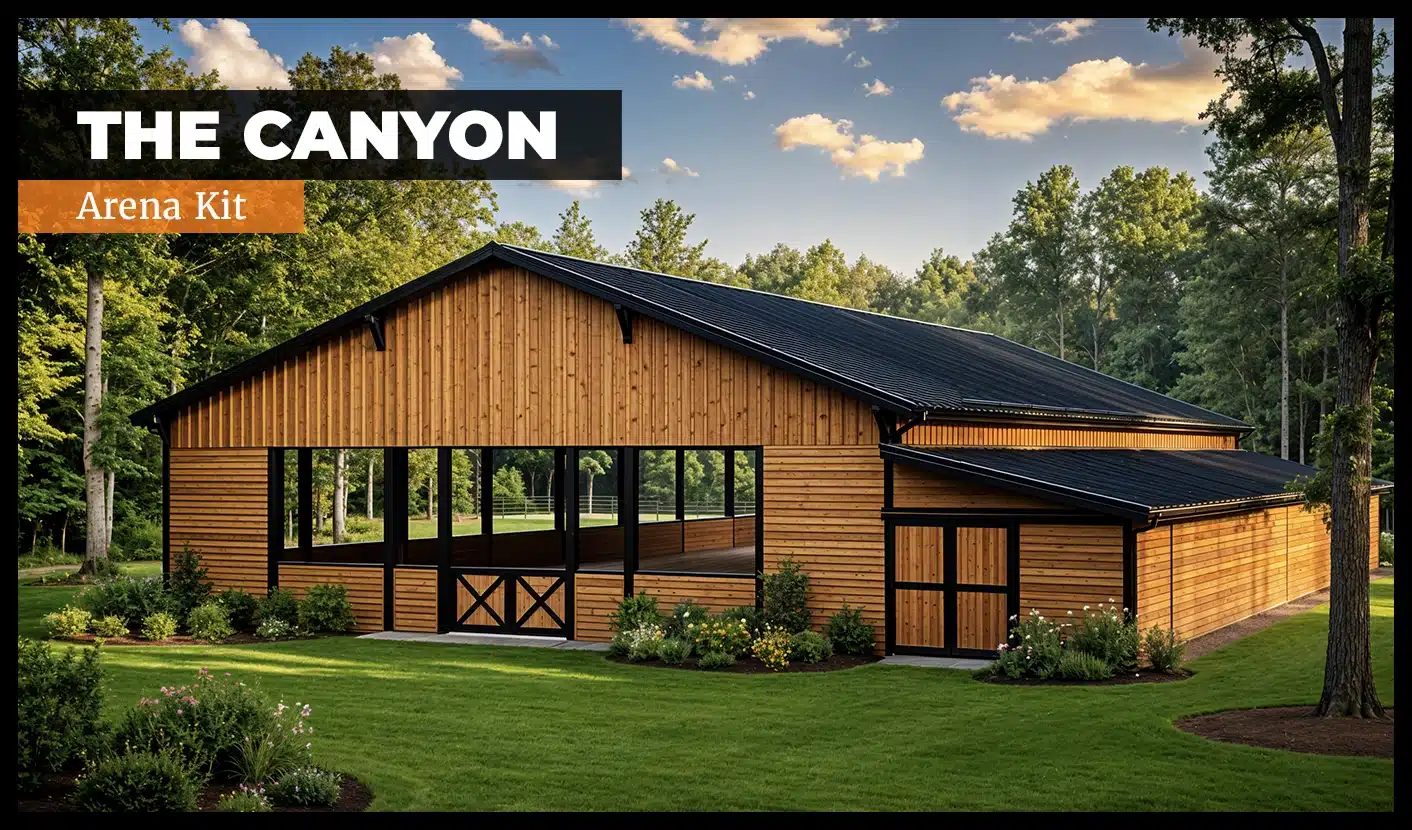 Barn
DC Structures
Canyon Arena & Stables Kit
The Canyon Arena & Stables Kit from DC Structures is a covered riding arena kit. Base configuration: 60' x 120…
 Barn
Barn Pros
Caretaker
Combining the features of the 16' breezeway, 9/12 roof pitch, taller sidewall, and loft heights found in the H…
 Barn
Barn Pros
Cascade Barn Kit
The Cascade from Barn Pros is a post-and-beam kit: a gable barn with center loft and open breezeway. Kits incl…
 Barn
Barn Pros
Cimarron Barn Kit
The Cimarron from Barn Pros is a post-and-beam kit: a shedrow barn with open breezeway, configurable inline, L…
 Barn
Barn Pros
Club Barn Kit
The Club from Barn Pros is a post-and-beam kit: a equestrian facility: six-stall barn with wash rack and tack…
 Barn
Barn Pros
Clydesdale Barn Kit
The Clydesdale from Barn Pros is a post-and-beam kit: a large monitor horse barn on a 14x14 grid with full lof…
 Barn
Barn Pros
Coach House Barn Kit
The Coach House from Barn Pros is a post-and-beam kit: a large shop with 18-ft sidewalls, dormers and a big lo…
 Barn
DC Structures
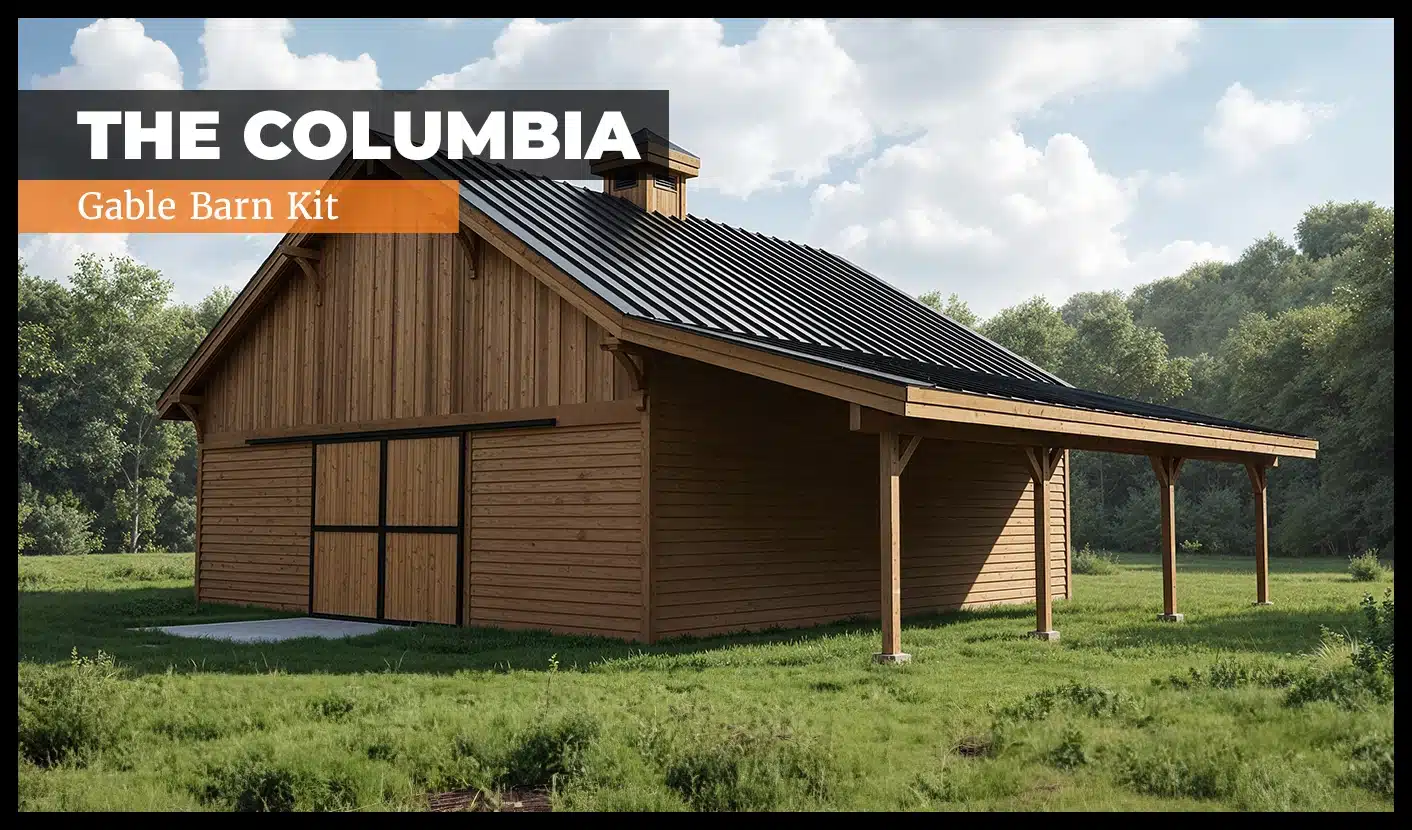
Columbia Barn Kit
The Columbia Barn Kit from DC Structures is a gable horse barn kit. Base configuration: 36' x 24' footprint, 1…
 Barn
Barn Pros
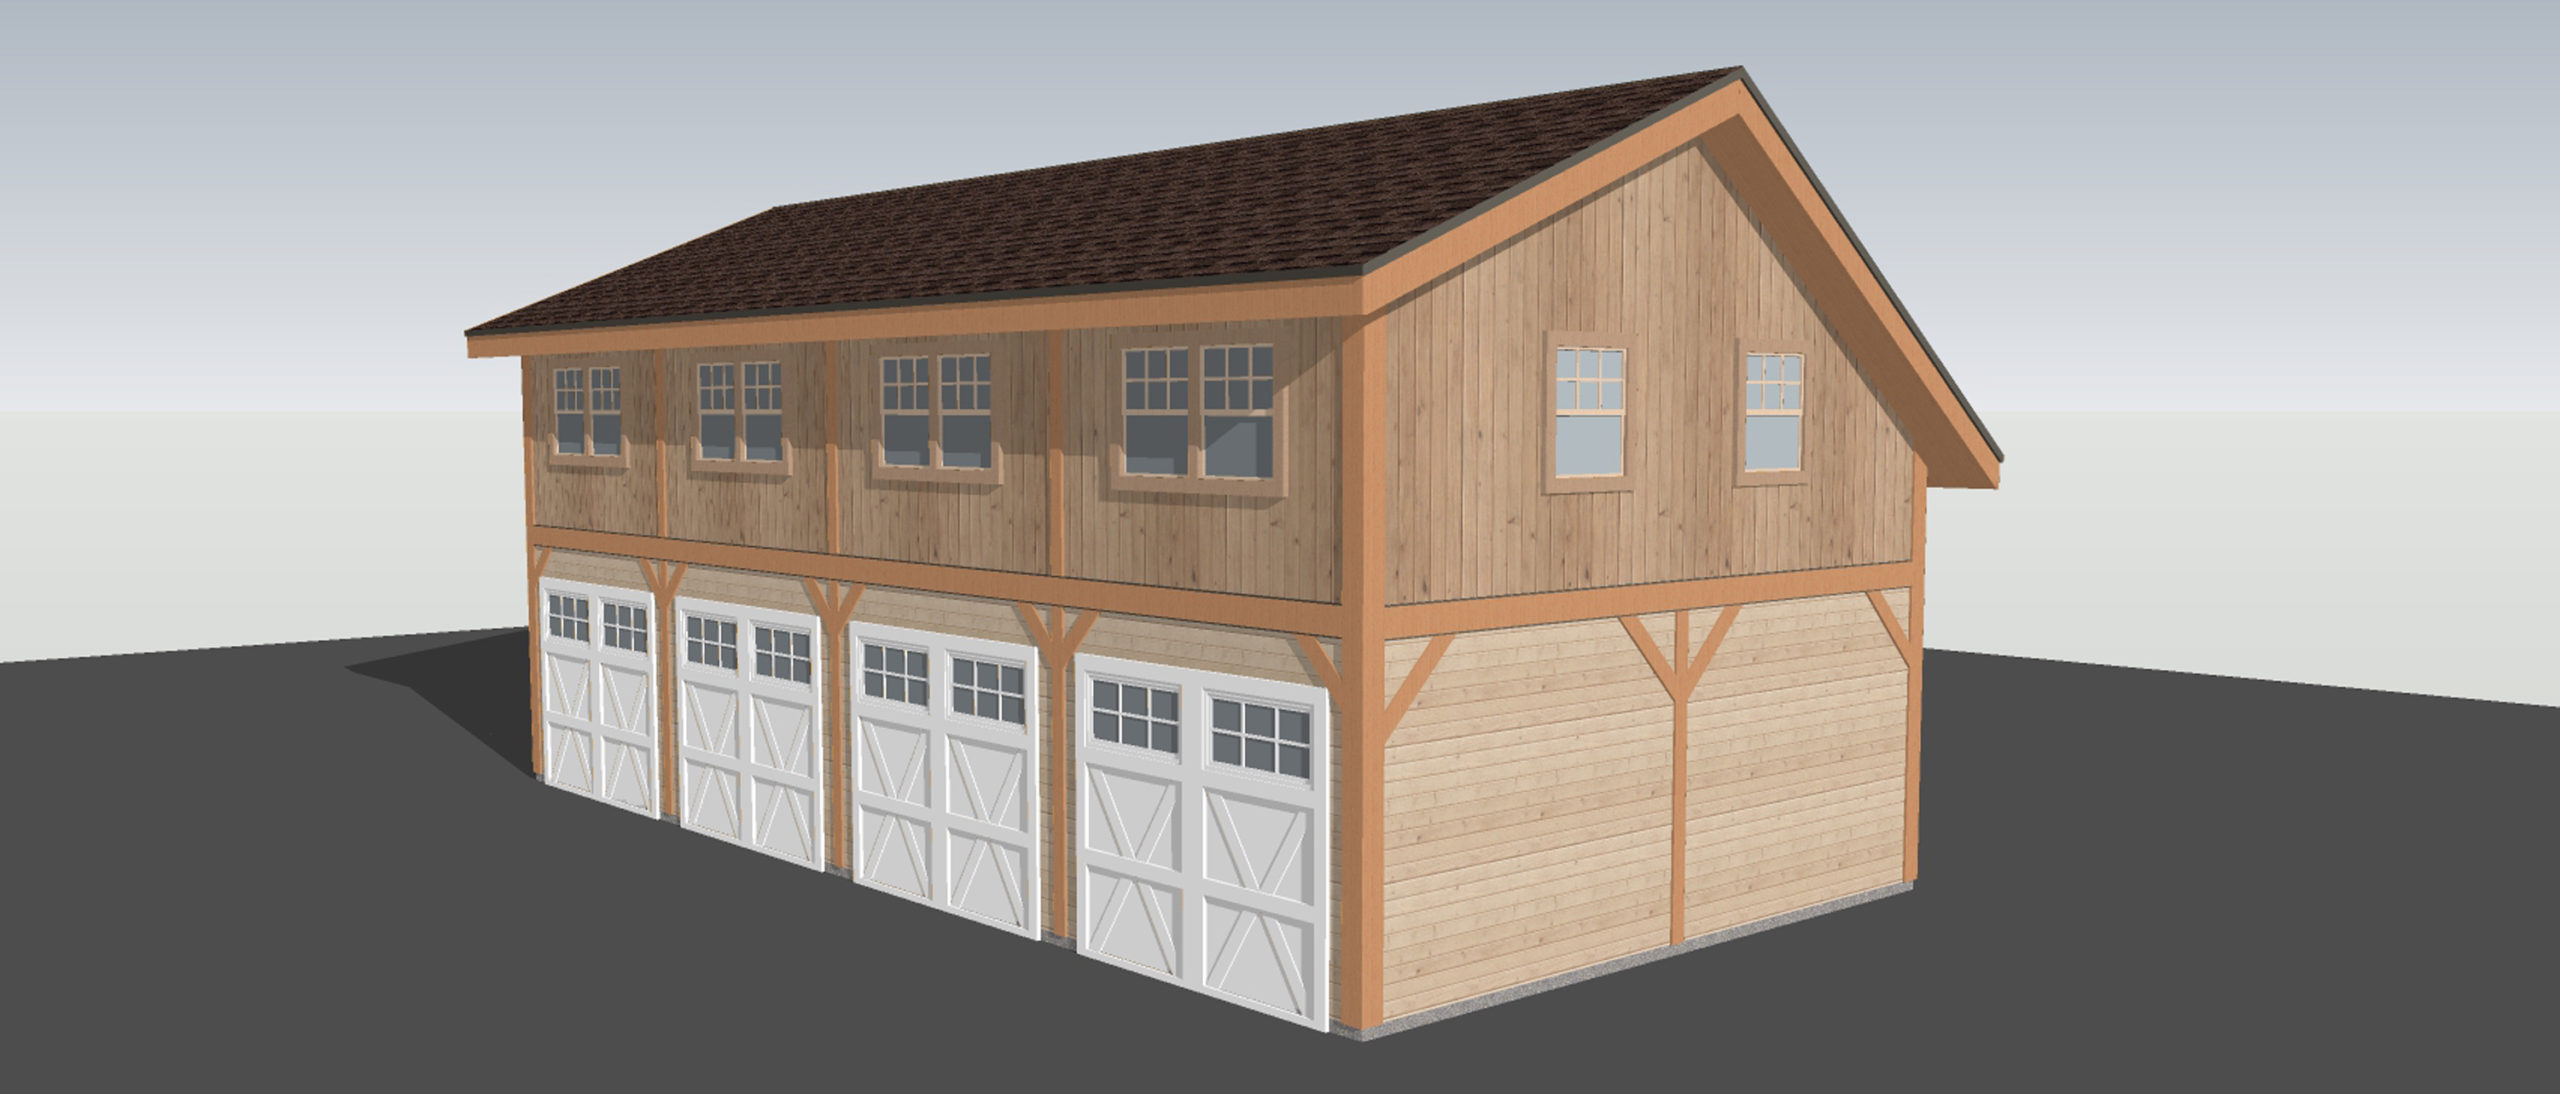
Craftsman Barn Kit
The Craftsman from Barn Pros is a post-and-beam kit: a shop/garage with full loft for a rec room, office or st…
 Barn
Barn Pros
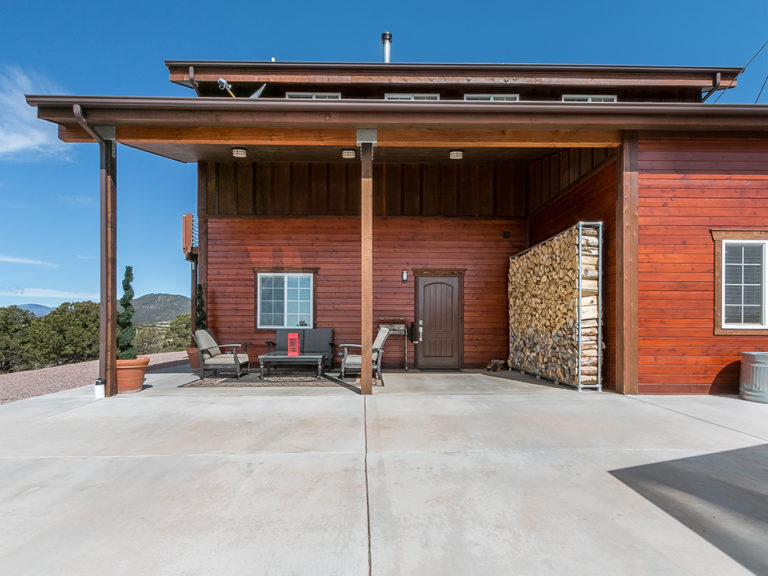
Denali Barn Apartment
The Denali, our premier barn apartment, offers a range of possibilities. Select from various floor plans that…
 Barn
Barn Pros
Equestrian Barn Kit
The Equestrian from Barn Pros is a post-and-beam kit: a 60-ft-wide double-breezeway gable barn with center lof…