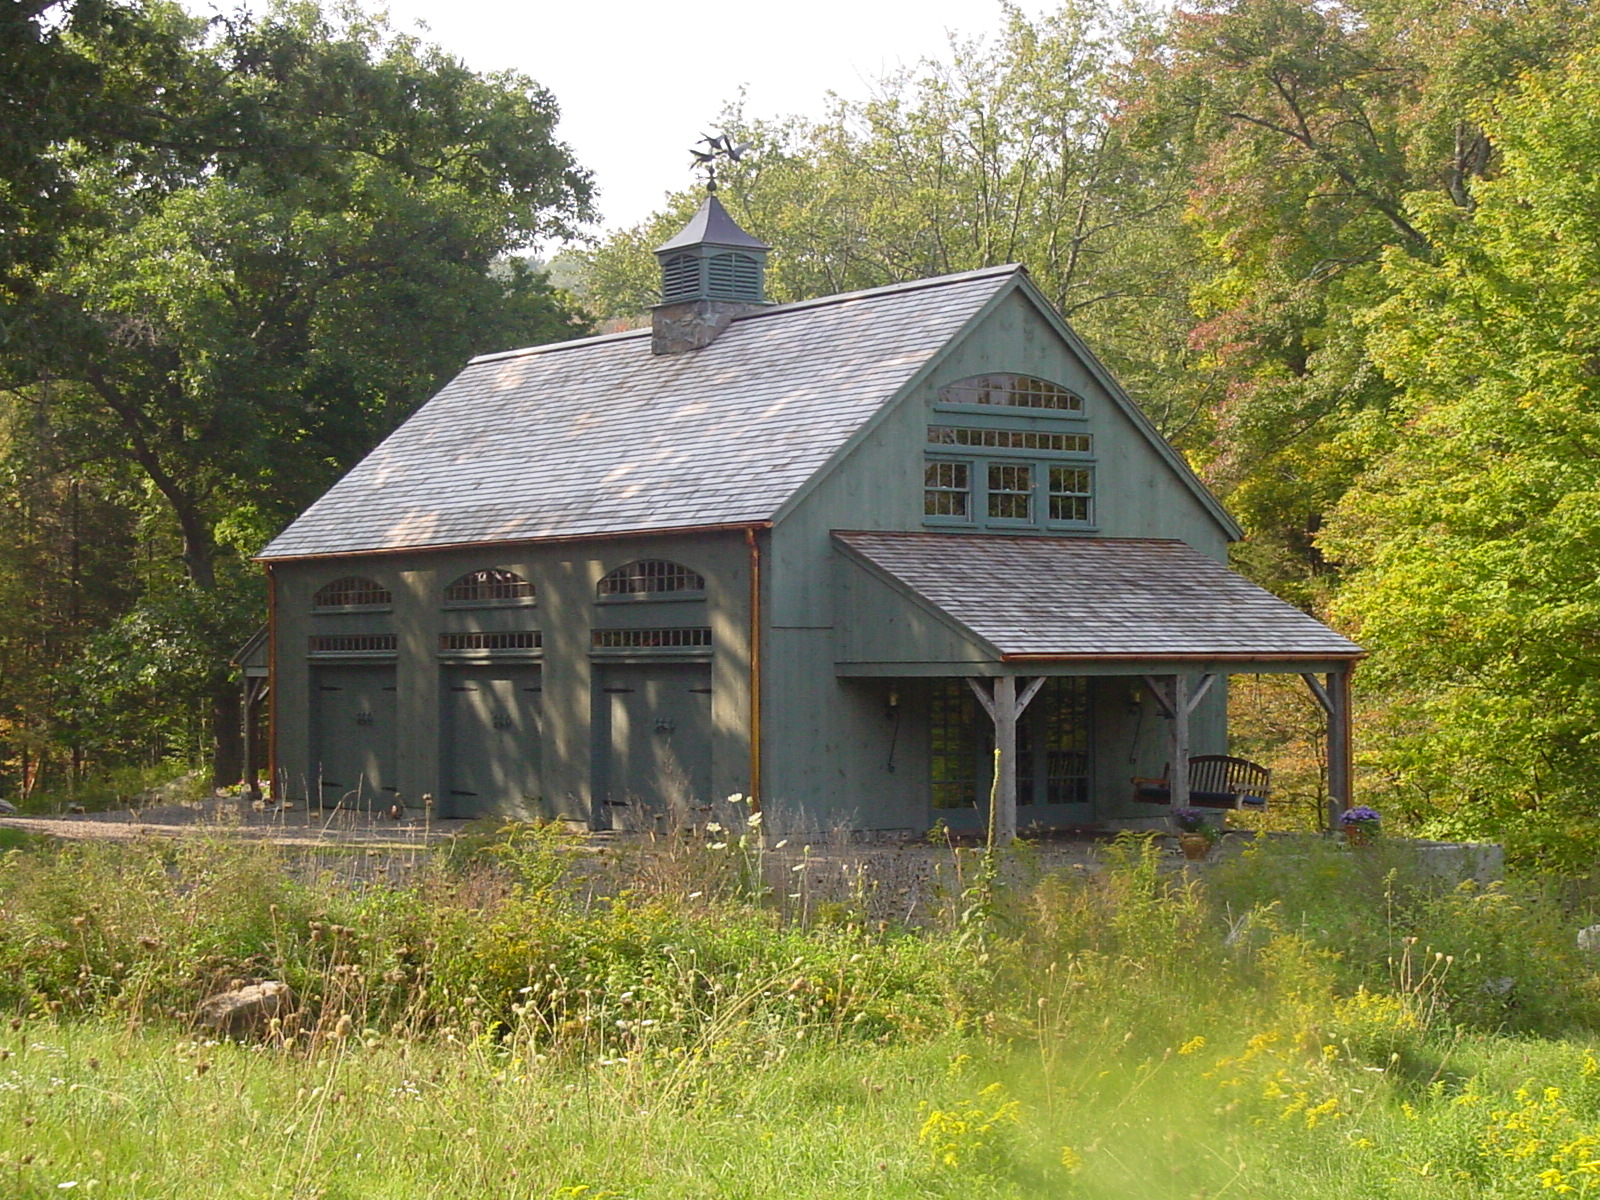
22′ x 30′ Country Barn shown with optional cupola, 9′ x 7′ swinging doors, loft door and custom windows
Country Carpenters / Barn
Contact for Price
Main Image
Floor Plans

Specifications
Type
Barn
Options
• 22′ x 24′ • 22′ x 30′ • 22′ x 36′ • 22′ x 42′ •
Description
The 22-foot 1 1/2-Story Barn stands as the flagship of our barn building kits, featuring robust timber construction that embodies the grandeur of its size. Imagine a magnificent carriage house, a well-appointed cabinetry shop, or a spacious stable. With its traditional design, this barn offers versatile floor plans and the freedom to customize door and window placements to suit your specific needs.