2 Bay 26 ‘x 24′ shown with optional cupola and 9′ x 7’ swinging doors
Country Carpenters / Barn
Contact for Price
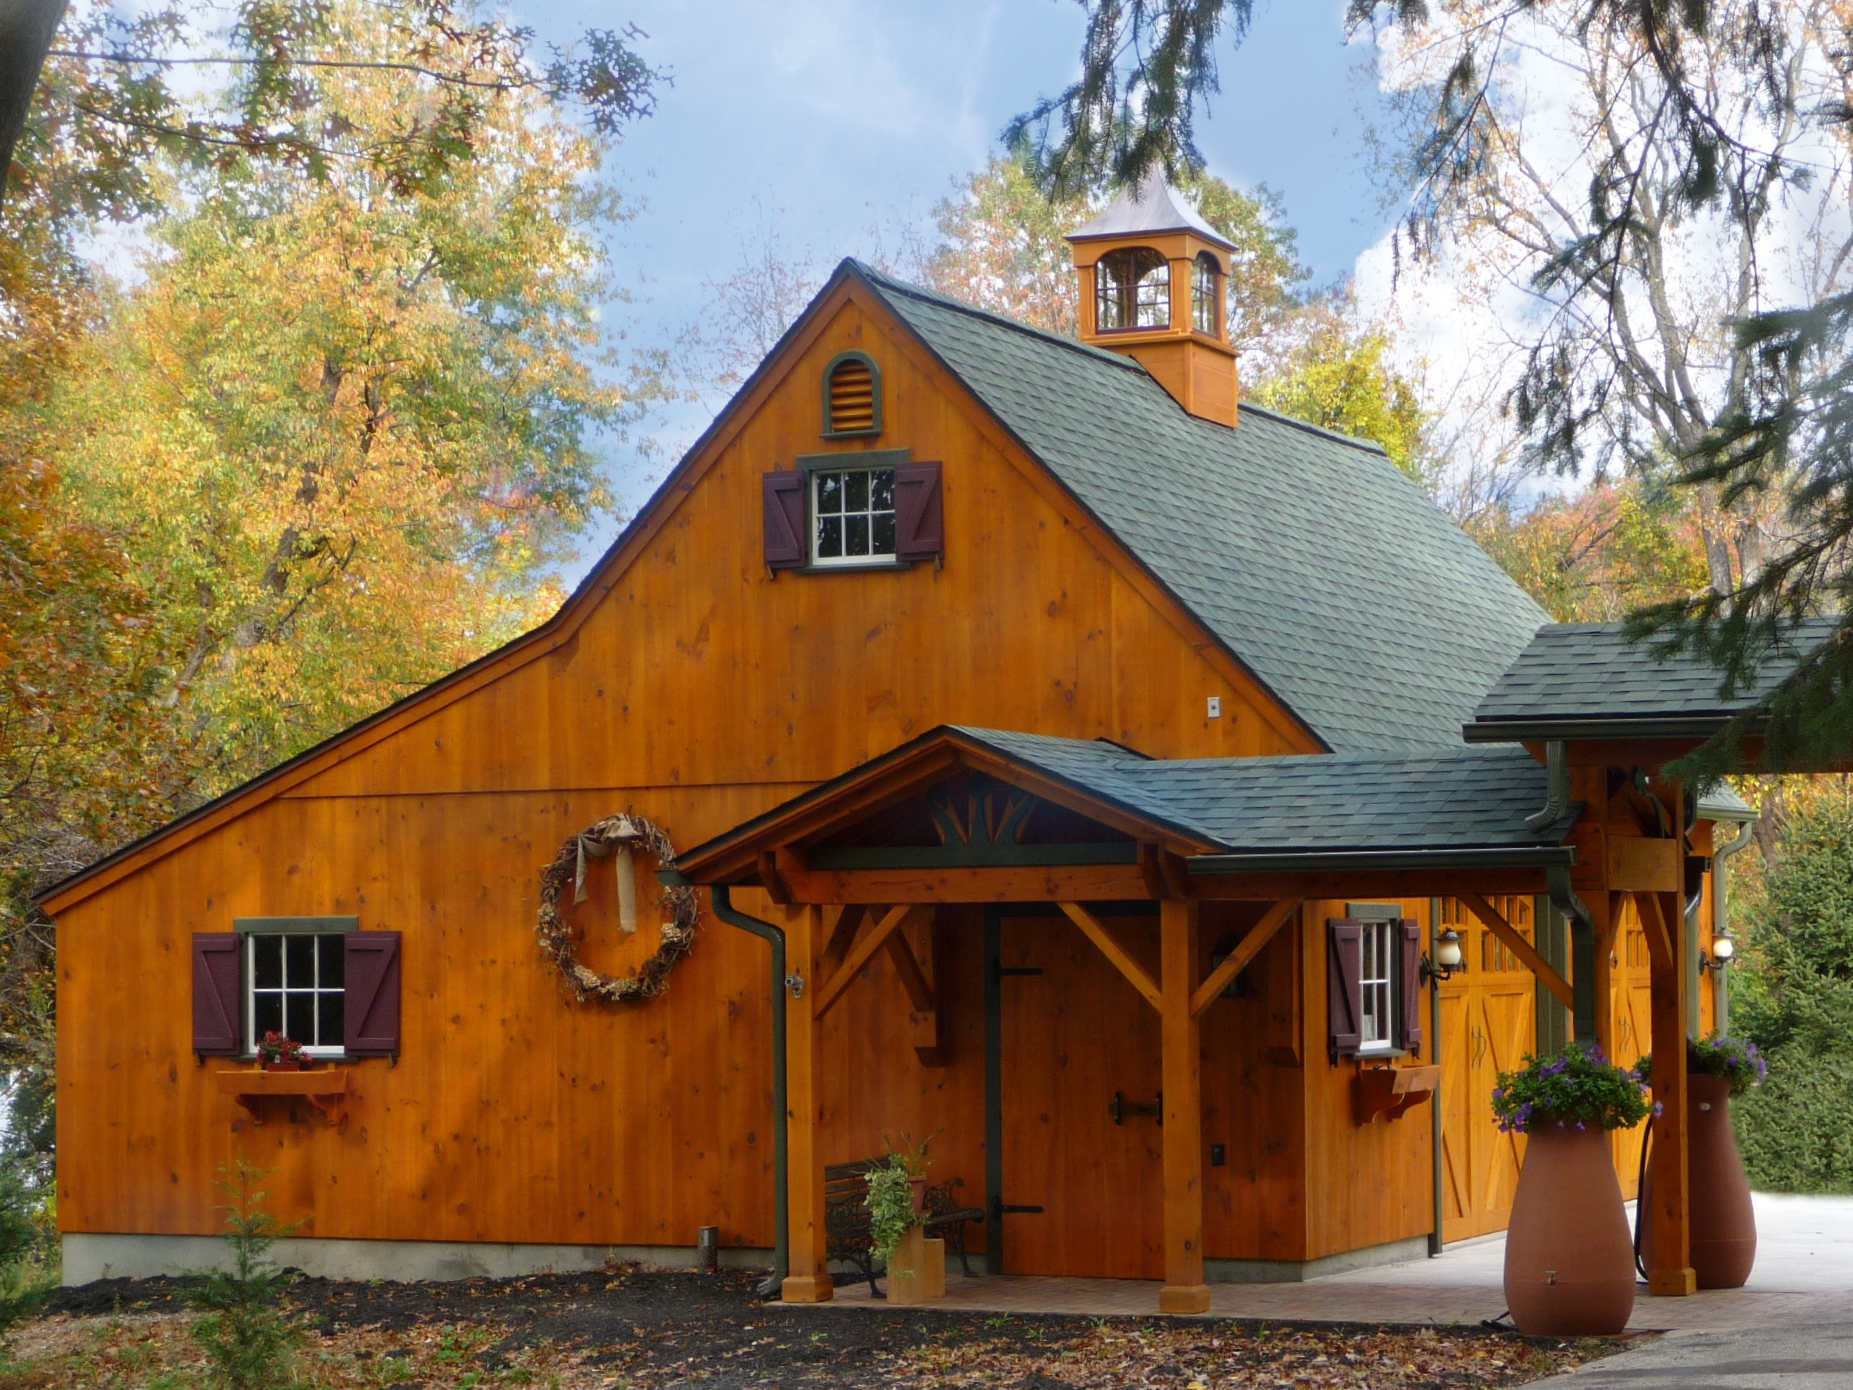
Main Image
Floor Plans
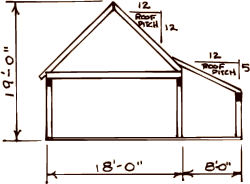
Specifications
Type
Barn
Options
• 26′ x 18′ • 26′ x 24′ • 26′ x 30′ • 26′ x 36′ •
Description
The One-Story Country Barn was initially created to accommodate narrow lots, but its popularity has soared due to its spacious first-floor layout and affordable pricing.