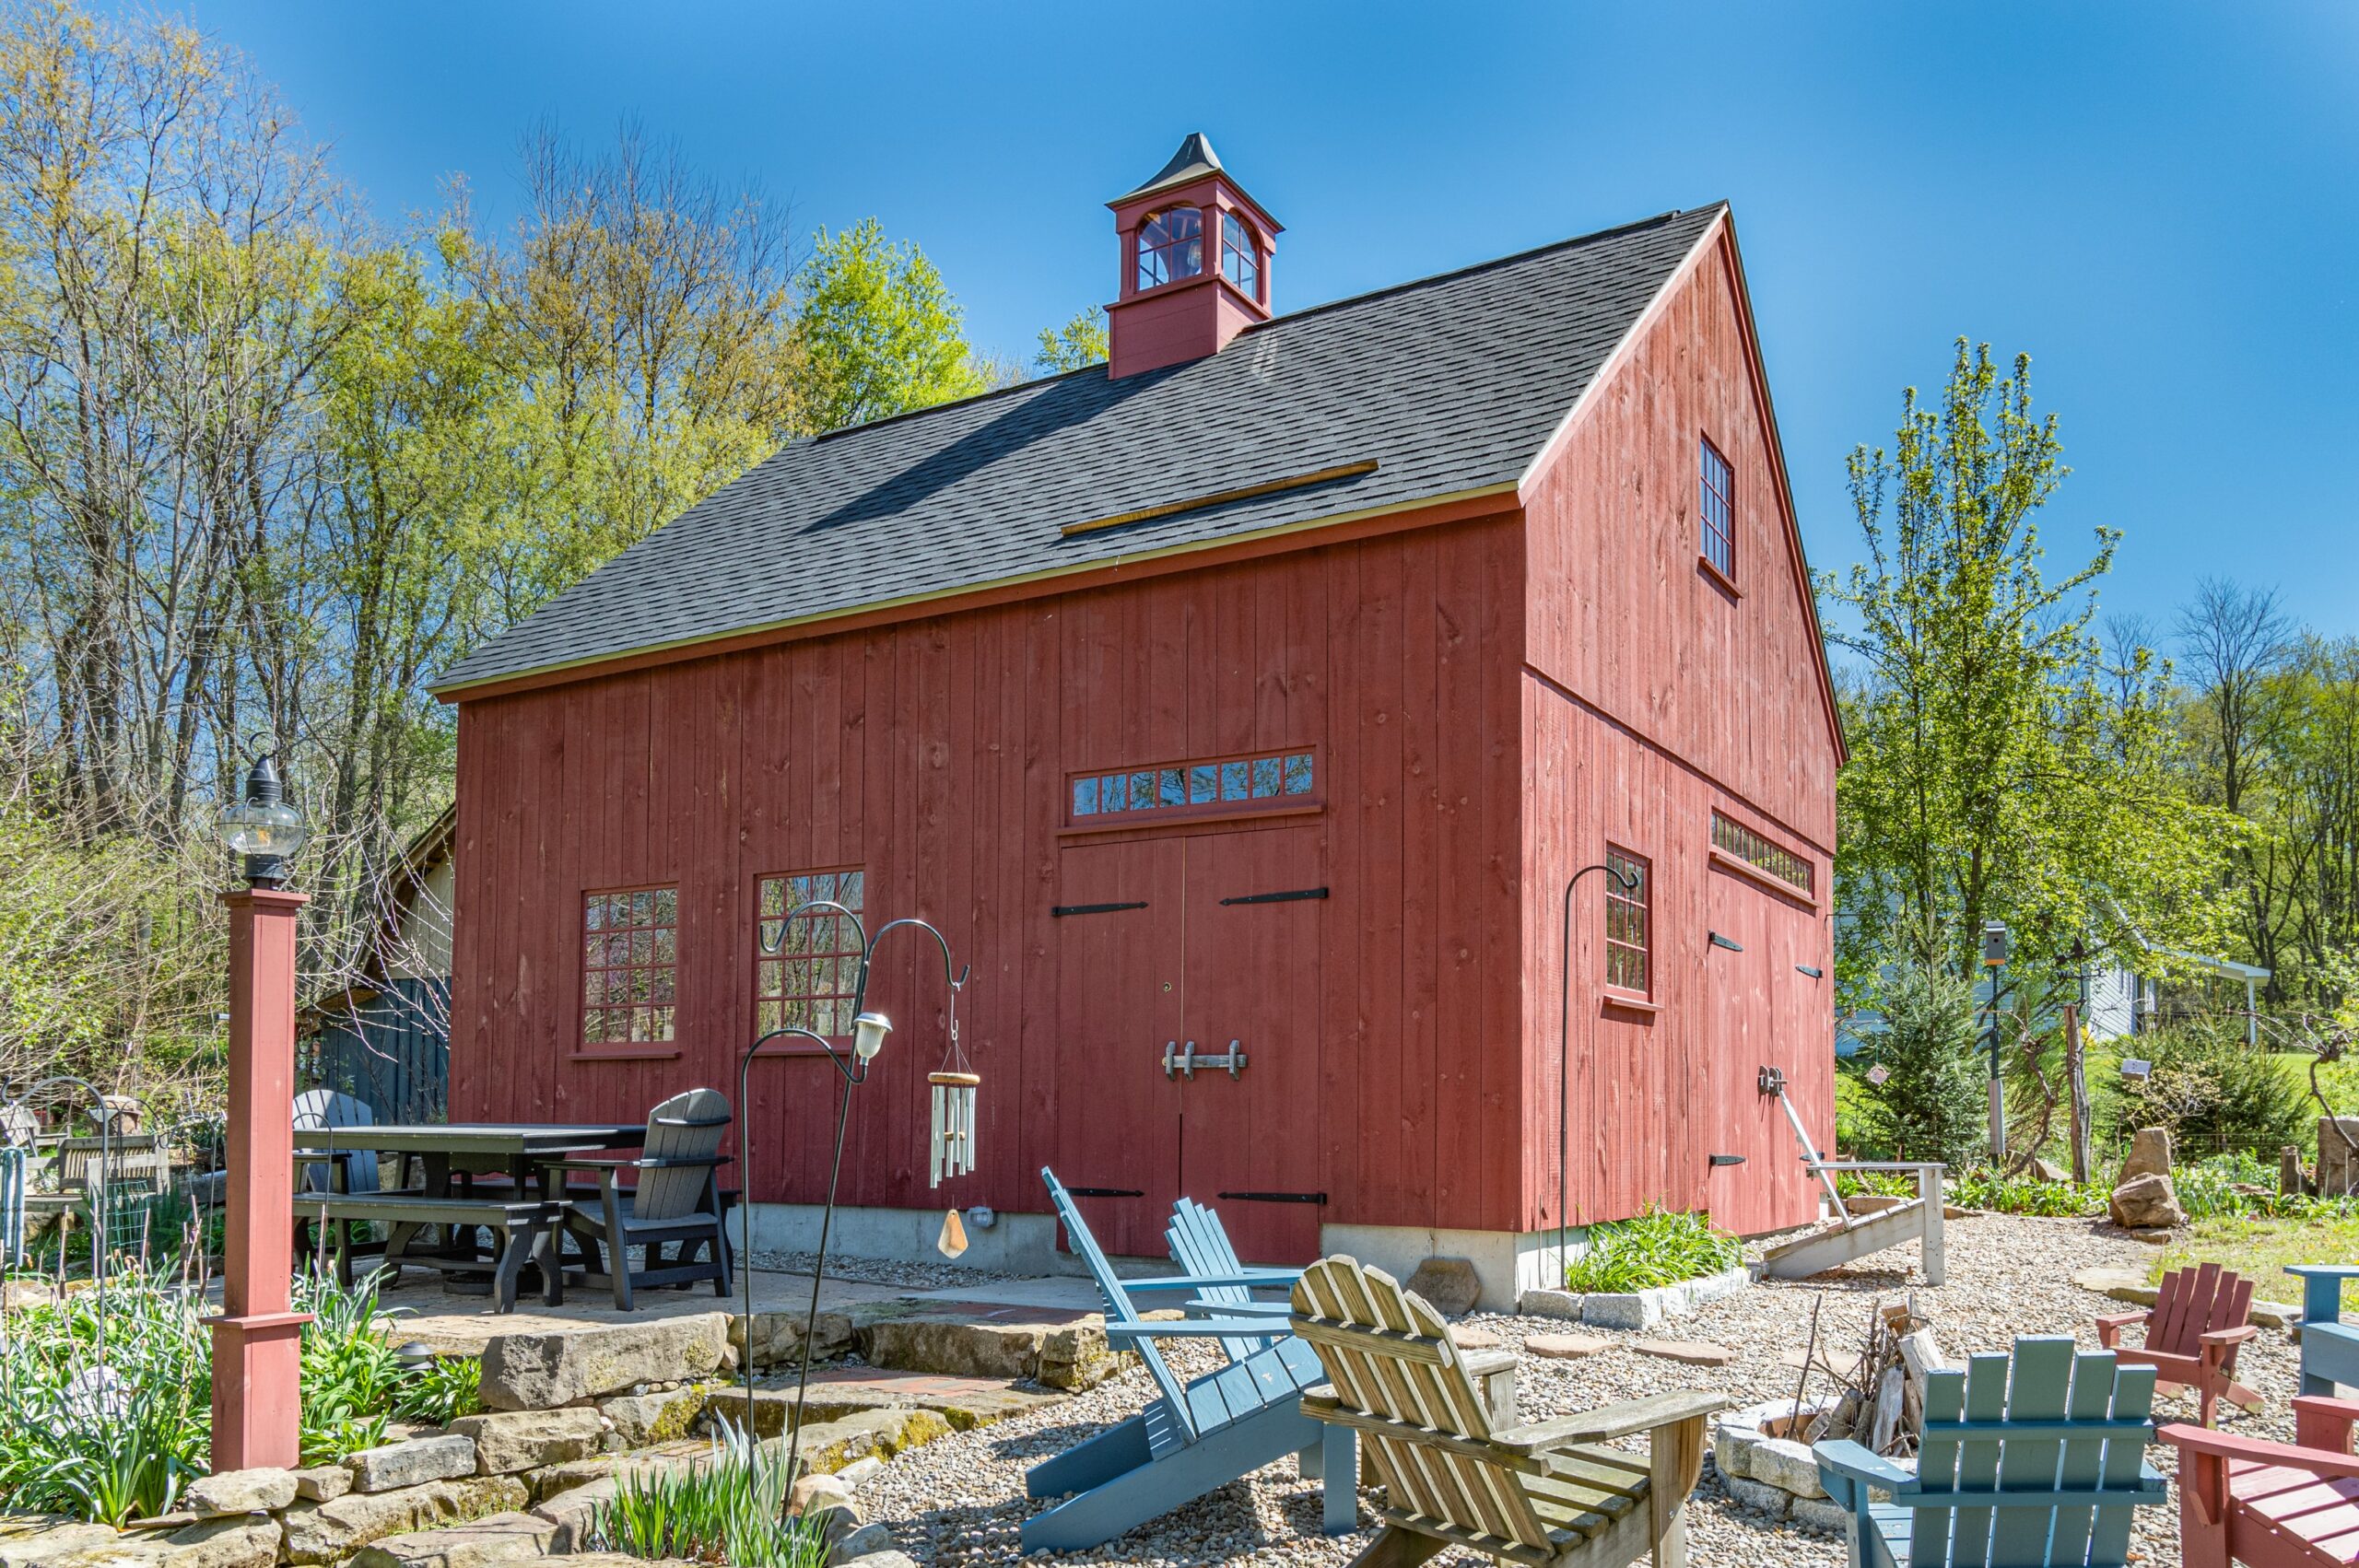
18′ x 24′ shown with optional cupola and 9′ x 7′ door
Country Carpenters / Barn
Contact for Price
Main Image
Floor Plans

Specifications
Type
Barn
Options
• 18′ x 18′ • 18′ x 24′ • 18′ x 30′ • 18′ x 36′
Description
The 18-foot 1 1/2-Story Barn Kit is ideal for the modern gentleman farmer. With a spacious full loft, you have the flexibility to store hay or create your own private retreat. Customize the barn to suit your requirements by adding sliding doors or an 8-foot to 10-foot lean-to addition. It's a versatile design that caters to your specific needs.