Structure search
All structures
Compare prefab, modular, tiny and barn homes, then open a listing for photos, floor plans and builder contact details.
 Barn
Country Carpenters
12′ x 20′ Cabin Model
Experience the charm of our 12'x 20' Country Cabin complete with a 6'x 20' open porch. This versatile structur…
 Pre-Fab House
Blu Homes
1000 Model Plan A
This single-story design features a combined kitchen, living, and dining space, along with two bedrooms and a…
 Pre-Fab House
Clayton Homes
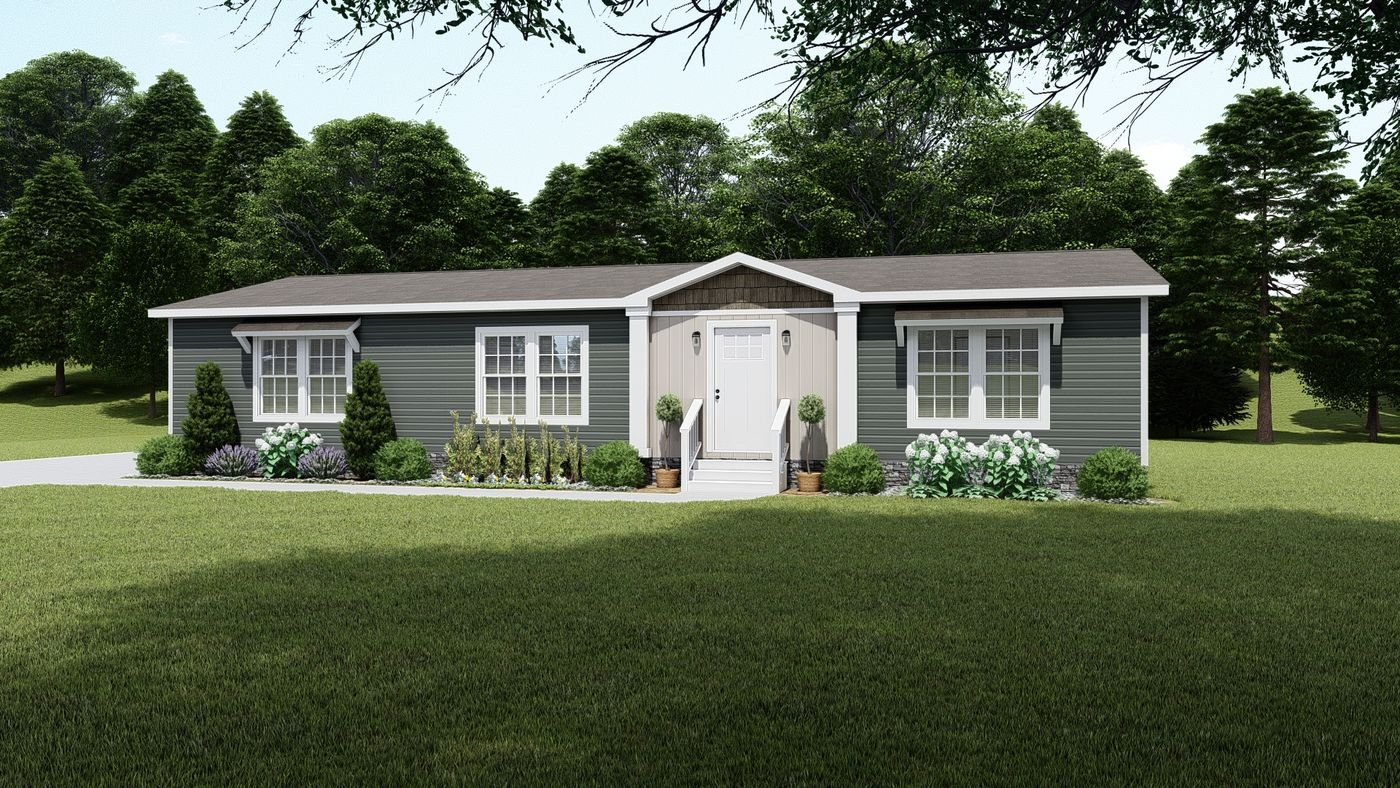
1439 Magnolia
The 1439 Magnolia is a Clayton manufactured home with 3 bedrooms and 2 bathrooms in about 1,546 square feet. I…
 Pre-Fab House
Clayton Homes
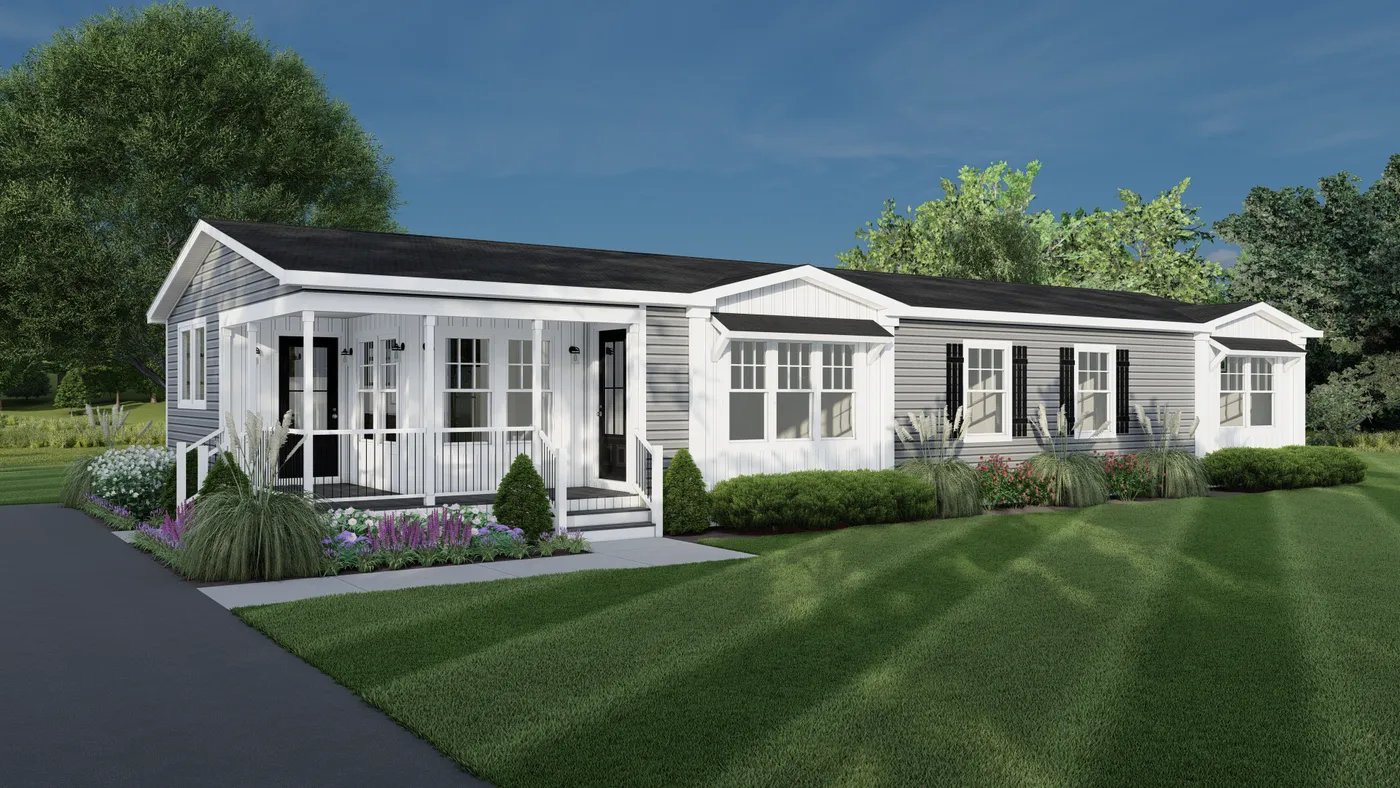
1440 Southern Belle
The 1440 Southern Belle is a Clayton manufactured home with 4 bedrooms and 2 bathrooms in about 2,109 square f…
 Pre-Fab House
Clayton Homes
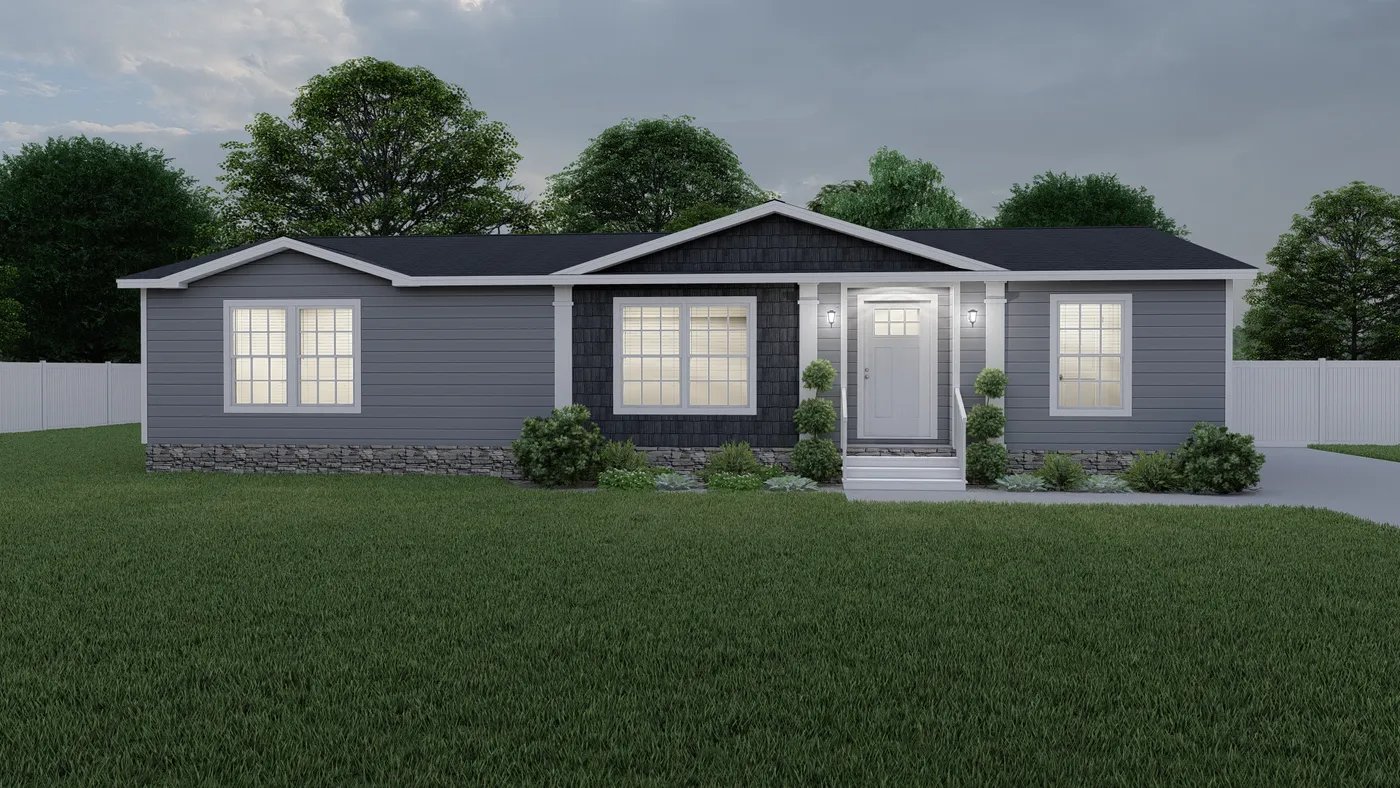
1447 Blue Bay
The 1447 Blue Bay is a Clayton manufactured home with 3 bedrooms and 2 bathrooms in about 1,543 square feet. I…
 Pre-Fab House
Go Logic Homes
1500 Model
This two-story design offers a combined kitchen, living, and dining space on the first floor, while the second…
 Pre-Fab House
Go Logic Homes
1600 Model Contemporary
This two-story design boasts a spacious combined kitchen, living, and dining area on the first floor, along wi…
 Pre-Fab House
Go Logic Homes
1700 Model
 Pre-Fab House
Go Logic Homes
1800 Model
This two-story design offers a versatile layout. The first floor features a combined kitchen, living, and dini…
 Barn
Country Carpenters
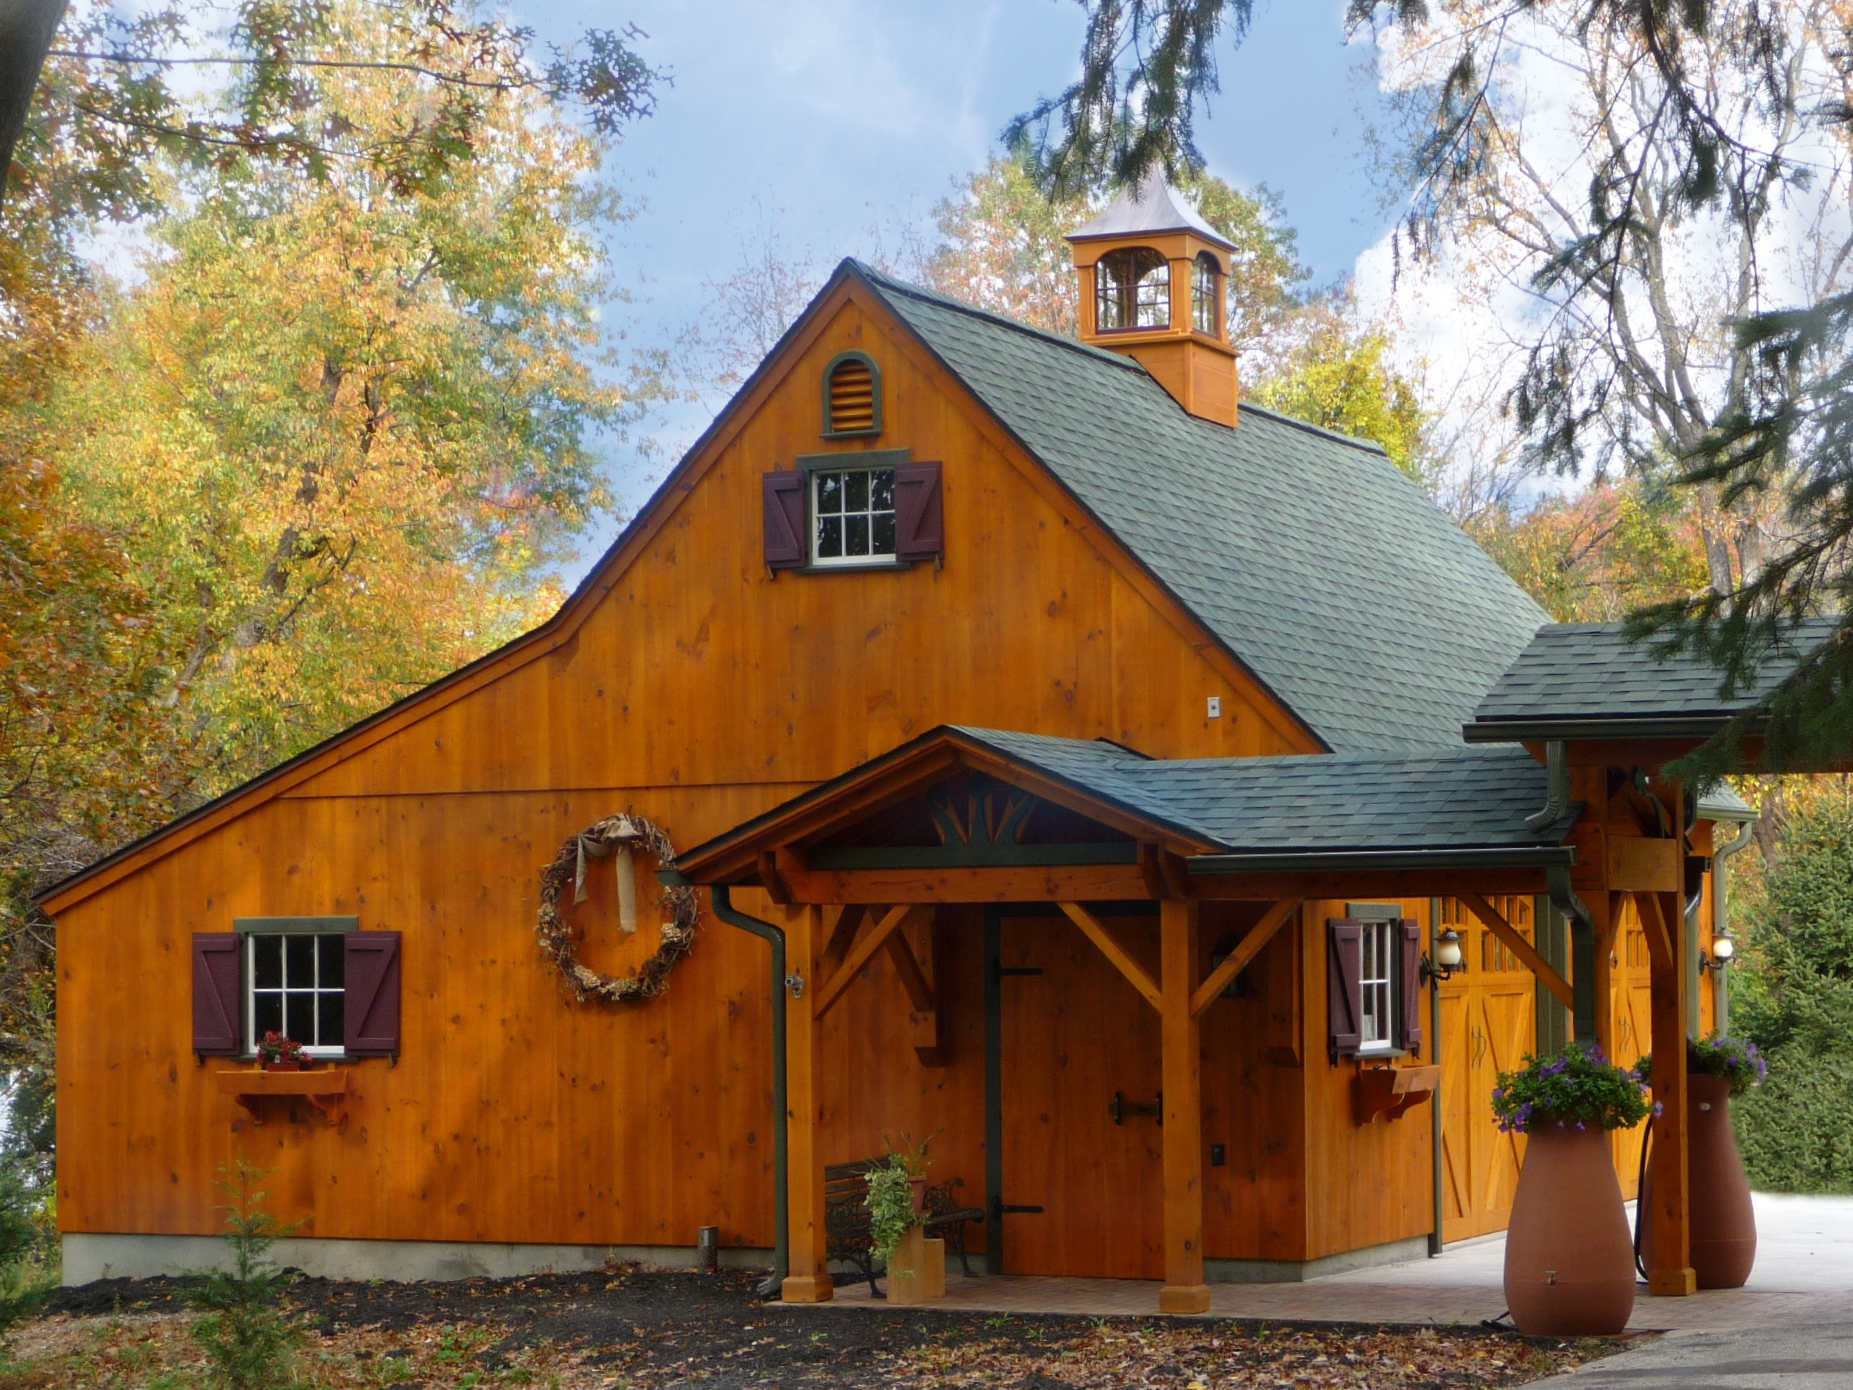
18′ x 24′ shown with optional cupola and 9′ x 7′ door
The 18-foot 1 1/2-Story Barn Kit is ideal for the modern gentleman farmer. With a spacious full loft, you have…
 Barn
Country Carpenters
2 Bay 26 ‘x 24′ shown with optional cupola and 9′ x 7’ swinging doors
The One-Story Country Barn was initially created to accommodate narrow lots, but its popularity has soared due…
 Pre-Fab House
Trillium Architects
2000 SF WREN
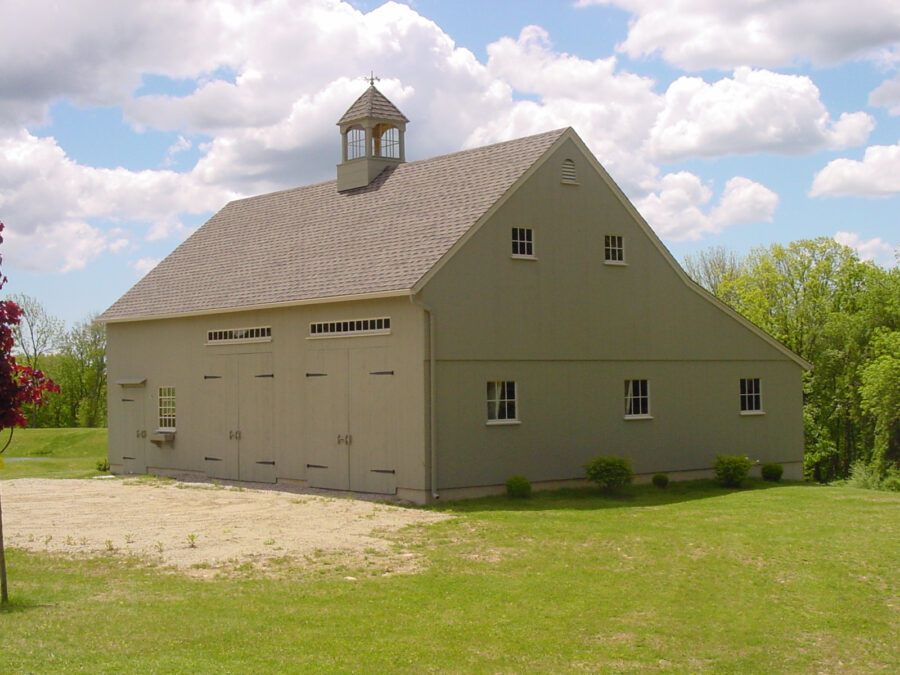 Barn
Country Carpenters
22′ One & A Half-Story Country Barn with Lean-to
Unleash your creativity with the sturdy construction of our 22-foot 1 1/2-Story Barn. Expand the possibilities…
 Barn
Country Carpenters
22′ x 30′ Country Barn shown with optional cupola, 9′ x 7′ swinging doors, loft door and custom windows
The 22-foot 1 1/2-Story Barn stands as the flagship of our barn building kits, featuring robust timber constru…
 Pre-Fab House
Go Logic Homes
2300 Model
This two-story design features a spacious combined kitchen, living, and dining area on the first floor, along…
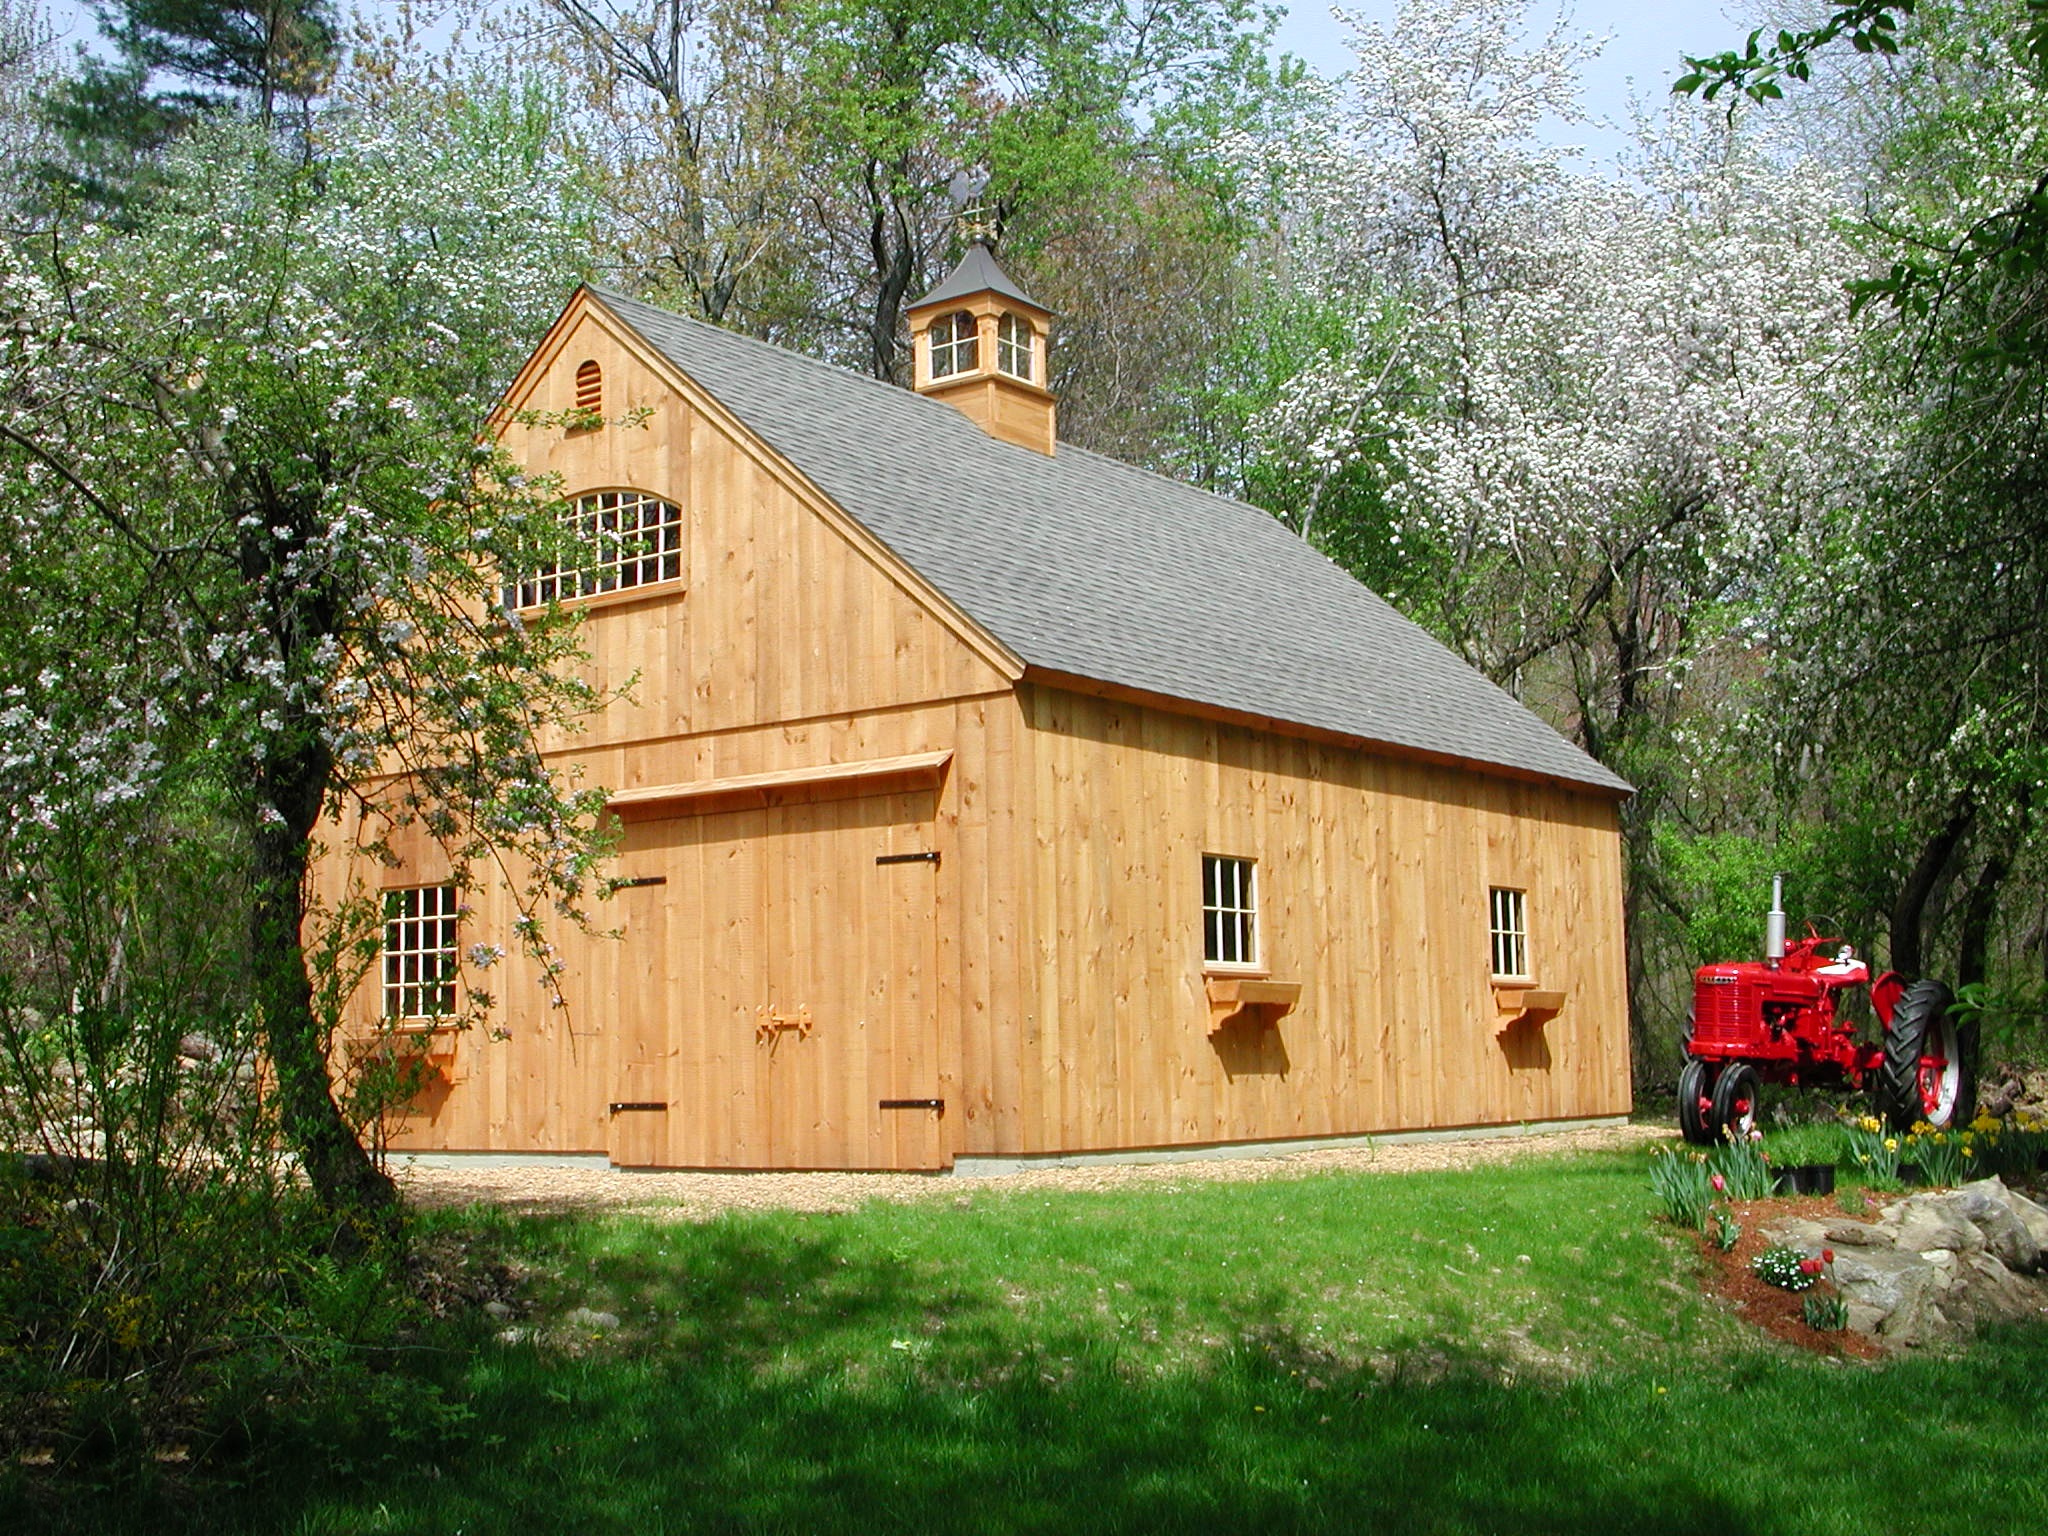 Barn
Country Carpenters
24′ x 24′ Country Barn with optional lean-to and 9′ x 7′ door
Our versatile New England barn-style buildings serve multiple purposes. With their even-pitched roofs, they ca…
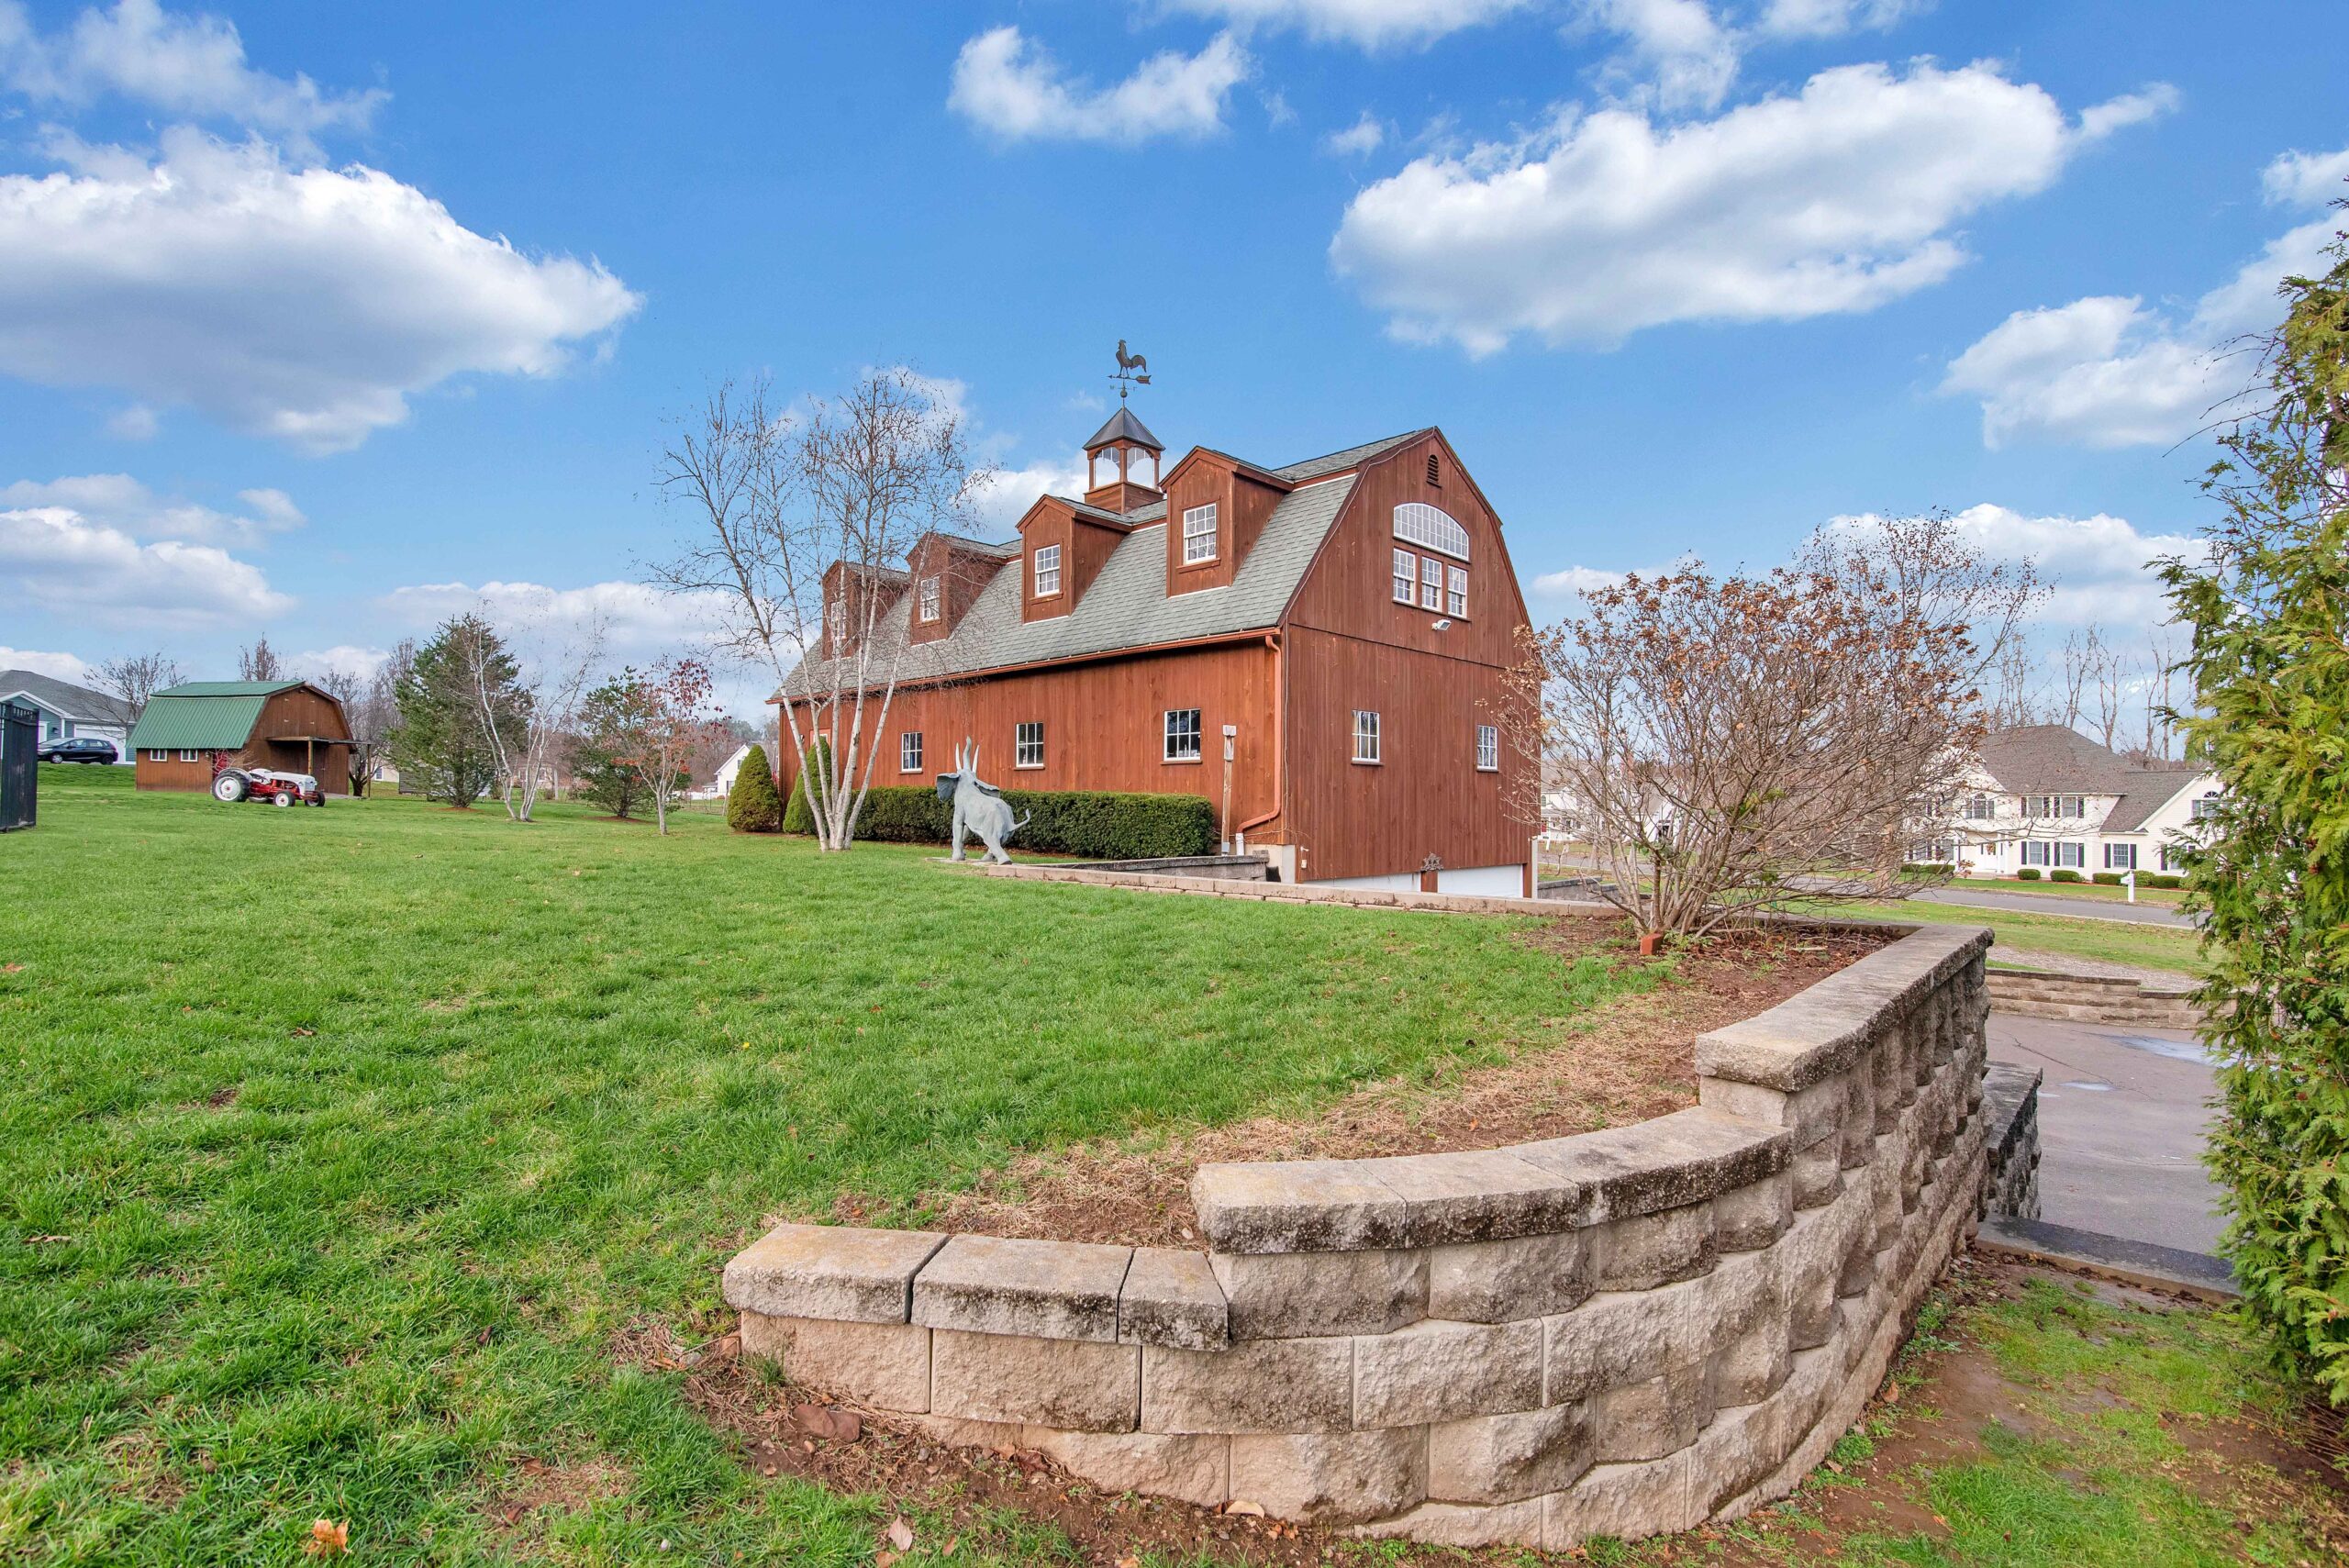 Barn
Country Carpenters
26′ x 30′ Gambrel Barn with optional nine-light windows, loft door and cupola
The Gambrel Barn embodies the essence of traditional construction methods while maximizing space efficiency. I…
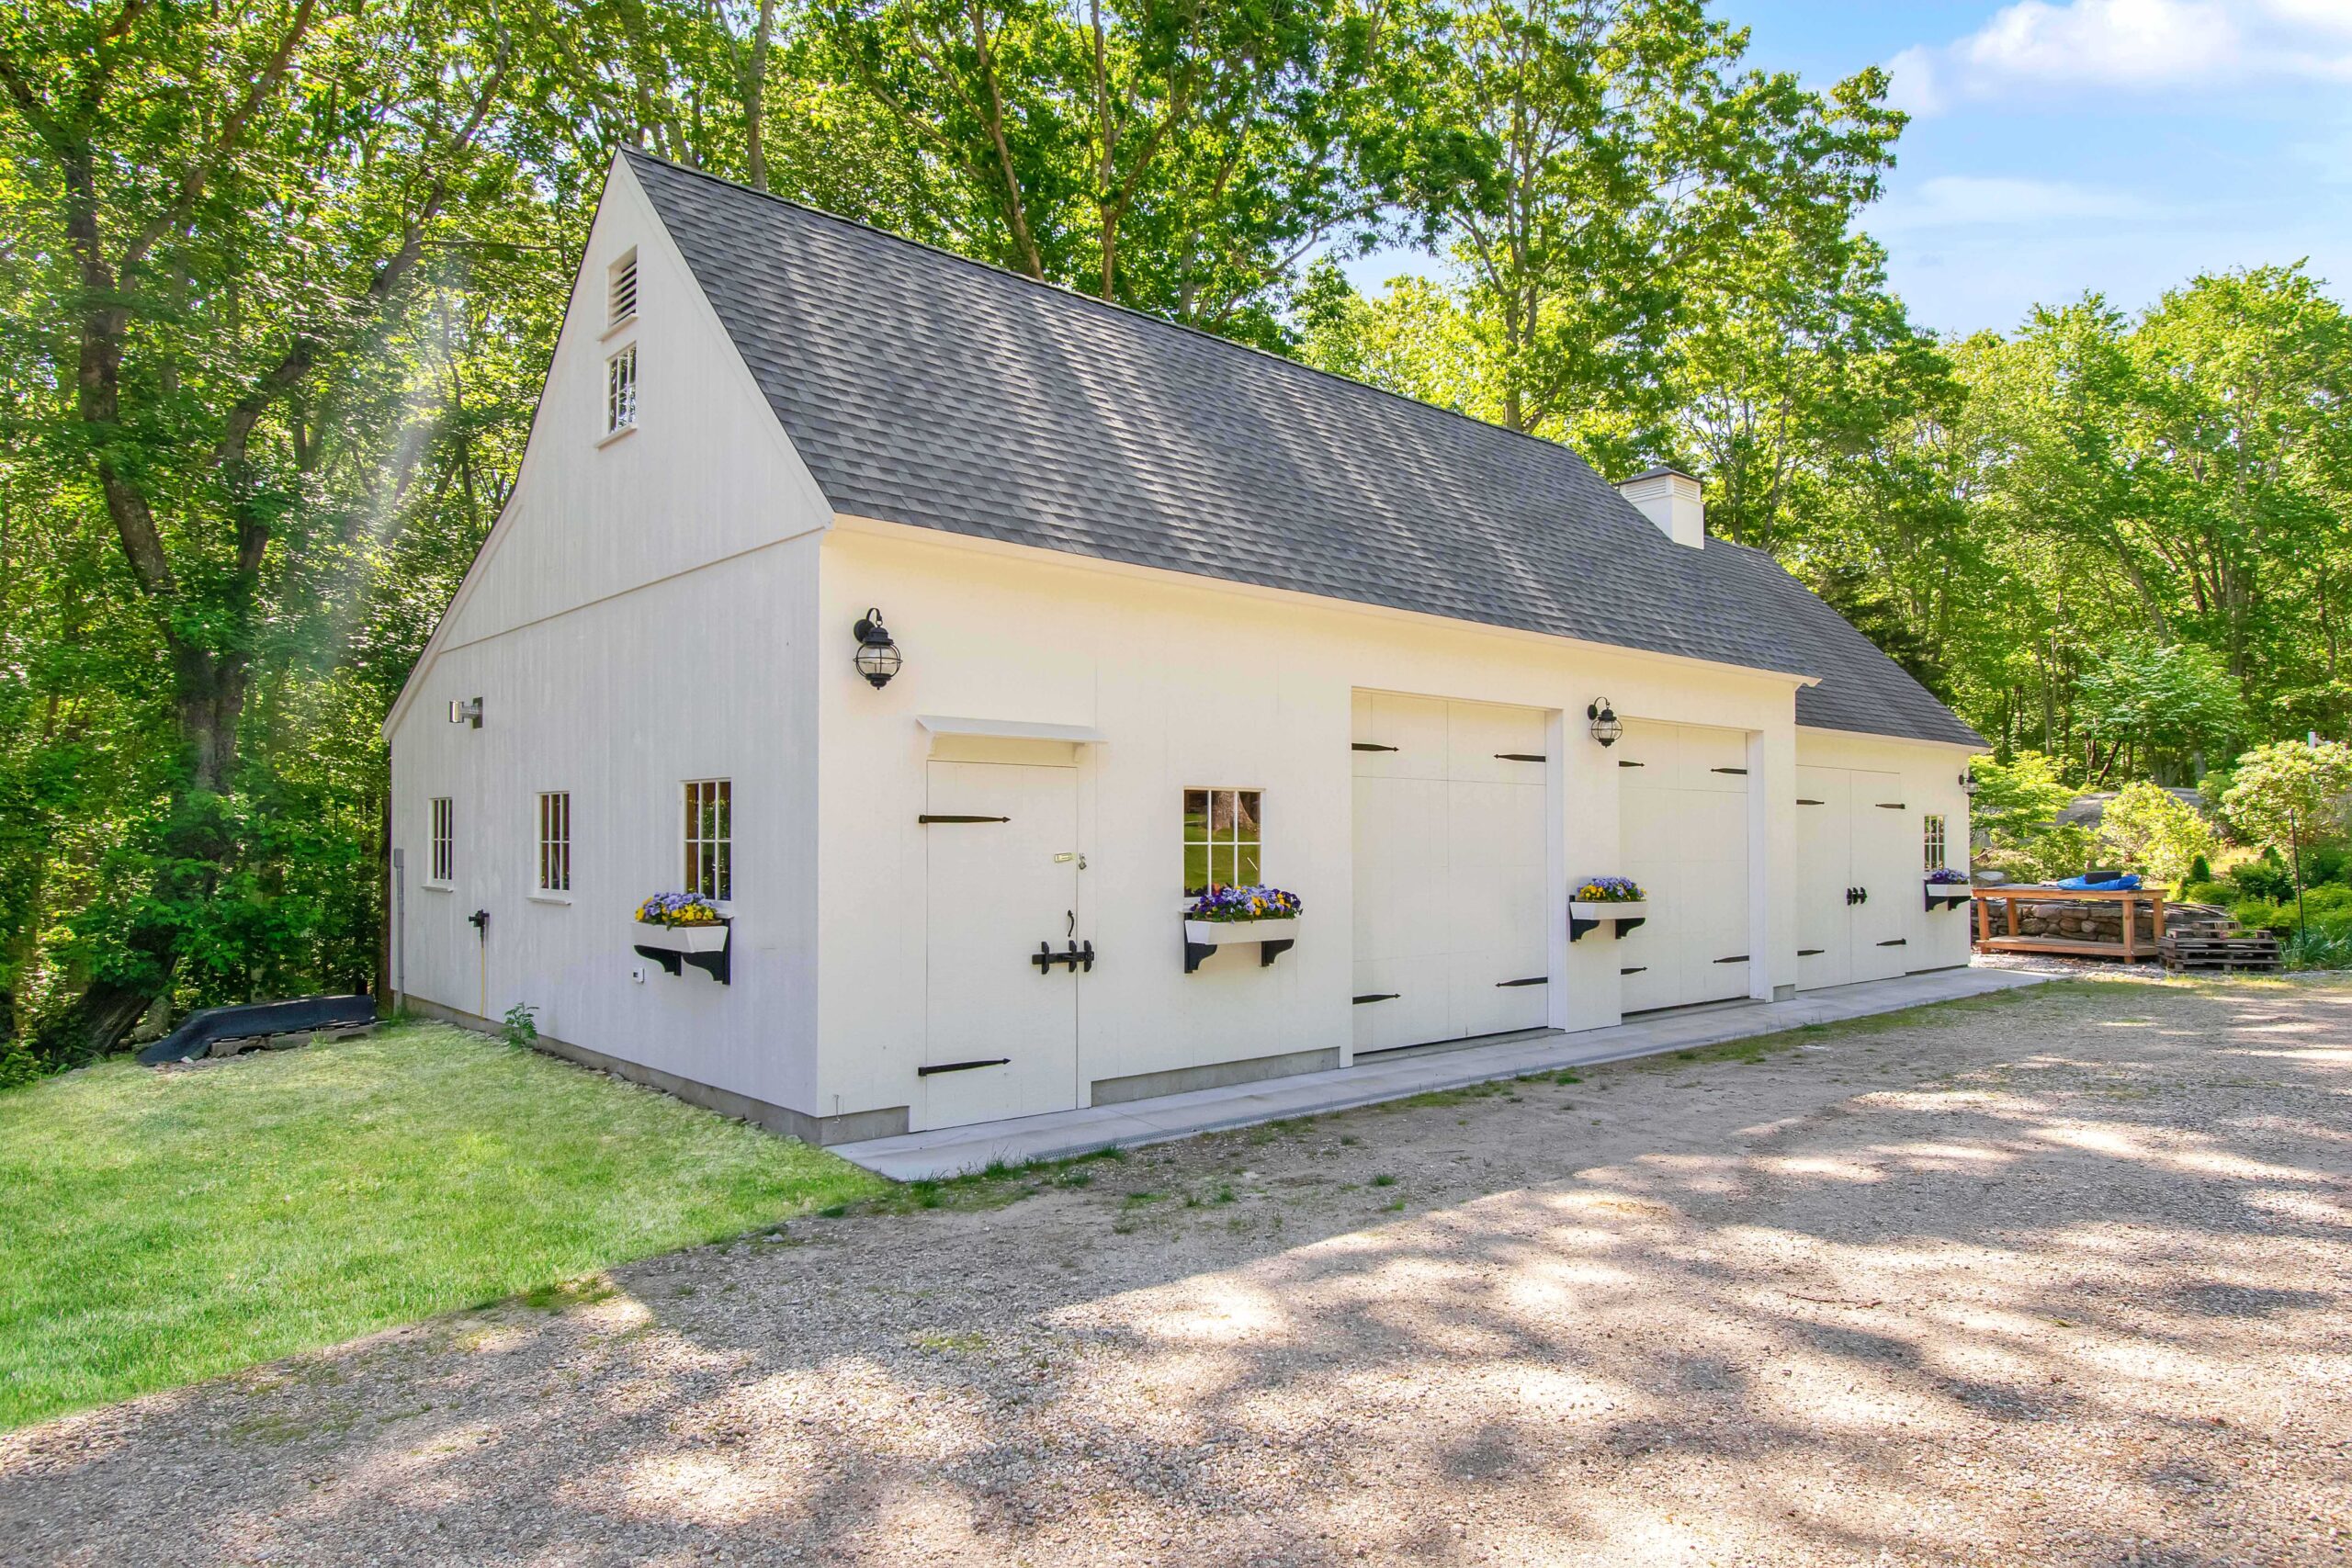 Barn
Country Carpenters
3 Bay 28′ x 36′ shown with optional cupola, 9′ x 7′ swinging doors and 9′ x 7′ sliding door
The 28-foot model of our One-Story Country Barn is identical to our 26-foot barn, with the addition of a 10-fo…
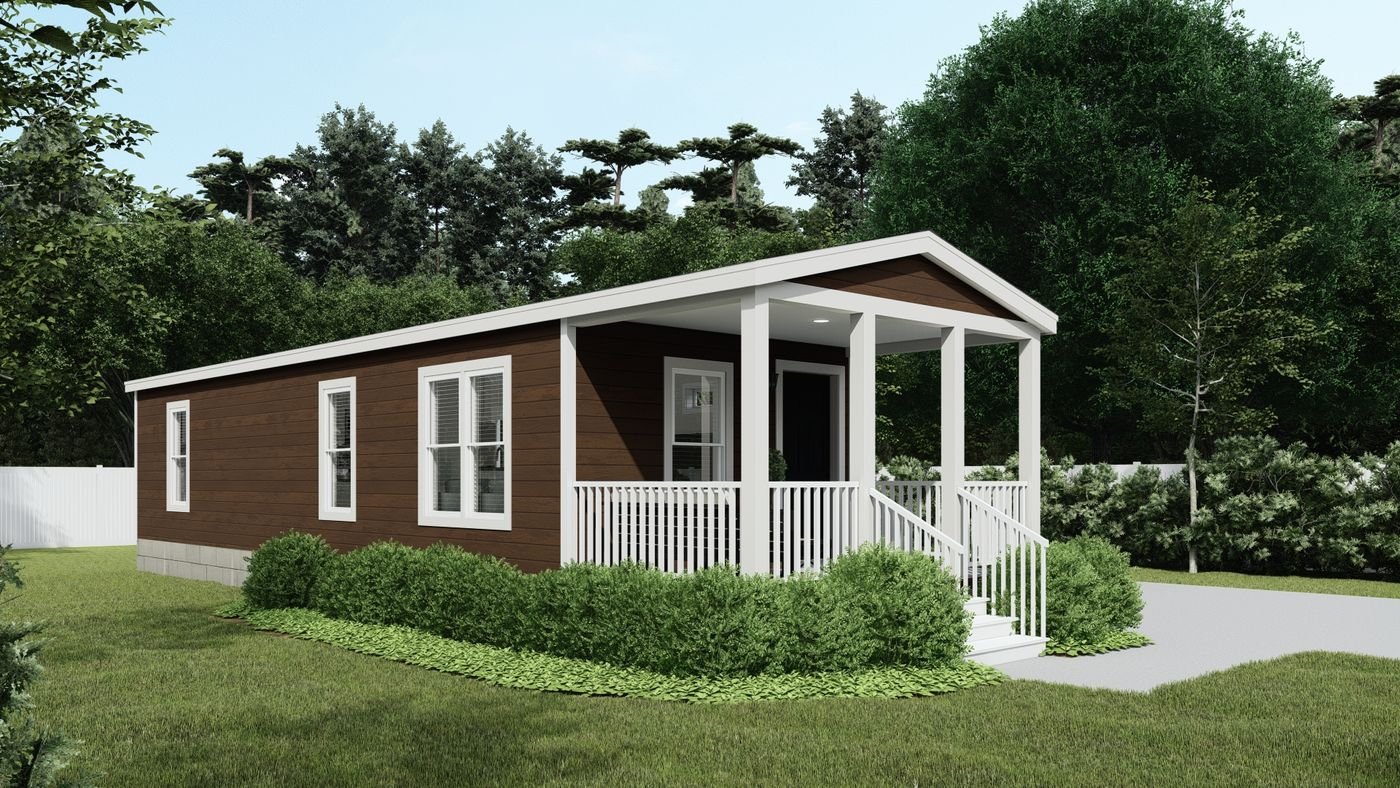 Pre-Fab House
Clayton Homes
40' Dream
The 40' Dream is a Clayton manufactured home with 1 bedroom and 1 bathroom in about 540 square feet. It is bui…
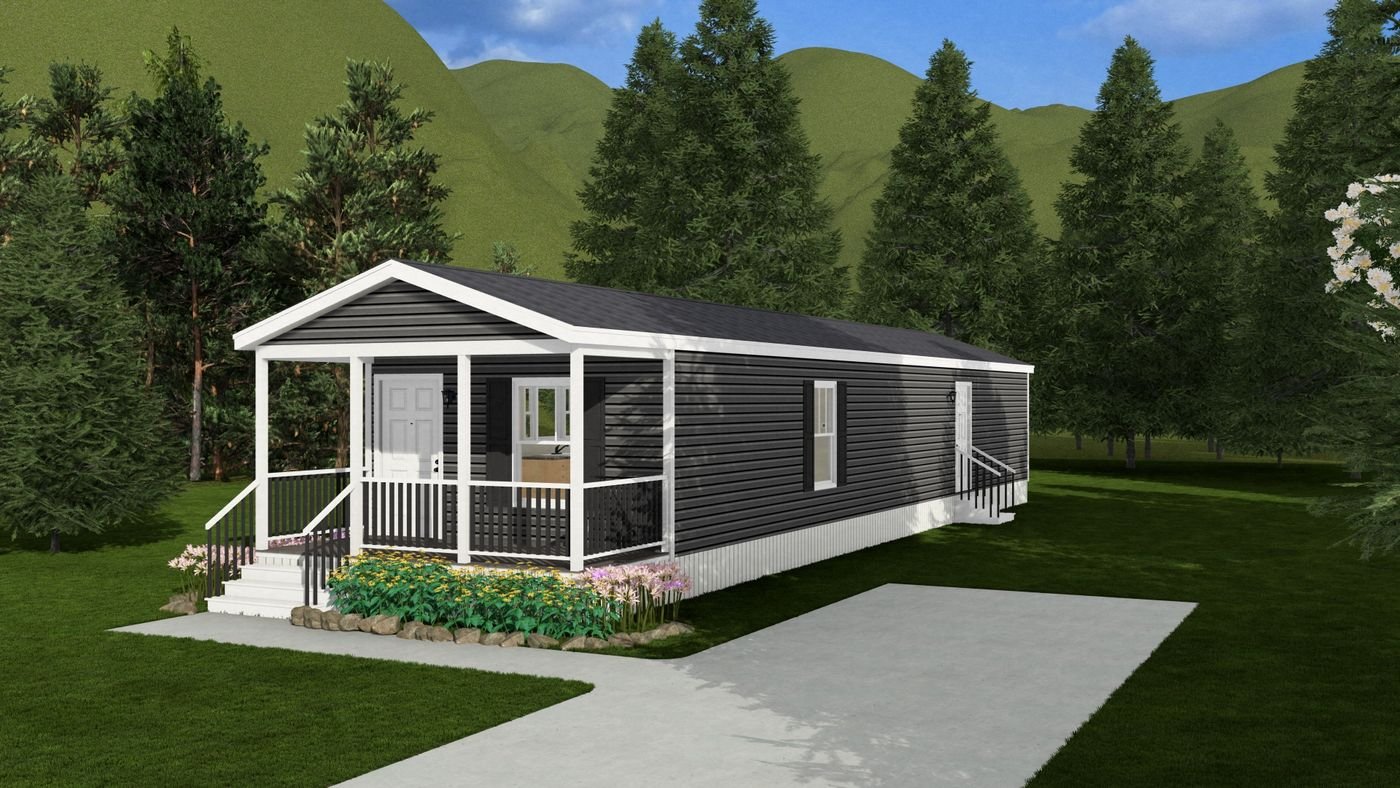 Pre-Fab House
Clayton Homes
4200 Southport
The 4200 Southport is a Clayton manufactured home with 2 bedrooms and 2 bathrooms in about 875 square feet. It…
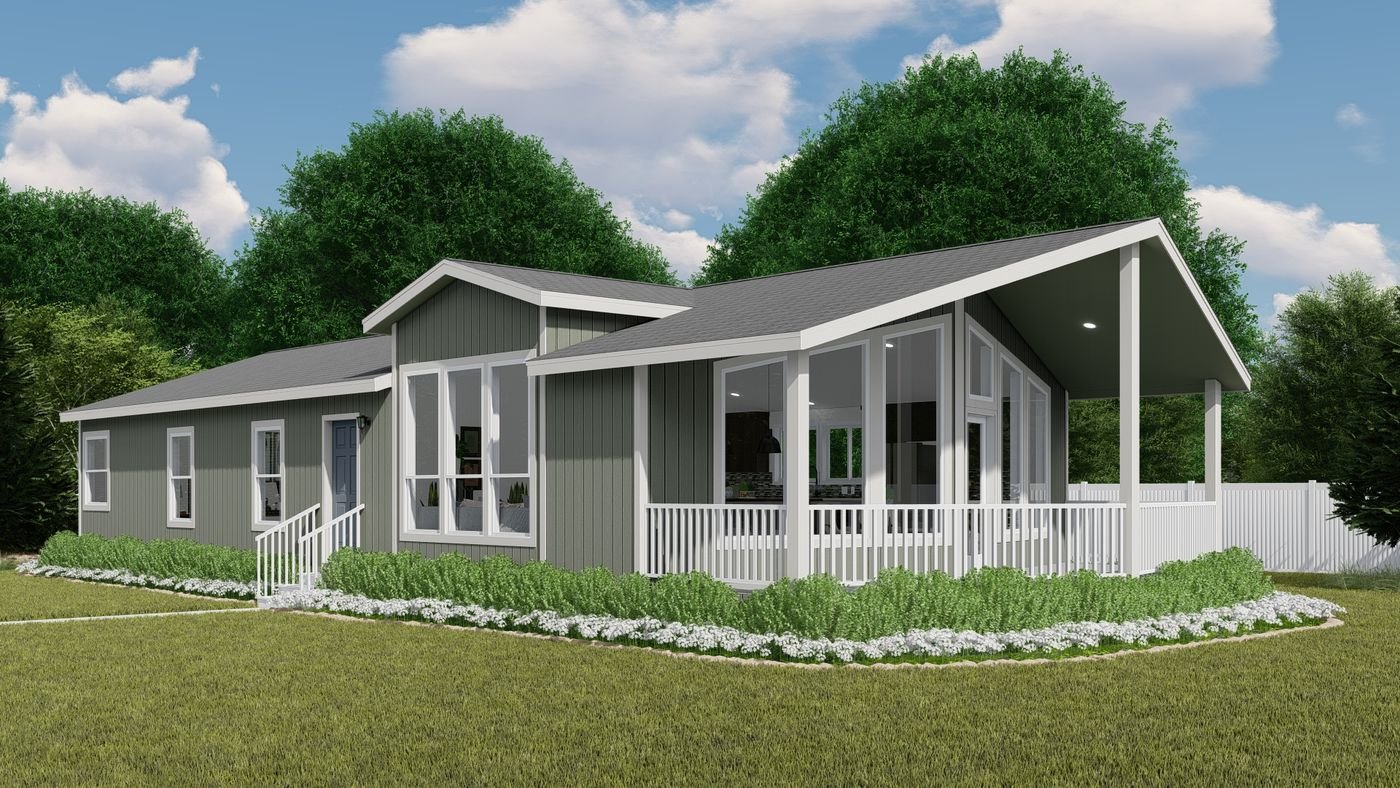 Pre-Fab House
Clayton Homes
56' Dream
The 56' Dream is a Clayton manufactured home with 3 bedrooms and 2 bathrooms in about 1,512 square feet. It is…
 Tiny House
Go Logic Homes
600 Model
This single-story design offers a combined kitchen, living, and dining space, complemented by one bedroom and…
 Pre-Fab House
Champion Homes
790 ADU
The 790 ADU is a multi-section manufactured home by Champion Homes with 2 bedrooms and 1 bathroom in 788 squar…
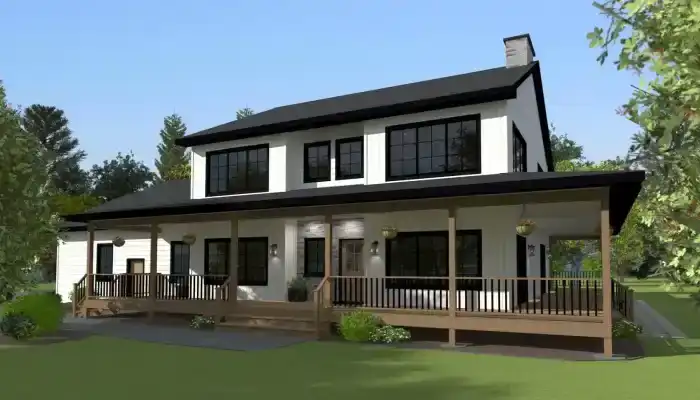 Pre-Fab House
Wausau Homes
Abalone
The Abalone is a two story (master down) Wausau Homes floor plan (New Floor Plan Designs Two Story,) with 4 be…