All Prefab Structures
Browse our complete directory of prefab homes, modular buildings, and barn structures
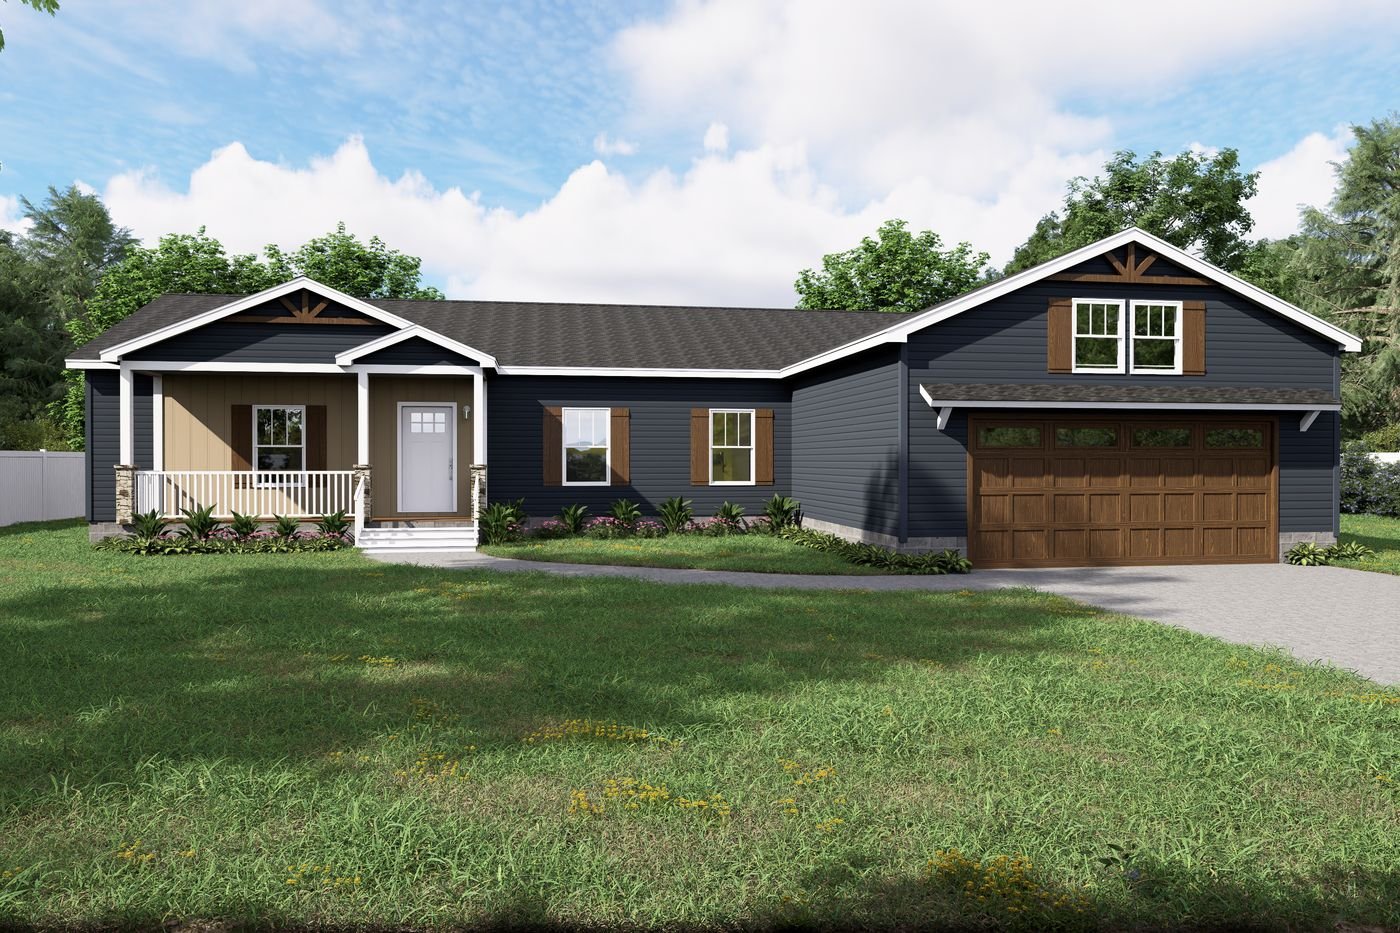
Mccann Blvd
The Mccann Blvd is a Clayton manufactured home with 3 bedrooms and 2 bathrooms in about 2,040 square feet. It is built o...
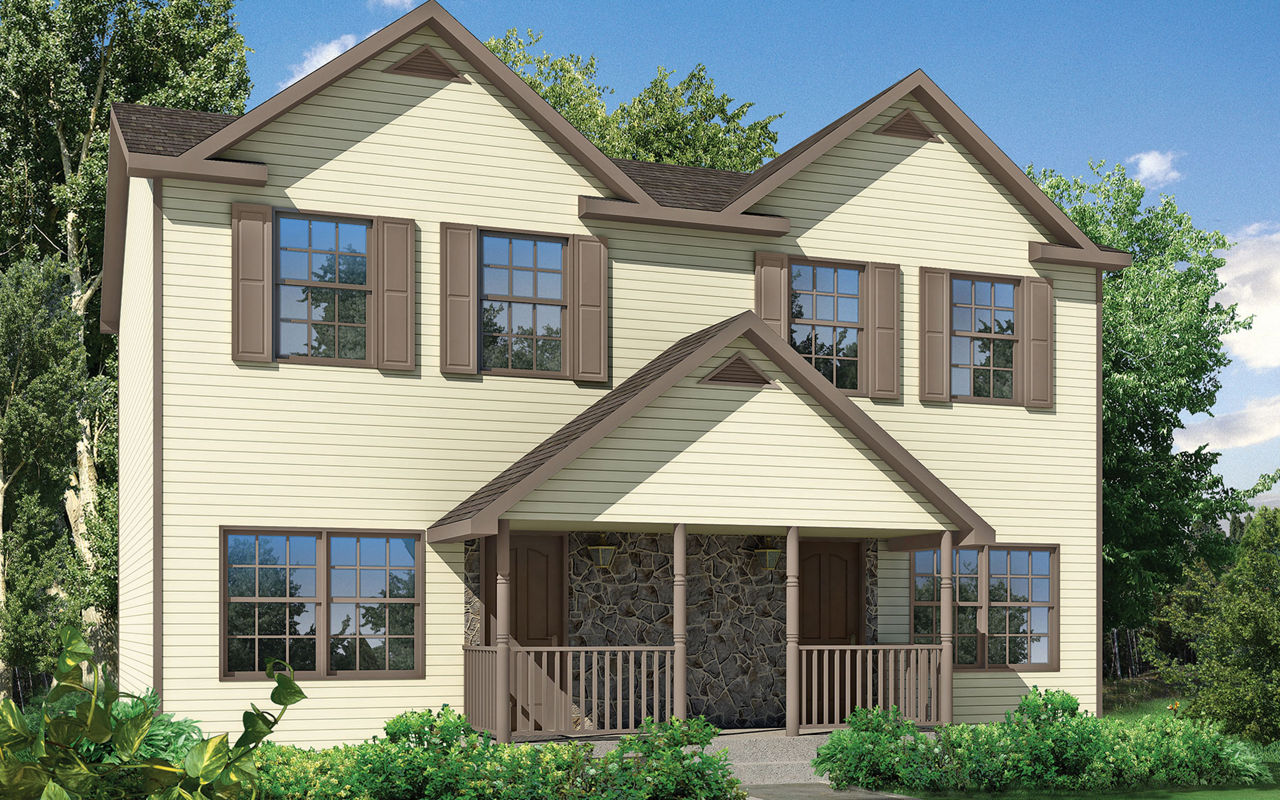
McHenry
The McHenry is a multi-section modular home by Champion Homes with 4 bedrooms and 4 bathrooms in 972 square feet. It is ...

McKenna
The McKenna is a multi-section manufactured home by Champion Homes with 3 bedrooms and 2 bathrooms in 1,930 square feet....
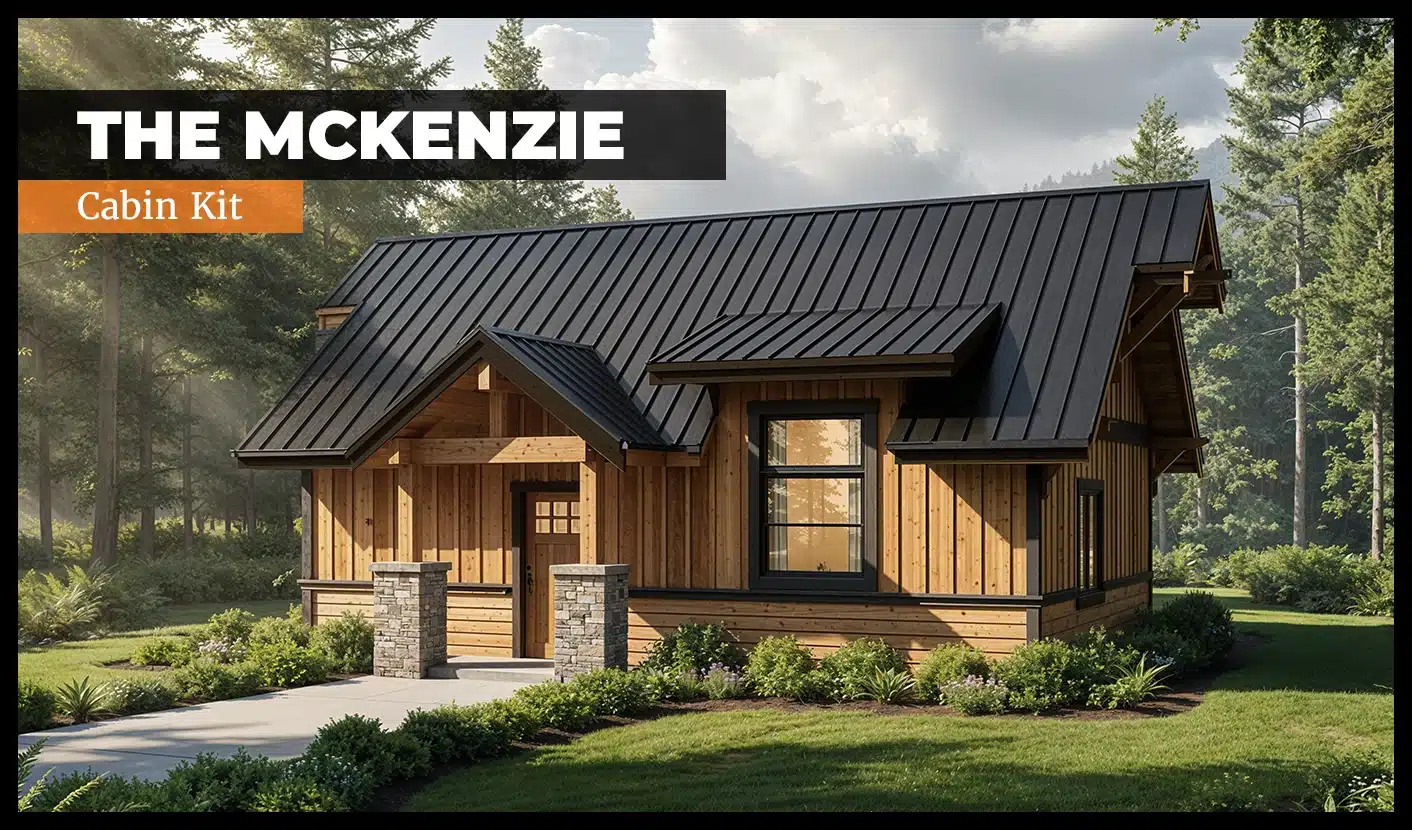
McKenzie Cabin Kit
The McKenzie Cabin Kit from DC Structures is a studio cabin plan. Base configuration: 720 sq ft, 1 level, 1 bathroom. DC...

Meadows Barn Kit
The Meadows from Barn Pros is a post-and-beam kit: a covered riding arena with clear-span steel trusses. Kits include fu...
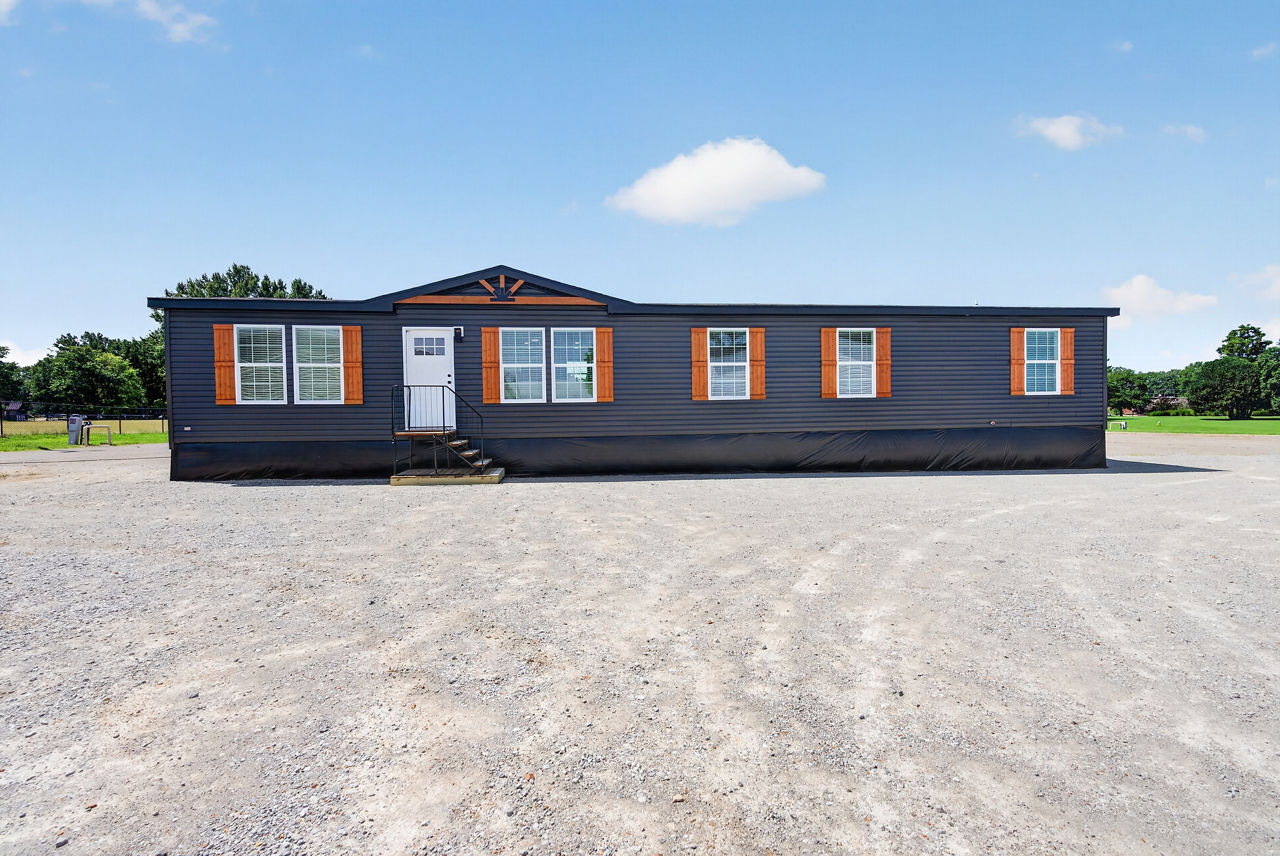
Meadowview
The Meadowview is a multi-section manufactured home by Champion Homes with 4 bedrooms and 2 bathrooms in 1,813 square fe...
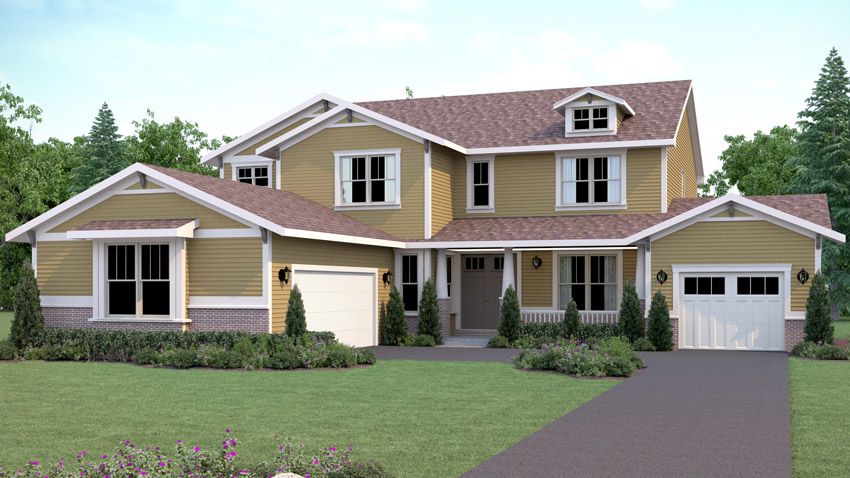
Melbourne
The Melbourne is a two story Wausau Homes floor plan (Architect Series) with 4 bedrooms and 3.5 bathrooms in 3,494 squar...
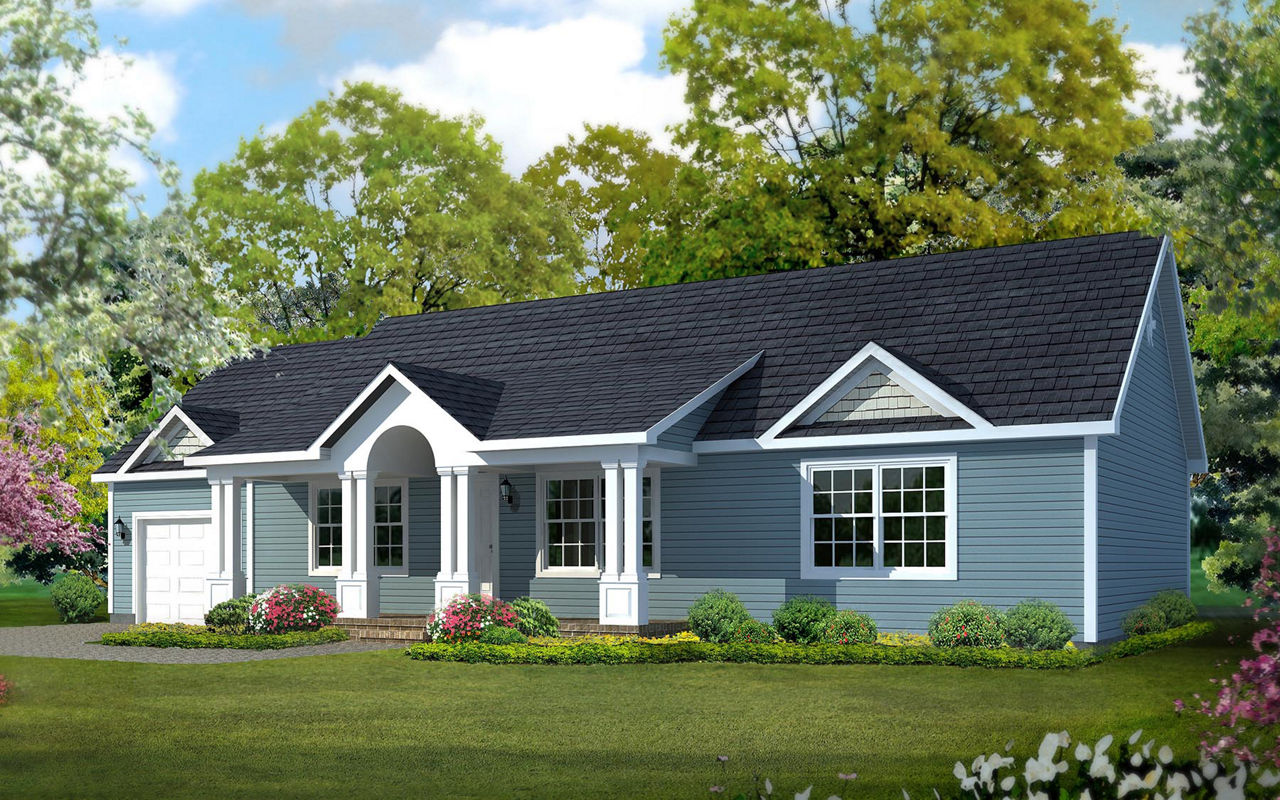
Mercer
The Mercer is a multi-section modular home by Champion Homes with 3 bedrooms and 2 bathrooms in 1,320 square feet. It is...
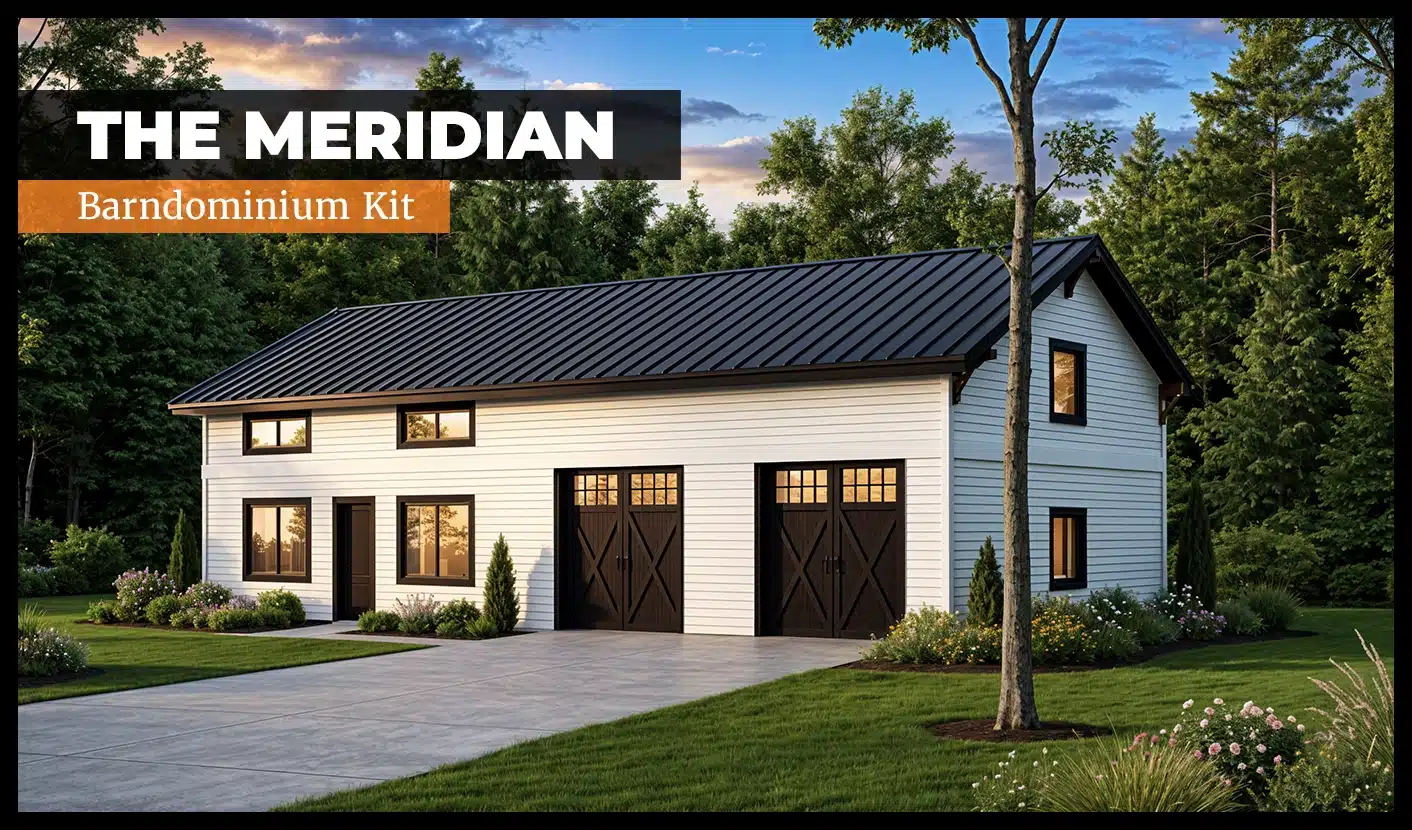
Meridian Barndominium Kit
The Meridian Barndominium Kit from DC Structures is a barndominium kit. Base configuration: 30' x 48' footprint, 727 sq ...
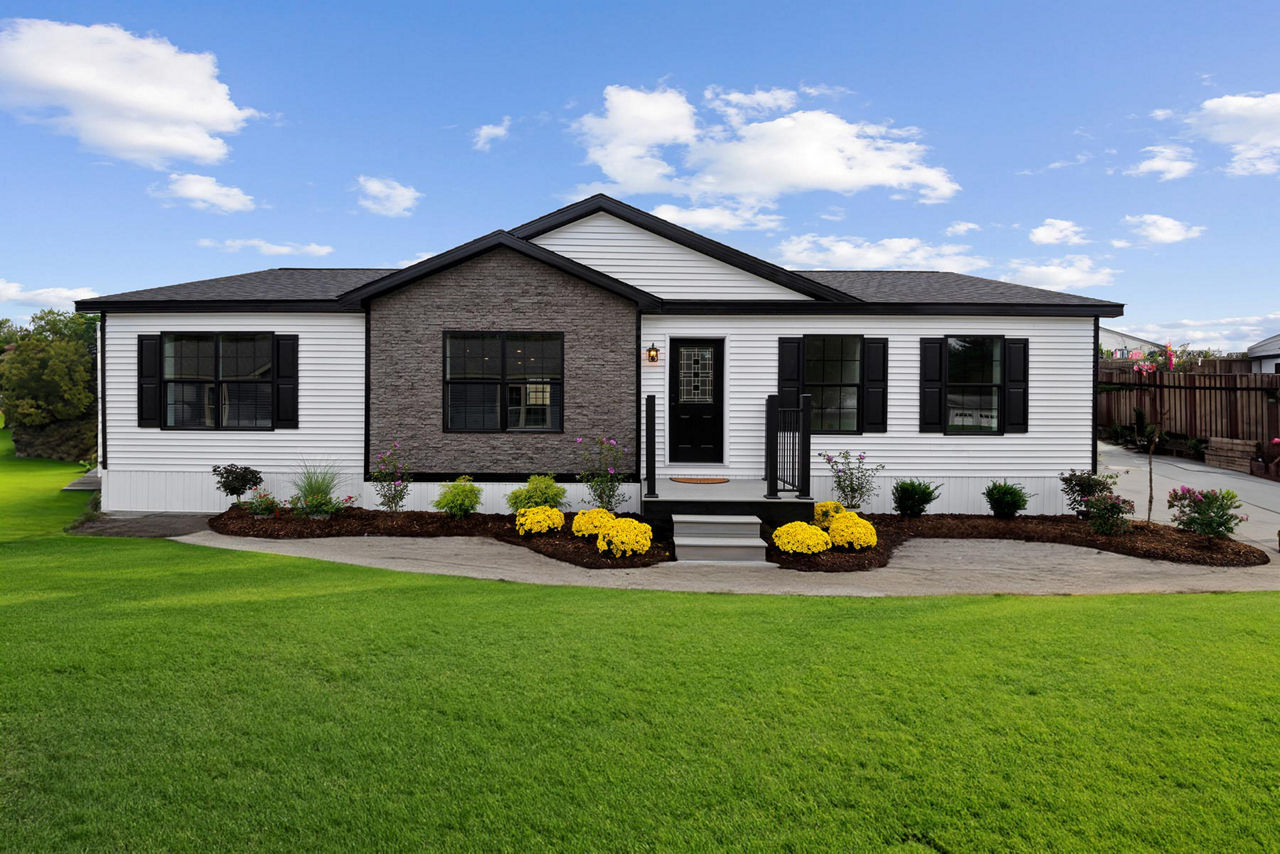
Merlot
The Merlot is a multi-section modular home by Champion Homes with 3 bedrooms and 2 bathrooms in 1,404 square feet. It is...

MicroLoft
Loft-style compact home with mezzanine bedroom and modern bath....

Mill Cove
The Mill Cove is a one story Wausau Homes floor plan (Designer Series) with 4 bedrooms and 2.5 bathrooms in 2,752 square...