All Prefab Structures
Browse our complete directory of prefab homes, modular buildings, and barn structures
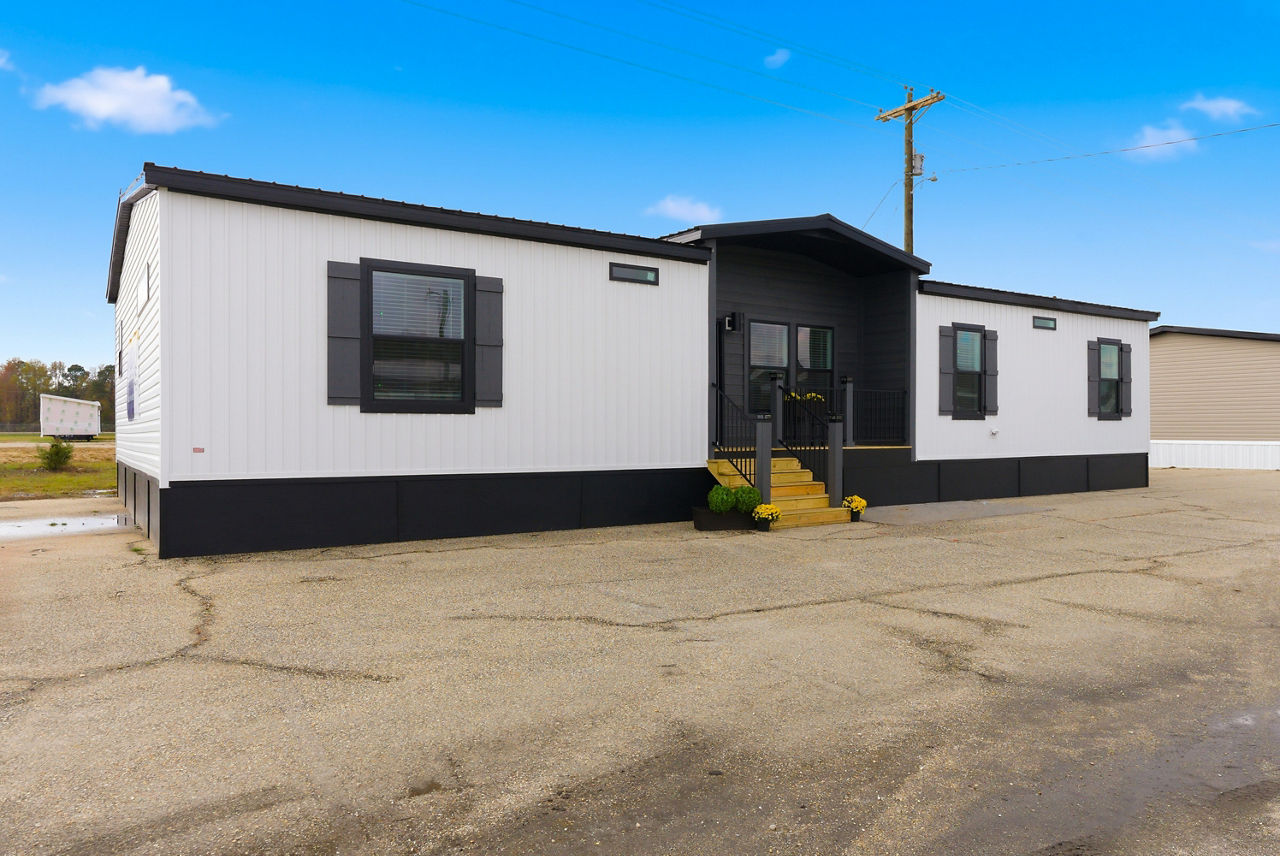
Vista Villa 023
The Vista Villa 023 is a multi-section manufactured home by Champion Homes with 4 bedrooms and 2 bathrooms in 1,981 squa...

Vista Villa 1648
The Vista Villa 1648 is a multi-section manufactured home by Champion Homes with 4 bedrooms and 2 bathrooms in 1,648 squ...

Vista Villa 1882
The Vista Villa 1882 is a multi-section manufactured home by Champion Homes with 4 bedrooms and 2 bathrooms in 1,882 squ...
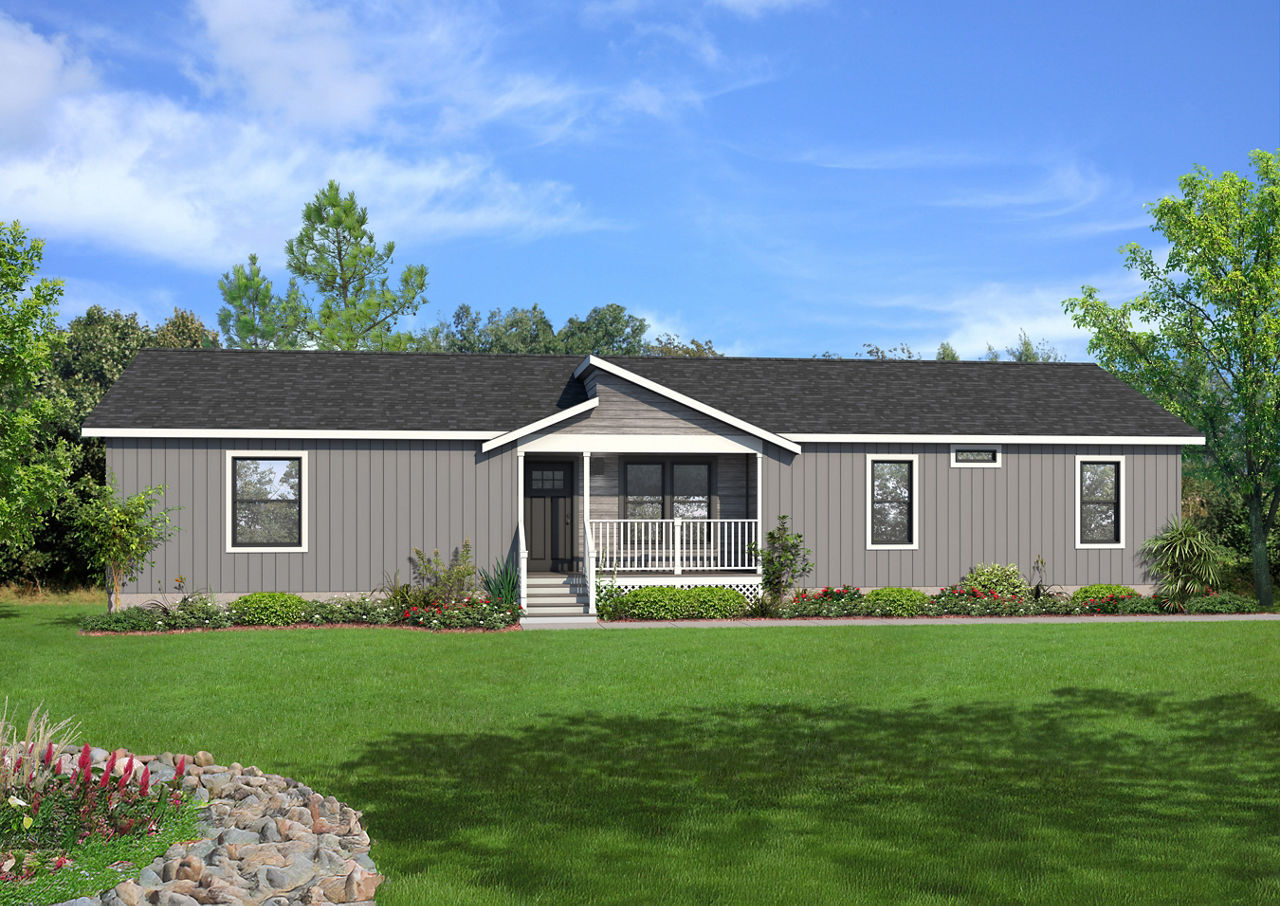
Vista Villa 1941
The Vista Villa 1941 is a multi-section manufactured home by Champion Homes with 4 bedrooms and 2 bathrooms in 1,882 squ...
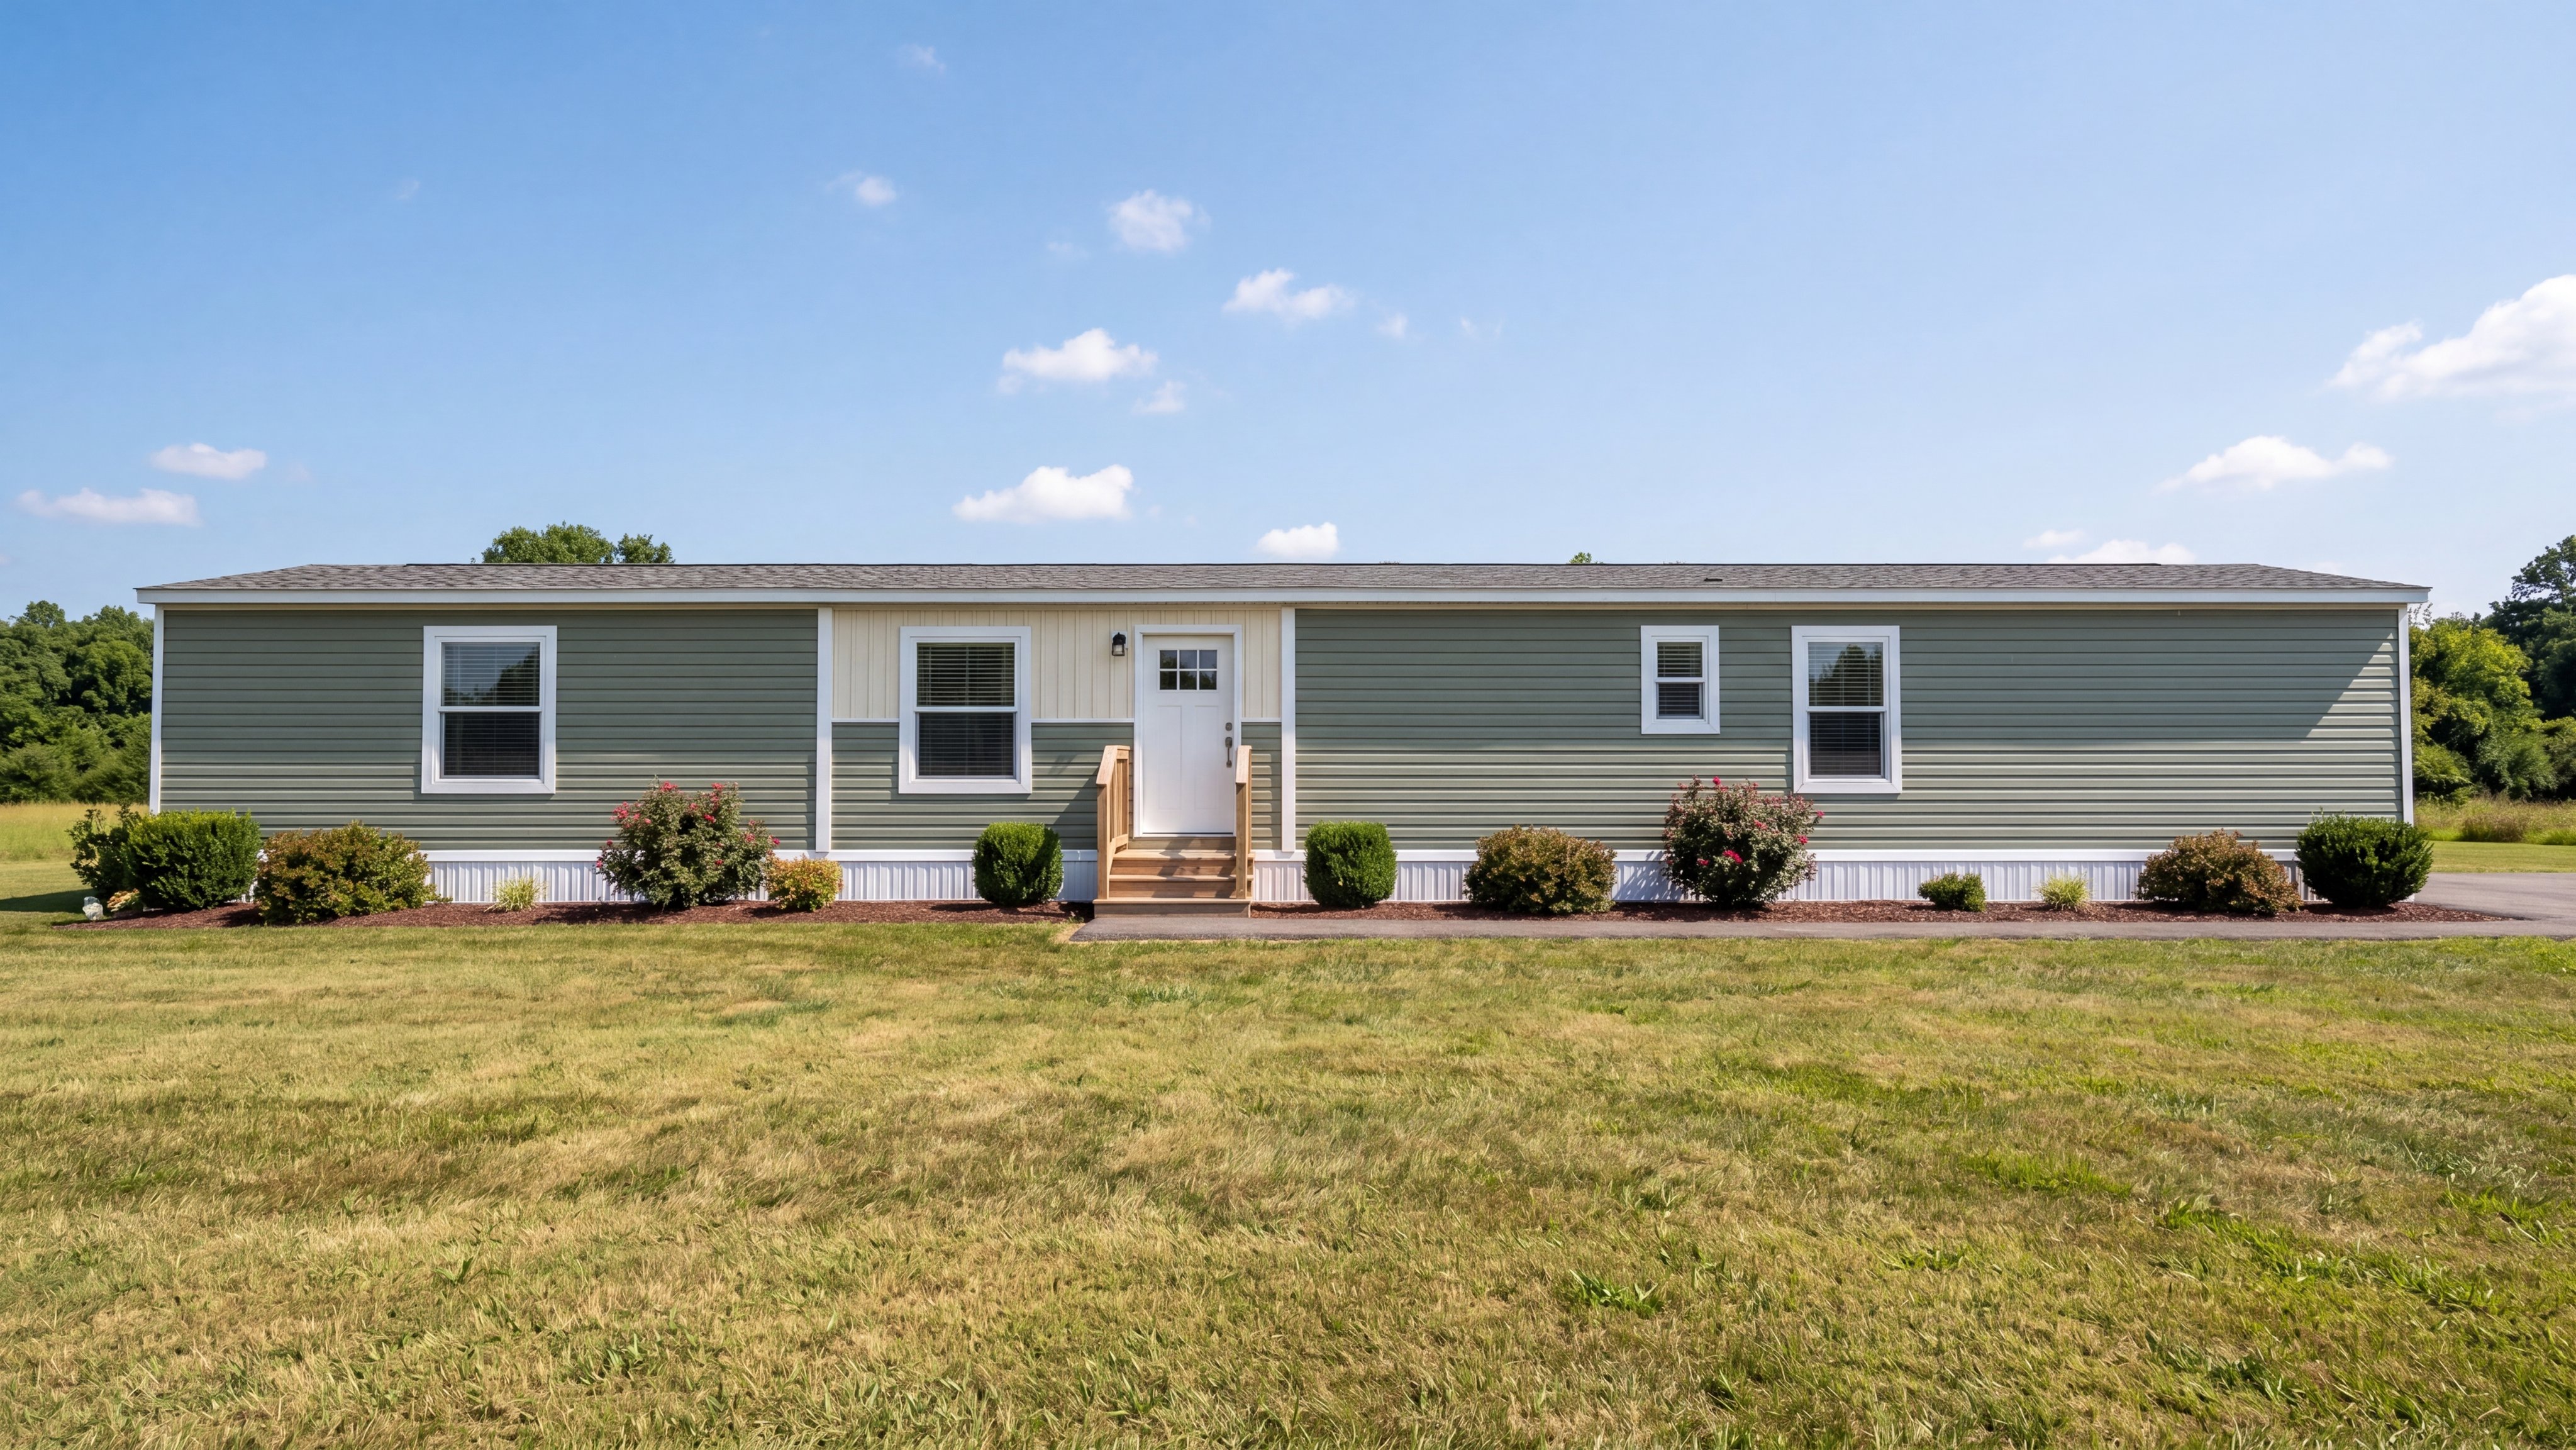
Voyage
The Voyage is a Clayton manufactured home from the Epic series with 3 bedrooms and 2 bathrooms in about 1,140 square fee...

Voyager Garage & Workshop Kit
The Voyager Garage & Workshop Kit from DC Structures is an arena-style garage kit. Base configuration: 60' x 84' footpri...
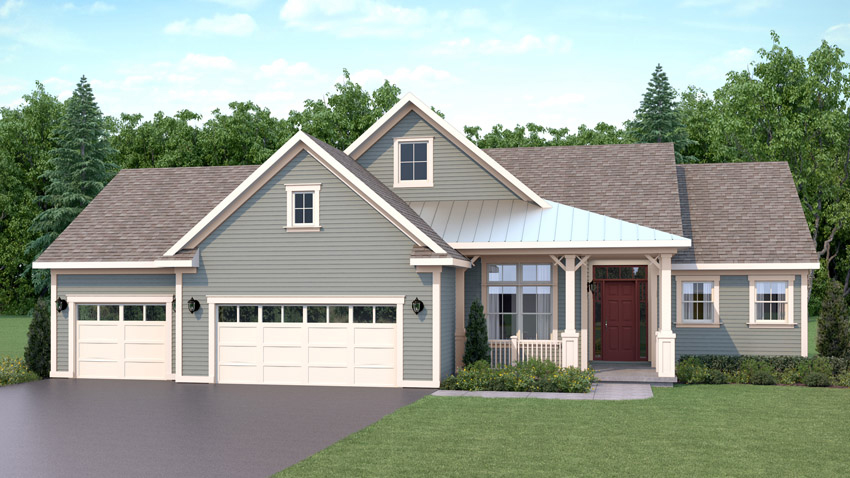
Voyageur
The Voyageur is a one story Wausau Homes floor plan (Family Series) with 3 bedrooms and 2 bathrooms in 1,841 square feet...

vue
The vue is a 2-bedroom, 2-bath, 1,342 sq ft factory-built modular home from ideabox, a modern prefab builder in Salem, O...
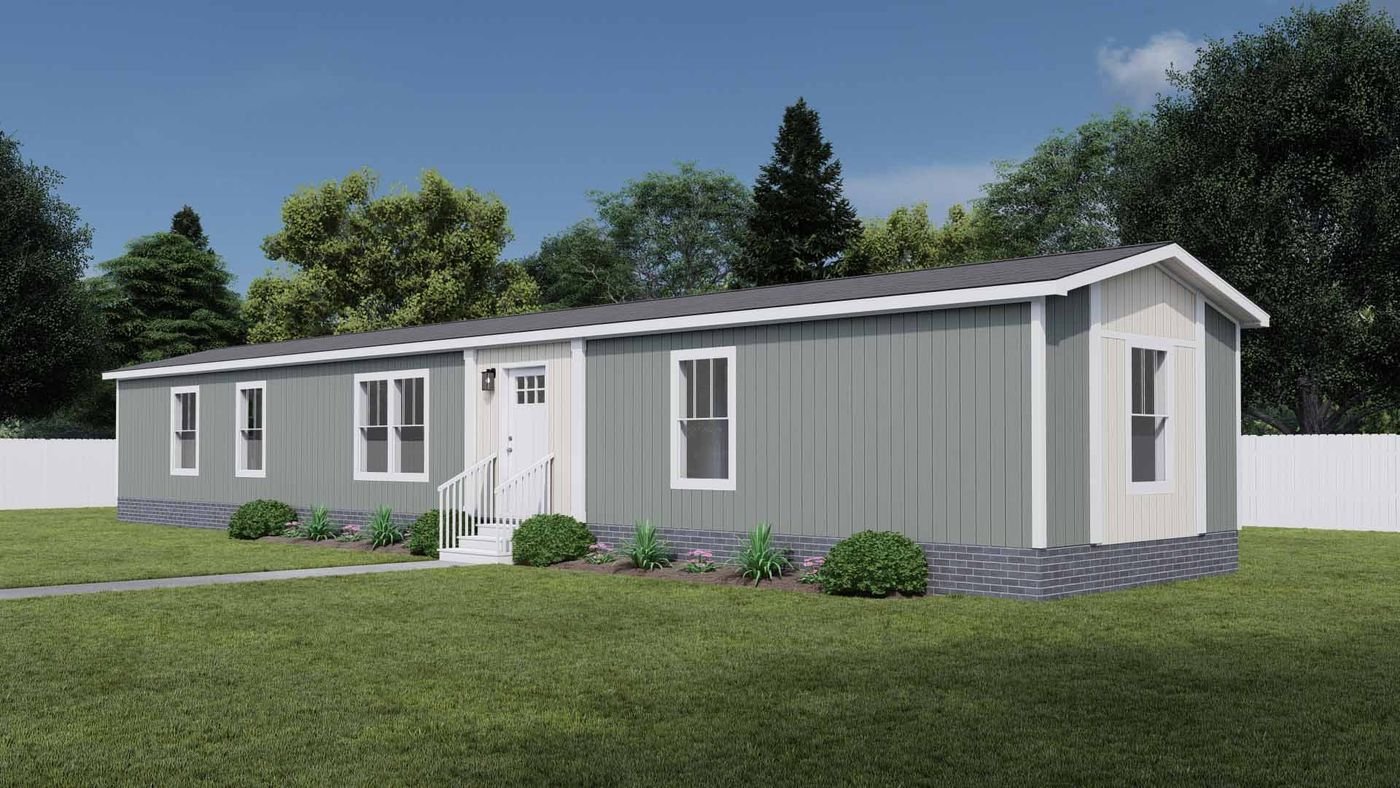
Walk The Line
The Walk The Line is a Clayton manufactured home with 3 bedrooms and 2 bathrooms in about 980 square feet. It is built o...

Wallingford
The Wallingford is a multi-section modular home by Champion Homes with 3 bedrooms and 2 bathrooms in 1,818 square feet. ...
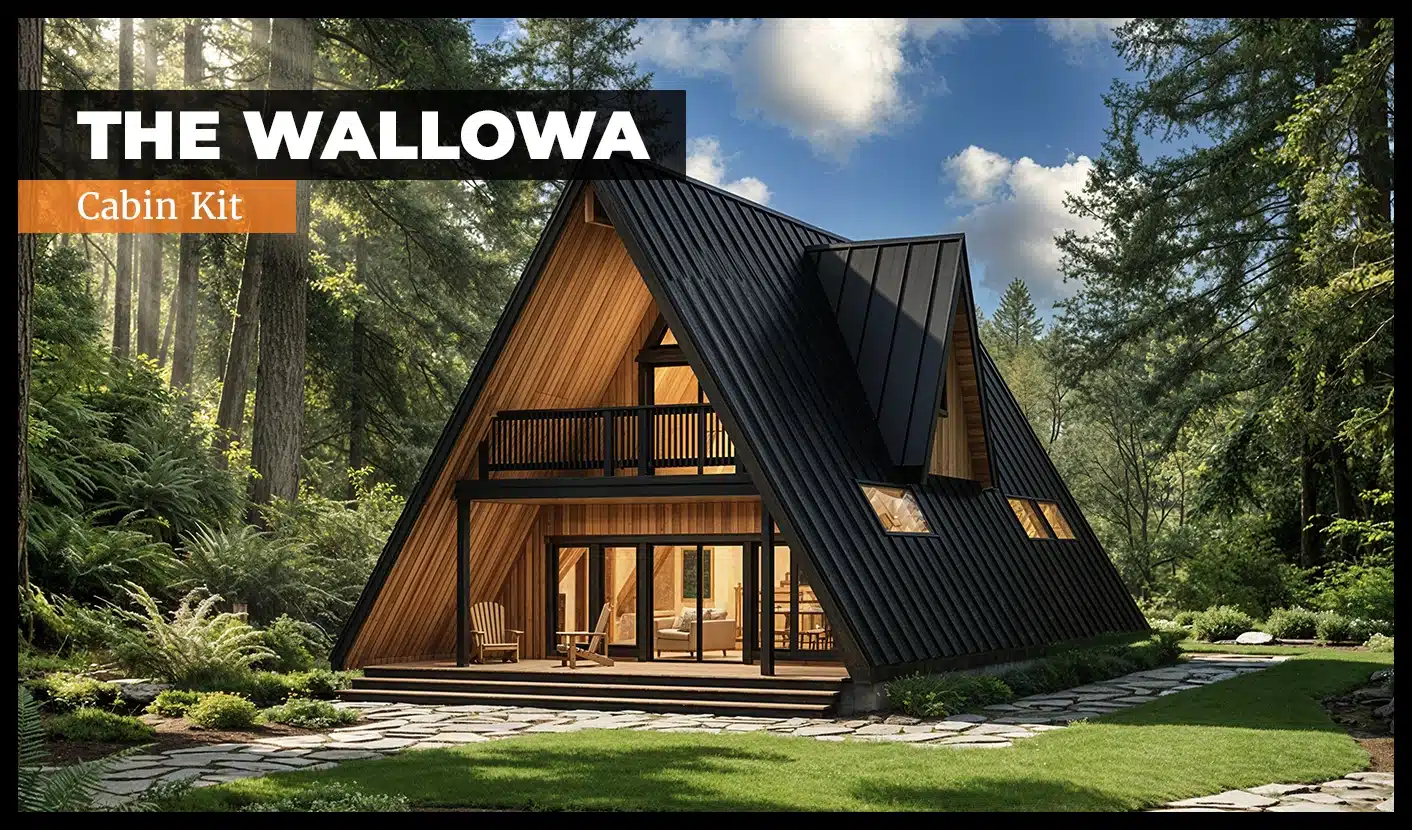
Wallowa A-Frame Cabin Kit
The Wallowa A-Frame Cabin Kit from DC Structures is an A-frame cabin kit. Base configuration: 30' x 40' footprint, 1,048...

Warehouse Barn Kit
The Warehouse from Barn Pros is a post-and-beam kit: a 60x72 clear-span multi-bay storage building. Kits include fully e...