Voyager Garage & Workshop Kit
DC Structures / Barn
$247,371

Main Image
Photos (2)
Main Image
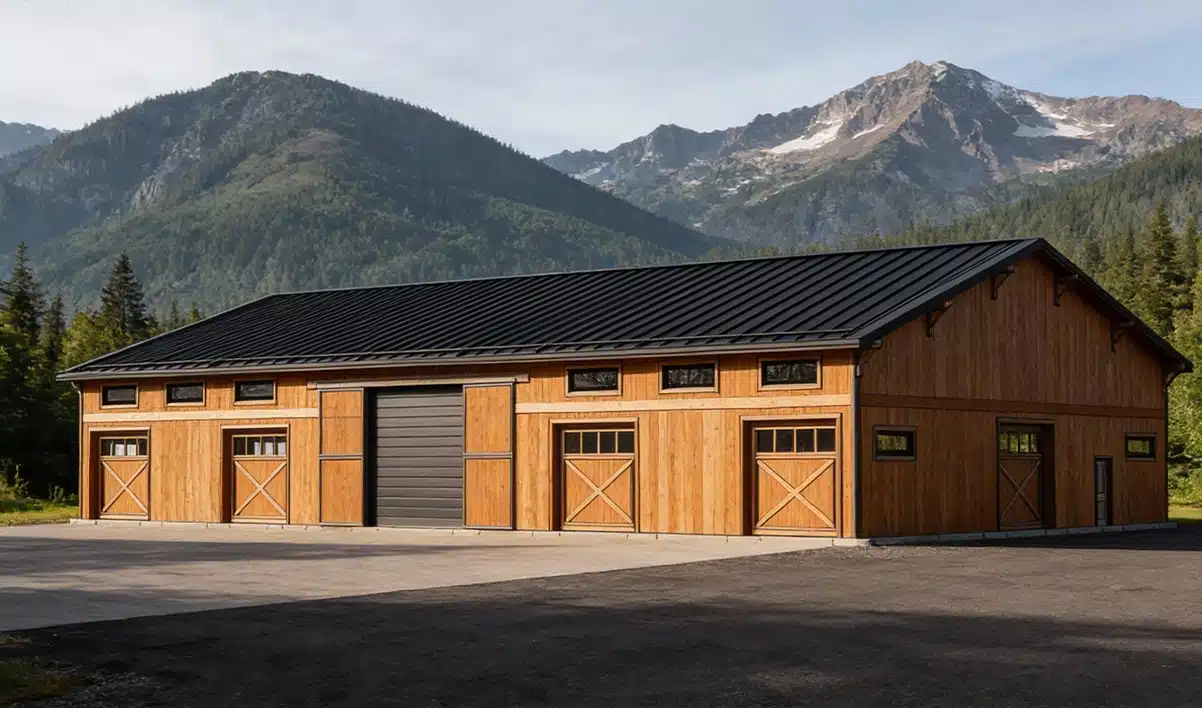
Photo 1
Floor Plans
Specifications
Square Feet
5,040 sq ft
Type
Barn
Available Sizes
60' x 84'
Options
Prefabricated kit, ships to all 50 states
| Price | $247,371 |
|---|---|
| Square feet | 5,040 sq ft |
| Price per sq ft | $49 per sq ft |
| Structure type | Barn |
| Available sizes | 60' x 84' |
| Options | Prefabricated kit, ships to all 50 states |
| Manufacturer | DC Structures |
| Model | Voyager Garage & Workshop Kit |
| Manufacturer location | Pennsylvania |
Description
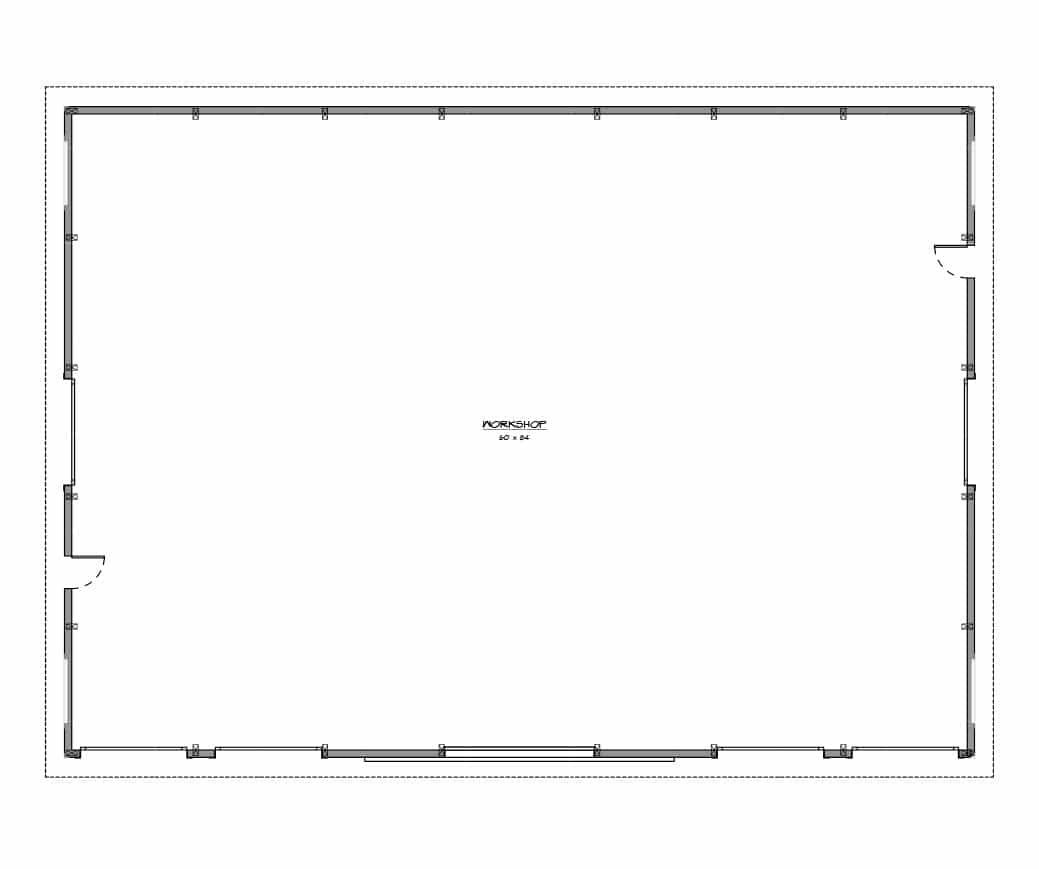
The Voyager Garage & Workshop Kit from DC Structures is an arena-style garage kit. Base configuration: 60' x 84' footprint, 5,040 sq ft, 1 level. DC Structures supplies prefabricated timber and post-frame building kits, shipped to all 50 states for local assembly; starting price $247,371 for the base size.
Who this home suits
At 5,040 sq ft, the Voyager Garage & Workshop Kit is a large home that suits big or multigenerational families and buyers who entertain often. A listed price of $247,371 places it in the affordable-to-mid range for factory-built homes. That works out to about $49 per sq ft before land, site work and delivery. The barn-style design suits rural lots and owners who want open, flexible space for living, a workshop or storage.