All Prefab Structures
Browse our complete directory of prefab homes, modular buildings, and barn structures
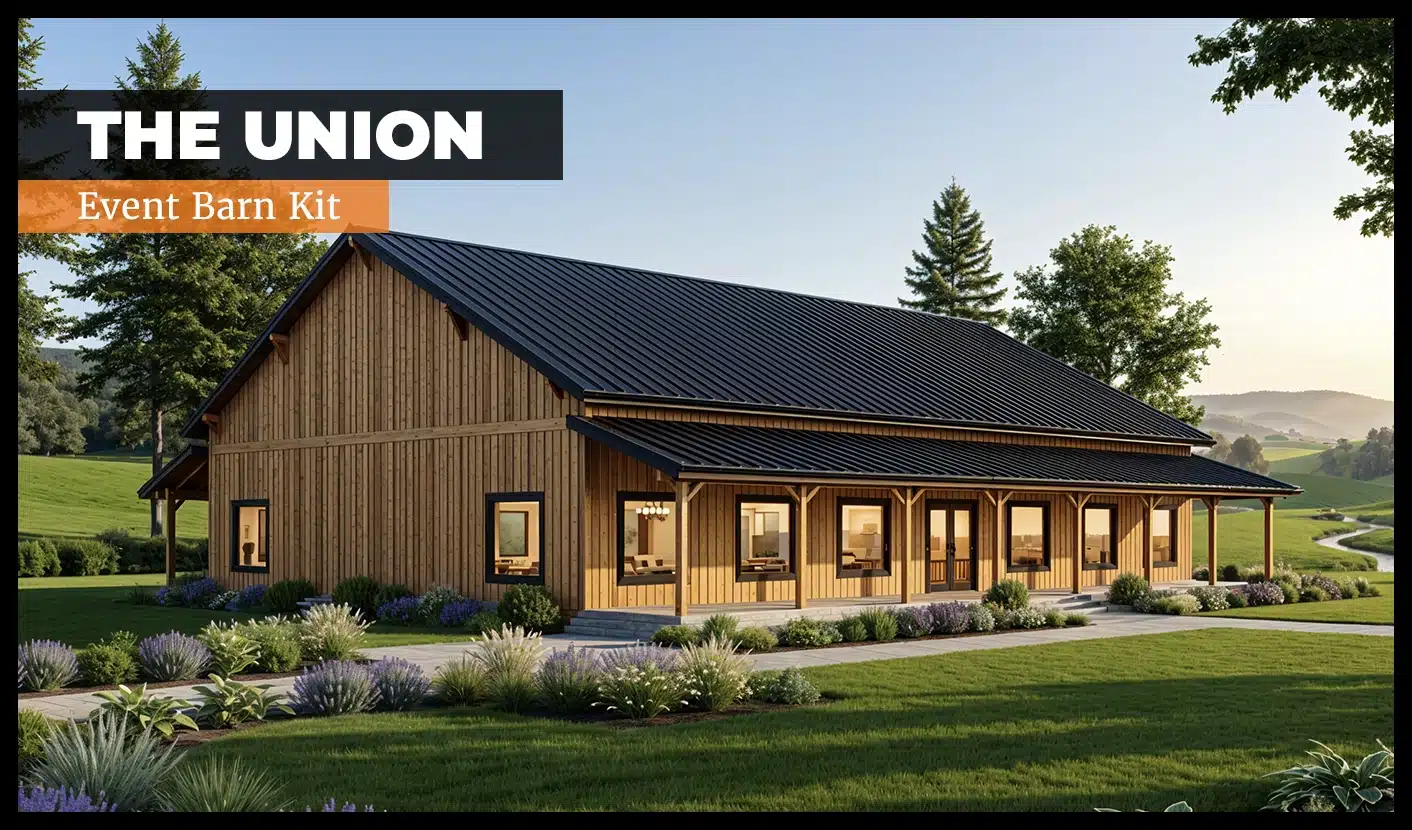
Union Event Barn Kit
The Union Event Barn Kit from DC Structures is a wedding barn design. Base configuration: 48' x 84' footprint, 4,032 sq ...
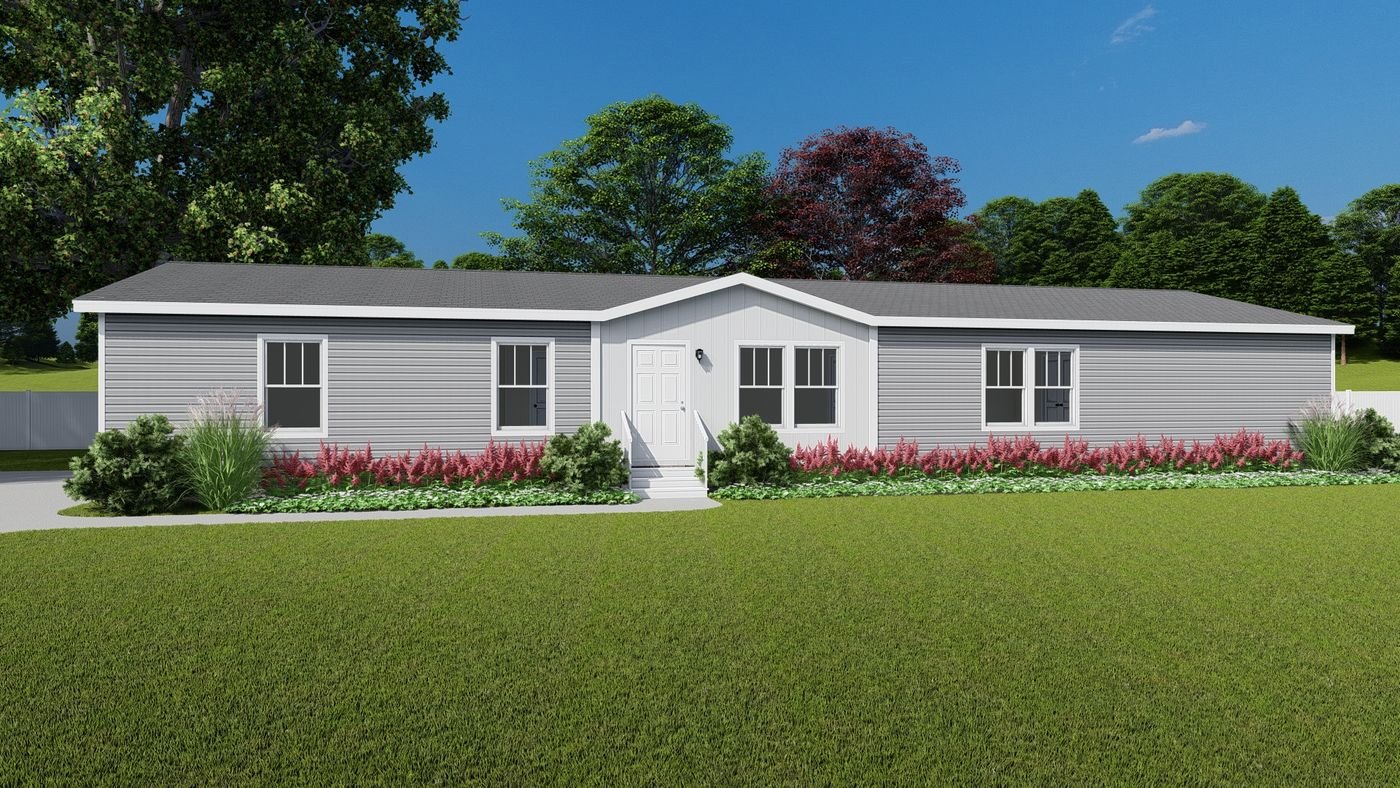
Uwharrie
The Uwharrie is a Clayton manufactured home with 4 bedrooms and 2 bathrooms in about 2,280 square feet. It is built off-...

Vail Series - V3
Method Homes offers the V3 from their Vail Series: a compact, energy-efficient 2-bedroom design with clean lines and hig...

Vail V3
The V3 model from Method Homes’ Vail Series offers a sleek 2-bed, 1-bath configuration in a compact 960 sq ft design i...

Vail V3
The V3 is a 2-bed, 1-bath mountain-modern prefab from Method Homes, 960 sq ft....

Valencia
The Valencia is a multi-section manufactured home by Champion Homes with 3 bedrooms and 2 bathrooms in 1,333 square feet...
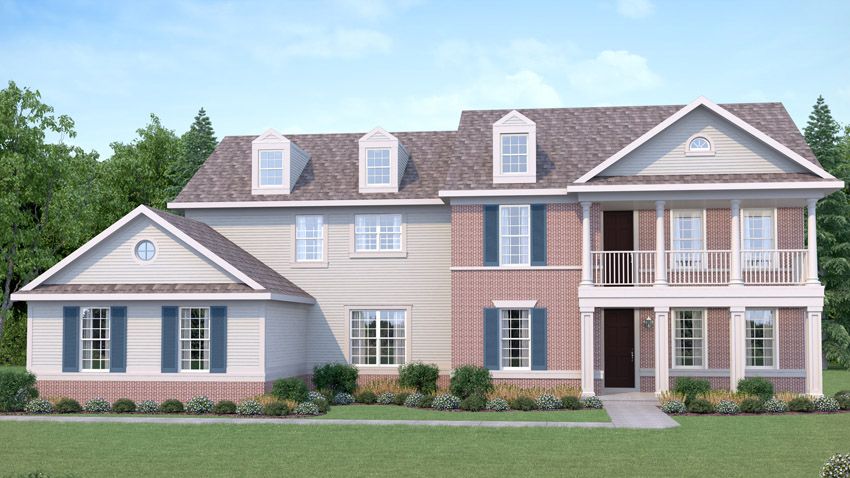
Valencia
The Valencia is a two story Wausau Homes floor plan (Architect Series) with 4 bedrooms and 3.5 bathrooms in 3,808 square...
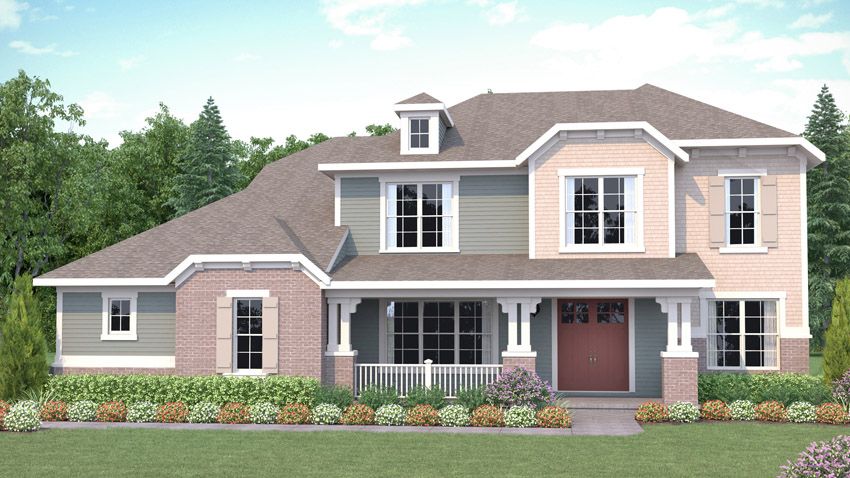
Vancouver
The Vancouver is a two story Wausau Homes floor plan (Architect Series) with 4 bedrooms and 3.5 bathrooms in 3,041 squar...

Varm
Värm draws its name from Värmland, a province in central Sweden that holds deep ancestral connections for Unity's foun...
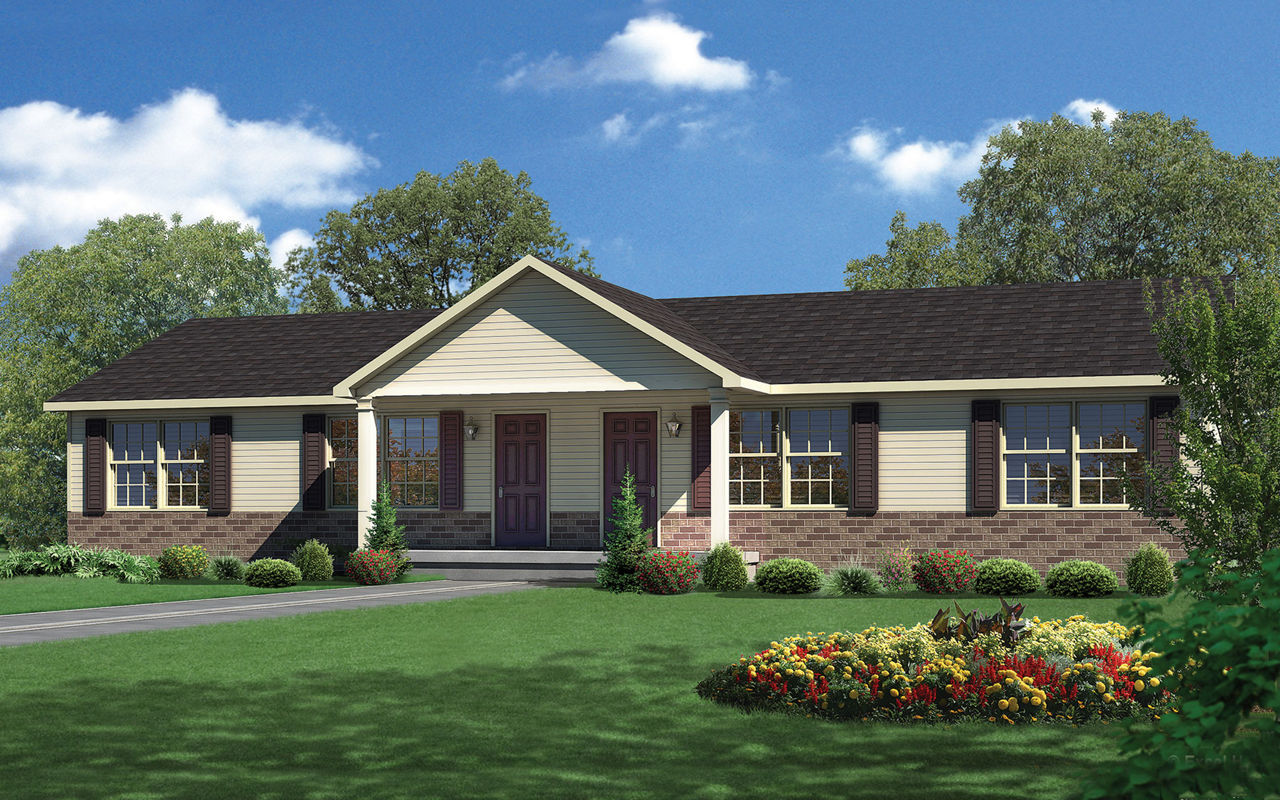
Ventura
The Ventura is a multi-section modular home by Champion Homes with 4 bedrooms and 2 bathrooms in 816 square feet. It is ...
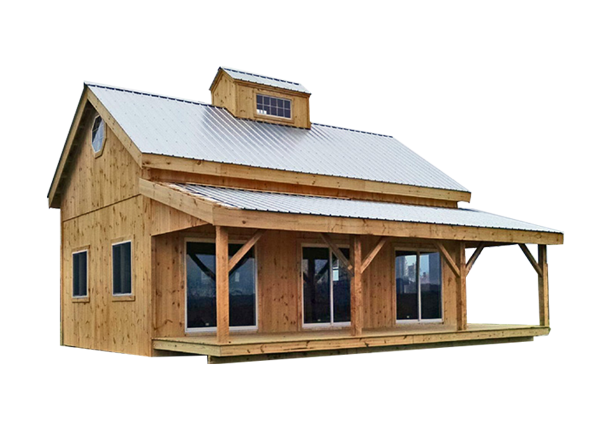
Vermont Cabin
Crafted to embody strength and character, our Vermont Cabin is meticulously built using the time-honored technique of mo...
Vermont Cabin
Crafted with strength and character in mind, our Vermont Cabin showcases a mortise and tenon timber frame construction t...