All Prefab Structures
Browse our complete directory of prefab homes, modular buildings, and barn structures

Solo+ 100 A-Frame Kit
The Solo+ 100 is a pre-cut A-frame house kit from Avrame with 38.4 m2 (about 413 sq ft) of floor area across one floor p...

Solo+ 42 A-Frame Kit
The Solo+ 42 is a pre-cut A-frame house kit from Avrame with 17.1 m2 (about 184 sq ft) of floor area across one floor pl...

Solo+ 75 A-Frame Kit
The Solo+ 75 is a pre-cut A-frame house kit from Avrame with 33.9 m2 (about 365 sq ft) of floor area across one floor pl...
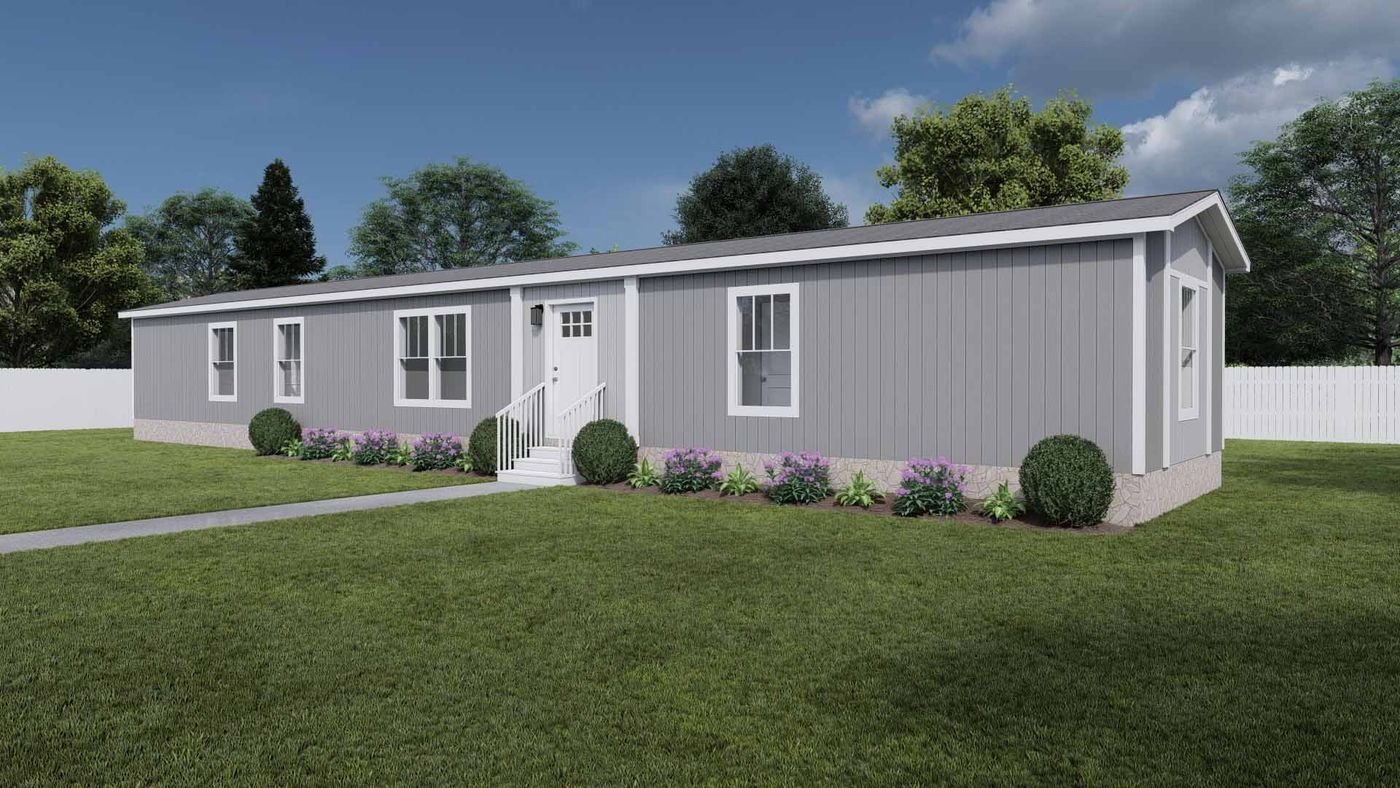
Solsbury Hill
The Solsbury Hill is a Clayton manufactured home with 3 bedrooms and 2 bathrooms in about 1,140 square feet. It is built...
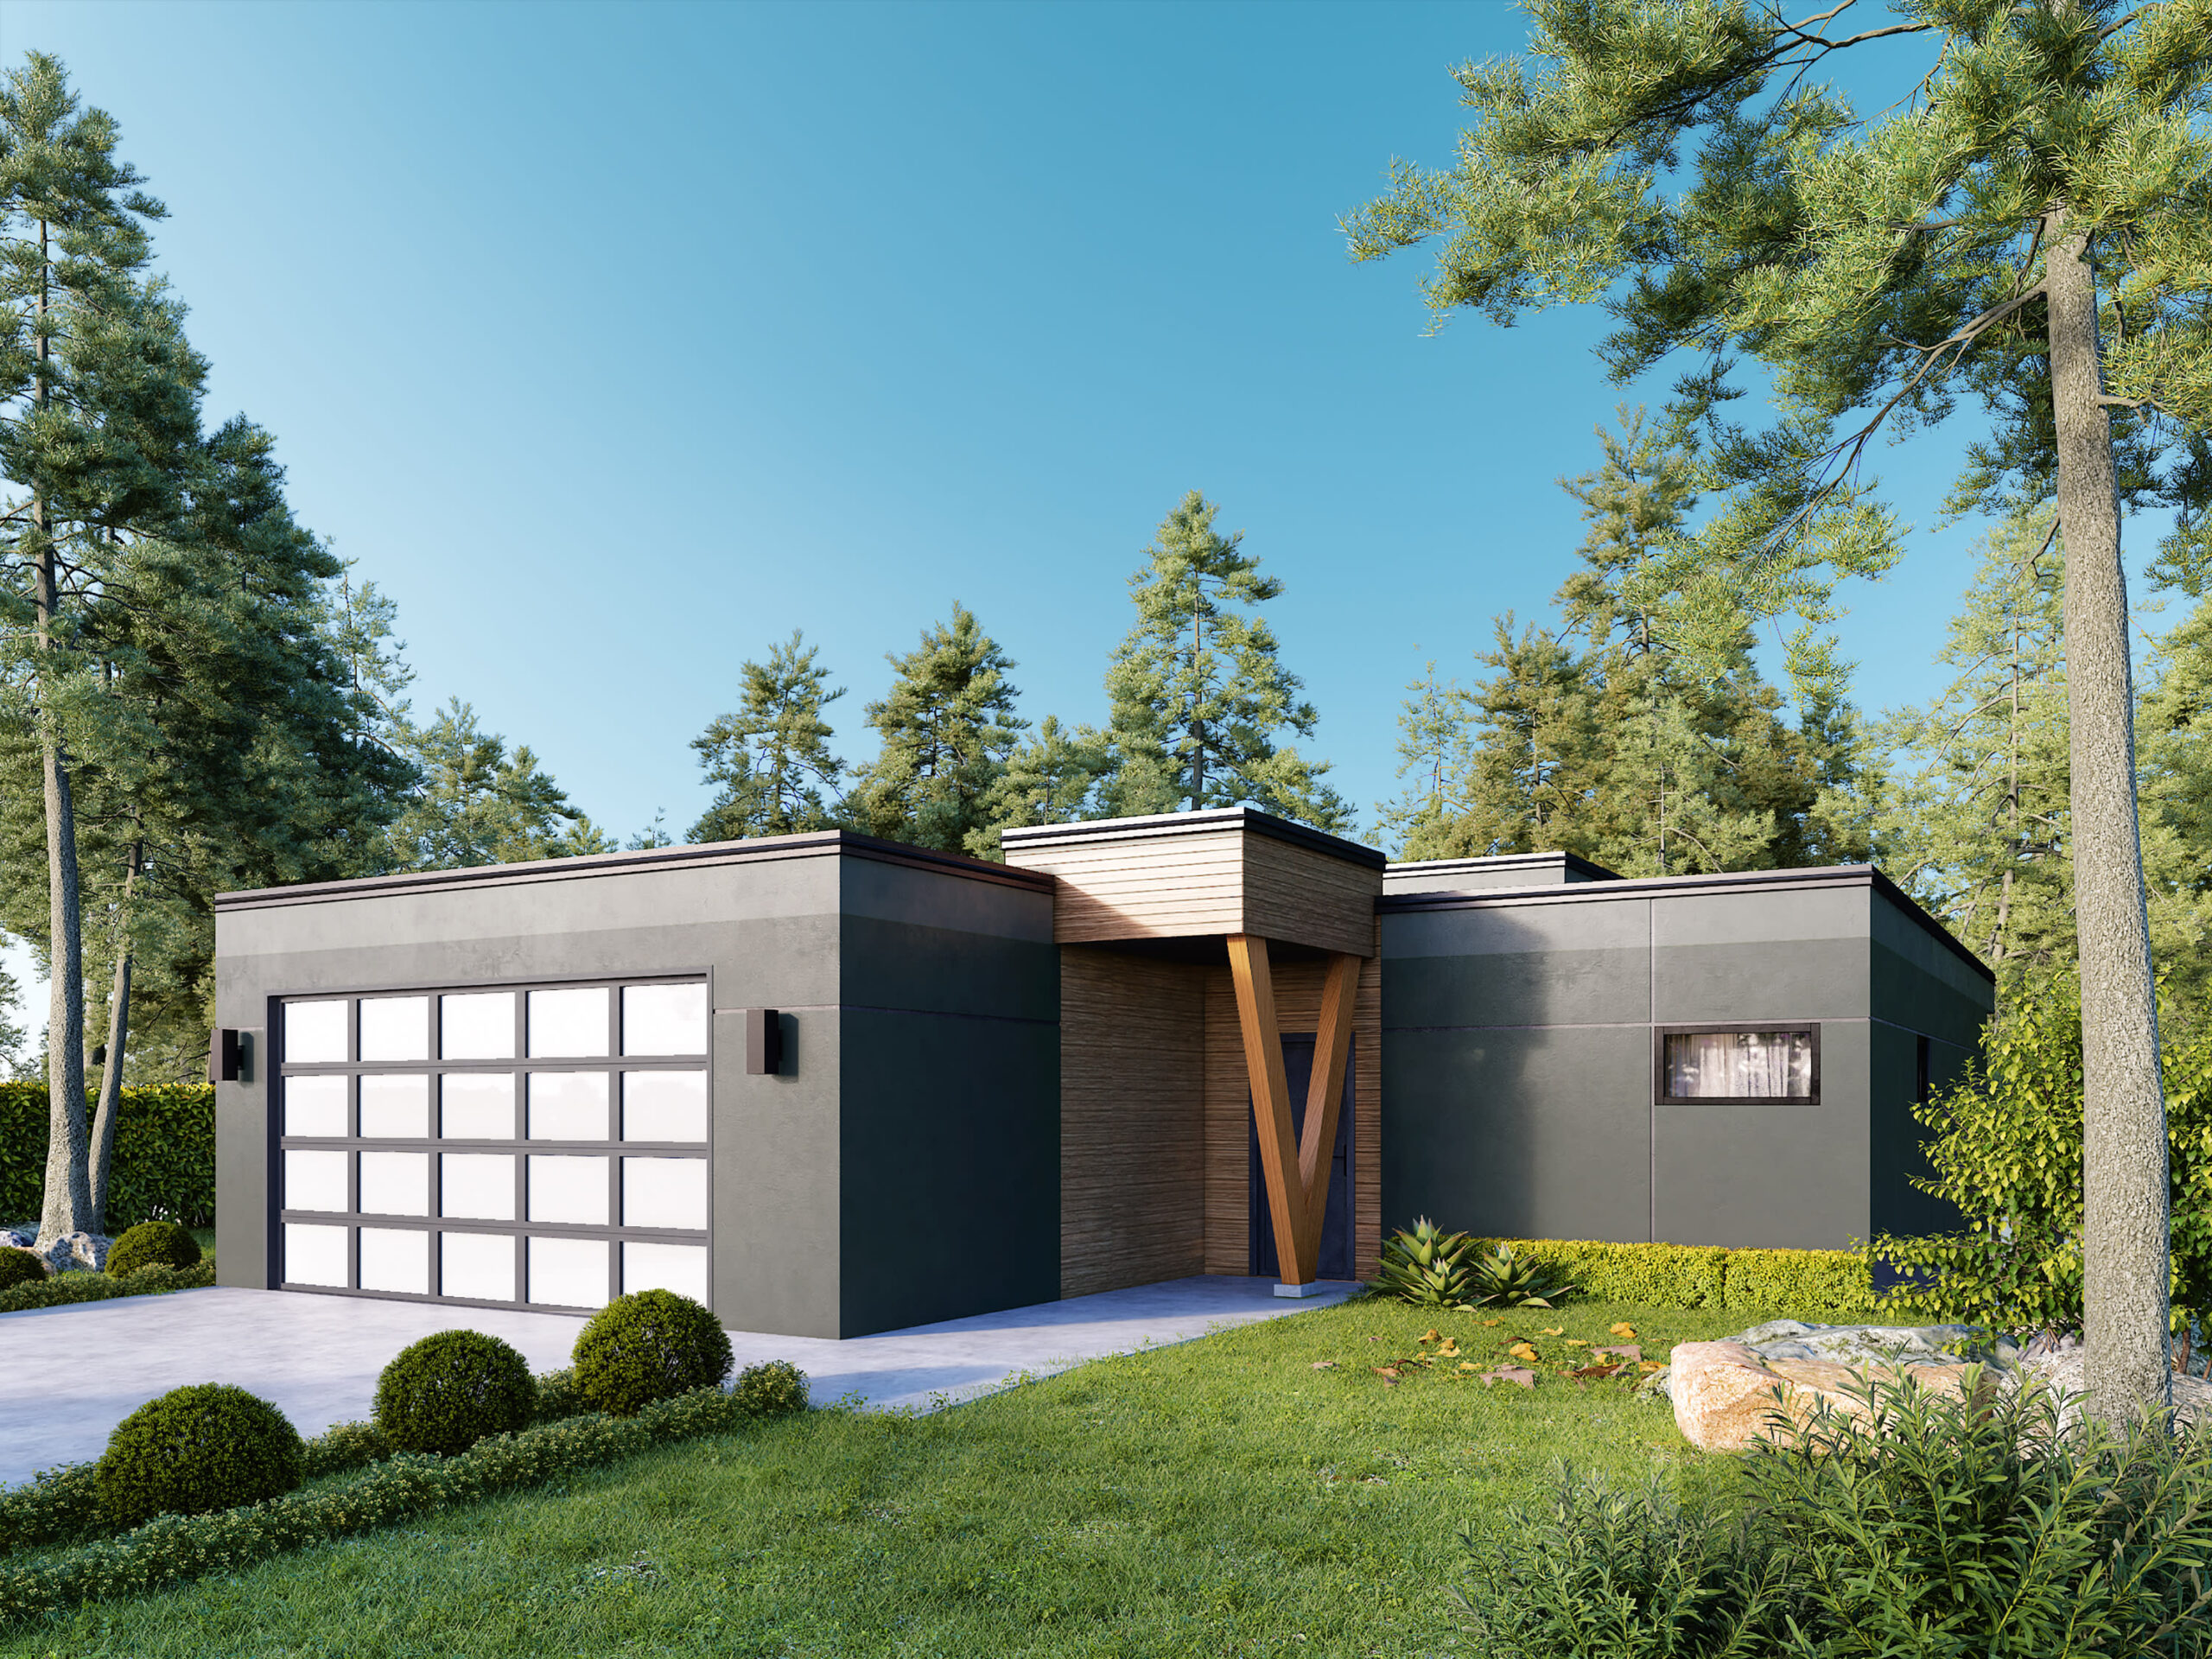
Solvang
Presenting an impressive 2000 Sq.Ft plan with an array of fabulous features. Its sleek design and modern layout create a...
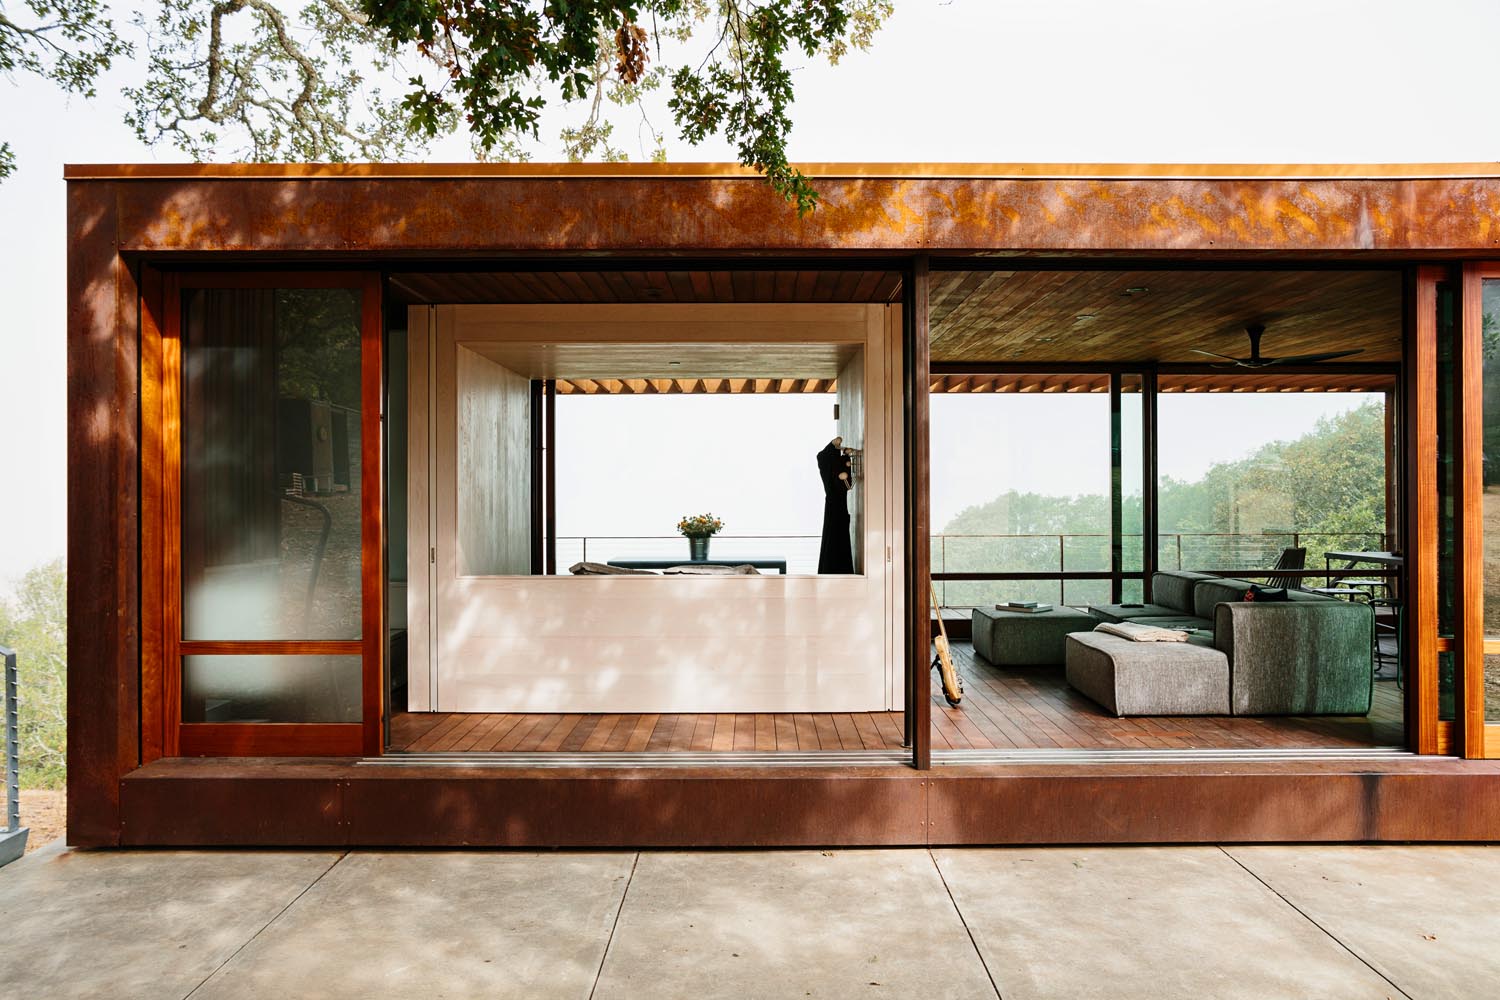
Sonoma Weehouse
The Sonoma weeHouse, designed in Minnesota for a San Francisco client, was built in Oregon and transported to its Santa ...
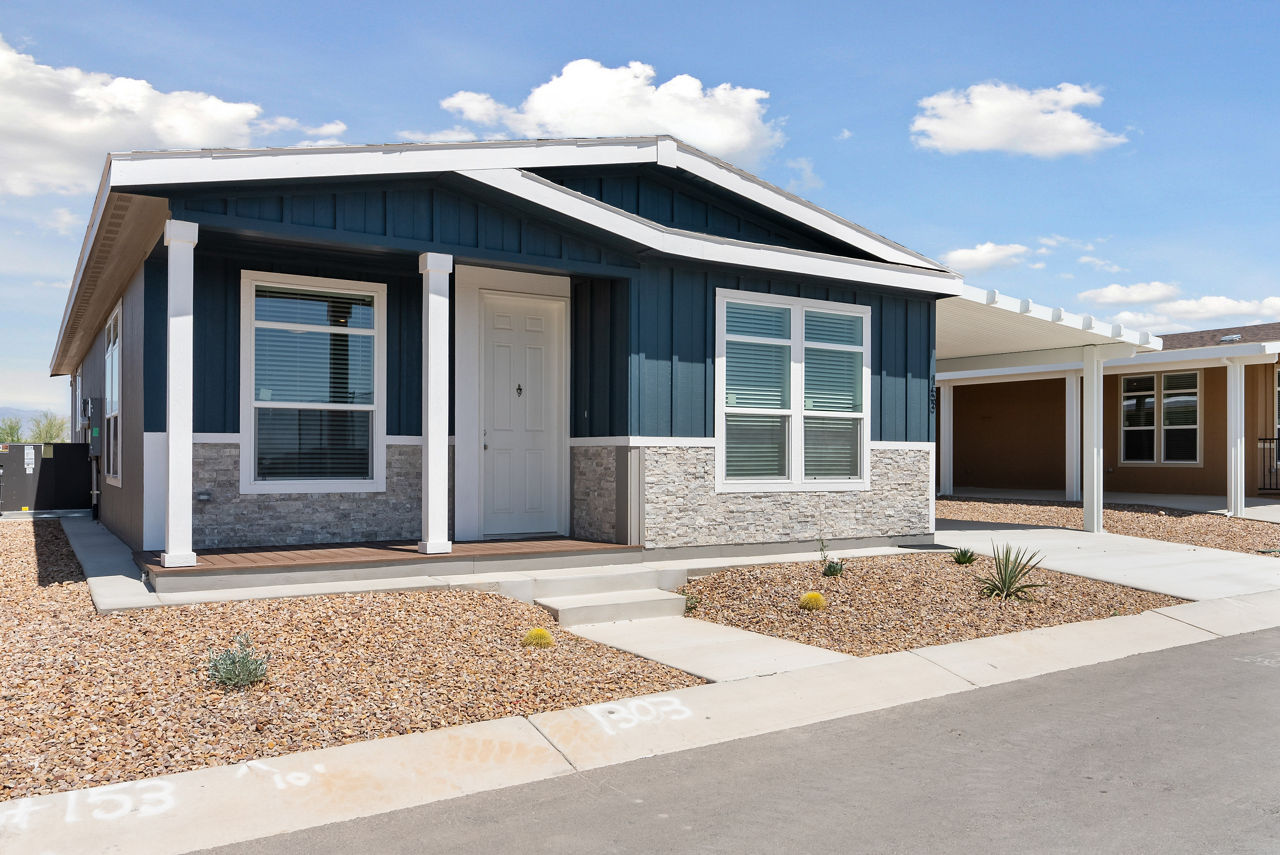
Sonora
The Sonora is a multi-section manufactured home by Champion Homes with 2 bedrooms and 2 bathrooms in 1,429 square feet. ...
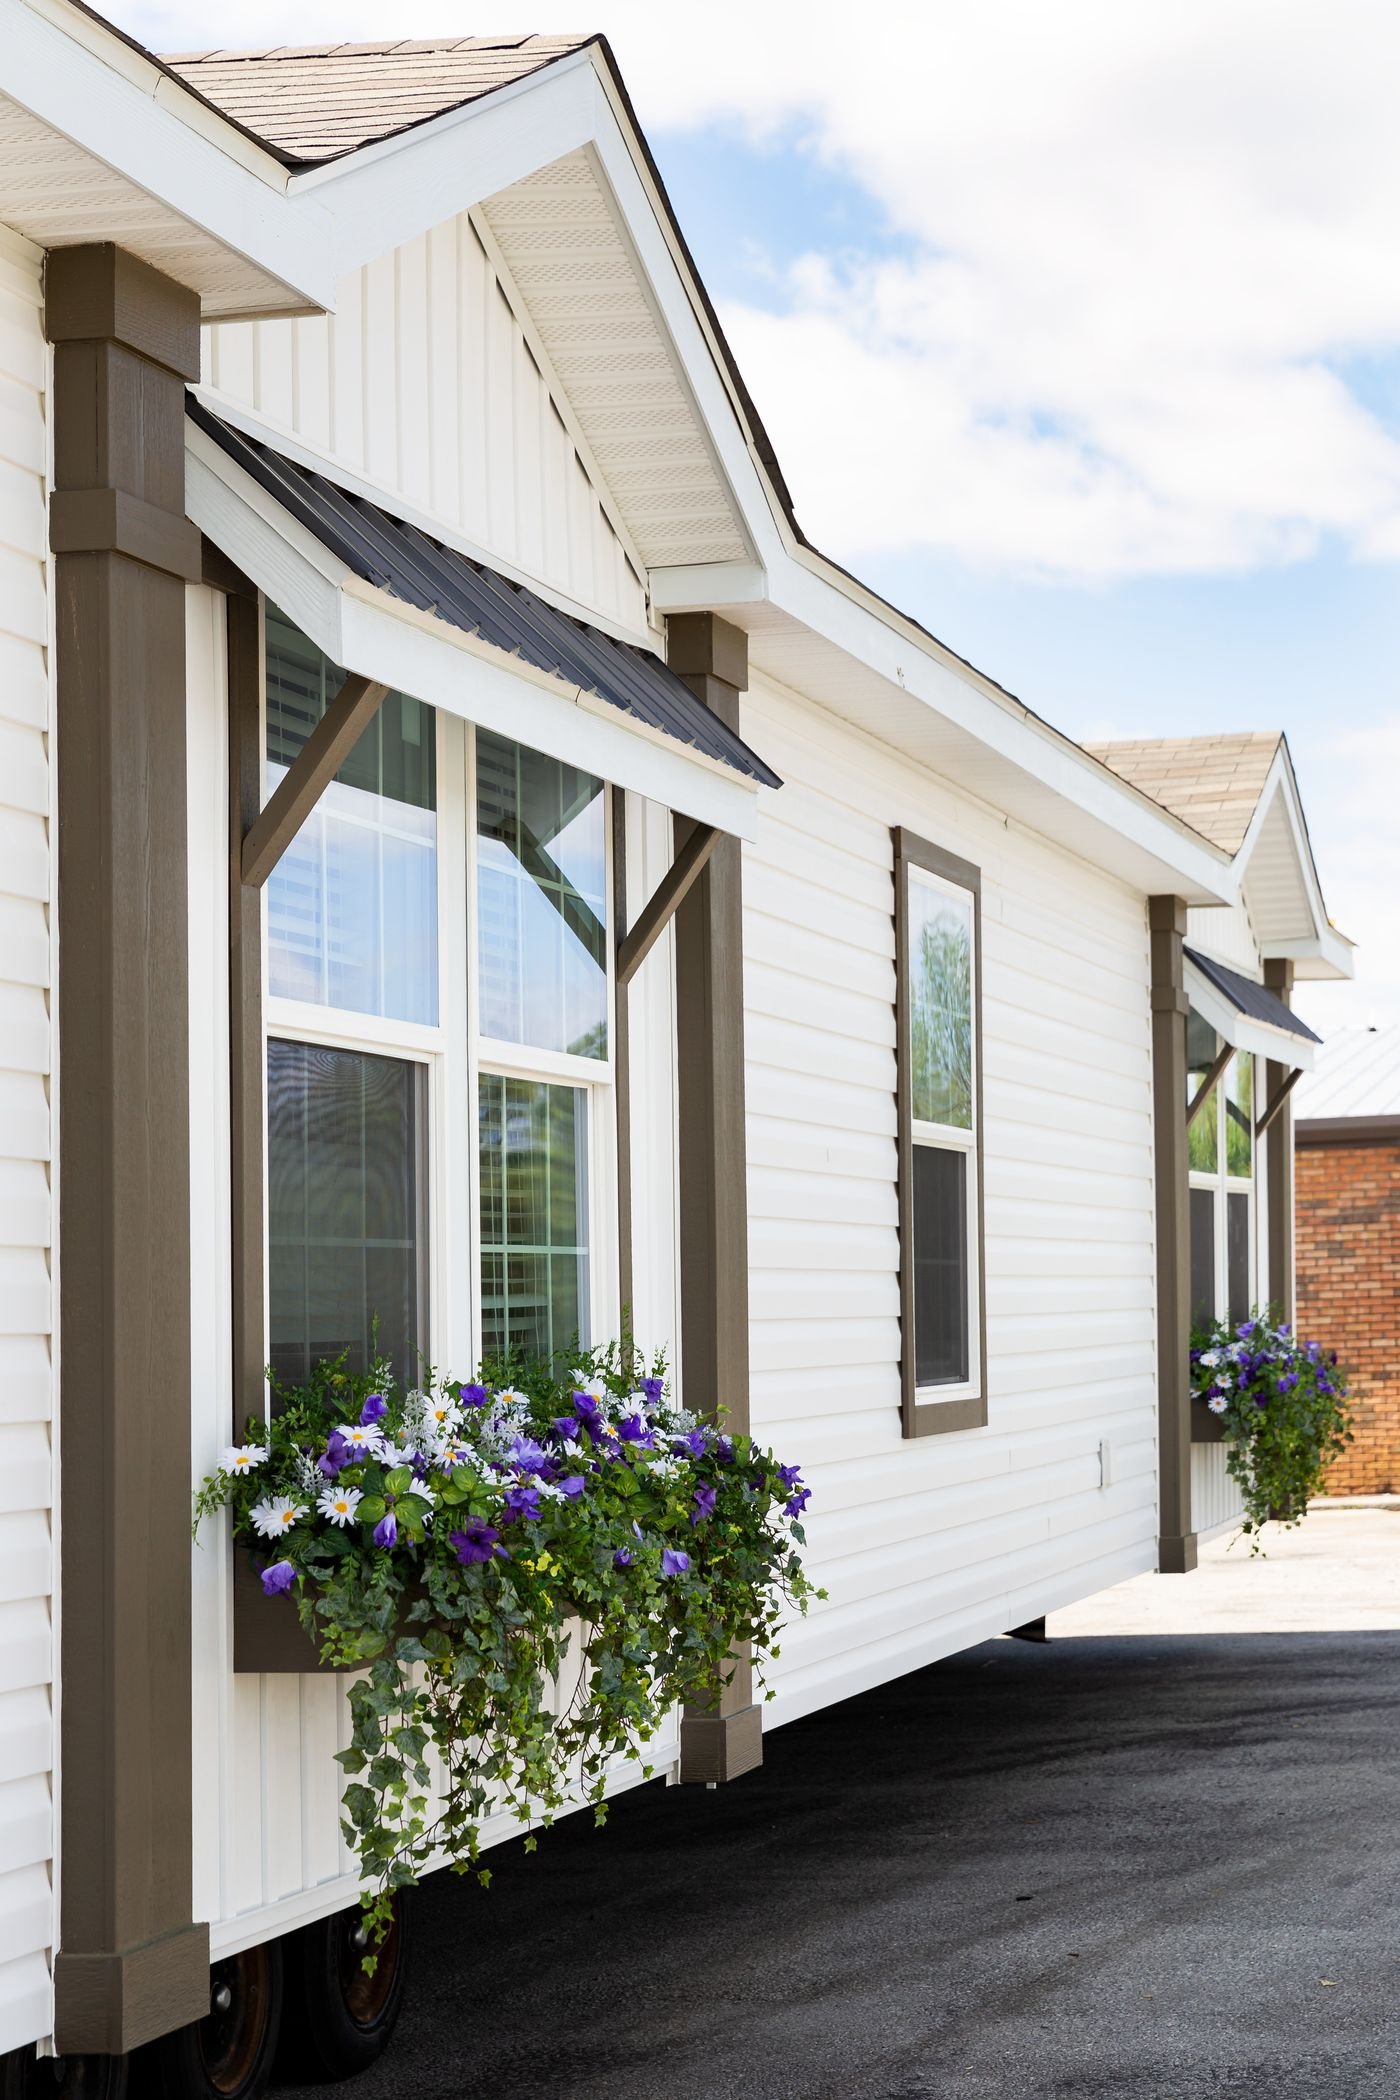
Southern Charm
The Southern Charm is a Clayton manufactured home with 3 bedrooms and 2 bathrooms in about 1,838 square feet. It is buil...
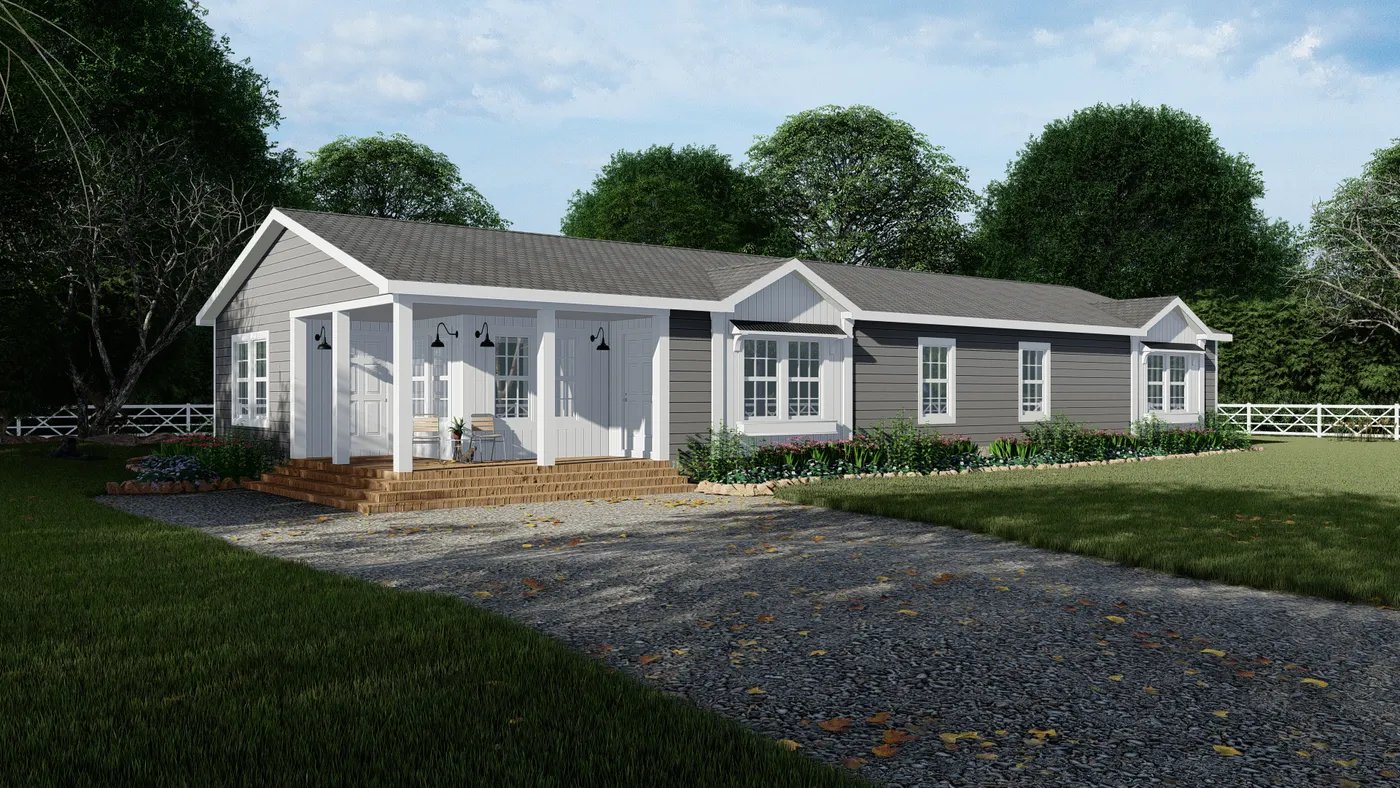
Southern Charm 4 Br
The Southern Charm 4 Br is a Clayton manufactured home with 4 bedrooms and 2 bathrooms in about 2,128 square feet. It is...
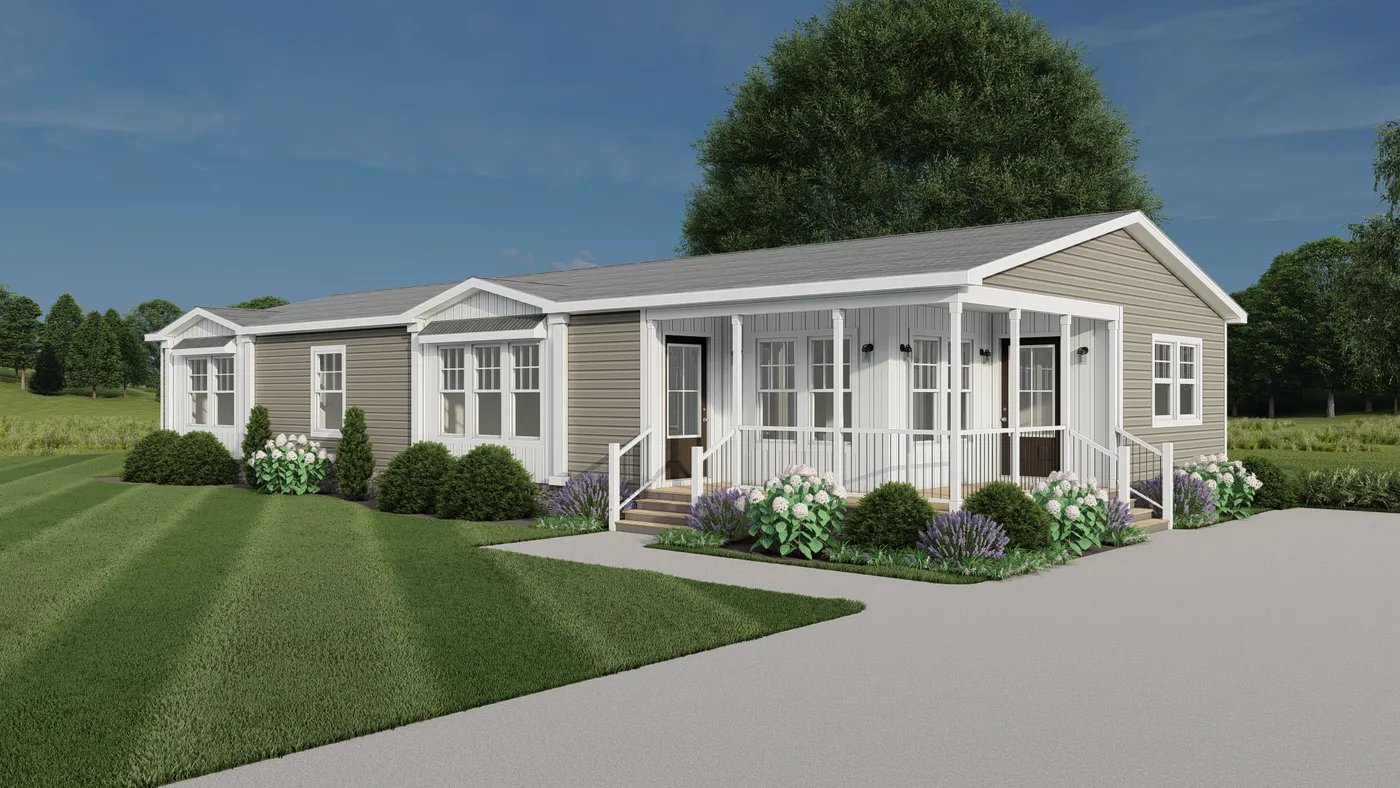
Southern Comfort
The Southern Comfort is a Clayton manufactured home with 3 bedrooms and 2 bathrooms in about 1,811 square feet. It is bu...

Southern Lifestyle
Our thoughtfully crafted floor plans are designed to enhance your enjoyment of life's significant moments. These layouts...
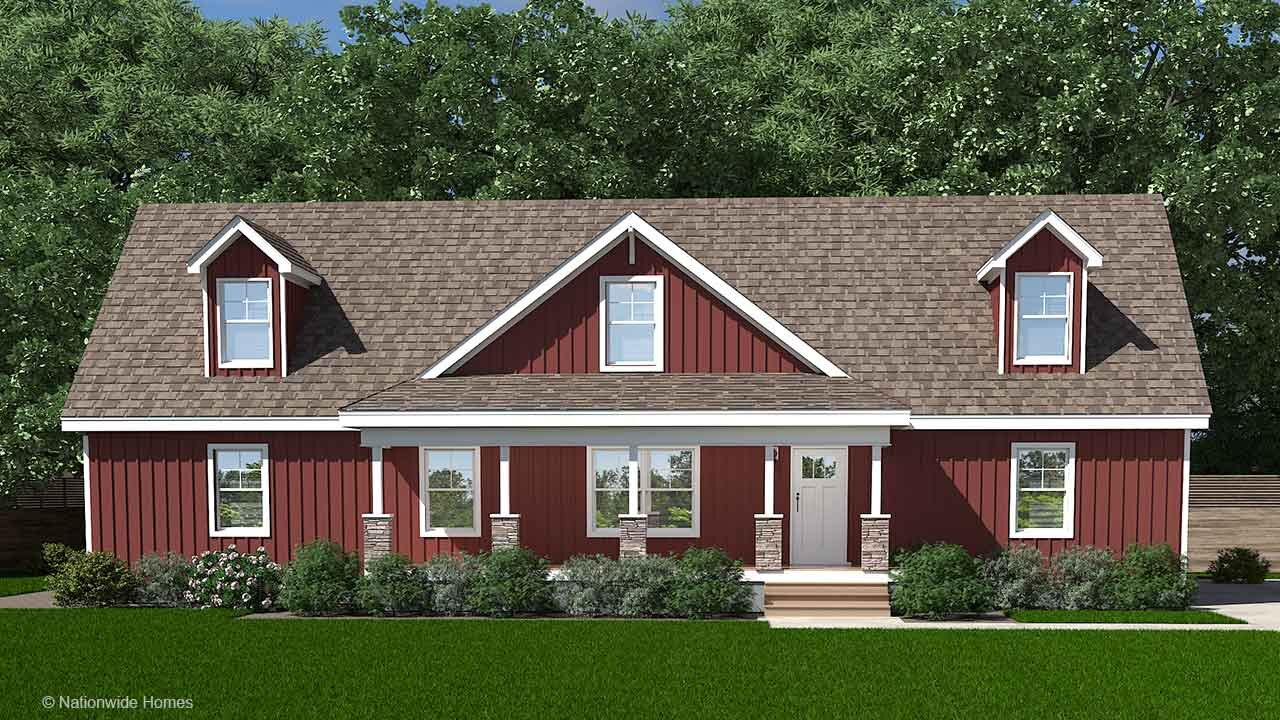
Sparta
The Nationwide Homestead / Sparta Cape by Cavco Martinsville is a thoughtfully designed home that blends classic Cape-st...