Sonoma Weehouse
Alchemy Architects / Tiny House
Contact for Price
Main Image
Photos (6)
Main Image

Photo 1

Photo 2

Photo 3

Photo 4

Photo 5
Floor Plans
Specifications
Square Feet
640 sq ft
Type
Tiny House
Available Sizes
16x40
| Price | Contact for Price |
|---|---|
| Square feet | 640 sq ft |
| Structure type | Tiny House |
| Available sizes | 16x40 |
| Manufacturer | Alchemy Architects |
| Model | Sonoma Weehouse |
Description
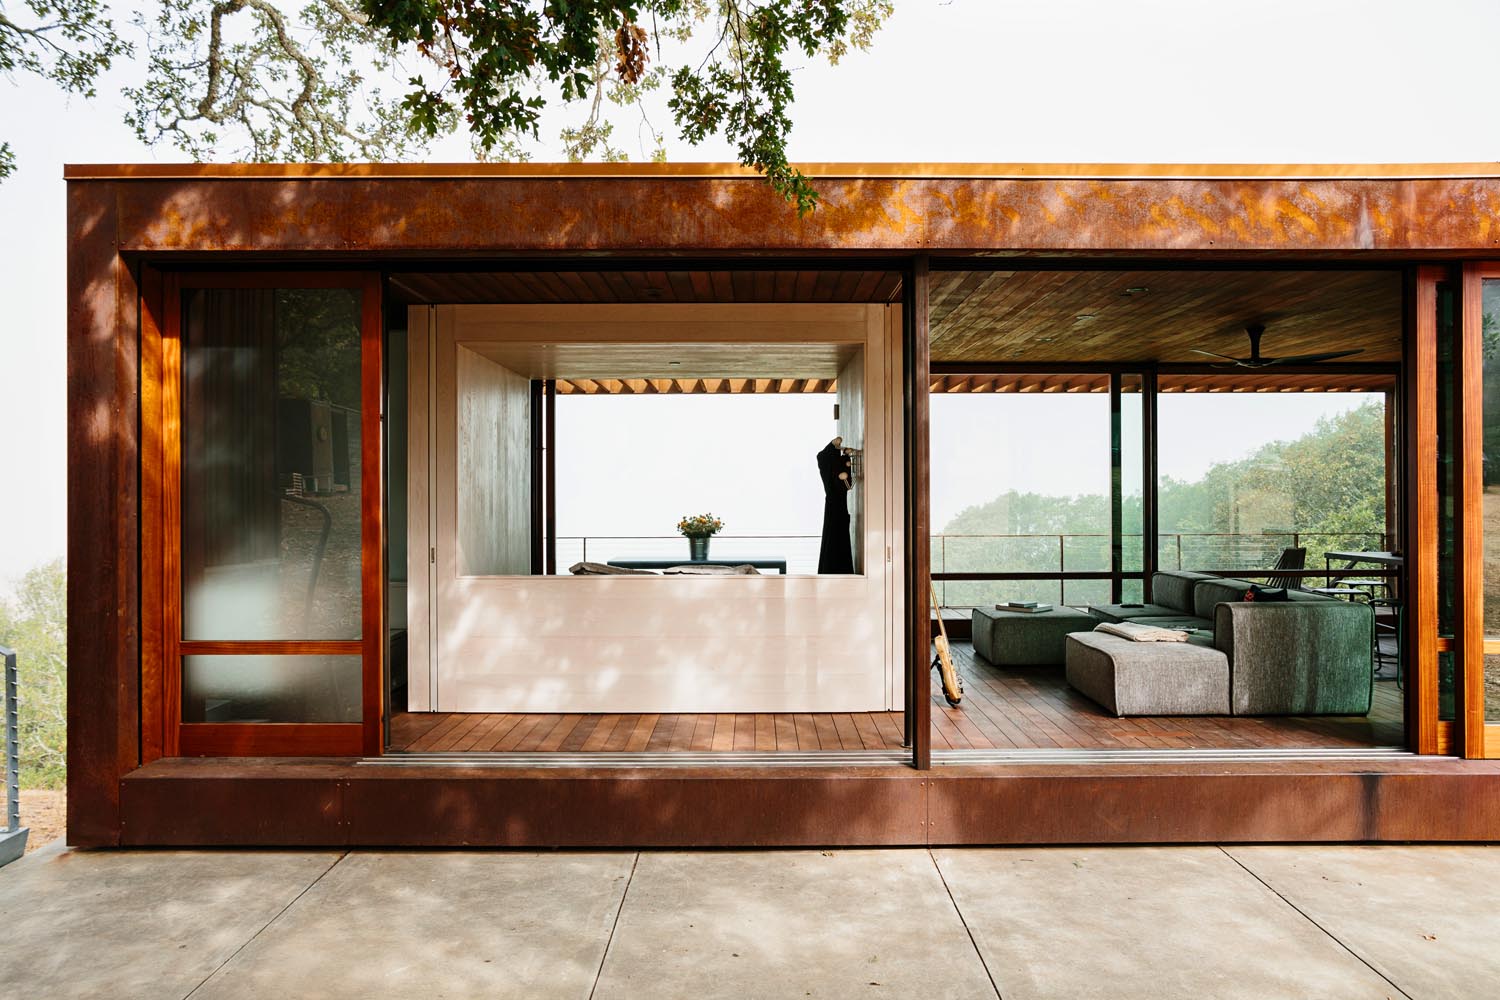
The Sonoma weeHouse, designed in Minnesota for a San Francisco client, was built in Oregon and transported to its Santa Rosa, CA location nearly 90% complete. The client, an architect and Apple's Senior Design Director, collaborated with Alchemy's principal architect, Geoffrey C. Warner, to create a small, luxurious, and customized version of the weeHouse design.
The home consists of two minimalist open-sided boxes placed on concrete plinths amidst twisted oak trees. Both structures feature steel frames, 9 ft. tall sliding glass walls set within custom corrugated weathering steel enclosures, and interiors adorned with ipe wood and oiled oak cabinetry. A set of Alchemy-designed steel stairs and railings, fabricated in Minnesota, connect the offset boxes.
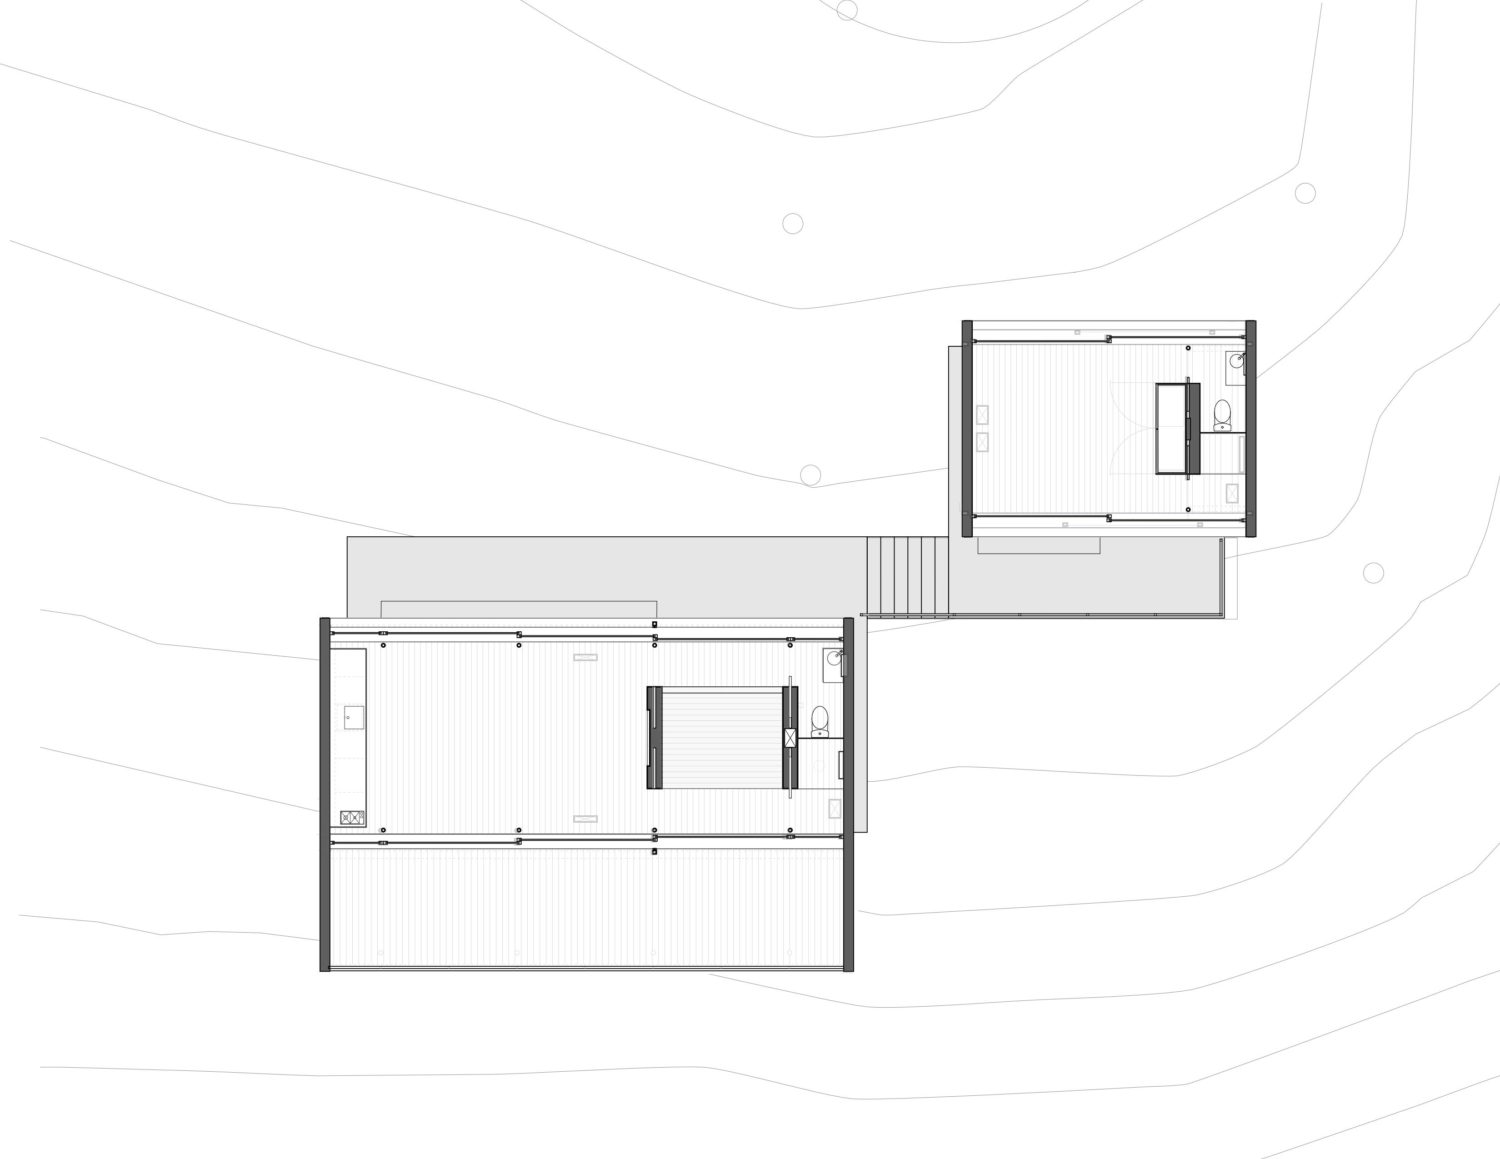
The primary box measures 16 ft. x 40 ft., totaling 640 SF, with a whitewashed oak bed box at its center. On one side, there is a kitchen-dining-living room area, while the other side houses the bathroom. For shipping purposes, the primary box was divided into two modules, including a 10 ft. x 40 ft. porch that was attached to the main module on-site, creating a cantilevered structure that blends into the stunning landscape.
The accompanying guest house spans 330 SF and is a condensed version of the larger module, featuring a spacious whitewashed oak wardrobe that serves as a partition for the bathroom. Both structures take full advantage of the expansive panoramic view offered by the site.
The home consists of two minimalist open-sided boxes placed on concrete plinths amidst twisted oak trees. Both structures feature steel frames, 9 ft. tall sliding glass walls set within custom corrugated weathering steel enclosures, and interiors adorned with ipe wood and oiled oak cabinetry. A set of Alchemy-designed steel stairs and railings, fabricated in Minnesota, connect the offset boxes.
The primary box measures 16 ft. x 40 ft., totaling 640 SF, with a whitewashed oak bed box at its center. On one side, there is a kitchen-dining-living room area, while the other side houses the bathroom. For shipping purposes, the primary box was divided into two modules, including a 10 ft. x 40 ft. porch that was attached to the main module on-site, creating a cantilevered structure that blends into the stunning landscape.
The accompanying guest house spans 330 SF and is a condensed version of the larger module, featuring a spacious whitewashed oak wardrobe that serves as a partition for the bathroom. Both structures take full advantage of the expansive panoramic view offered by the site.
Who this home suits
At 640 sq ft, the Sonoma Weehouse suits singles, couples, downsizers, or anyone adding an ADU or rental unit to an existing lot. As a tiny home, it suits people who want a simpler, lower-cost lifestyle, a vacation cabin or a rental.