Solo+ 42 A-Frame Kit
Avrame USA / Pre-Fab House
Contact for Price

Main Image
Photos (7)
Main Image
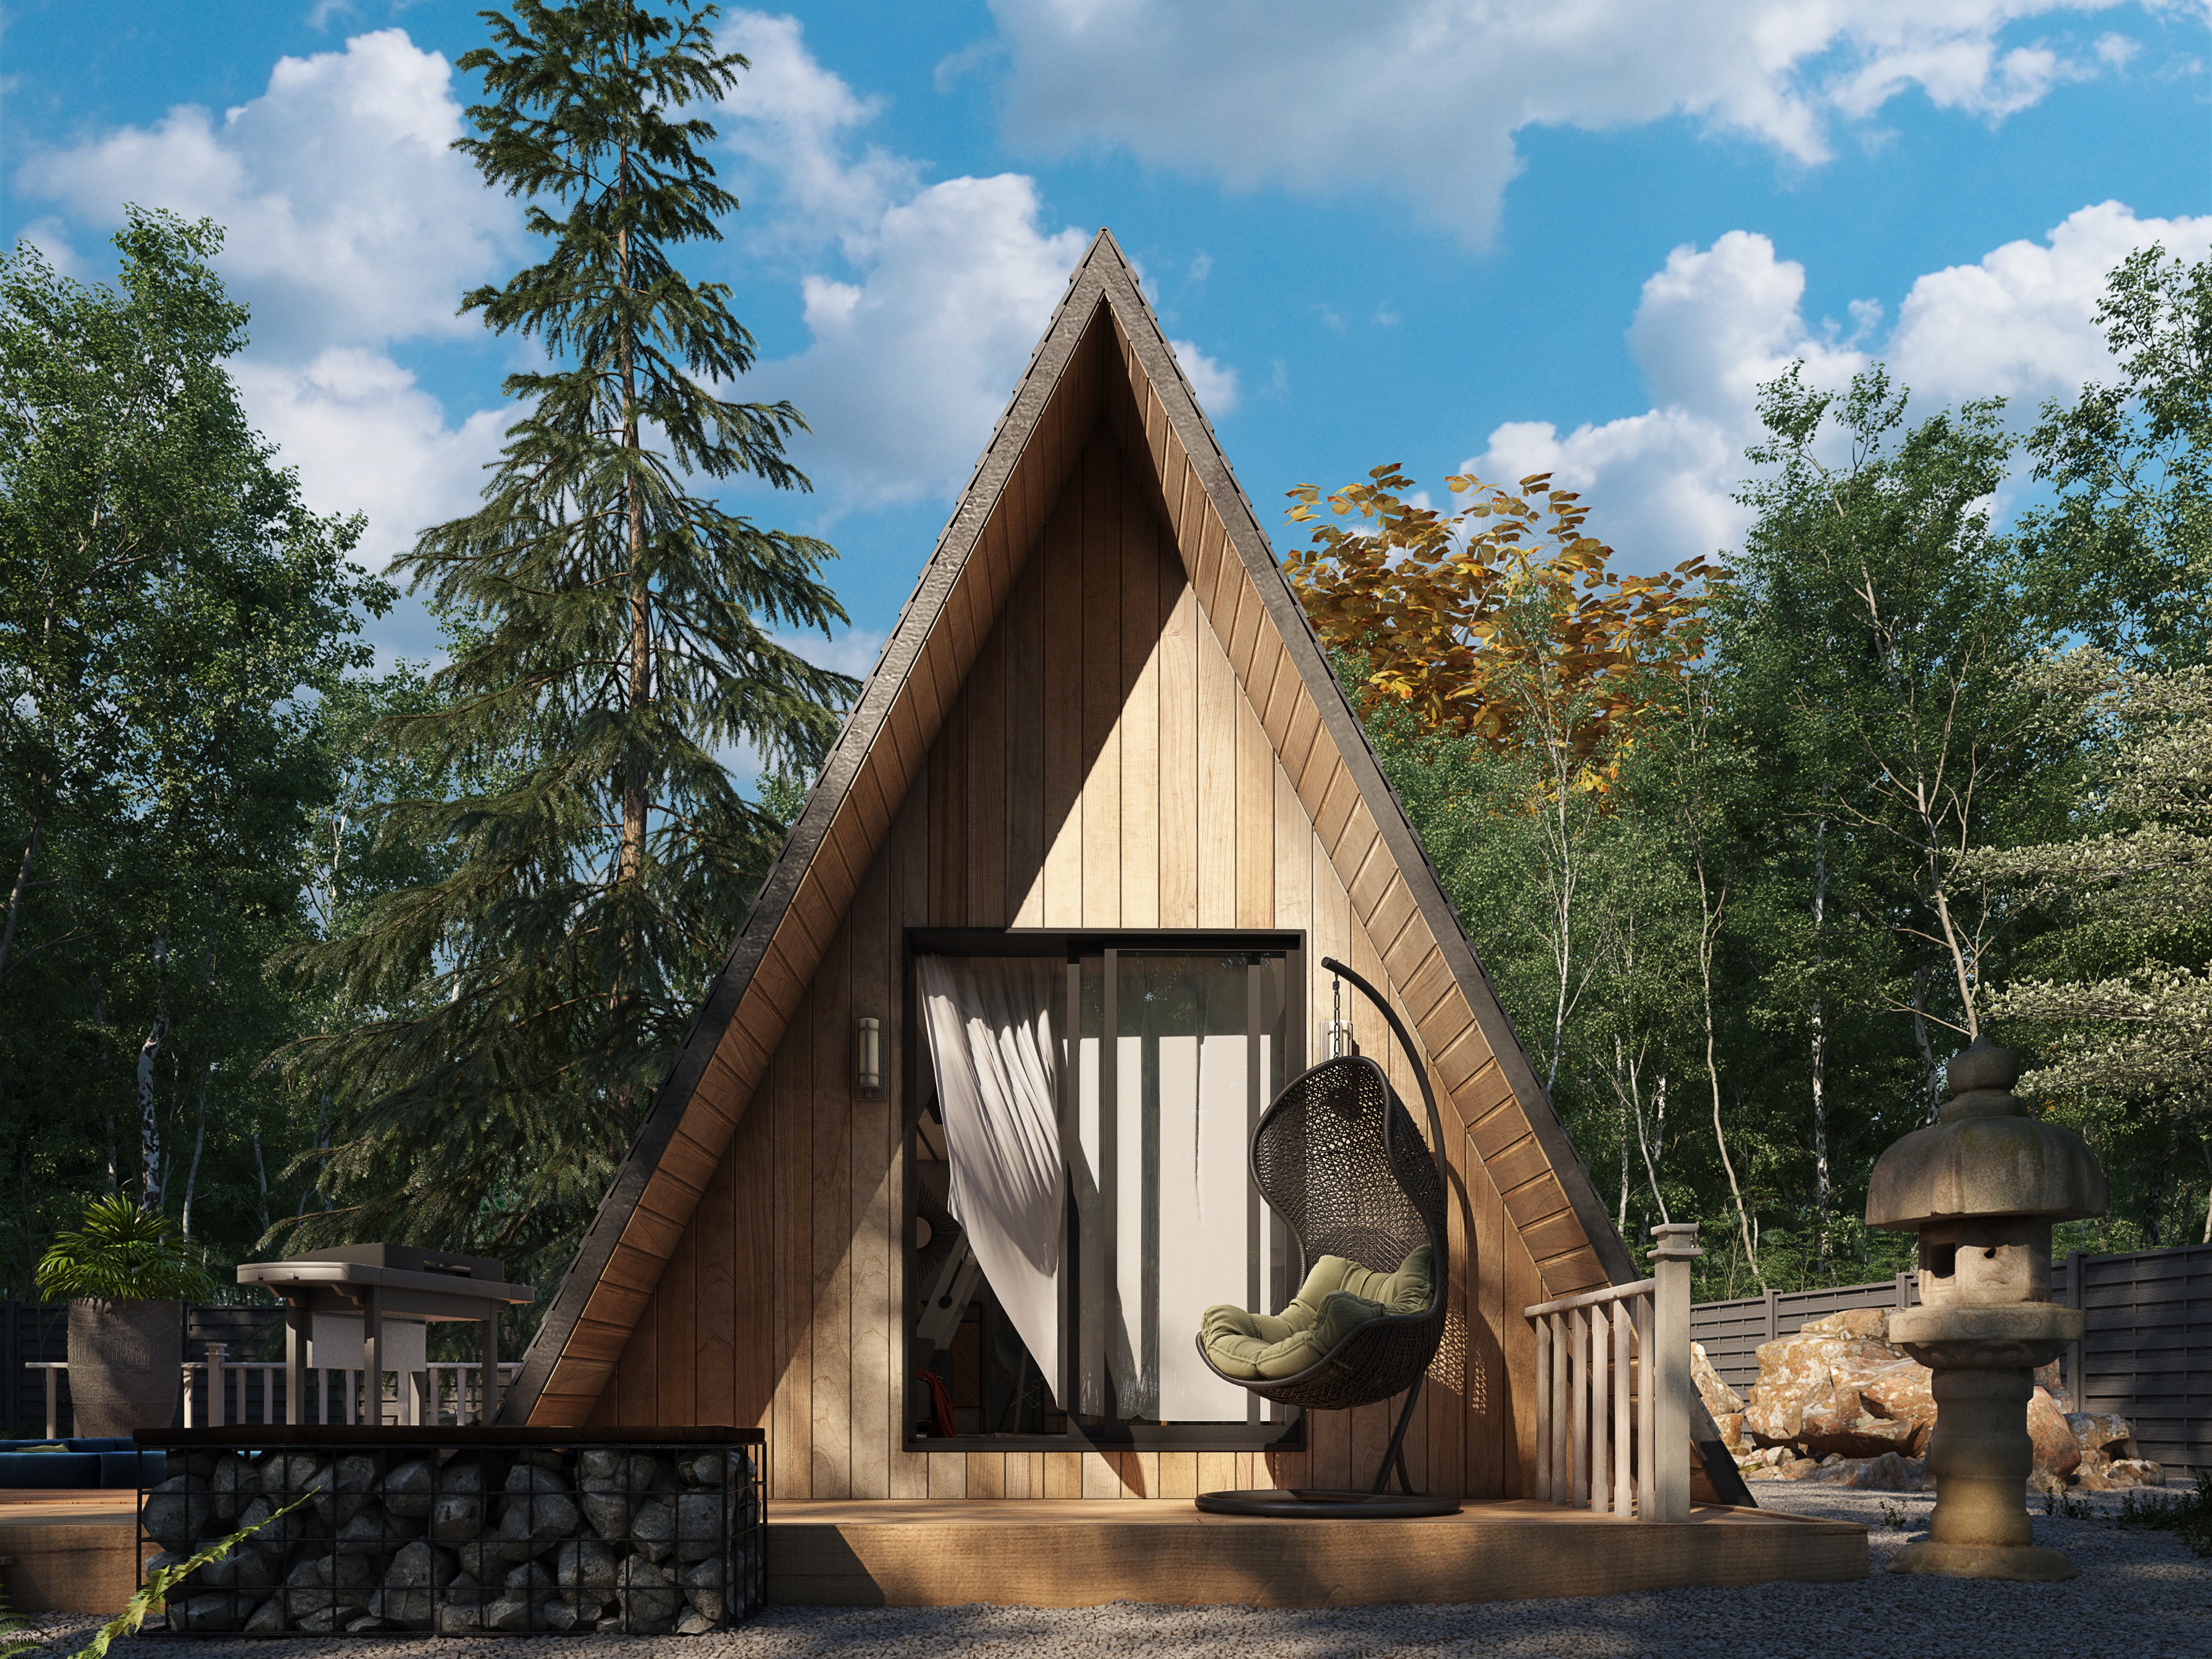
Photo 1
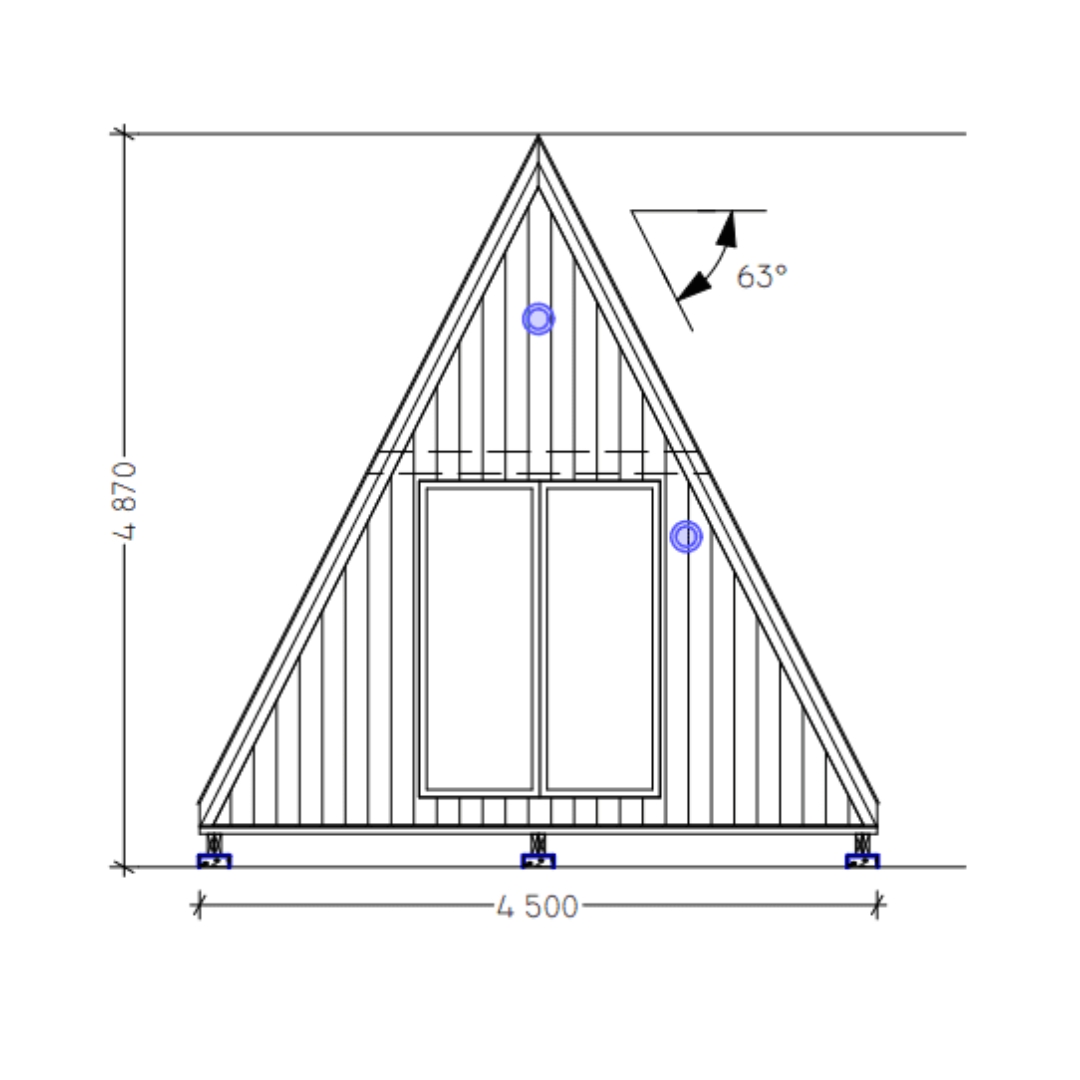
Photo 2
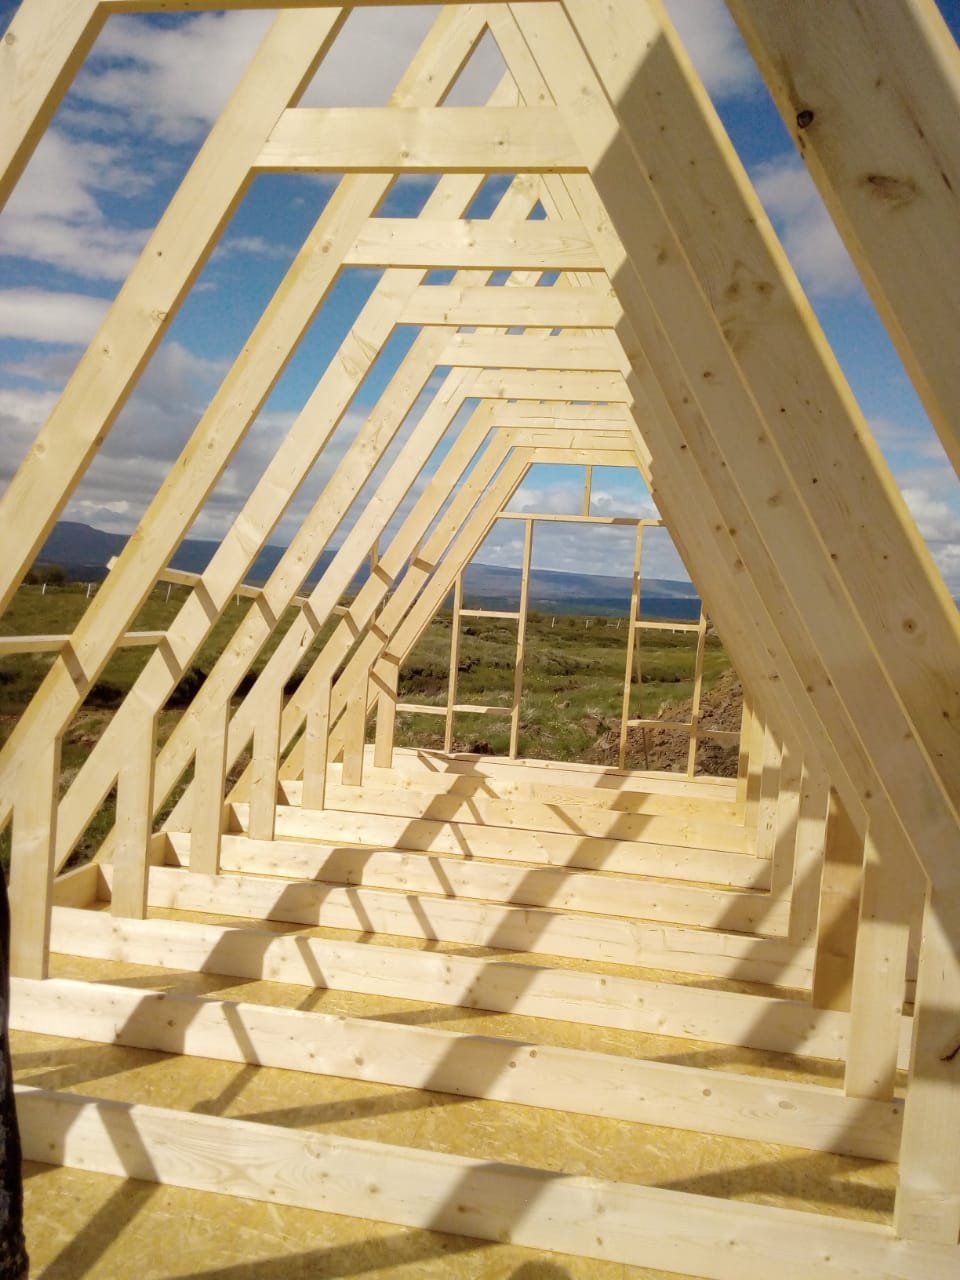
Photo 3
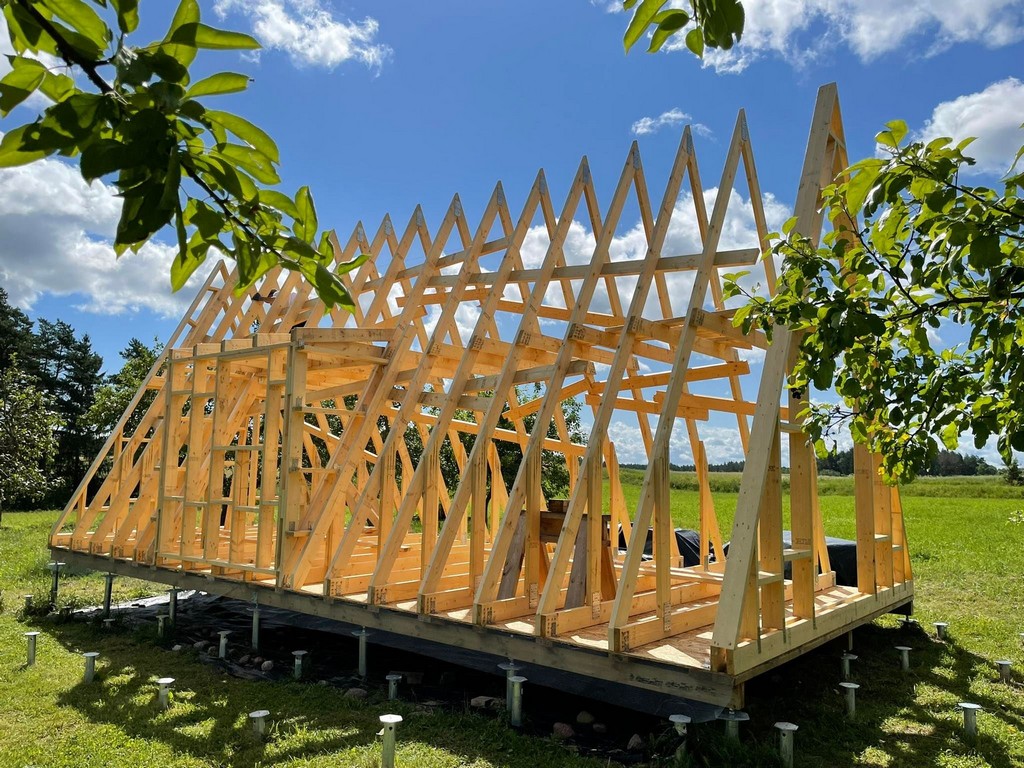
Photo 4
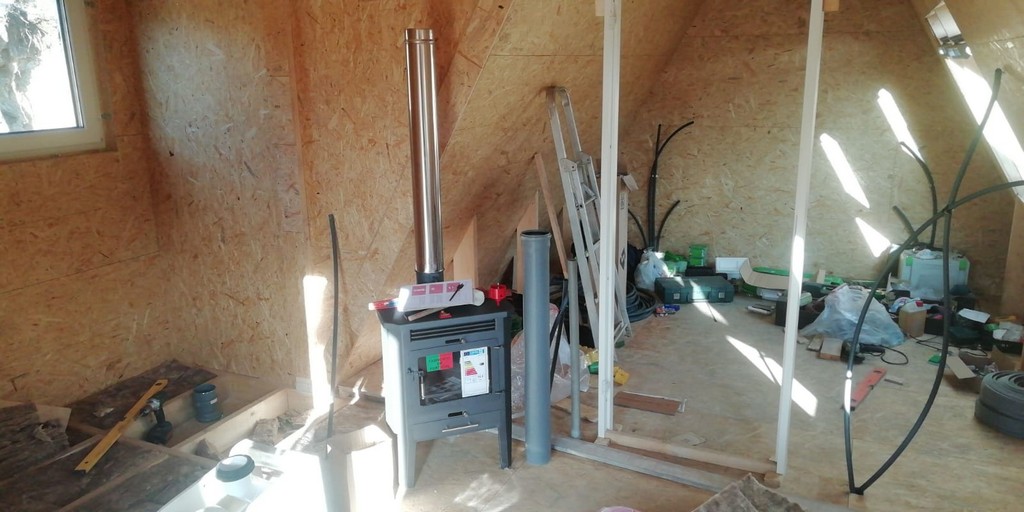
Photo 5
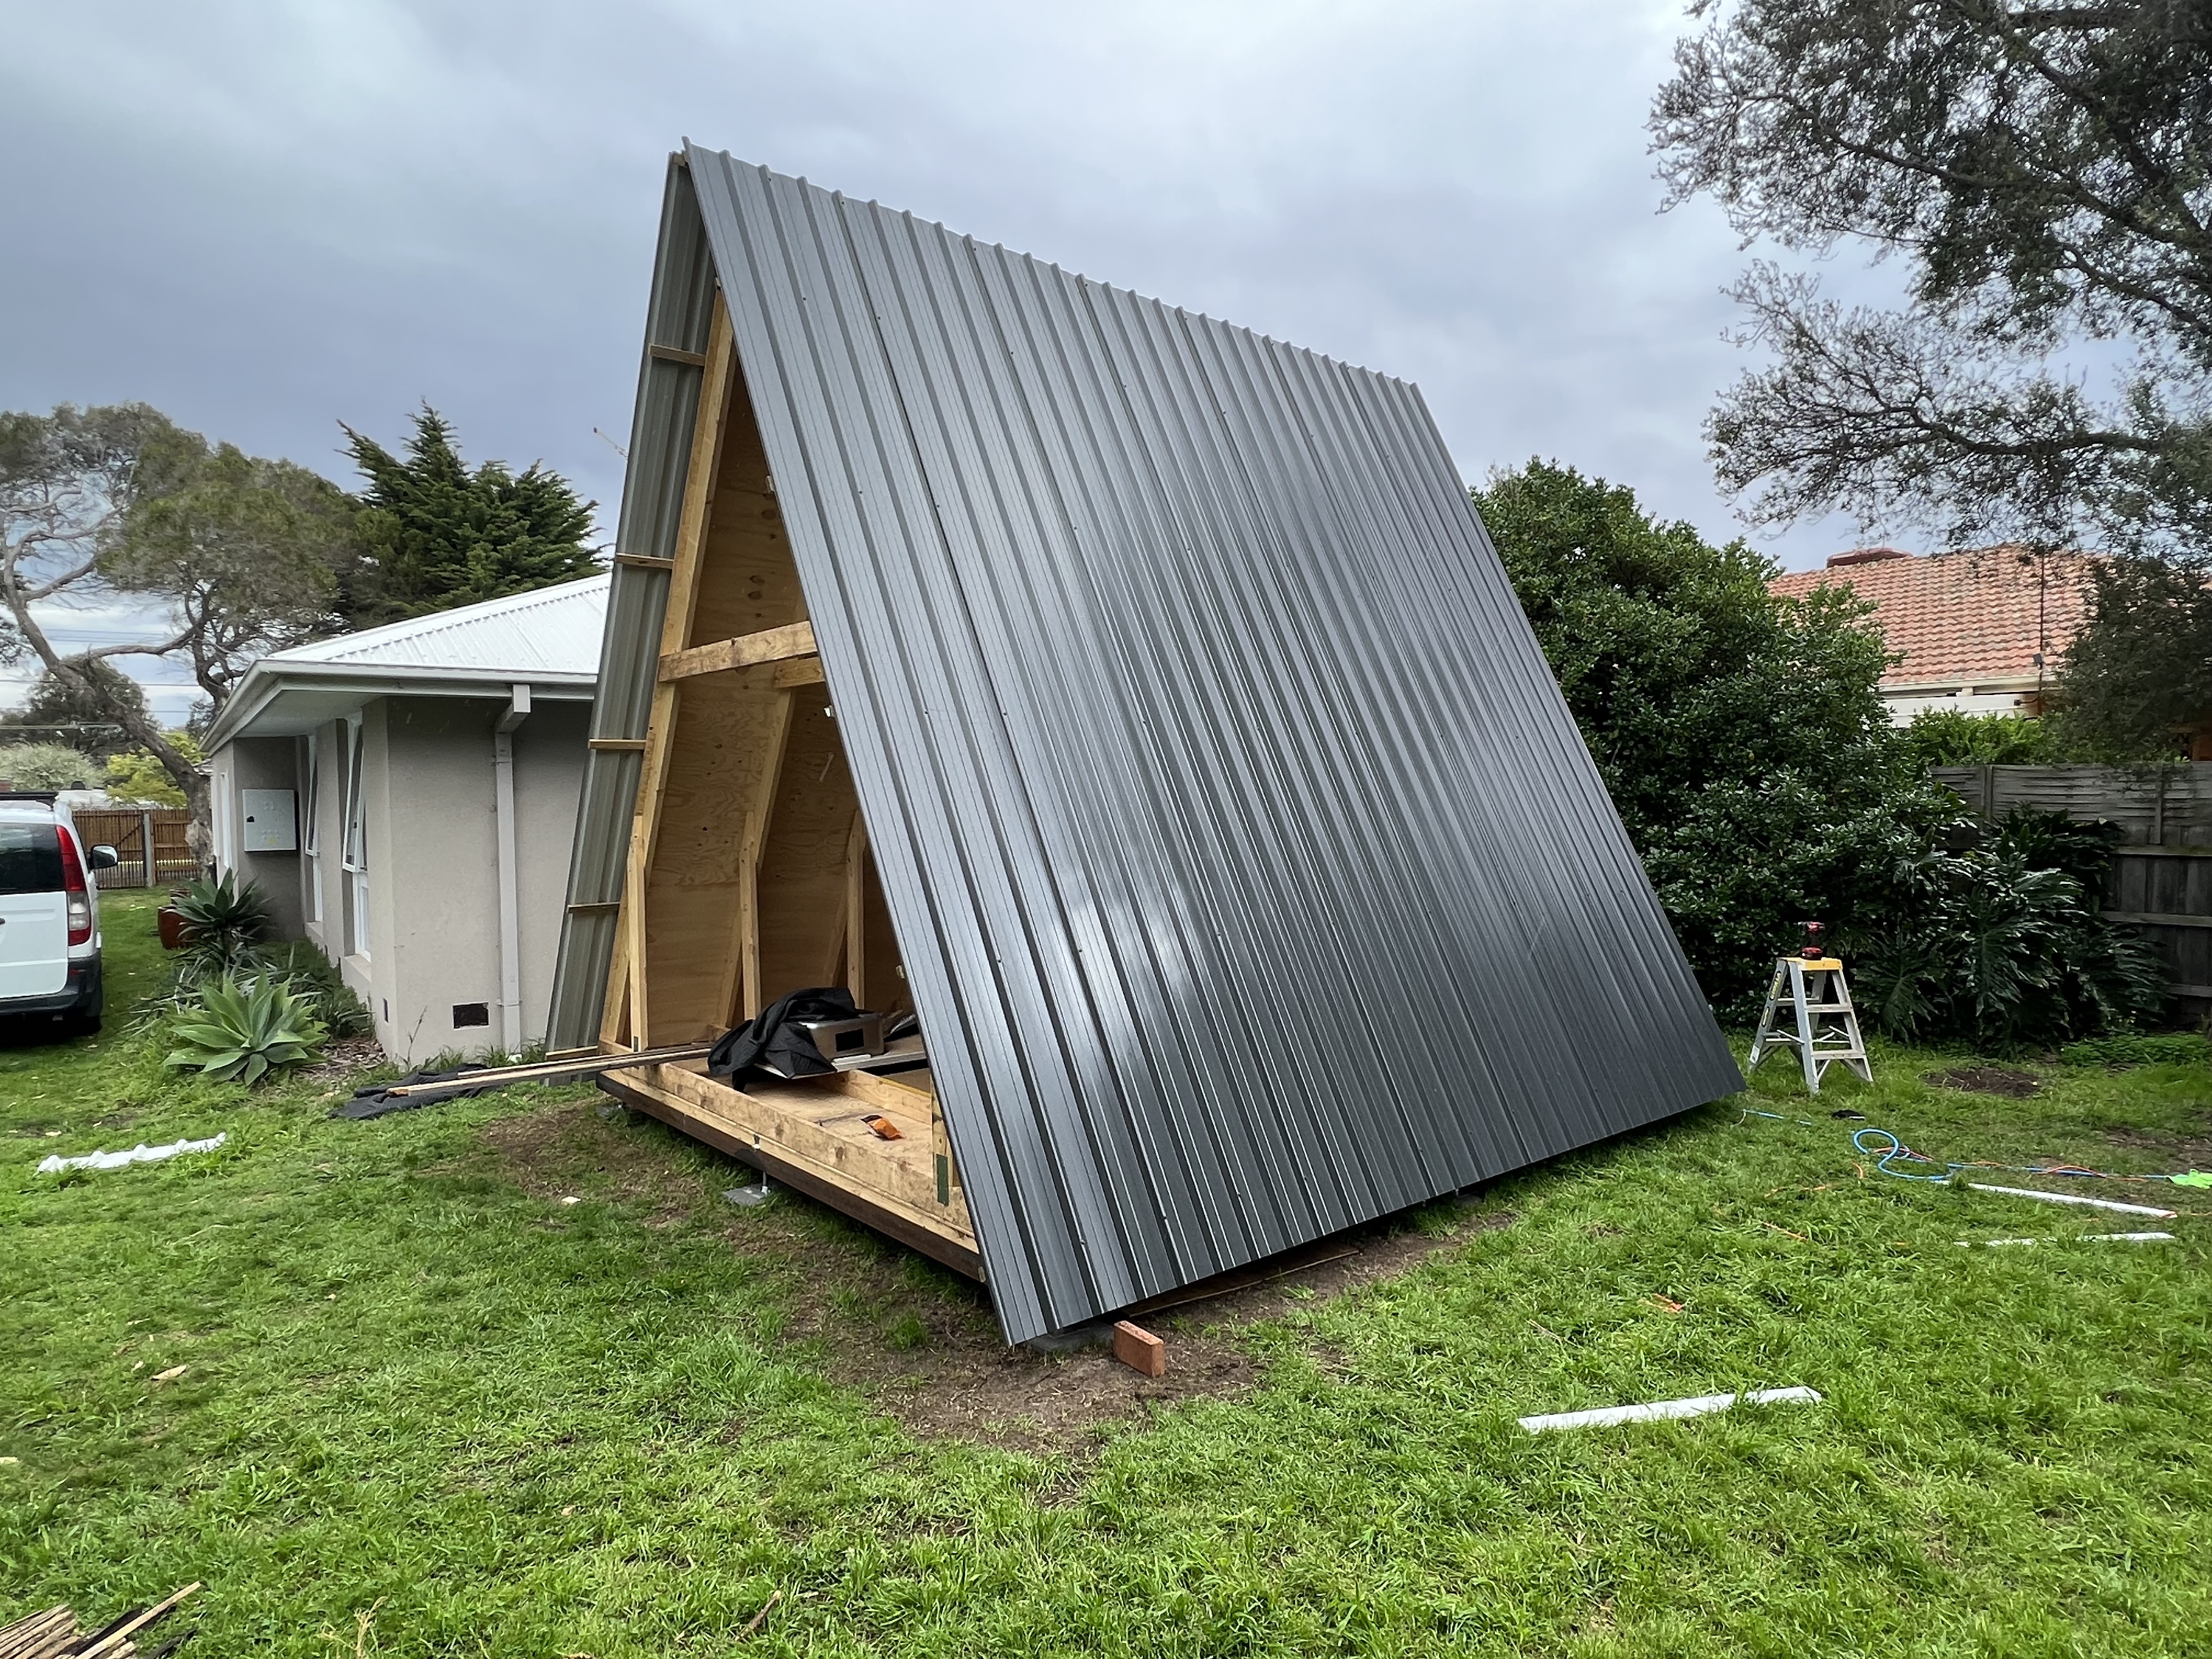
Photo 6
Floor Plans
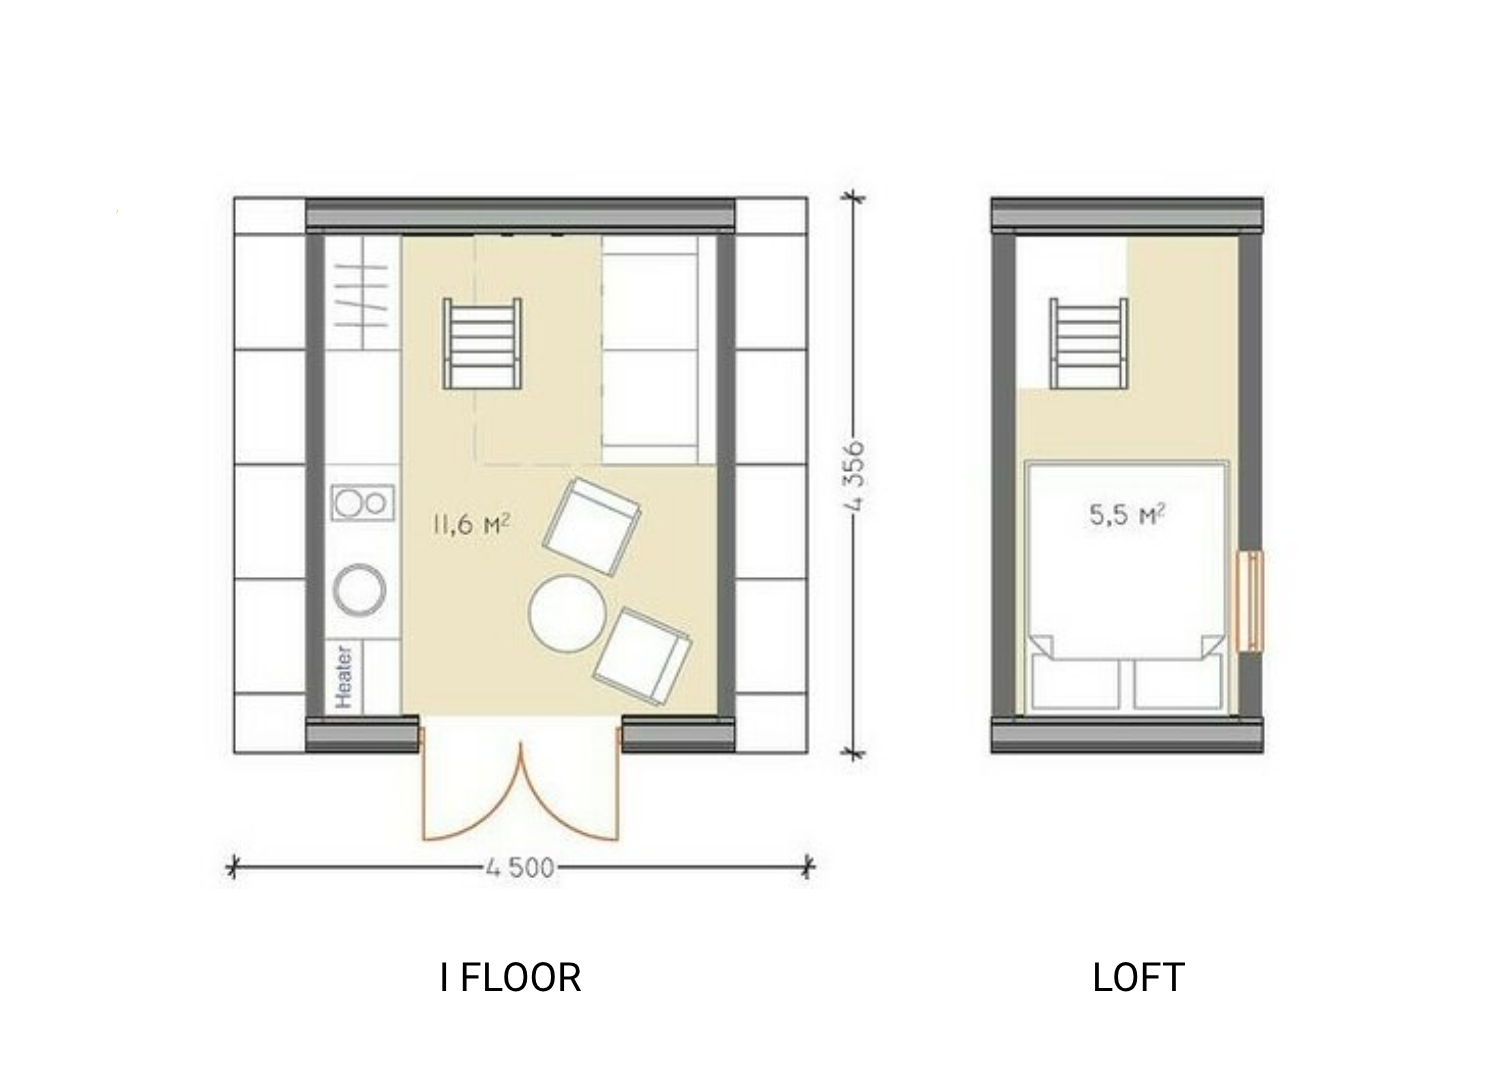
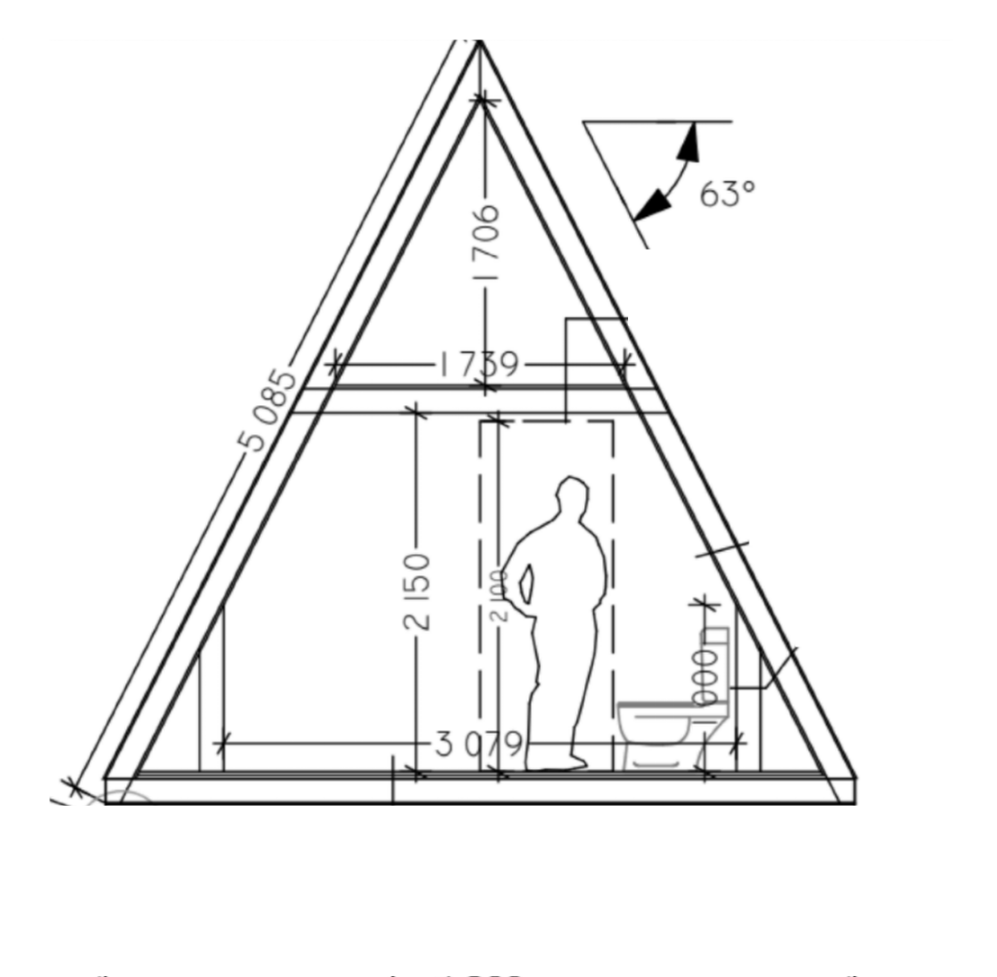
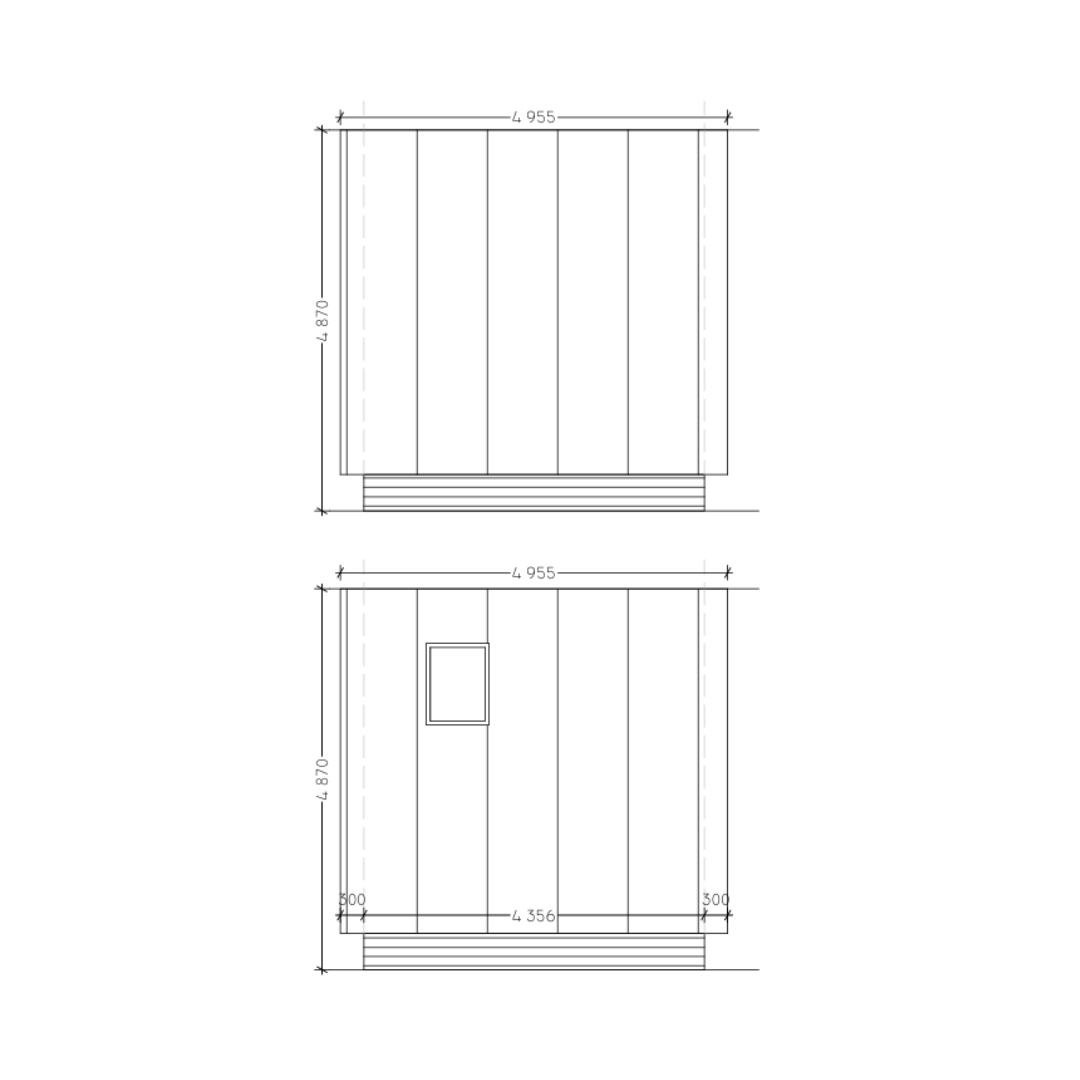
Specifications
Square Feet
184 sq ft
Bedrooms
1
Bathrooms
1
Type
Pre-Fab House
Available Sizes
17.1 m2 (~184 sq ft), 1 floor + loft
Options
Pre-cut kit from EUR 5,565; plans available
| Price | Contact for Price |
|---|---|
| Square feet | 184 sq ft |
| Bedrooms | 1 |
| Bathrooms | 1 |
| Structure type | Pre-Fab House |
| Available sizes | 17.1 m2 (~184 sq ft), 1 floor + loft |
| Options | Pre-cut kit from EUR 5,565; plans available |
| Manufacturer | Avrame USA |
| Model | Solo+ 42 A-Frame Kit |
Description
The Solo+ 42 is a pre-cut A-frame house kit from Avrame with 17.1 m2 (about 184 sq ft) of floor area across one floor plus a loft, 1 bedroom and 1 bathroom. Avrame lists the kit from EUR 5,565; the price is left as Contact for Price because it is quoted in euros and excludes shipping and build costs.
Who this home suits
At 184 sq ft, the Solo+ 42 A-Frame Kit is a compact build that suits a backyard studio, guest room, home office or a minimalist owner who wants to keep costs and upkeep low. With 1 bedroom and 1 bath, it works best for one or two people. Prefab construction suits buyers who want predictable pricing and a faster build than a fully site-built home.