The Aspen
Lester Buildings
/ Tiny House
Contact for Price
Main Image
Floor Plans
Specifications
Square Feet
600 sq ft
Bedrooms
1
Bathrooms
1
Type
Tiny House
| Price | Contact for Price |
|---|---|
| Square feet | 600 sq ft |
| Bedrooms | 1 |
| Bathrooms | 1 |
| Structure type | Tiny House |
| Manufacturer | Lester Buildings |
| Model | The Aspen |
Description
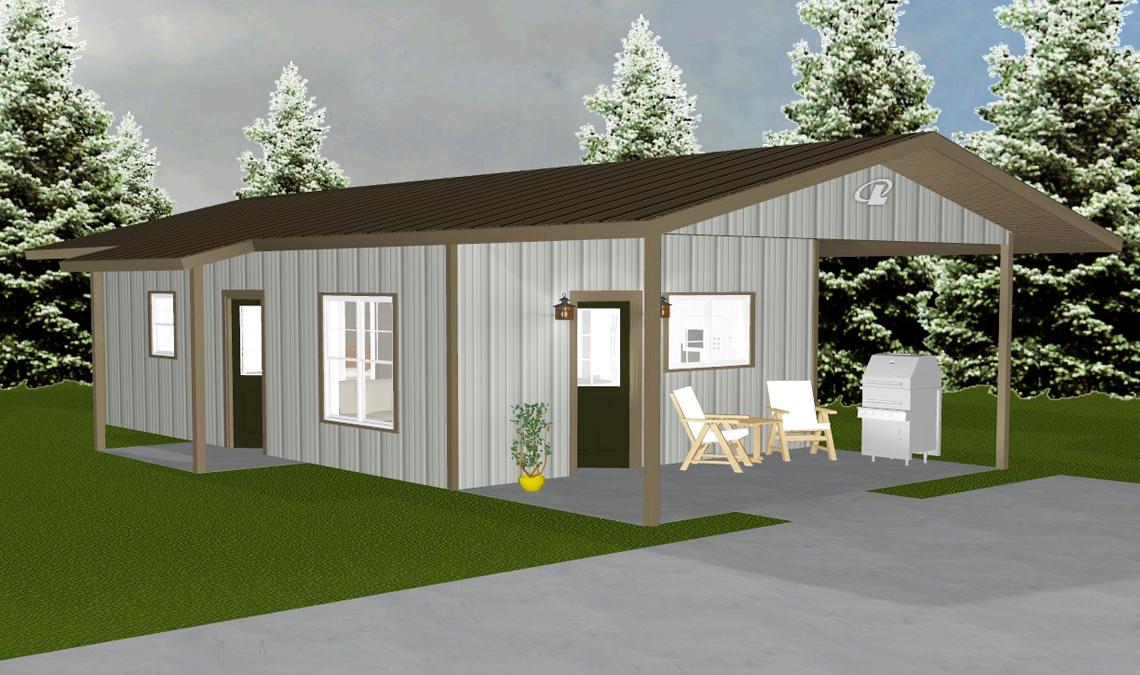
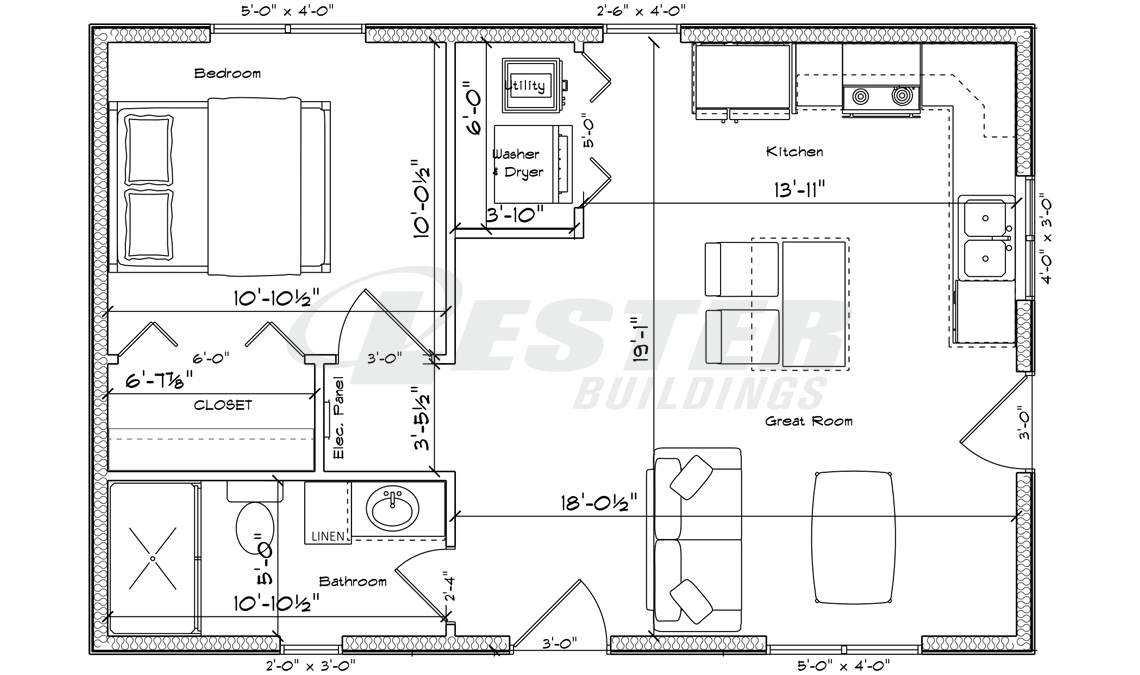
Exemplifying both beauty and efficiency in its design, the Aspen is a captivating home that maximizes the utilization of space within its 20' x 40' footprint. As you step onto the inviting front porch and enter the home, you are greeted by the open and airy kitchen and dining area to your right, creating a warm and welcoming atmosphere. On the left, you'll discover the inviting living room, providing a comfortable space for relaxation and entertainment. Continuing forward, you'll come across the main bathroom and the entrance to the master bedroom, ensuring convenience and privacy. Additionally, the main level of the Aspen features a conveniently located laundry area just off the kitchen, offering added functionality and ease of use. The Aspen design truly combines style, efficiency, and thoughtful space utilization to create a harmonious living environment.
Who this home suits
At 600 sq ft, the The Aspen suits singles, couples, downsizers, or anyone adding an ADU or rental unit to an existing lot. With 1 bedroom and 1 bath, it works best for one or two people. As a tiny home, it suits people who want a simpler, lower-cost lifestyle, a vacation cabin or a rental.