Garden Suite
Pacific Homes / Tiny House
Contact for Price

Main Image
Photos (2)
Main Image
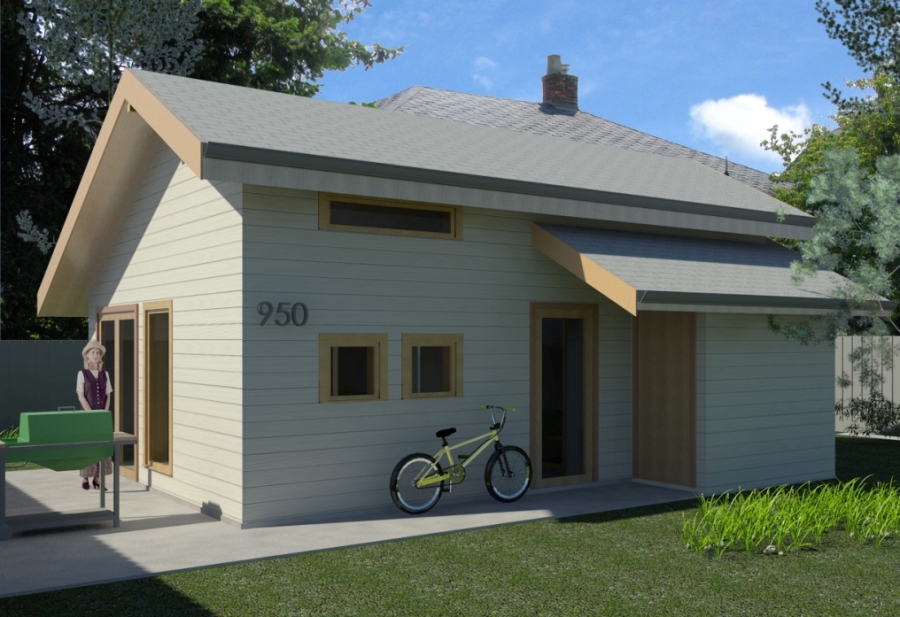
Photo 1
Floor Plans
Specifications
Square Feet
593 sq ft
Bedrooms
1
Bathrooms
1
Type
Tiny House
| Price | Contact for Price |
|---|---|
| Square feet | 593 sq ft |
| Bedrooms | 1 |
| Bathrooms | 1 |
| Structure type | Tiny House |
| Manufacturer | Pacific Homes |
| Model | Garden Suite |
Description
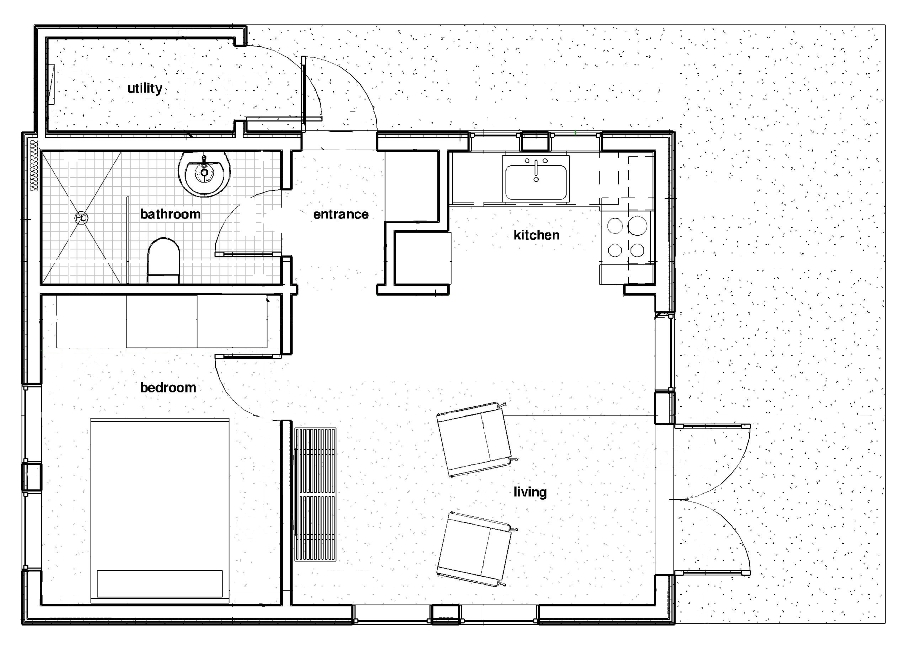
Despite its modest square footage, this thoughtfully designed floor plan provides ample space and functionality. The living room seamlessly extends to a patio or deck, allowing for a refreshing connection with the outdoors. The inclusion of a cozy loft further optimizes the available space, making it an ideal choice for an in-law suite or similar living arrangement.
Who this home suits
At 593 sq ft, the Garden Suite suits singles, couples, downsizers, or anyone adding an ADU or rental unit to an existing lot. With 1 bedroom and 1 bath, it works best for one or two people. As a tiny home, it suits people who want a simpler, lower-cost lifestyle, a vacation cabin or a rental.