The Trillium
DC Structures / Pre-Fab House
$365,465

Main Image
Photos (8)
Main Image
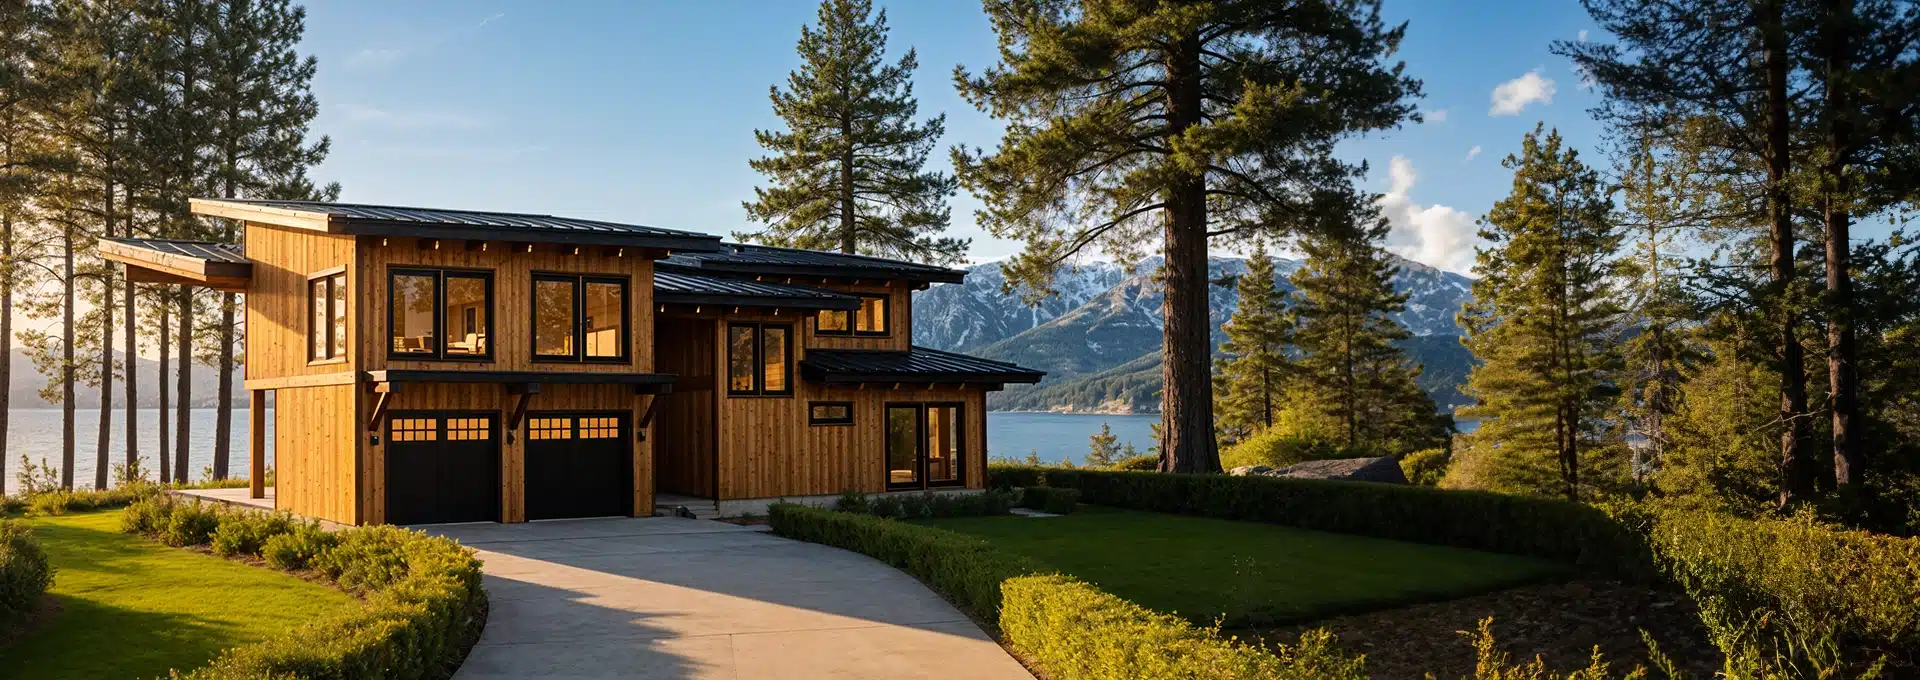
Photo 1
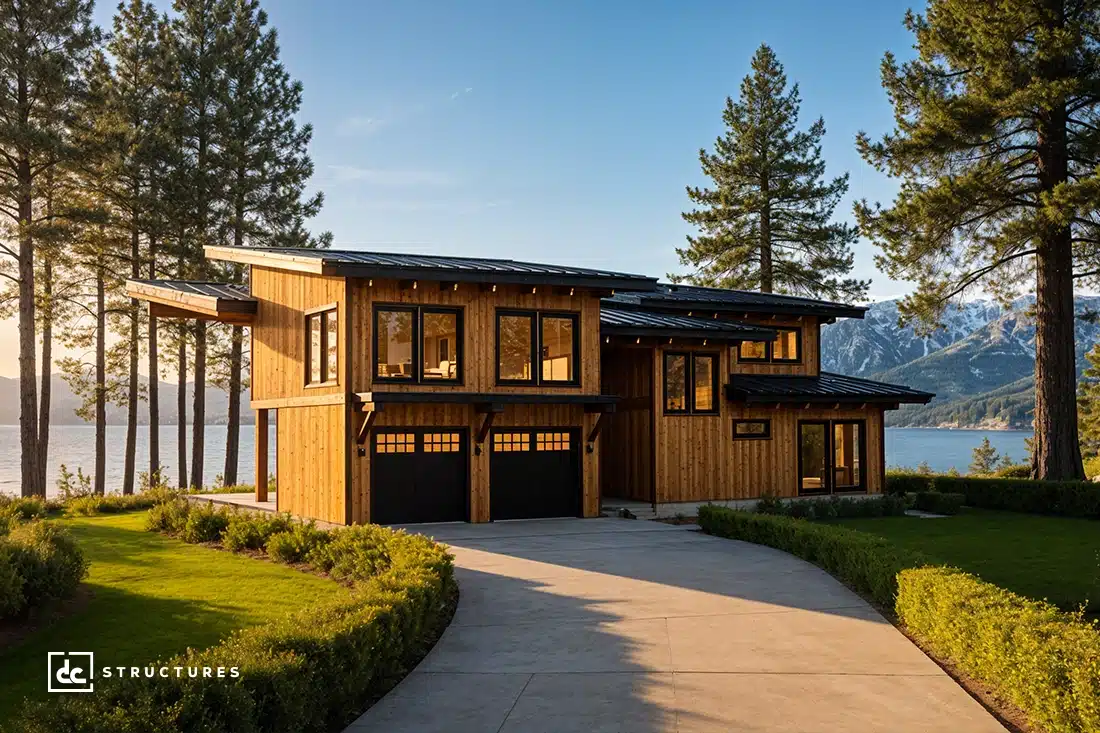
Photo 2
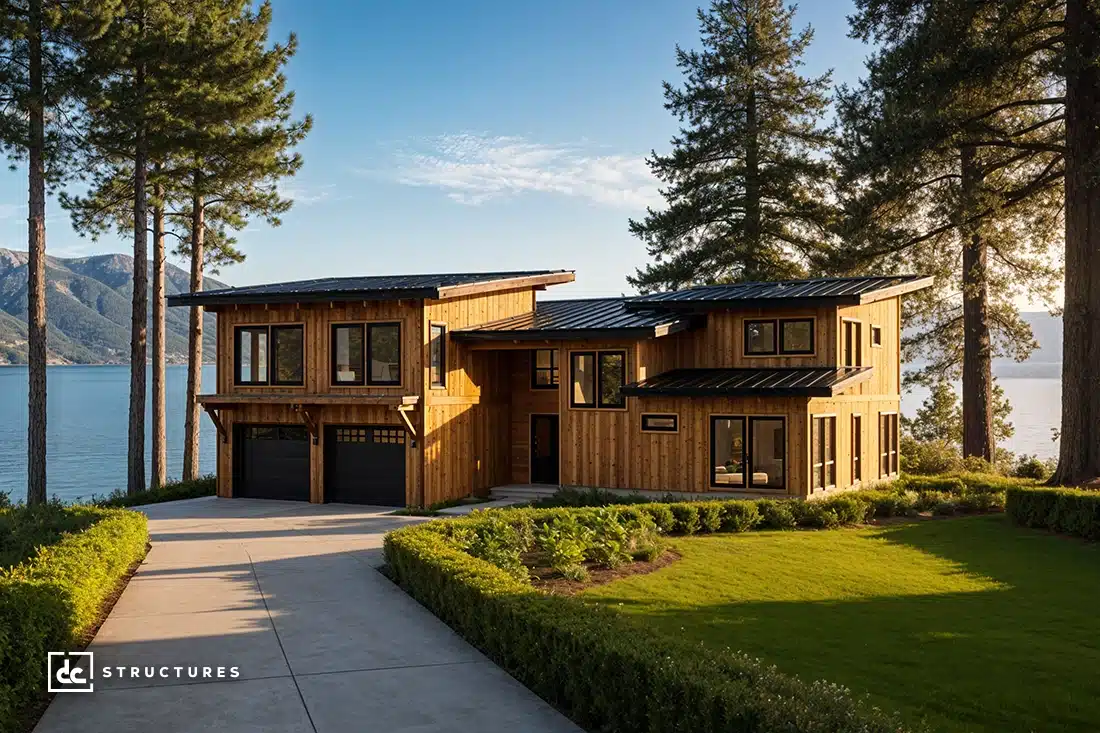
Photo 3
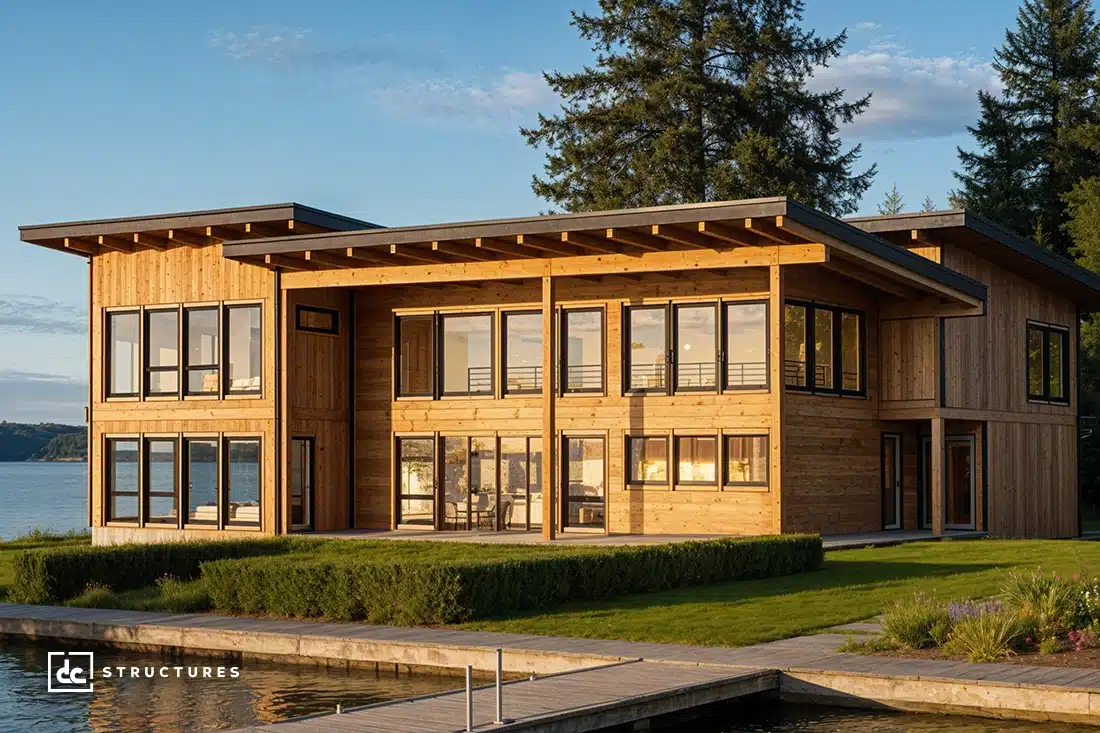
Photo 4
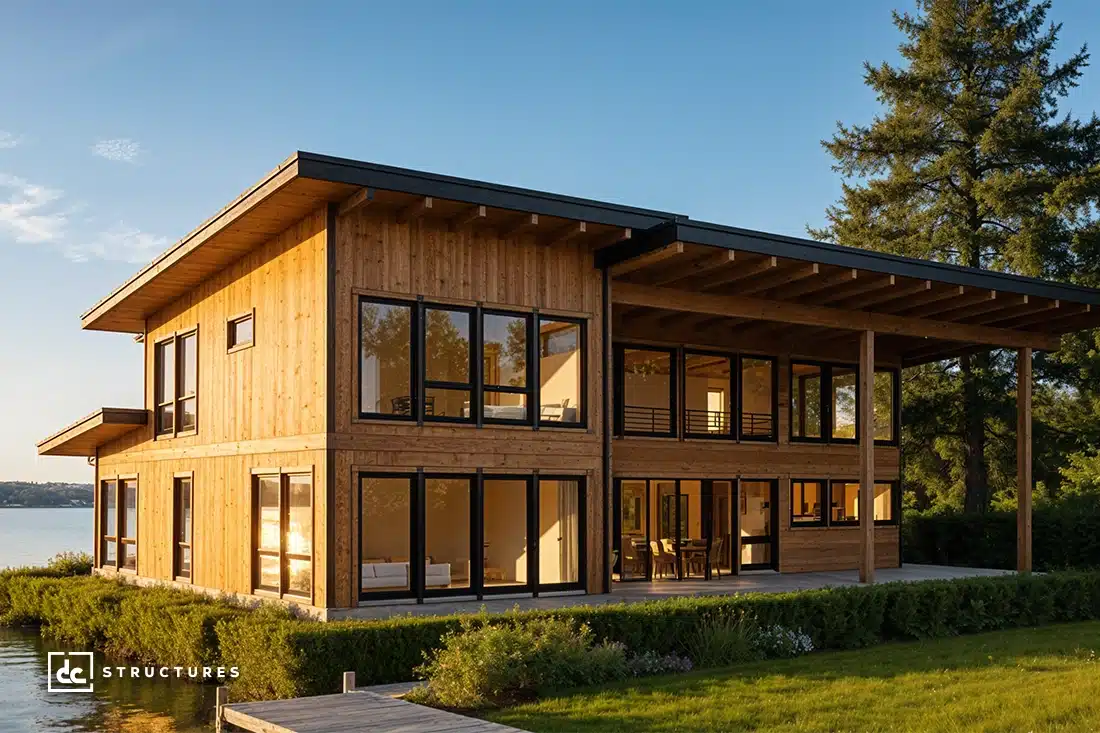
Photo 5
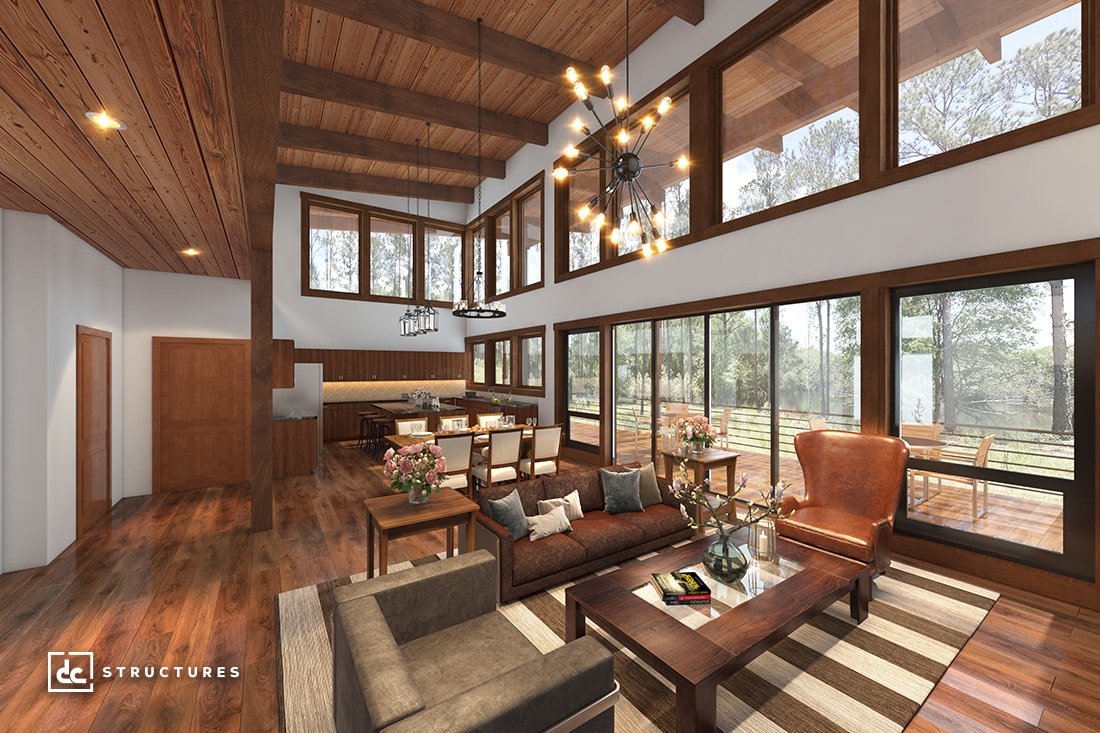
Photo 6
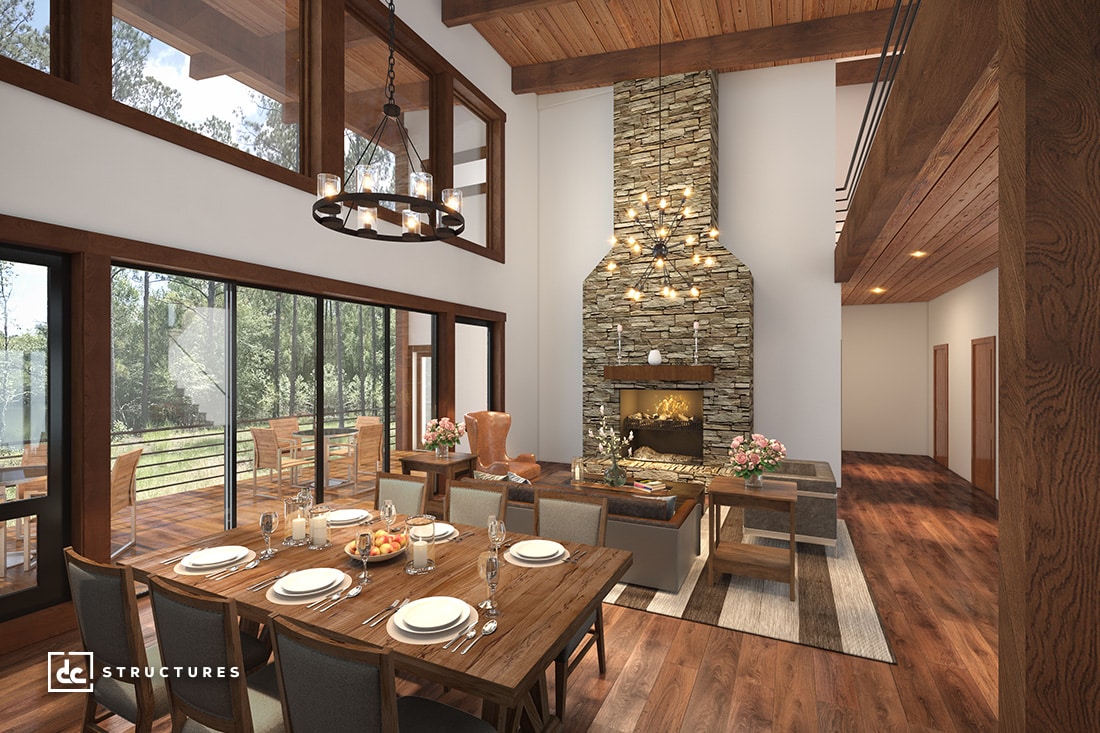
Photo 7
Floor Plans
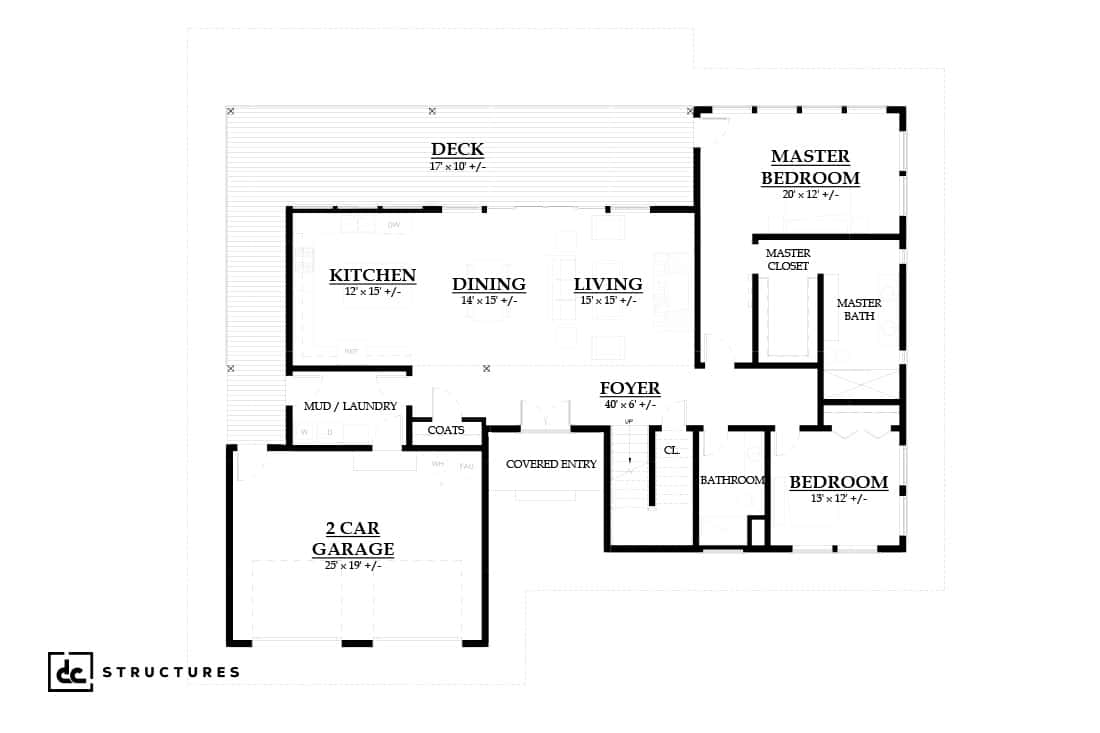
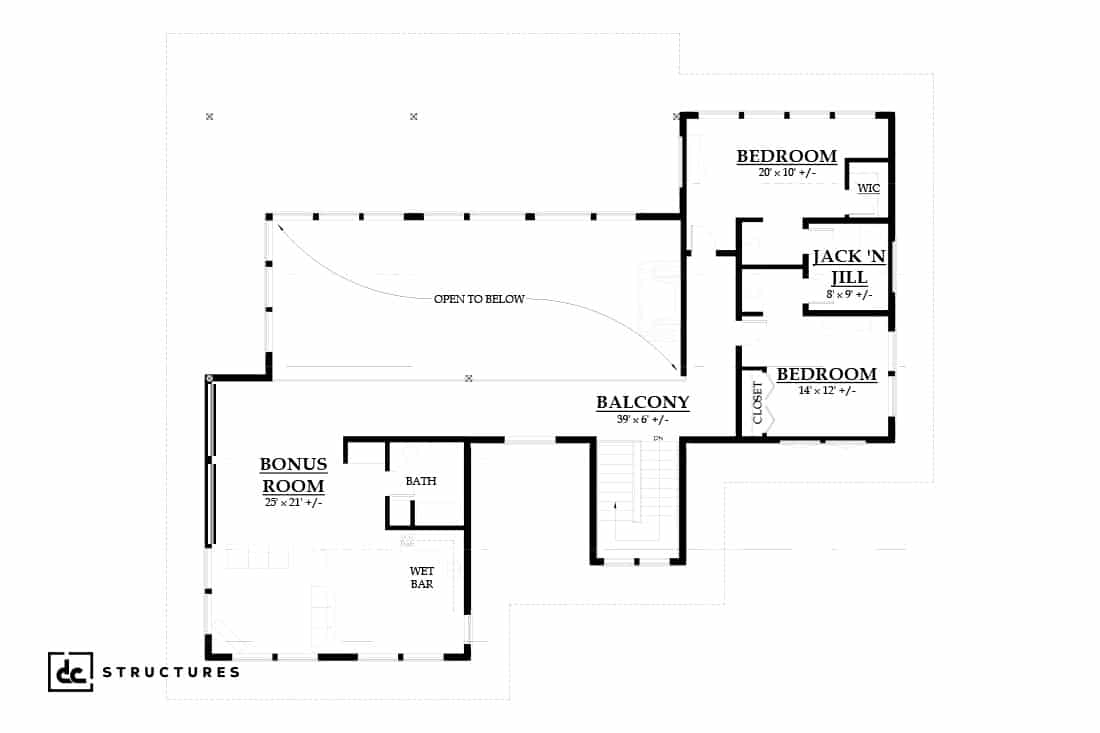
Specifications
Square Feet
3,540 sq ft
Bedrooms
4
Type
Pre-Fab House
| Price | $365,465 |
|---|---|
| Square feet | 3,540 sq ft |
| Price per sq ft | $103 per sq ft |
| Bedrooms | 4 |
| Structure type | Pre-Fab House |
| Manufacturer | DC Structures |
| Model | The Trillium |
| Manufacturer location | Pennsylvania |
Description
Discover the unparalleled allure of the Trillium, a truly distinctive design that effortlessly combines warmth and sophistication. Crafted with meticulous attention to detail, this modern home kit shares some features with our Timberline pre-engineered building model, including expansive floor-to-ceiling windows, striking oversized heavy timber elements, and graceful sloped rooflines that contribute to its undeniable charm. Boasting four bedrooms, four bathrooms, a two-car garage, and a generously proportioned bonus room, this residence offers abundant flexible living space to accommodate both large families and avid entertainers. Step outside and immerse yourself in the splendor of the magnificent outdoor living area, complete with a two-story heavy timber deck cover, providing the perfect setting for relaxation and enjoyment.
Who this home suits
At 3,540 sq ft, the The Trillium is a large home that suits big or multigenerational families and buyers who entertain often. With 4 bedrooms, it can house a large family, live-in relatives or long-term guests. A listed price of $365,465 places it in the mid-to-upper range, for buyers who want more design and finish options. That works out to about $103 per sq ft before land, site work and delivery. Prefab construction suits buyers who want predictable pricing and a faster build than a fully site-built home.