The Alder
DC Structures / Pre-Fab House
$331,835

Main Image
Photos (7)
Main Image
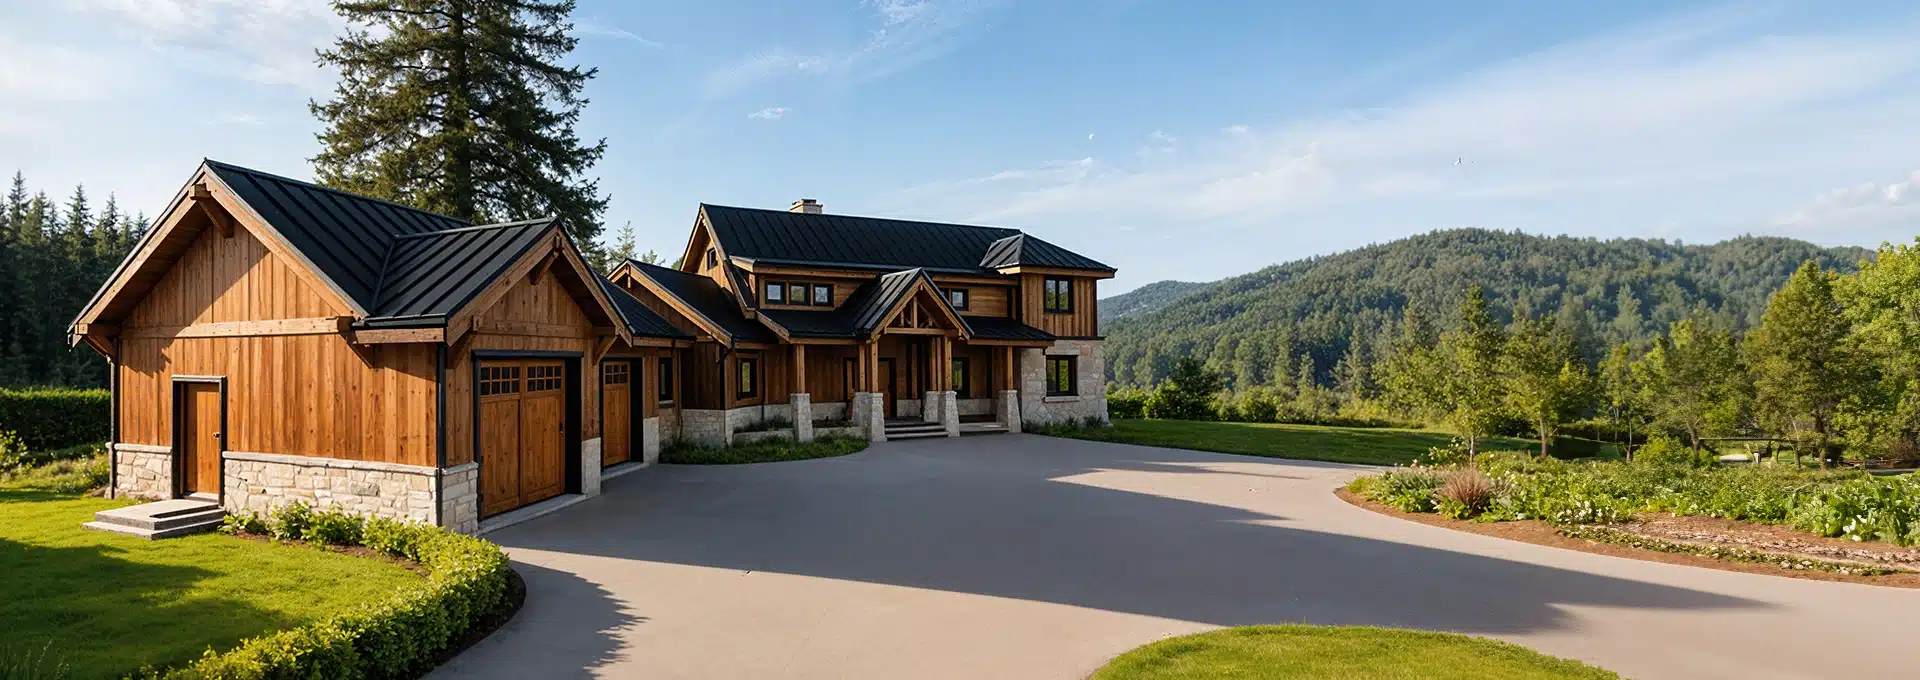
Photo 1
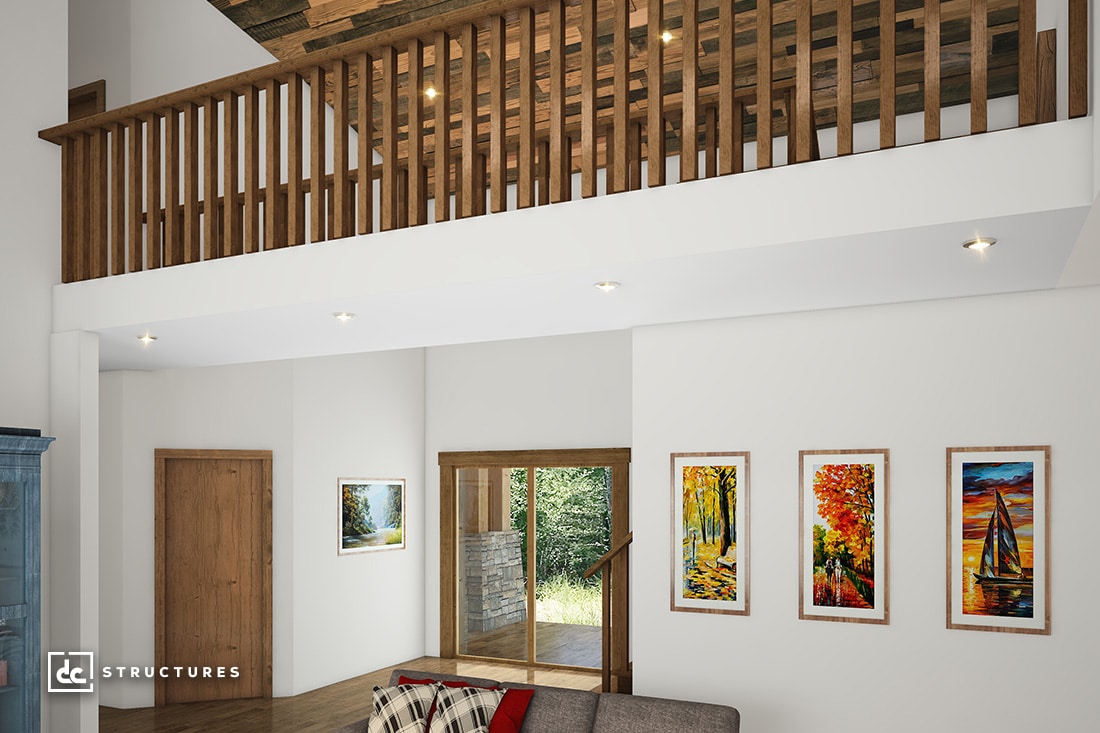
Photo 2
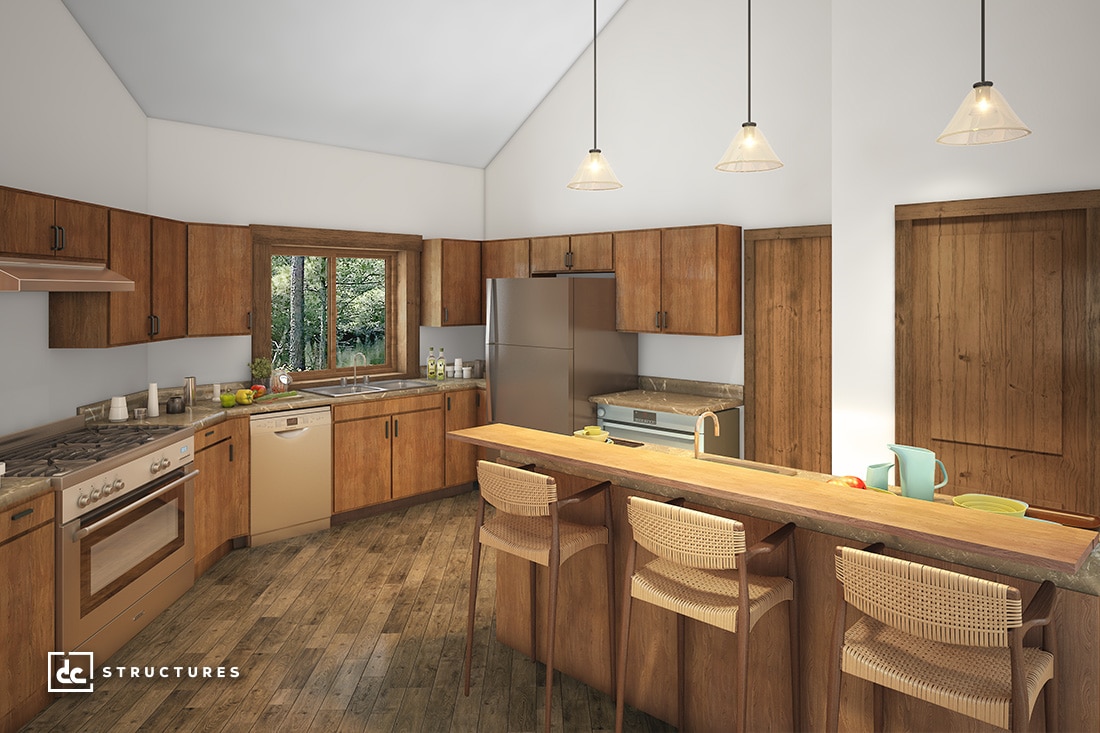
Photo 3
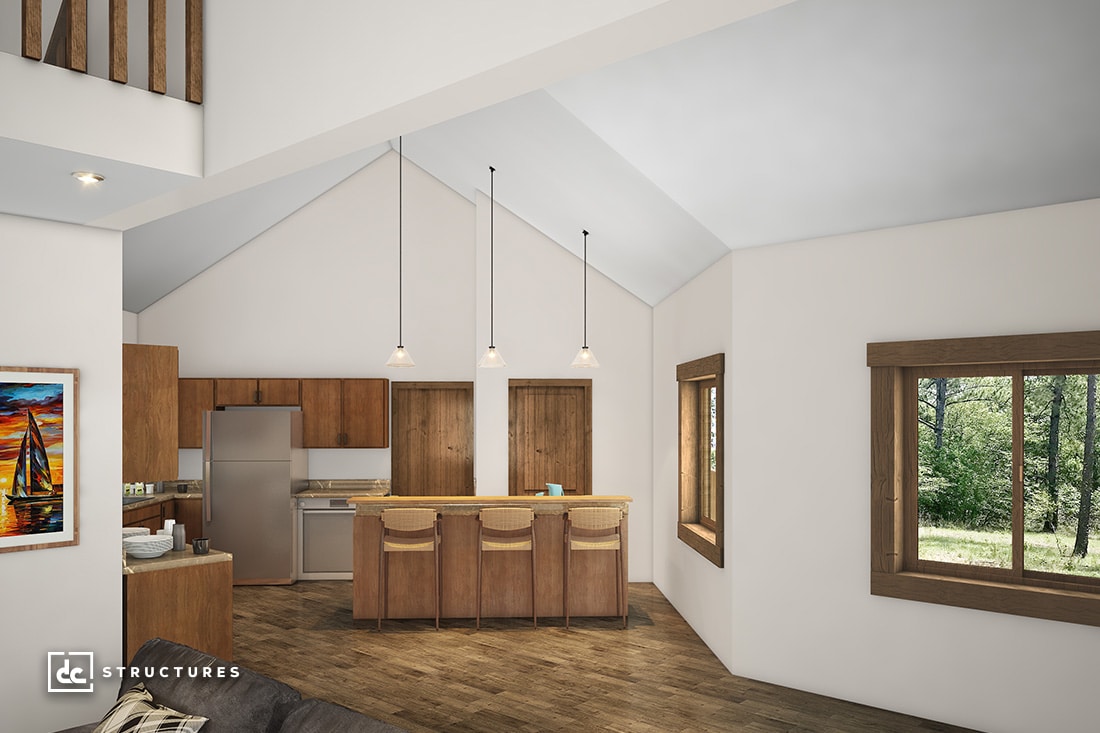
Photo 4
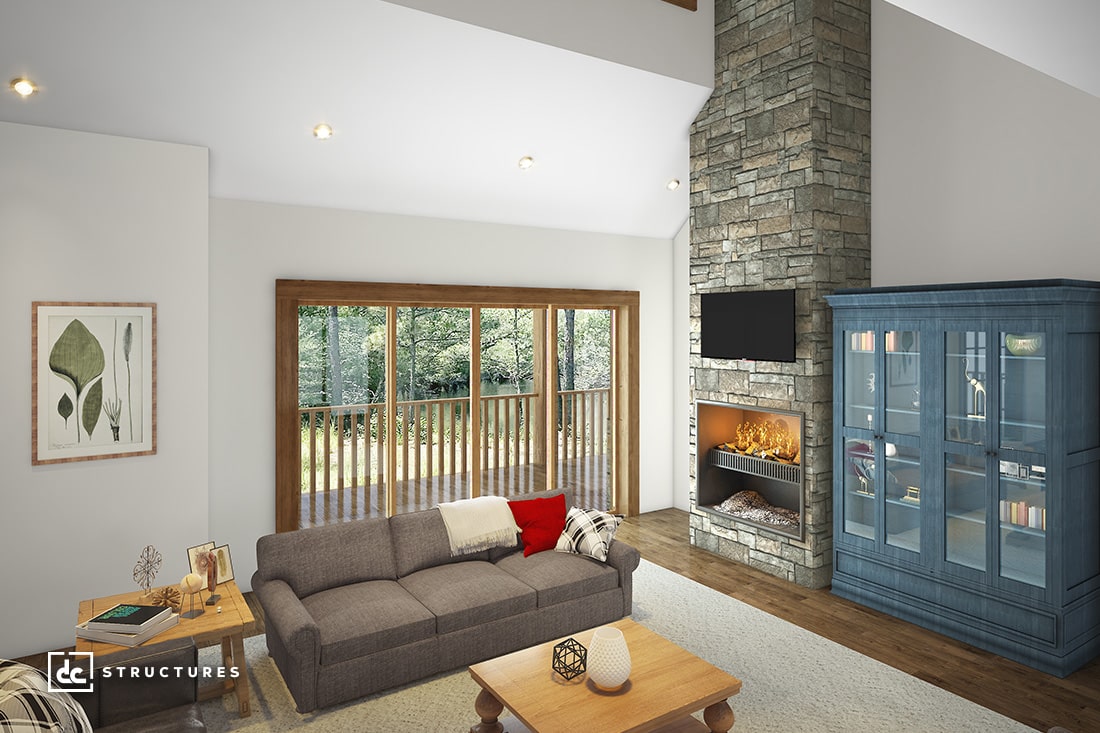
Photo 5
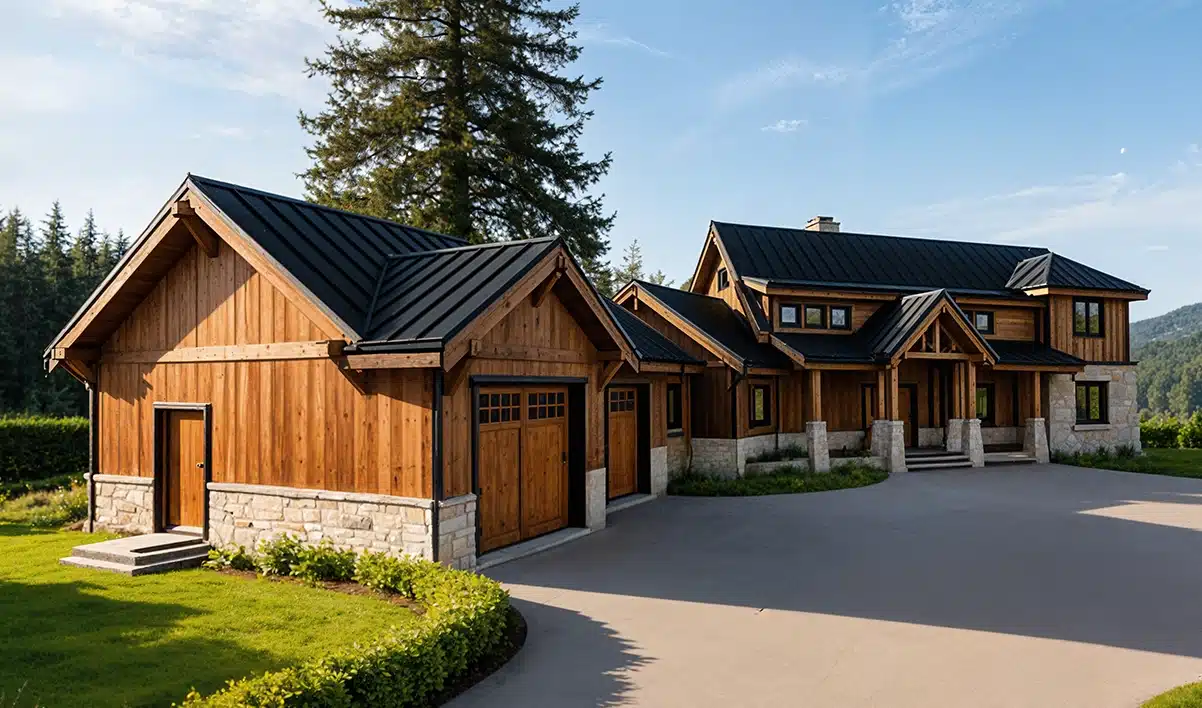
Photo 6
Floor Plans
Specifications
Square Feet
3,677 sq ft
Bedrooms
3
Type
Pre-Fab House
| Price | $331,835 |
|---|---|
| Square feet | 3,677 sq ft |
| Price per sq ft | $90 per sq ft |
| Bedrooms | 3 |
| Structure type | Pre-Fab House |
| Manufacturer | DC Structures |
| Model | The Alder |
| Manufacturer location | Pennsylvania |
Description
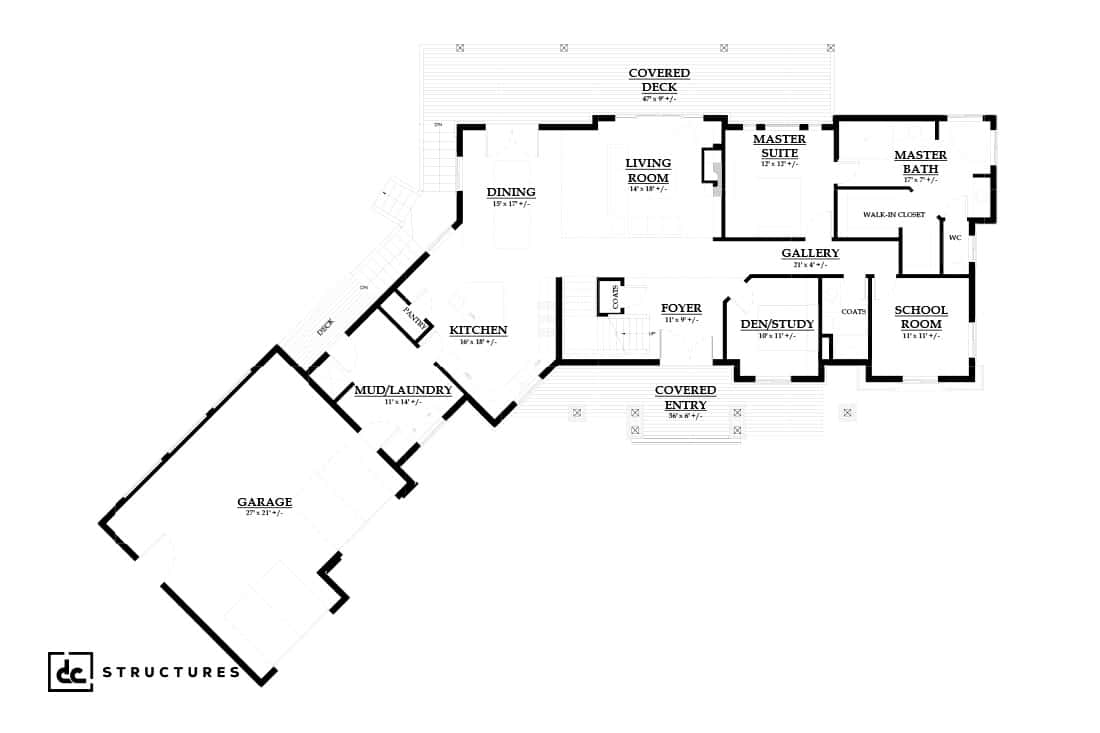
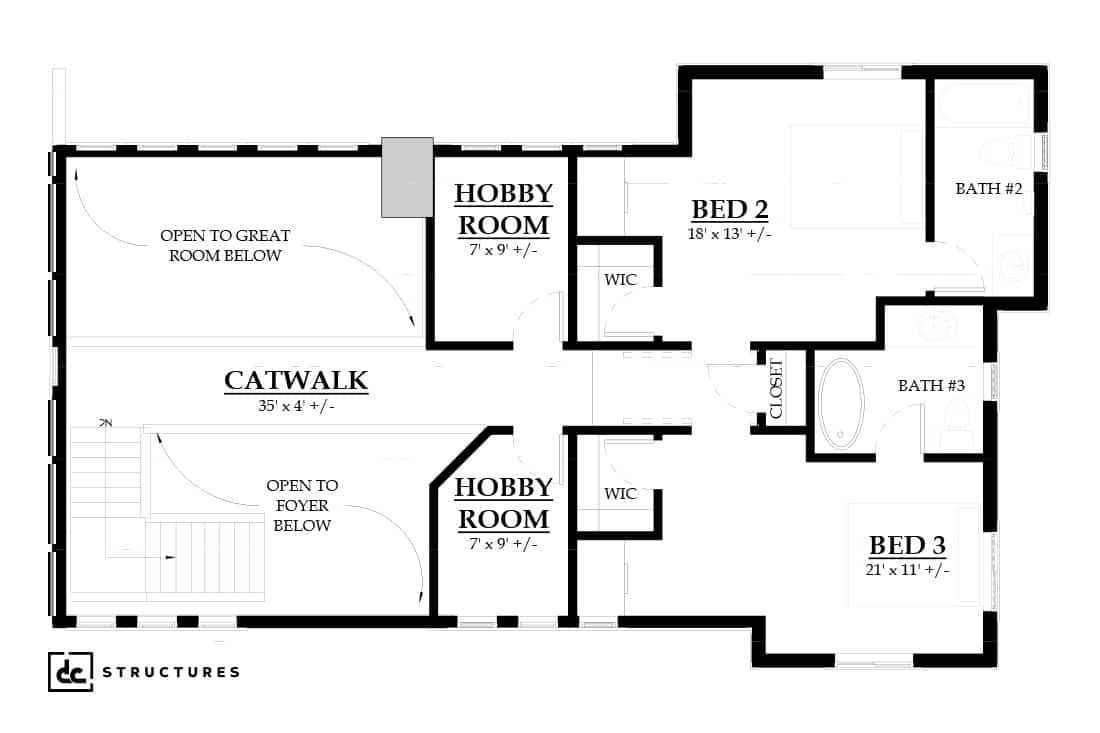
Embrace the captivating charm of mountain lodge-style homes with the Alder. This remarkable residence effortlessly blends rustic and contemporary influences, creating a harmonious living space. With three bedrooms, four bathrooms, and a range of hobby rooms, this home offers flexibility and customization to suit your unique style and preferences. Complete with a two-car garage and a stunning back porch, the Alder provides a seamless indoor-outdoor living experience. Spanning 3,677 square feet of conditioned living space, along with over 1,000 square feet of deck and garage space, this design caters to your every need. Whether you envision it as a modern family home, a vacation rental, or a one-of-a-kind commercial workspace, our talented designers will assist you in customizing the Alder to perfection.
Crafted using the highest-quality materials, this pre-engineered building model features stick-framed construction with Pacific Northwest-sourced Douglas fir rafters. The garage area is equipped with pre-manufactured roof trusses, offering expansive space and the freedom to design and configure it according to your preferences. The Alder comes standard with premium building materials, including cedar board and batten siding, CDX roof sheathing, custom concealed knife plates, and FOHC Douglas fir columns, rafters, and beams. With this exceptional home kit, you can transform your dream of a rustic mountain retreat into a stunning reality.
Crafted using the highest-quality materials, this pre-engineered building model features stick-framed construction with Pacific Northwest-sourced Douglas fir rafters. The garage area is equipped with pre-manufactured roof trusses, offering expansive space and the freedom to design and configure it according to your preferences. The Alder comes standard with premium building materials, including cedar board and batten siding, CDX roof sheathing, custom concealed knife plates, and FOHC Douglas fir columns, rafters, and beams. With this exceptional home kit, you can transform your dream of a rustic mountain retreat into a stunning reality.
Who this home suits
At 3,677 sq ft, the The Alder is a large home that suits big or multigenerational families and buyers who entertain often. Its 3 bedrooms fit a typical family with children. A listed price of $331,835 places it in the mid-to-upper range, for buyers who want more design and finish options. That works out to about $90 per sq ft before land, site work and delivery. Prefab construction suits buyers who want predictable pricing and a faster build than a fully site-built home.