The Terrebonne
DC Structures / Pre-Fab House
$391,580

Main Image
Photos (7)
Main Image
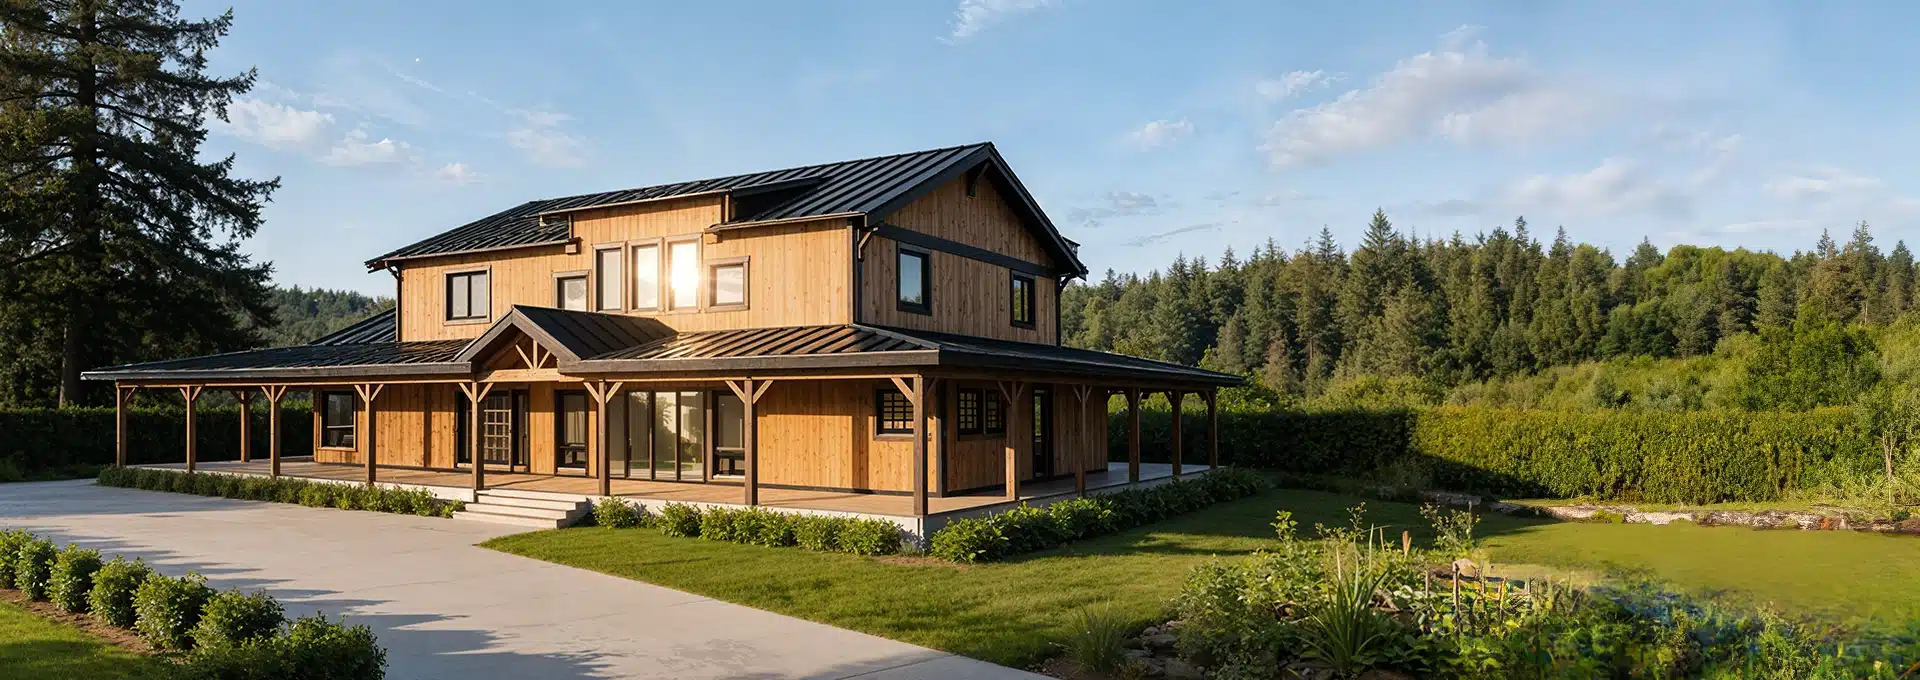
Photo 1
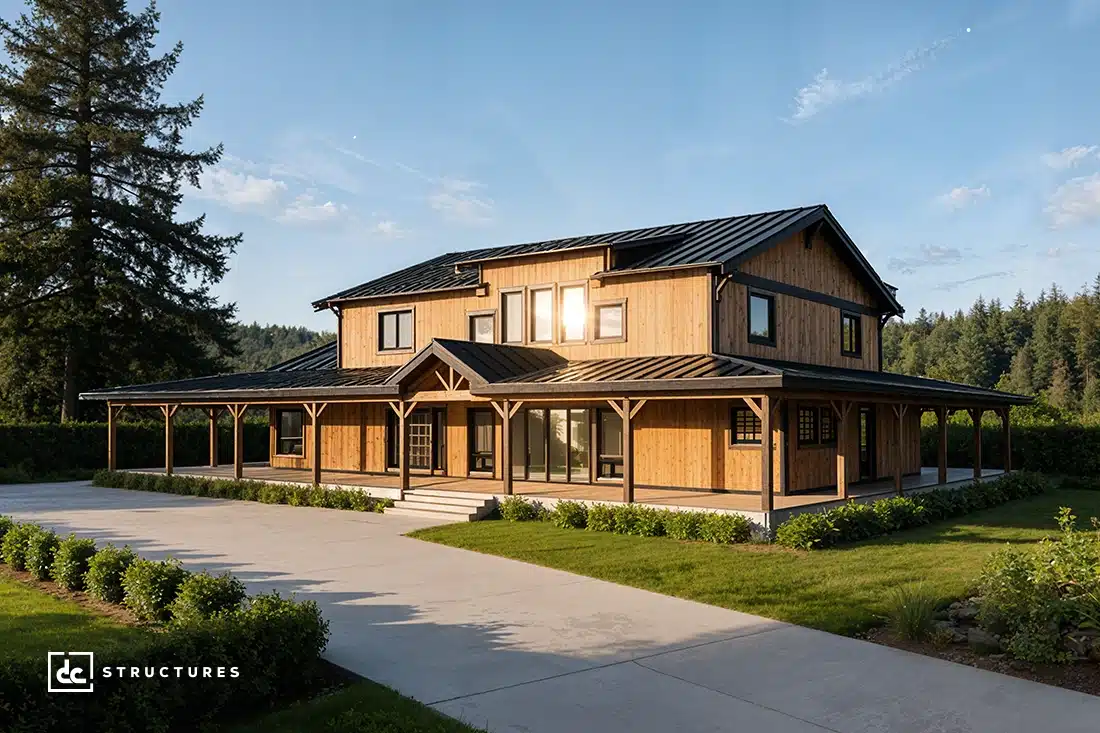
Photo 2
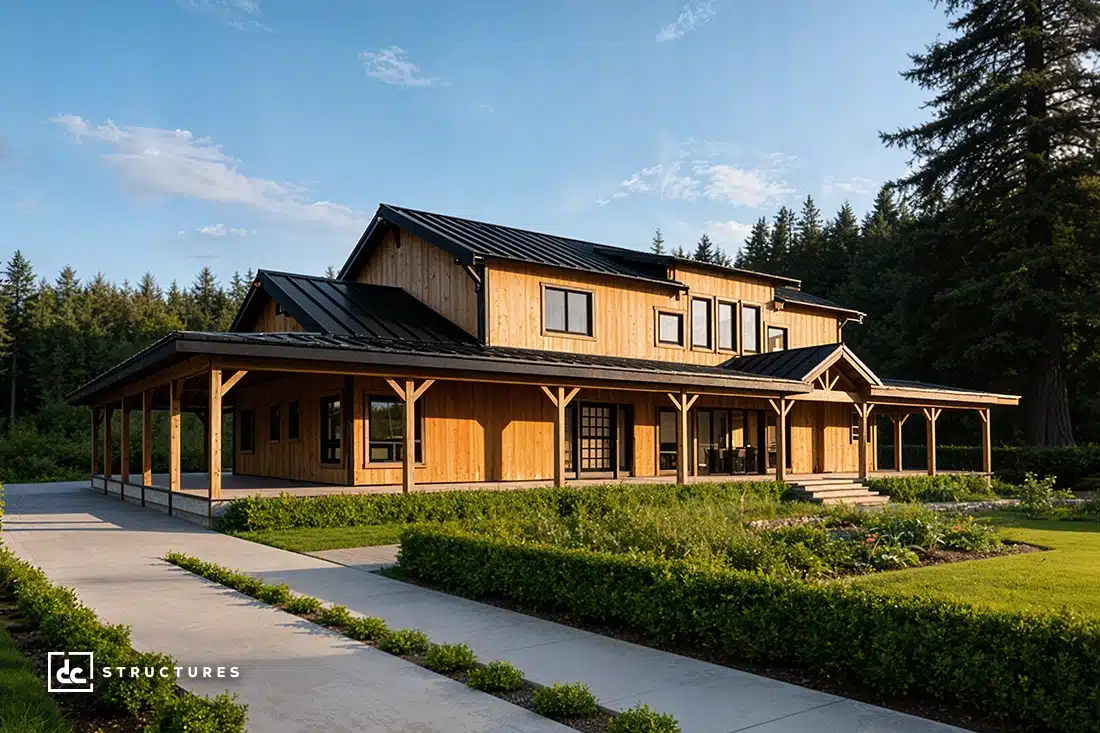
Photo 3
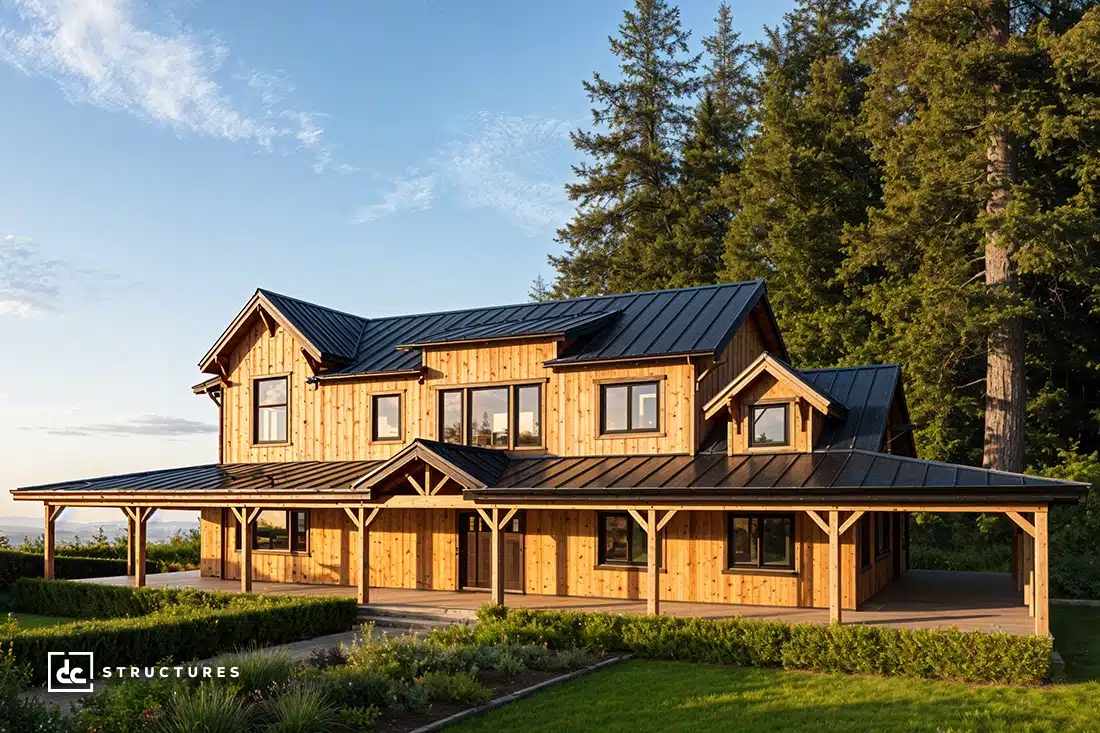
Photo 4
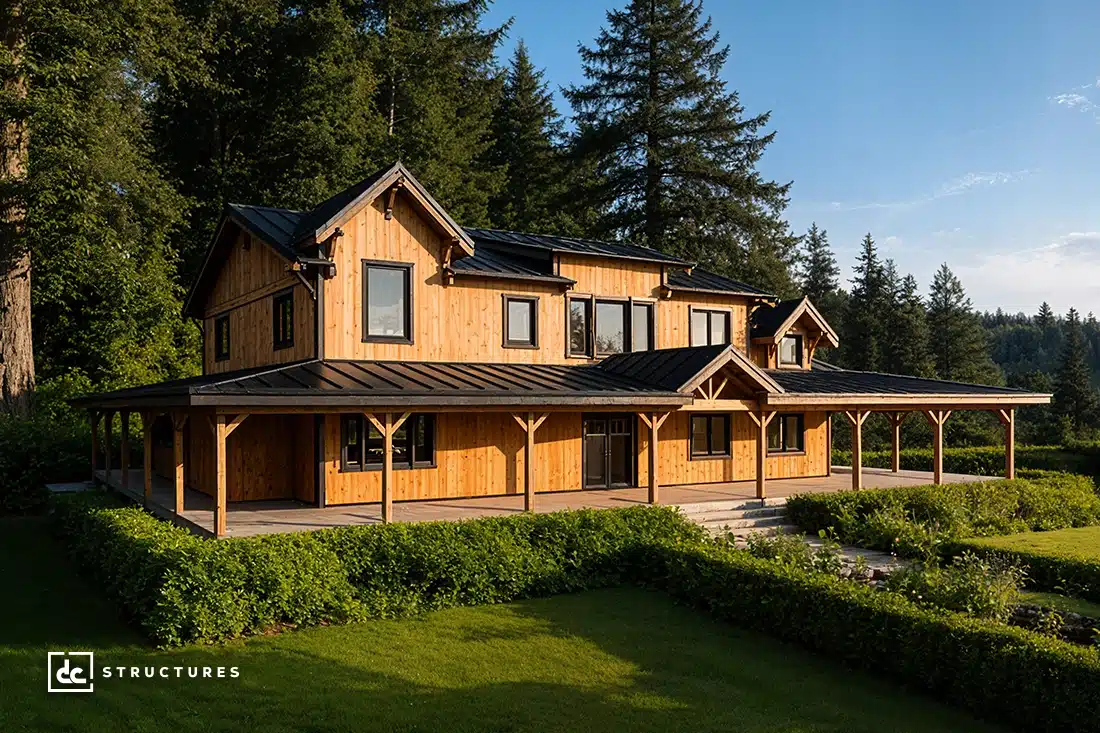
Photo 5
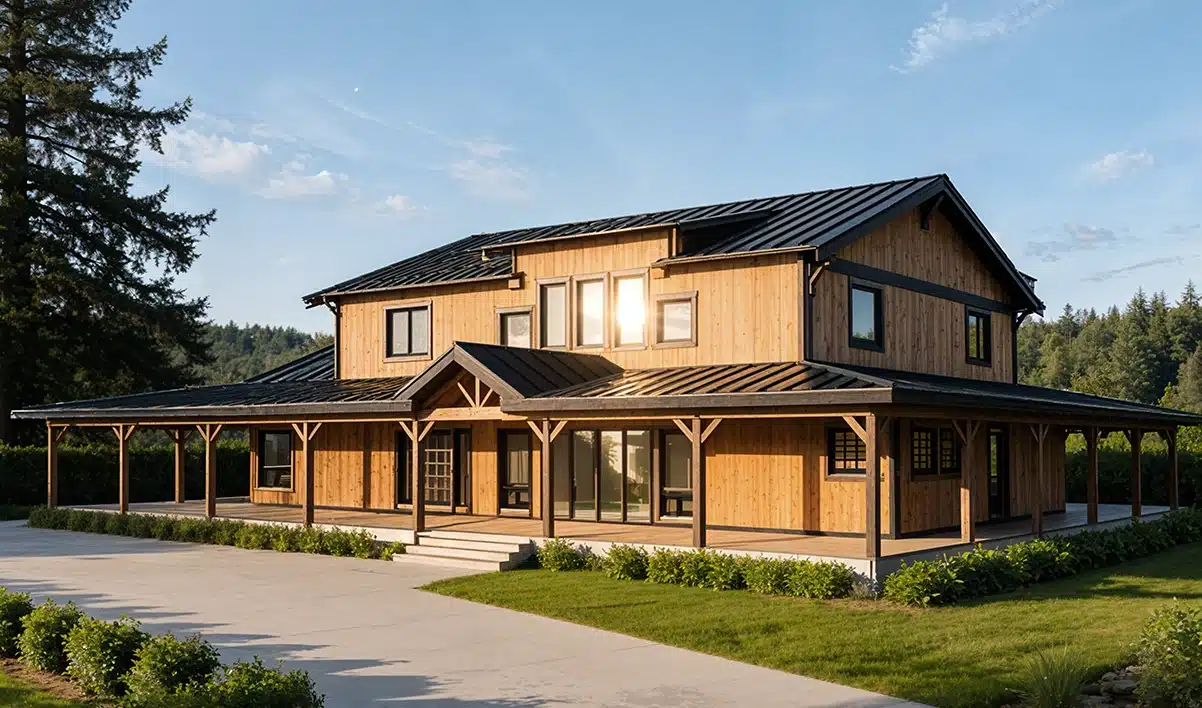
Photo 6
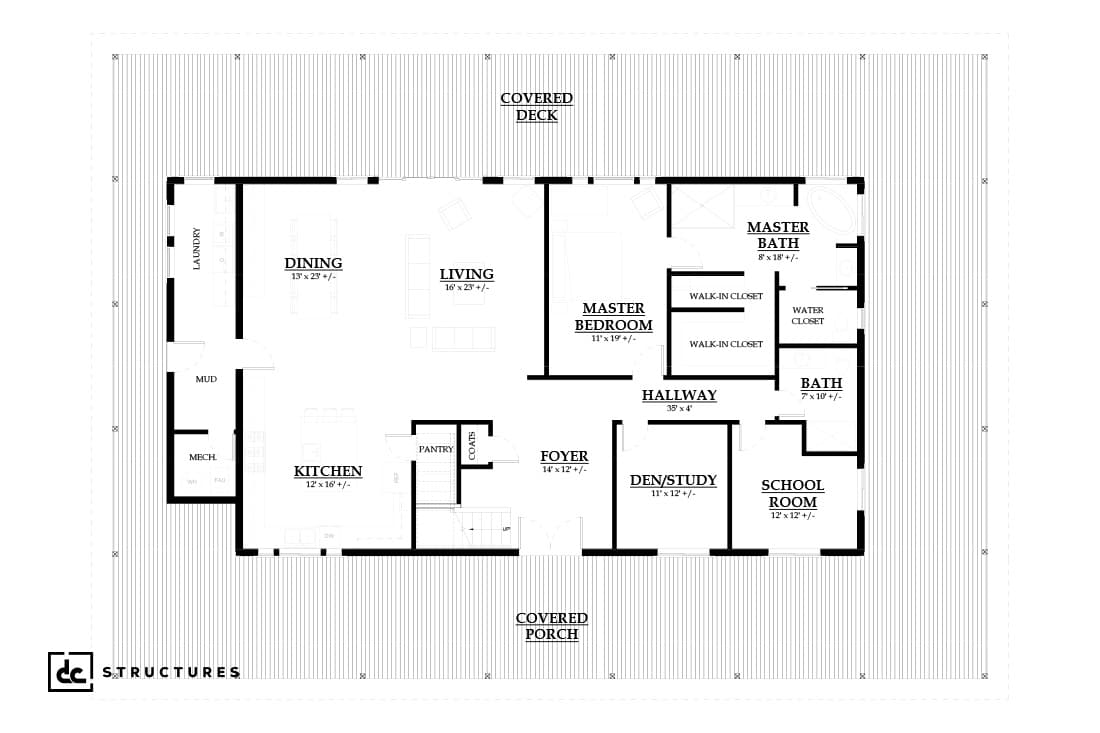
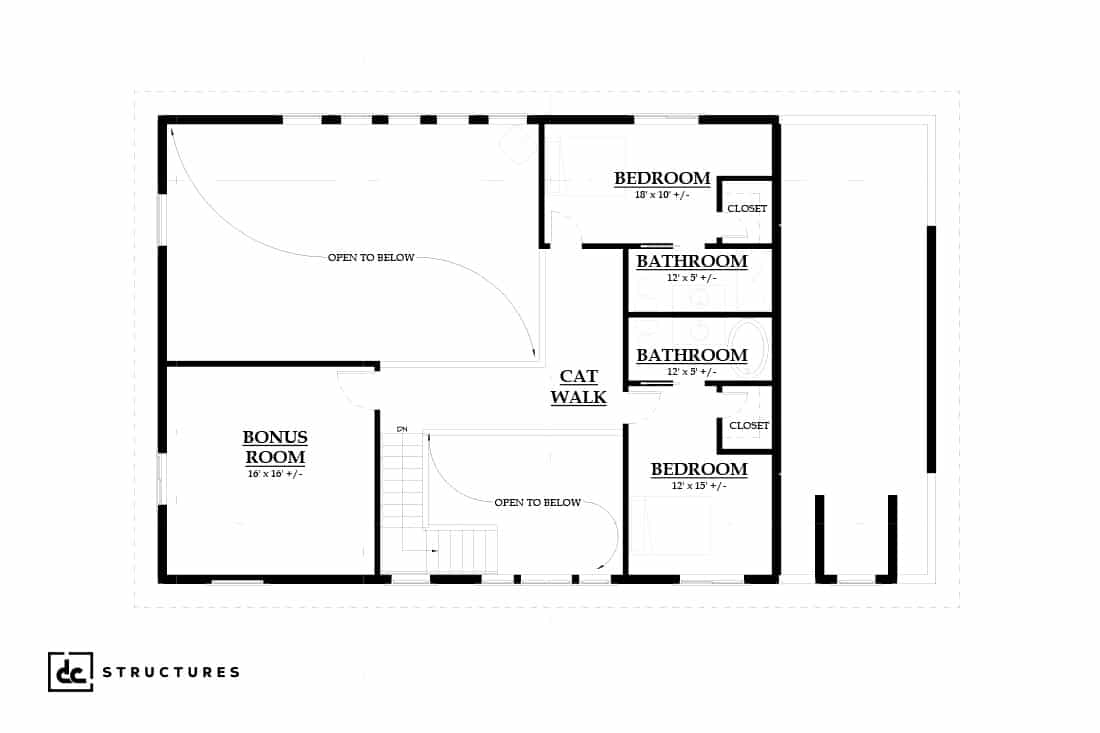
Floor Plans
Specifications
Square Feet
3,276 sq ft
Bedrooms
3
Type
Pre-Fab House
| Price | $391,580 |
|---|---|
| Square feet | 3,276 sq ft |
| Price per sq ft | $120 per sq ft |
| Bedrooms | 3 |
| Structure type | Pre-Fab House |
| Manufacturer | DC Structures |
| Model | The Terrebonne |
| Manufacturer location | Pennsylvania |
Description
Introducing a groundbreaking addition to our pre-engineered kit collection: the Terrebonne ranch-style home. Blending modern farmhouse influences with timeless charm, this exceptional design redefines comfort and functionality. Boasting a wrap-around covered patio, a captivating catwalk loft, and versatile bonus rooms, the Terrebonne offers a unique living experience. With a total size of nearly 6,000 square feet, including 3,276 square feet of conditioned living space and a sprawling 2,709 square feet covered porch, this Southwestern-style residence provides ample room for creativity. Featuring three bedrooms, four bathrooms, and open-ended areas, the Terrebonne opens the door to endless interior possibilities. Discover the perfect fusion of style and versatility in this remarkable home design.
Who this home suits
At 3,276 sq ft, the The Terrebonne is a large home that suits big or multigenerational families and buyers who entertain often. Its 3 bedrooms fit a typical family with children. A listed price of $391,580 places it in the mid-to-upper range, for buyers who want more design and finish options. That works out to about $120 per sq ft before land, site work and delivery. Prefab construction suits buyers who want predictable pricing and a faster build than a fully site-built home.