The Timberline

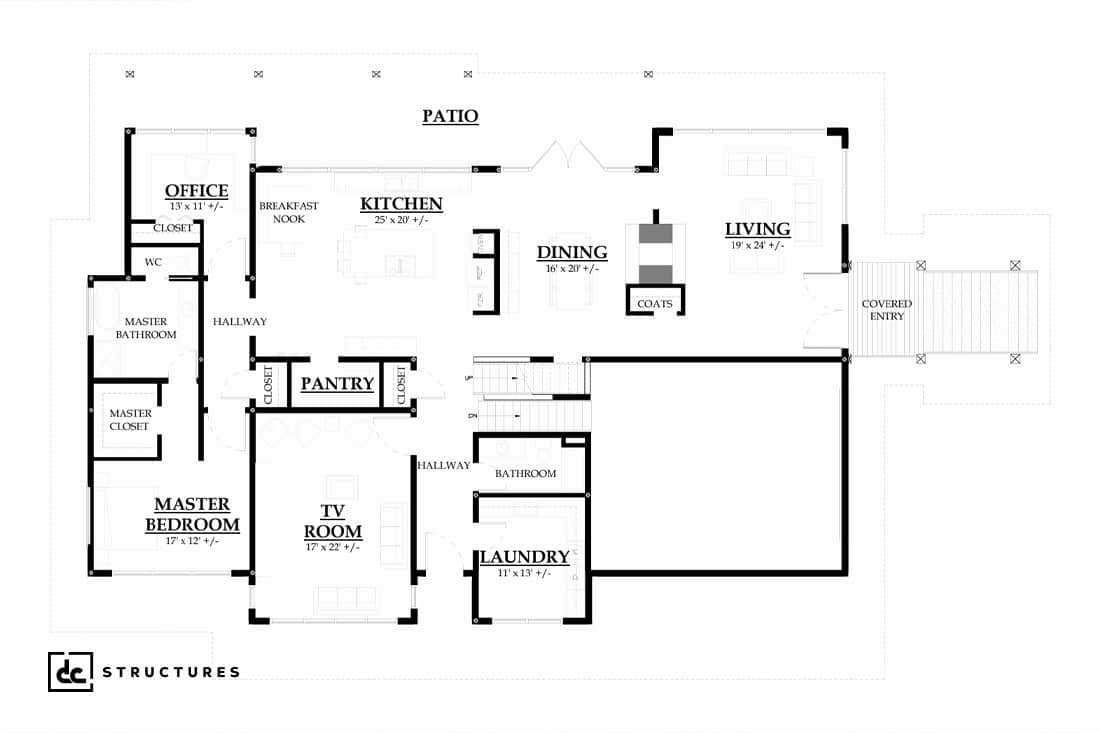
Floor Plans
Specifications
Description
The Timberline at a glance
| Builder | DC Structures |
|---|---|
| Listed type | Pre-Fab House |
| Size | 3,276 sq ft |
| Bedrooms | 3 |
| Listed price | $391,580 (as listed by the builder) |
| Price per sq ft | about $120 (listed price ÷ size) |
About the The Timberline
The Timberline is a prefab design from DC Structures. Inside, you get 3,276 square feet, 3 bedrooms. The builder lists it at $391,580, which works out to roughly $120 per square foot for the home itself. Listed prices usually cover the house as built by the builder; land, site work, foundation, utility hookups, delivery and permits are typically extra, so confirm what is included with DC Structures.
Who the The Timberline suits
Based on its size, this model is a good fit for families who need space for kids, guests or a home office, and for buyers who want a shorter, more predictable build than a fully site-built house. Always check local zoning, lot size and setback rules before you choose a model.
What to know about prefab homes
Prefab is an umbrella term for homes where large parts are made in a factory: panels, kits or full modules. The final home usually sits on a permanent foundation and must meet local building codes. Factory work can cut build time and weather delays, but land, foundation, utility hookups, delivery and permits are normally separate costs.
About the builder
DC Structures builds the The Timberline. Structofy lists 2 models from DC Structures, so you can compare sizes and prices side by side. See every DC Structures model on Structofy.
Similar homes to compare
- Tryon – DC Structures, 4,511 sq ft, 5 bed
- The Terrebonne – DC Structures, 3,276 sq ft, 3 bed
- Madrid – Wausau Homes, 3,280 sq ft, 3 bed
- Jasmine – Lennar, 3,200 sq ft, 4 bed
- Vienna – Wausau Homes, 3,370 sq ft, 4 bed
- Seaside Escape – Acorn Deck House Company, 3,181 sq ft, 3 bed
Questions about the The Timberline
How much does the The Timberline cost?
The DC Structures listing price is $391,580 (about $120 per sq ft). Land, foundation, delivery, site work and permits are usually extra.
How big is the The Timberline?
It is 3,276 square feet with 3 bedrooms.
Who builds the The Timberline?
It is built by DC Structures.
What type of home is the The Timberline?
It is listed under the Pre-Fab House category.
Details on this page come from the builder’s listing. Confirm prices and specs with the builder before you buy.