The Applegate
DC Structures / Pre-Fab House
$291,486

Main Image
Photos (8)
Main Image
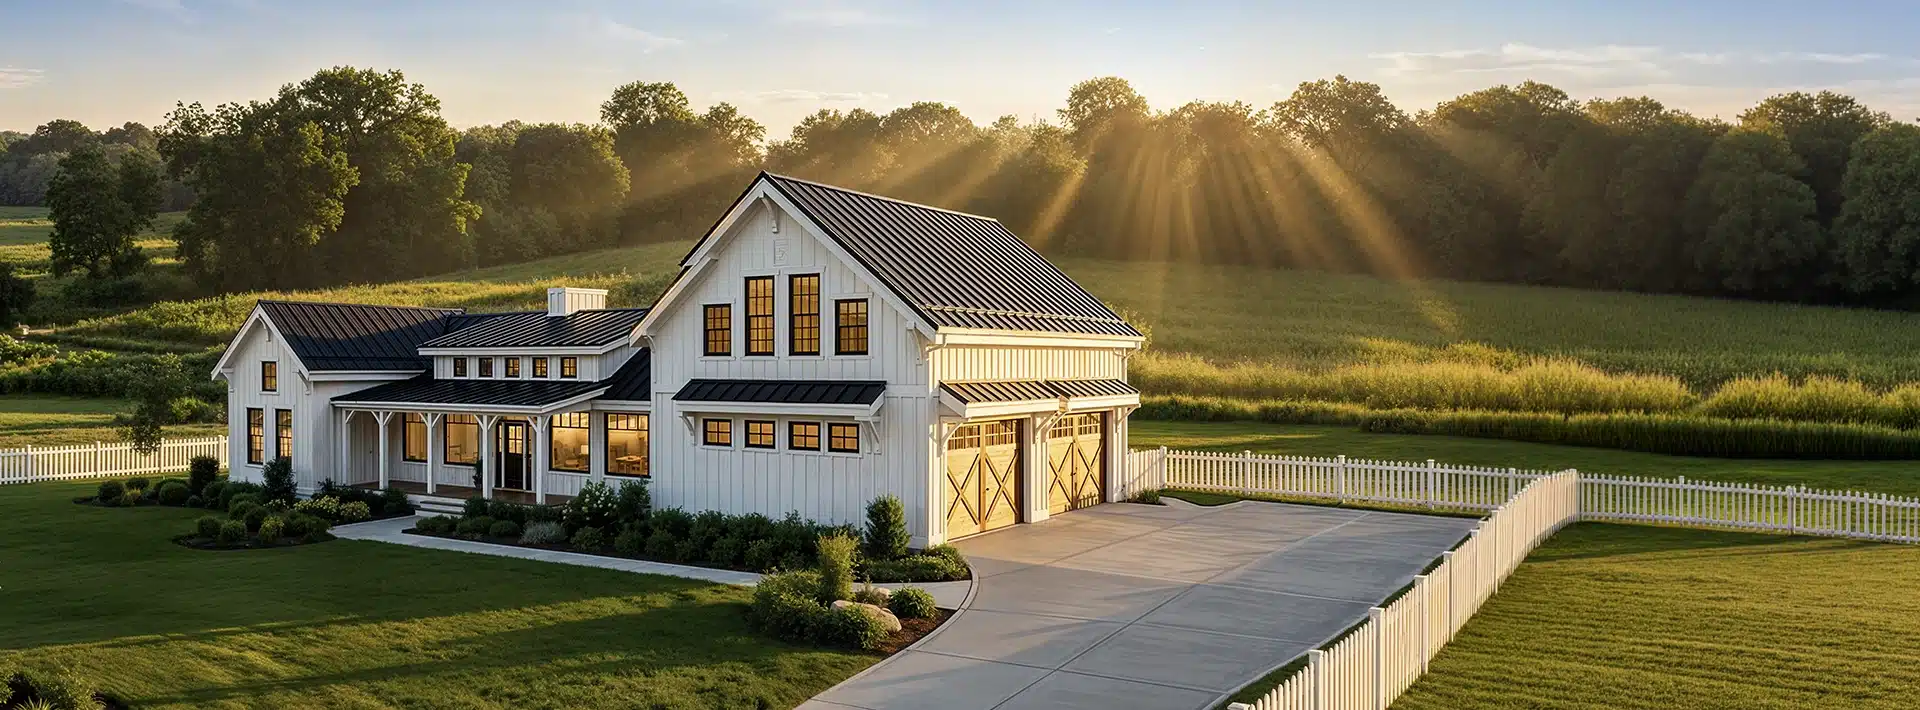
Photo 1
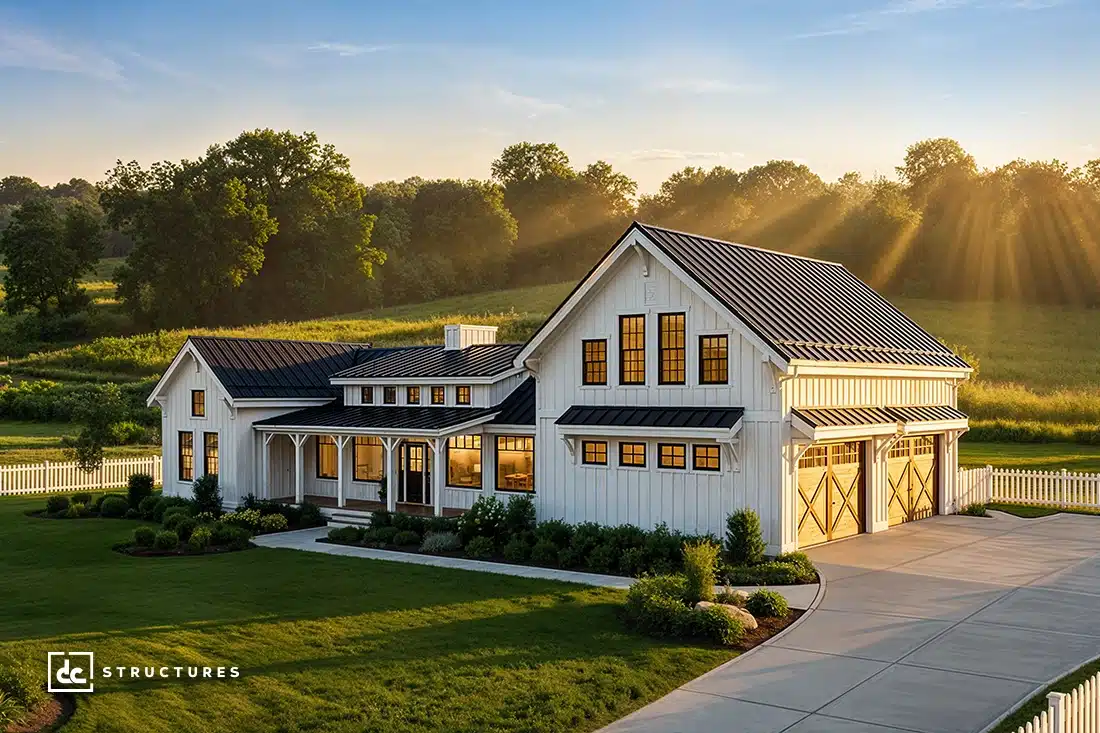
Photo 2
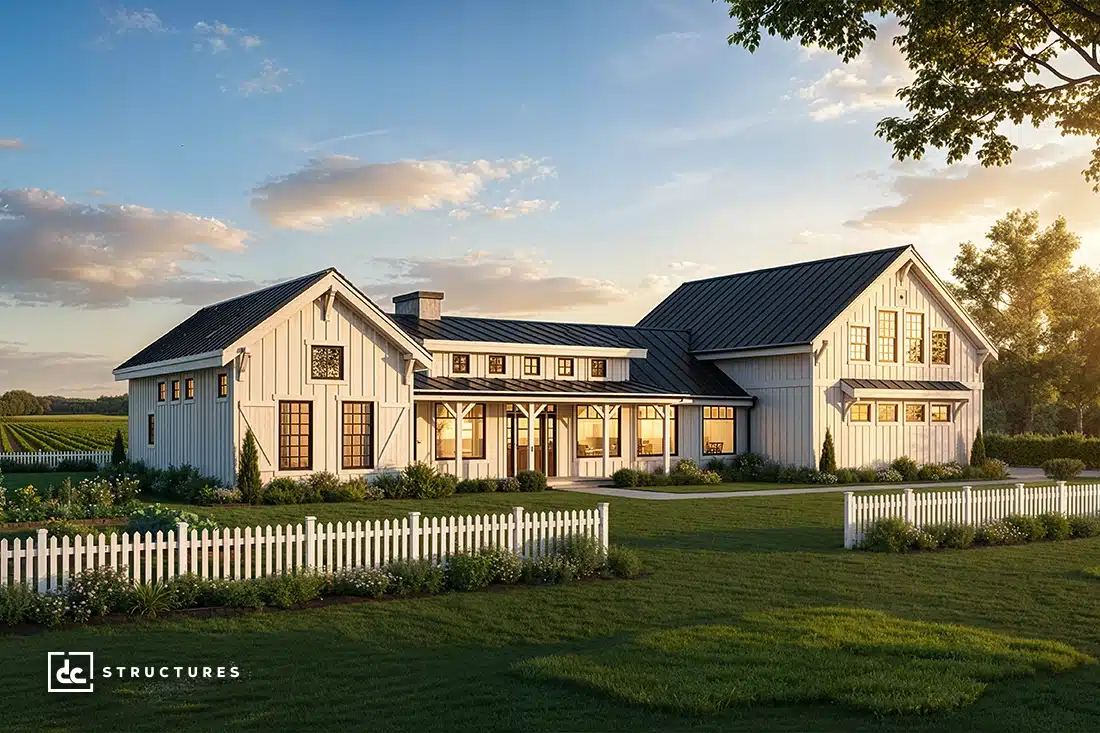
Photo 3
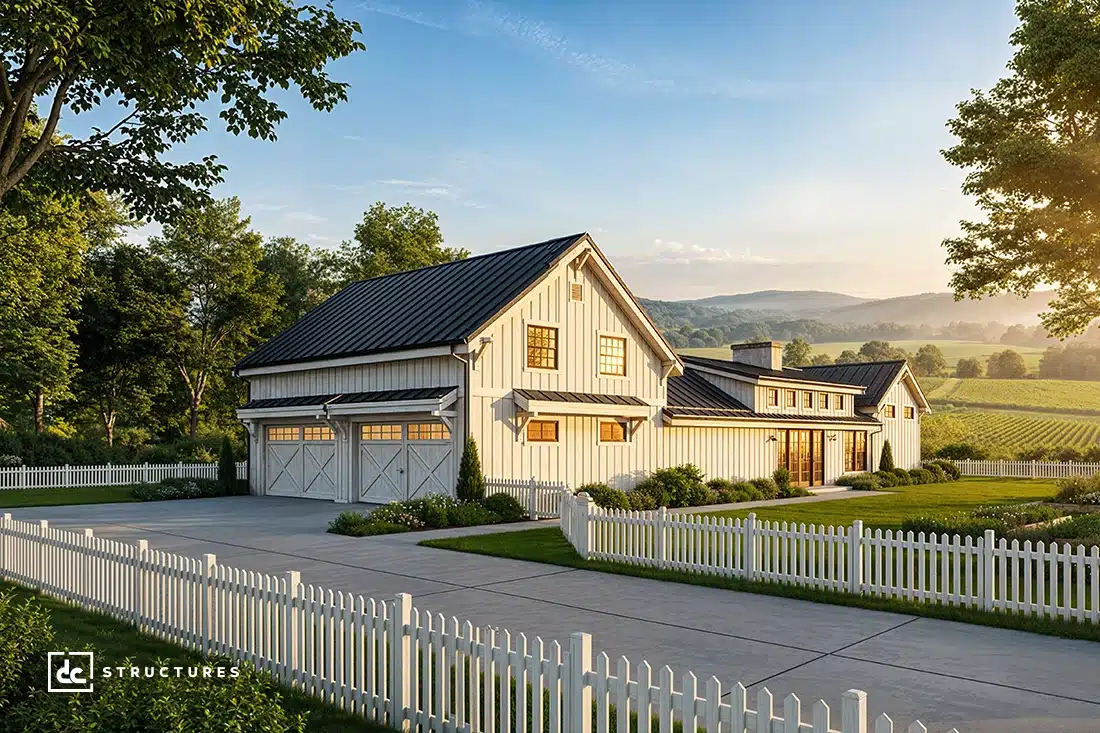
Photo 4
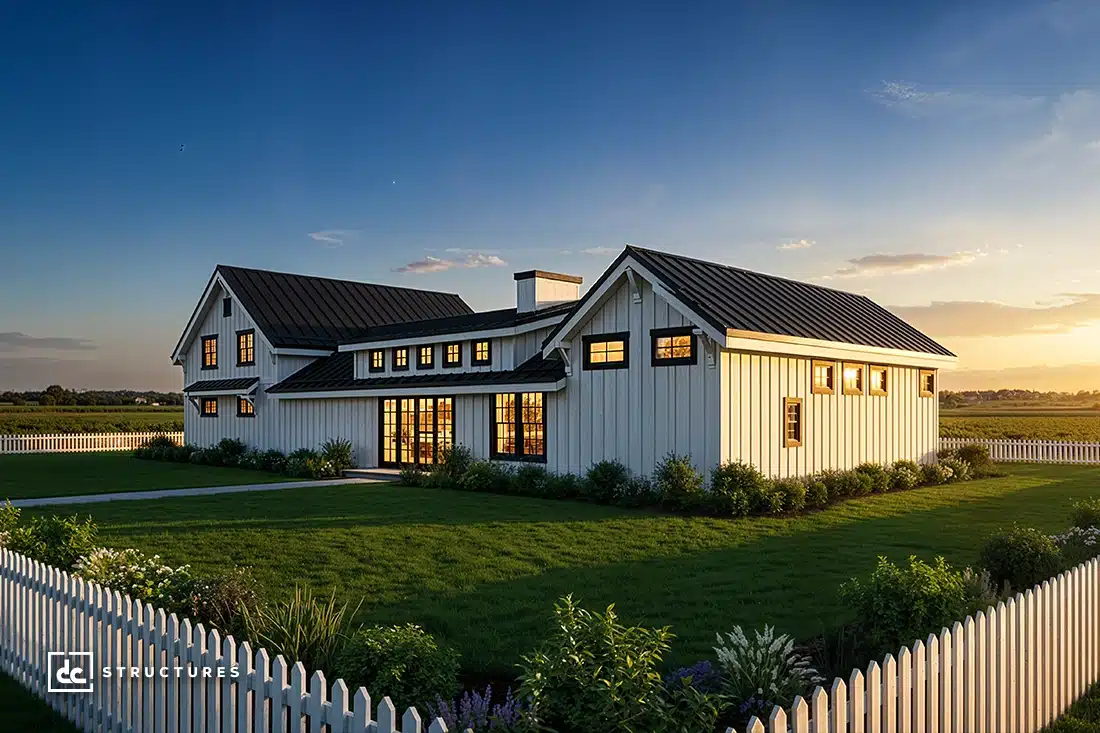
Photo 5
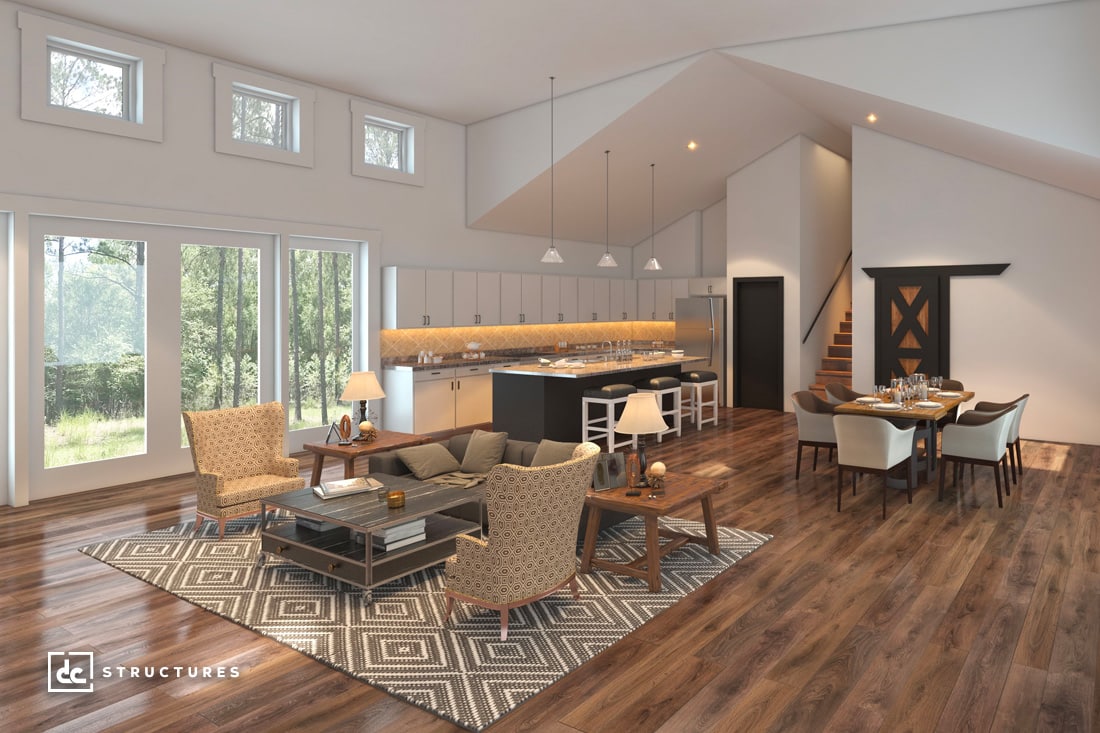
Photo 6
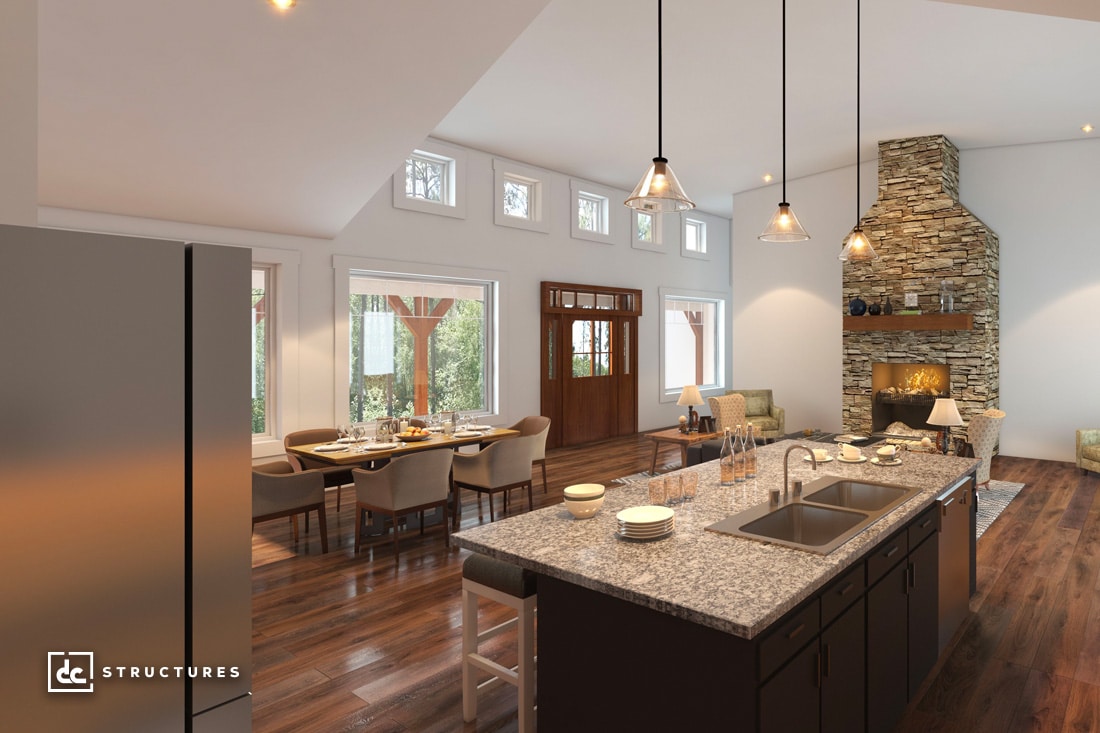
Photo 7
Floor Plans
Specifications
Square Feet
3,123 sq ft
Bedrooms
4
Type
Pre-Fab House
| Price | $291,486 |
|---|---|
| Square feet | 3,123 sq ft |
| Price per sq ft | $93 per sq ft |
| Bedrooms | 4 |
| Structure type | Pre-Fab House |
| Manufacturer | DC Structures |
| Model | The Applegate |
| Manufacturer location | Pennsylvania |
Description
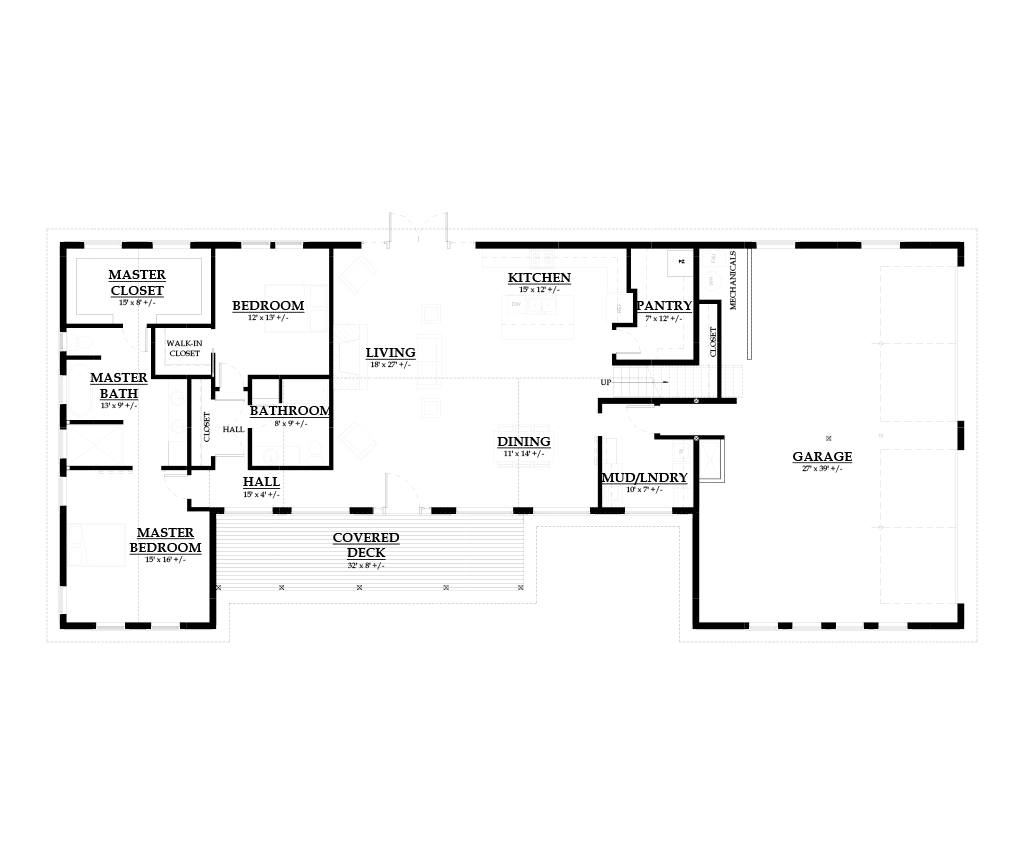
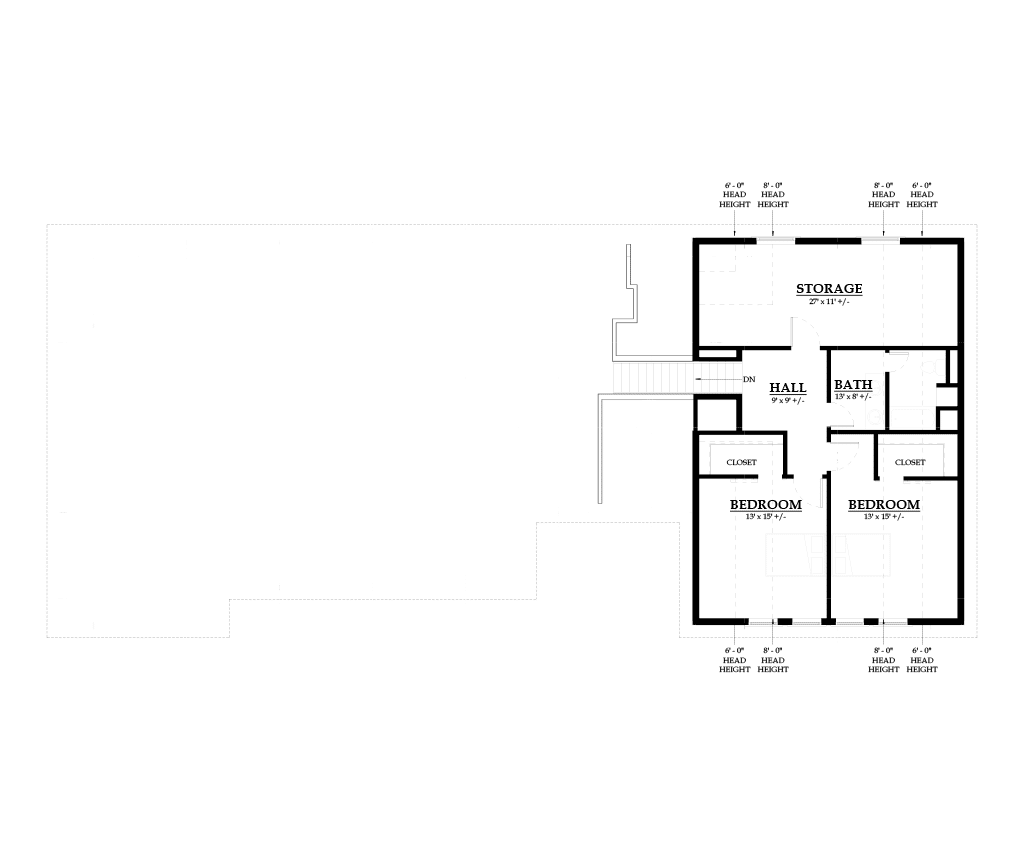
Discover the exceptional Applegate Farmhouse Home Kit, the perfect choice for those in search of a distinctive residence that embodies the charm of a farmhouse. This contemporary design presents a spacious floor plan spanning 3,123 sq. ft., complete with four bedrooms, three bathrooms, and a covered deck, offering ample room for your family to thrive. Unlike our classic barn home kits, this farmhouse-style gem features a unique twist, including a two-car attached garage and a sweeping layout reminiscent of our esteemed timber frame home collection. Step into a world of endless possibilities as you explore the interior of this remarkable dwelling.
Who this home suits
At 3,123 sq ft, the The Applegate is a large home that suits big or multigenerational families and buyers who entertain often. With 4 bedrooms, it can house a large family, live-in relatives or long-term guests. A listed price of $291,486 places it in the mid-to-upper range, for buyers who want more design and finish options. That works out to about $93 per sq ft before land, site work and delivery. Prefab construction suits buyers who want predictable pricing and a faster build than a fully site-built home.