Magnolia
Signature Building Systems / Pre-Fab House
Contact for Price
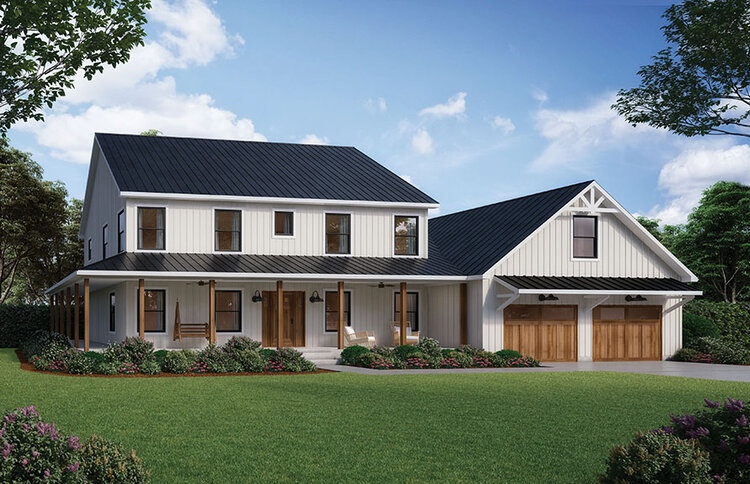
Main Image
Floor Plans

Specifications
Square Feet
2,520 sq ft
Bedrooms
4
Bathrooms
3
Type
Pre-Fab House
| Price | Contact for Price |
|---|---|
| Square feet | 2,520 sq ft |
| Bedrooms | 4 |
| Bathrooms | 3 |
| Structure type | Pre-Fab House |
| Manufacturer | Signature Building Systems |
| Model | Magnolia |
Description
Magnolia is a captivating two-story floor plan that combines country charm with modern elements. With four bedrooms and a versatile first-floor library/guest room, it offers flexibility for a growing family. The front entry, optional wrap-around porch, and convenient kitchen ingress enhance its appeal. Optional components, like a first-floor full bath, provide customization options. Magnolia's generous open floor plan is perfect for entertaining, complemented by ample kitchen storage, including a walk-through butler's pantry.
Who this home suits
At 2,520 sq ft, the Magnolia gives growing families room for shared living areas, a home office and guests. With 4 bedrooms and 3 baths, it can house a large family, live-in relatives or long-term guests. Prefab construction suits buyers who want predictable pricing and a faster build than a fully site-built home.