Rambler
Signature Building Systems / Pre-Fab House
Contact for Price
Main Image
Floor Plans

Specifications
Square Feet
1,485 sq ft
Bedrooms
3
Bathrooms
2
Type
Pre-Fab House
| Price | Contact for Price |
|---|---|
| Square feet | 1,485 sq ft |
| Bedrooms | 3 |
| Bathrooms | 2 |
| Structure type | Pre-Fab House |
| Manufacturer | Signature Building Systems |
| Model | Rambler |
Description
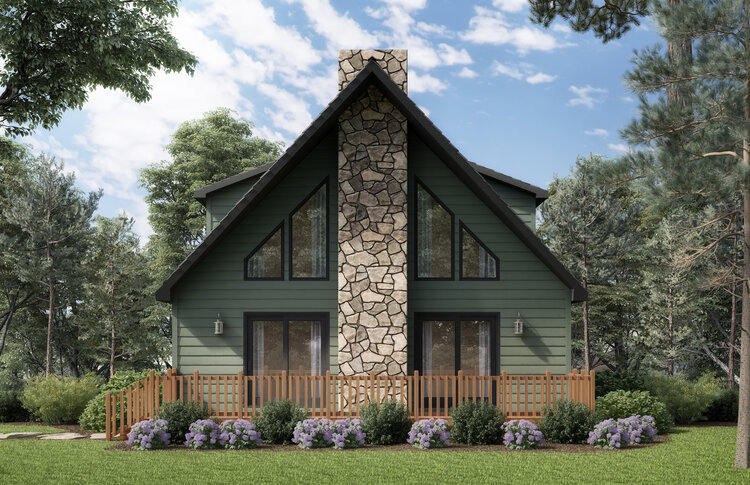
Rambler is a captivating cape chalet, showcasing the versatility of modular design. Its exterior reflects a classic A-frame style, while the interior boasts a vaulted ceiling, an open floor plan, and the possibility of an upstairs loft. The optional porch provides alternative entrances through sliding glass doors, emphasizing a connection with nature and offering abundant natural light and scenic views.
With three bedrooms on the first floor, Rambler's layout is ideal for a vacation home or Airbnb property. The proposed second story features a lofted area that includes a fourth bedroom and a flexible bonus room, perfect for accommodating guests.
With three bedrooms on the first floor, Rambler's layout is ideal for a vacation home or Airbnb property. The proposed second story features a lofted area that includes a fourth bedroom and a flexible bonus room, perfect for accommodating guests.
Who this home suits
At 1,485 sq ft, the Rambler is a mid-size home that suits couples, small families and first-time buyers who want a full-time residence without excess space. Its 3 bedrooms and 2 baths fit a typical family with children. Prefab construction suits buyers who want predictable pricing and a faster build than a fully site-built home.