Poppy
Signature Building Systems / Pre-Fab House
Contact for Price
Main Image
Floor Plans

Specifications
Square Feet
1,668 sq ft
Bedrooms
3
Bathrooms
2
Type
Pre-Fab House
| Price | Contact for Price |
|---|---|
| Square feet | 1,668 sq ft |
| Bedrooms | 3 |
| Bathrooms | 2 |
| Structure type | Pre-Fab House |
| Manufacturer | Signature Building Systems |
| Model | Poppy |
Description
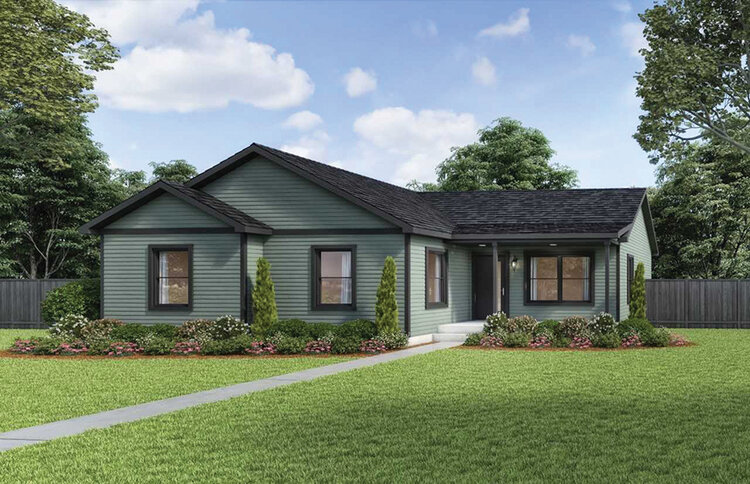
Introducing Poppy, a contemporary 3-bedroom ranch that harmonizes classic details with modern convenience. This home features an open floor plan, spacious kitchen, and a versatile study that can accommodate guests. With an optional front porch, the welcoming living space combines the living room, dining room, and kitchen. Three bedrooms, two full baths including an ensuite master bathroom with a double sink vanity, and a study accessed through French doors complete this well-utilized floor plan.
Who this home suits
At 1,668 sq ft, the Poppy gives growing families room for shared living areas, a home office and guests. Its 3 bedrooms and 2 baths fit a typical family with children. Prefab construction suits buyers who want predictable pricing and a faster build than a fully site-built home.