Oakley
Signature Building Systems / Pre-Fab House
Contact for Price
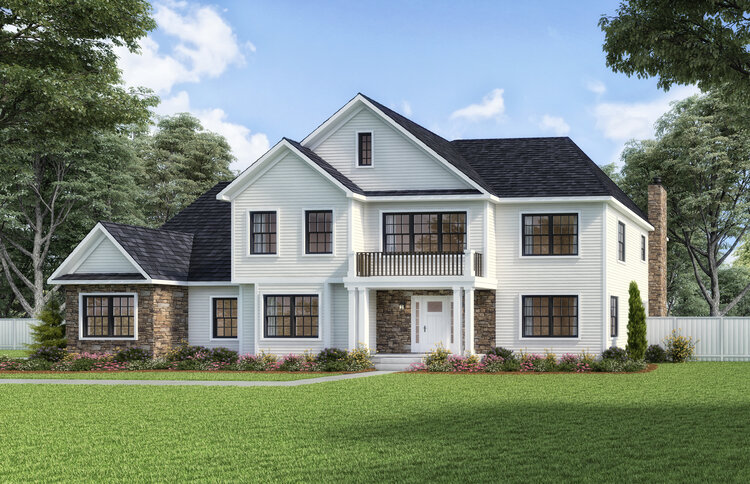
Main Image
Floor Plans

Specifications
Square Feet
3,869 sq ft
Bedrooms
4
Bathrooms
4
Type
Pre-Fab House
| Price | Contact for Price |
|---|---|
| Square feet | 3,869 sq ft |
| Bedrooms | 4 |
| Bathrooms | 4 |
| Structure type | Pre-Fab House |
| Manufacturer | Signature Building Systems |
| Model | Oakley |
Description
Oakley is our expansive two-story modular home with nearly 4,000 square feet of living space. It boasts four spacious bedrooms, three and a half baths, and an optional bonus room above the garage. The open entry foyer fills the home with natural light, and an optional three-car garage provides extra storage. The kitchen features a butler's pantry, wet bar, prep island, and a bay window nook with outdoor access. Additional highlights include a family room, living room, dining room (optionally with a tray ceiling), and a generous first-floor study. Upstairs, the master bedroom benefits from a window bay and is accompanied by an ensuite bathroom with a double sink vanity and a separate water closet.
Who this home suits
At 3,869 sq ft, the Oakley is a large home that suits big or multigenerational families and buyers who entertain often. With 4 bedrooms and 4 baths, it can house a large family, live-in relatives or long-term guests. Prefab construction suits buyers who want predictable pricing and a faster build than a fully site-built home.