The Benson
Toll Brothers / Pre-Fab House
$950,000
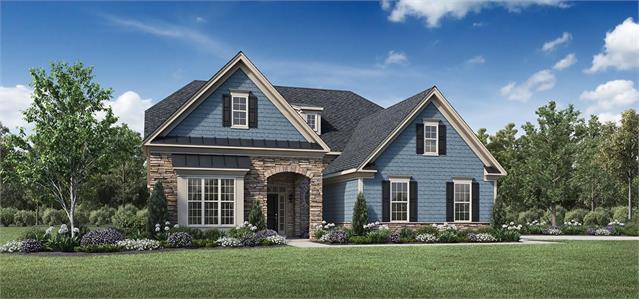
Main Image
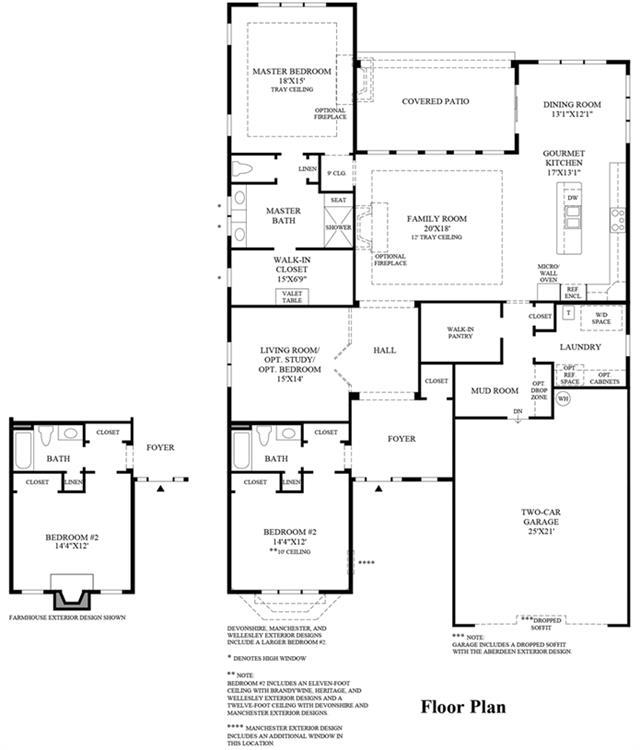
Floor Plans
Specifications
Square Feet
4,000 sq ft
Bedrooms
5
Bathrooms
4
Type
Pre-Fab House
Available Sizes
Large
Options
Gourmet Kitchen, Home Office
| Price | $950,000 |
|---|---|
| Square feet | 4,000 sq ft |
| Price per sq ft | $238 per sq ft |
| Bedrooms | 5 |
| Bathrooms | 4 |
| Structure type | Pre-Fab House |
| Available sizes | Large |
| Options | Gourmet Kitchen, Home Office |
| Manufacturer | Toll Brothers |
| Model | The Benson |
Description
Your dream home begins with a striking two-story foyer that makes a memorable first impression while offering sweeping views into the great room beyond. This dramatic entry sets the tone for a home designed to impress, combining architectural elegance with everyday livability. Just ahead, the great room is filled with natural light thanks to tall, expansive windows, creating a bright and welcoming space perfect for relaxing or entertaining.
The stunning kitchen serves as the centerpiece of the home, featuring a designer backsplash, modern cabinetry, and upgraded countertops that blend style with functionality. Thoughtfully arranged for both efficiency and visual appeal, the kitchen flows seamlessly into the main living areas, making it ideal for gatherings large and small.
Designed with flexibility in mind, the home includes a basement with rough-in plumbing, offering the opportunity to finish the space in the future to suit your needs. Whether you envision a home theater, guest suite, fitness area, or additional living space, the groundwork is already in place for easy expansion.
With its open layout, upscale finishes, and abundant natural light, this home offers the perfect balance of sophistication and comfort. Don’t miss the opportunity to make it yours—schedule an appointment today to experience the design, craftsmanship, and potential of this exceptional home firsthand.
Who this home suits
At 4,000 sq ft, the The Benson is a large home that suits big or multigenerational families and buyers who entertain often. With 5 bedrooms and 4 baths, it can house a large family, live-in relatives or long-term guests. A listed price of $950,000 positions it as a premium build for buyers who want high-end design and finishes. That works out to about $238 per sq ft before land, site work and delivery. Prefab construction suits buyers who want predictable pricing and a faster build than a fully site-built home.