Arrowwood
Signature Building Systems / Pre-Fab House
Contact for Price
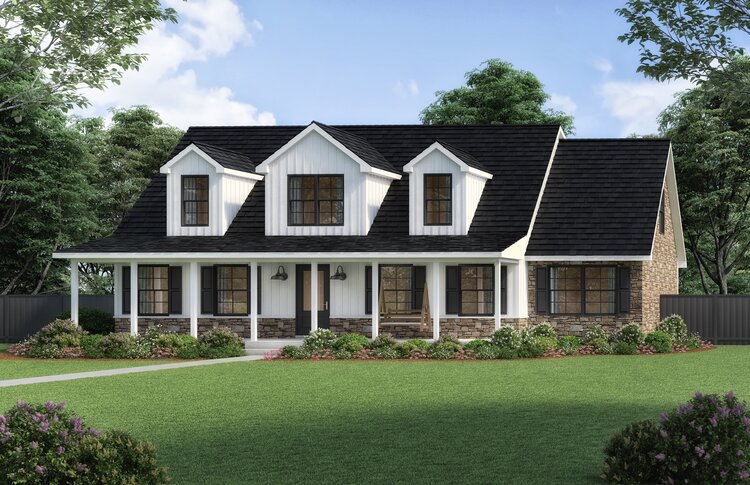
Main Image
Floor Plans

Specifications
Square Feet
1,394 sq ft
Bedrooms
1
Bathrooms
2
Type
Pre-Fab House
| Price | Contact for Price |
|---|---|
| Square feet | 1,394 sq ft |
| Bedrooms | 1 |
| Bathrooms | 2 |
| Structure type | Pre-Fab House |
| Manufacturer | Signature Building Systems |
| Model | Arrowwood |
Description
Arrowwood is a modular cape-style home inspired by classic Cape Cod design. It features a spacious open floor plan, one bedroom, one and a half baths, a study/guest room, and optional porch. The second story offers two bedrooms, a full bath, a bonus room, and ample storage space.
Who this home suits
At 1,394 sq ft, the Arrowwood is a mid-size home that suits couples, small families and first-time buyers who want a full-time residence without excess space. With 1 bedroom and 2 baths, it works best for one or two people. Prefab construction suits buyers who want predictable pricing and a faster build than a fully site-built home.