Farmhouse III
Nationwide Homes / Pre-Fab House
Contact for Price
Main Image
Floor Plans
Specifications
Square Feet
1,632 sq ft
Bedrooms
3
Bathrooms
2
Type
Pre-Fab House
| Price | Contact for Price |
|---|---|
| Square feet | 1,632 sq ft |
| Bedrooms | 3 |
| Bathrooms | 2 |
| Structure type | Pre-Fab House |
| Manufacturer | Nationwide Homes |
| Model | Farmhouse III |
| Manufacturer location | Martinsville, VA |
Description
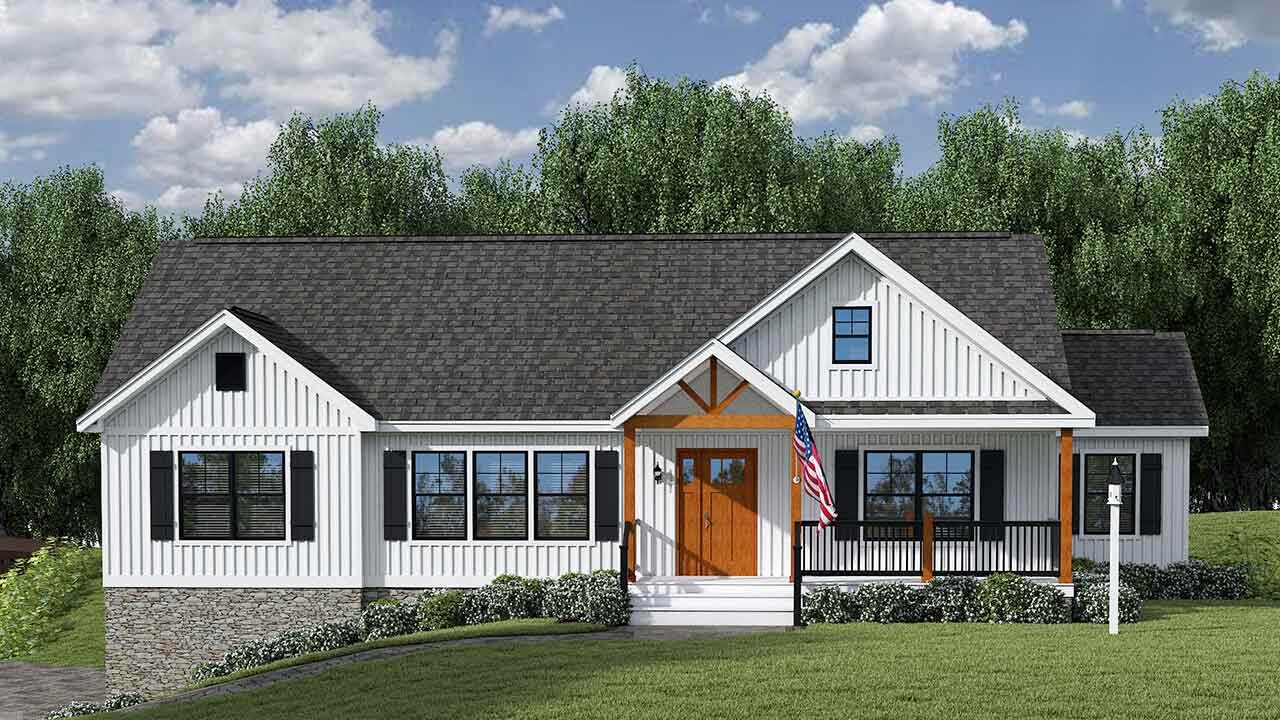
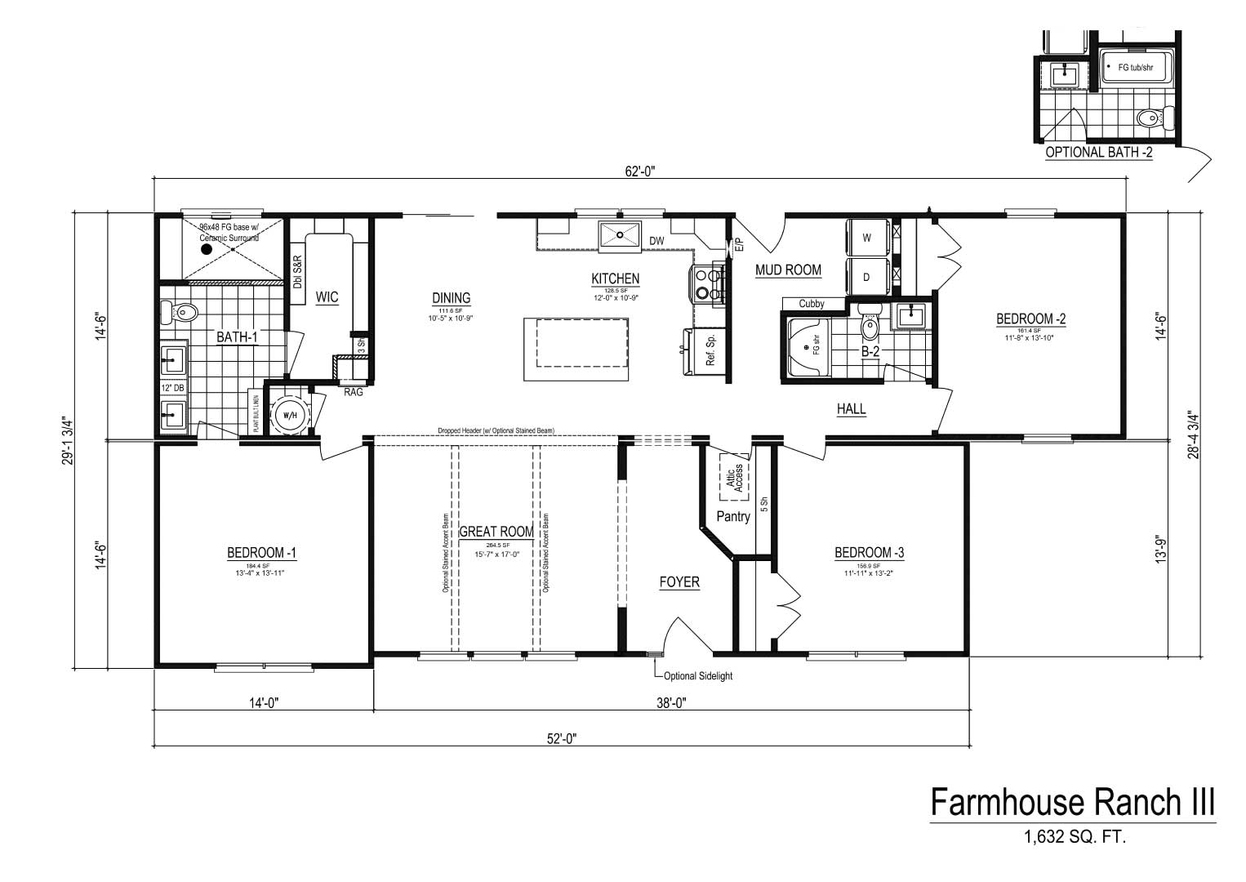
Introducing the Farmhouse III, a captivating split ranch floor plan that emphasizes modern living. At the core of this design, you'll find an inviting open great room, kitchen, and dining room—a space that truly serves as the heart of the home. The kitchen boasts a sizable island and a convenient pantry, catering to both functionality and style.
For pricing information on our modular homes, we recommend reaching out to our trusted network of approved Nationwide builders. They possess the expertise to provide accurate and detailed pricing based on your specific requirements. Allow us to assist you by furnishing a comprehensive list of Nationwide builders operating in your area.
The Farmhouse III modular home floor plan is currently available in the following regions: North Carolina, Virginia, South Carolina, West Virginia, Tennessee, and Georgia. Explore the possibilities of bringing this remarkable design to life in your preferred location.
Who this home suits
At 1,632 sq ft, the Farmhouse III gives growing families room for shared living areas, a home office and guests. Its 3 bedrooms and 2 baths fit a typical family with children. Prefab construction suits buyers who want predictable pricing and a faster build than a fully site-built home.