Horizon I XL
Nationwide Homes / Pre-Fab House
Contact for Price
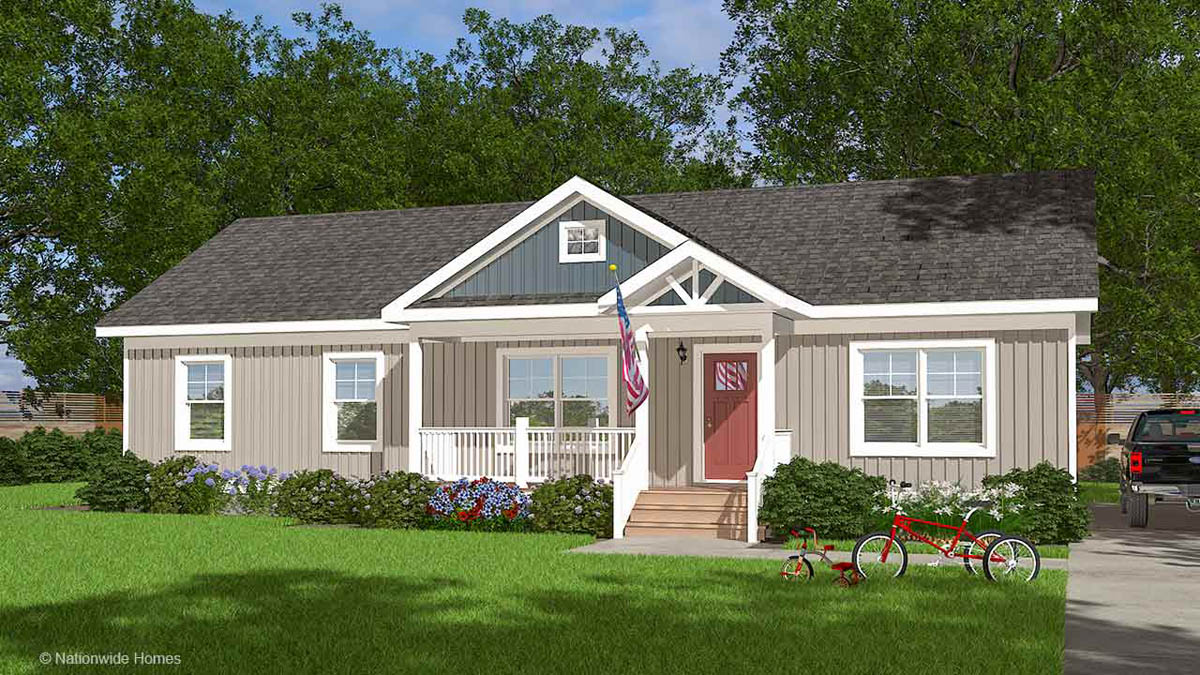
Main Image
Floor Plans
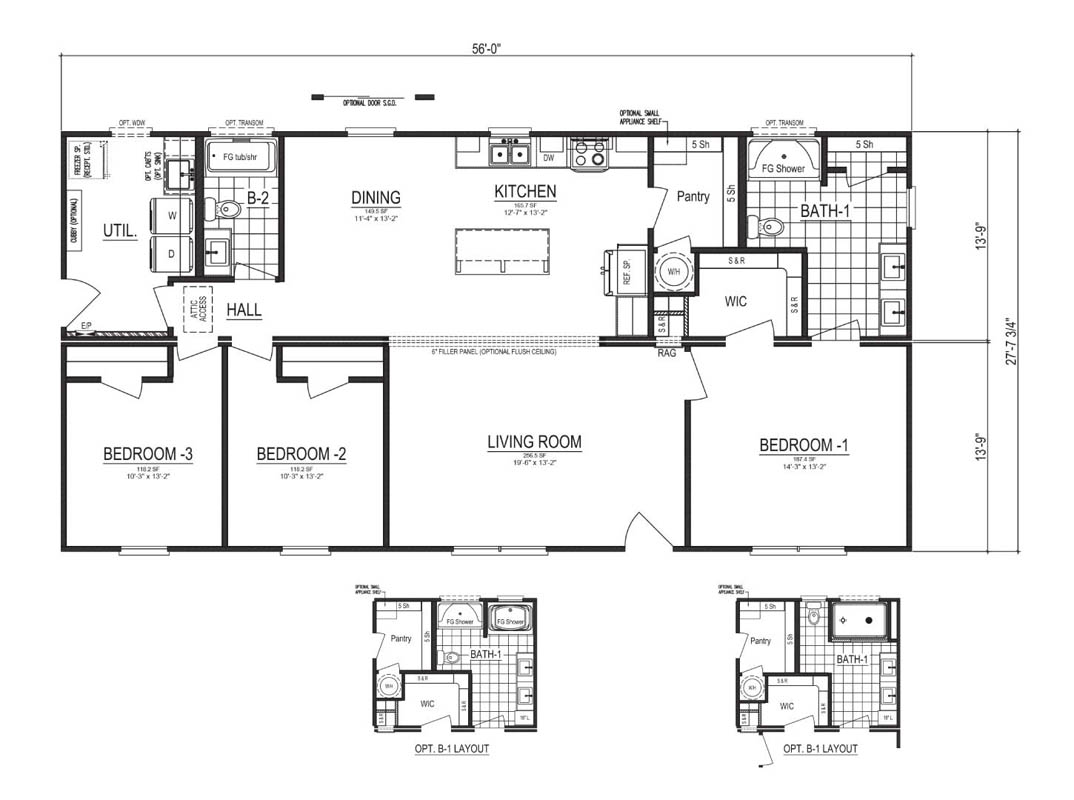
Specifications
Square Feet
1,772 sq ft
Bedrooms
3
Bathrooms
2
Type
Pre-Fab House
| Price | Contact for Price |
|---|---|
| Square feet | 1,772 sq ft |
| Bedrooms | 3 |
| Bathrooms | 2 |
| Structure type | Pre-Fab House |
| Manufacturer | Nationwide Homes |
| Model | Horizon I XL |
| Manufacturer location | Martinsville, VA |
Description
Discover what modern pre-fabricated housing has to offer with the Horizon I, a thoughtfully designed home that combines efficiency, comfort, and exceptional value. Every aspect of this model is carefully planned to maximize usable space, ensuring that size and functionality are prioritized where they matter most. The Horizon I features three bedrooms and two full bathrooms, providing a flexible layout that works well for families, couples, or homeowners seeking extra space for guests or a home office.
What truly sets the Horizon I apart is its unique floor plan, which delivers a natural flow between living areas while maintaining privacy in sleeping spaces. Built to superior construction standards, this home reflects the quality and durability expected from modern prefab design—without the premium price tag. The result is a well-balanced home that feels both contemporary and practical.
Personalization is a key advantage of the Horizon I. A range of customization options allows you to tailor finishes, layouts, and features to suit your lifestyle and design preferences. Whether you prioritize open living, efficient storage, or personalized details, this model adapts to your needs.
Explore the detailed floor plan and take the virtual tour to gain a deeper understanding of how the Horizon I brings smart design and modern living together in one compelling home.
Who this home suits
At 1,772 sq ft, the Horizon I XL gives growing families room for shared living areas, a home office and guests. Its 3 bedrooms and 2 baths fit a typical family with children. Prefab construction suits buyers who want predictable pricing and a faster build than a fully site-built home.