Plan 1634
KB Home / Pre-Fab House
$220,000
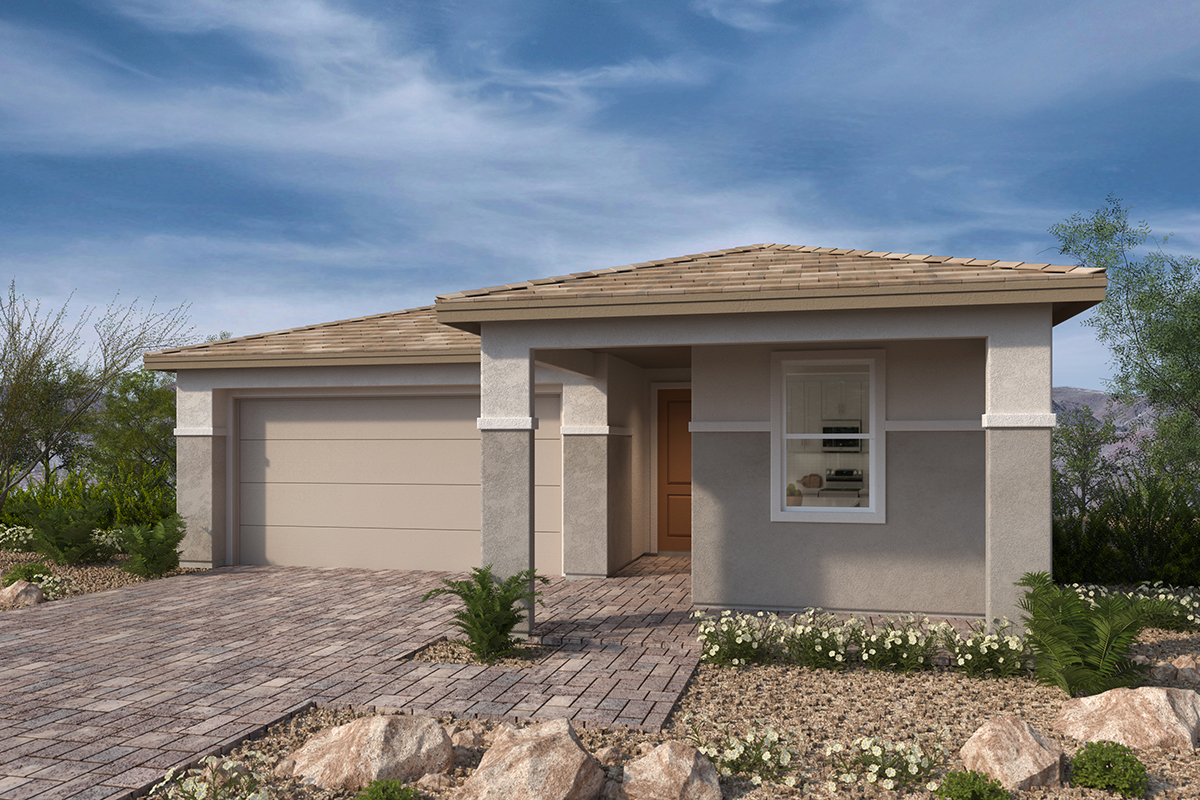
Main Image
Photos (2)
Main Image
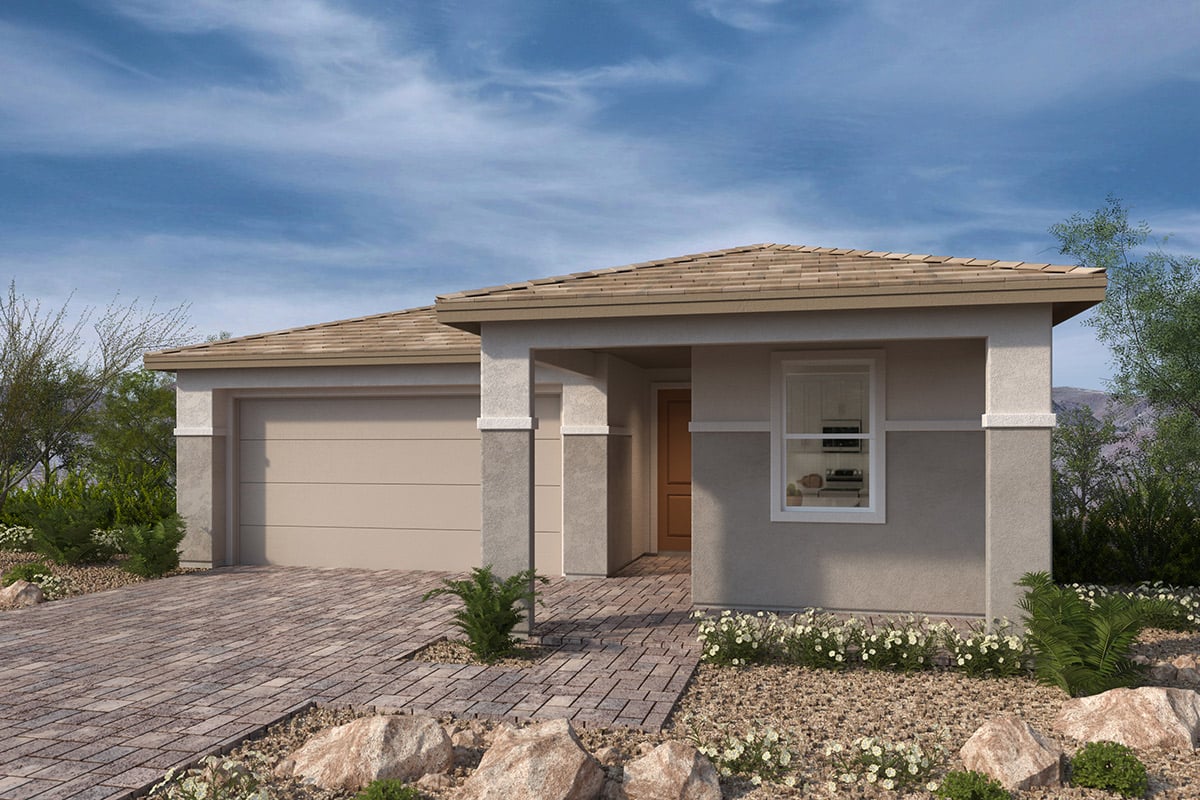
Photo 1
Floor Plans
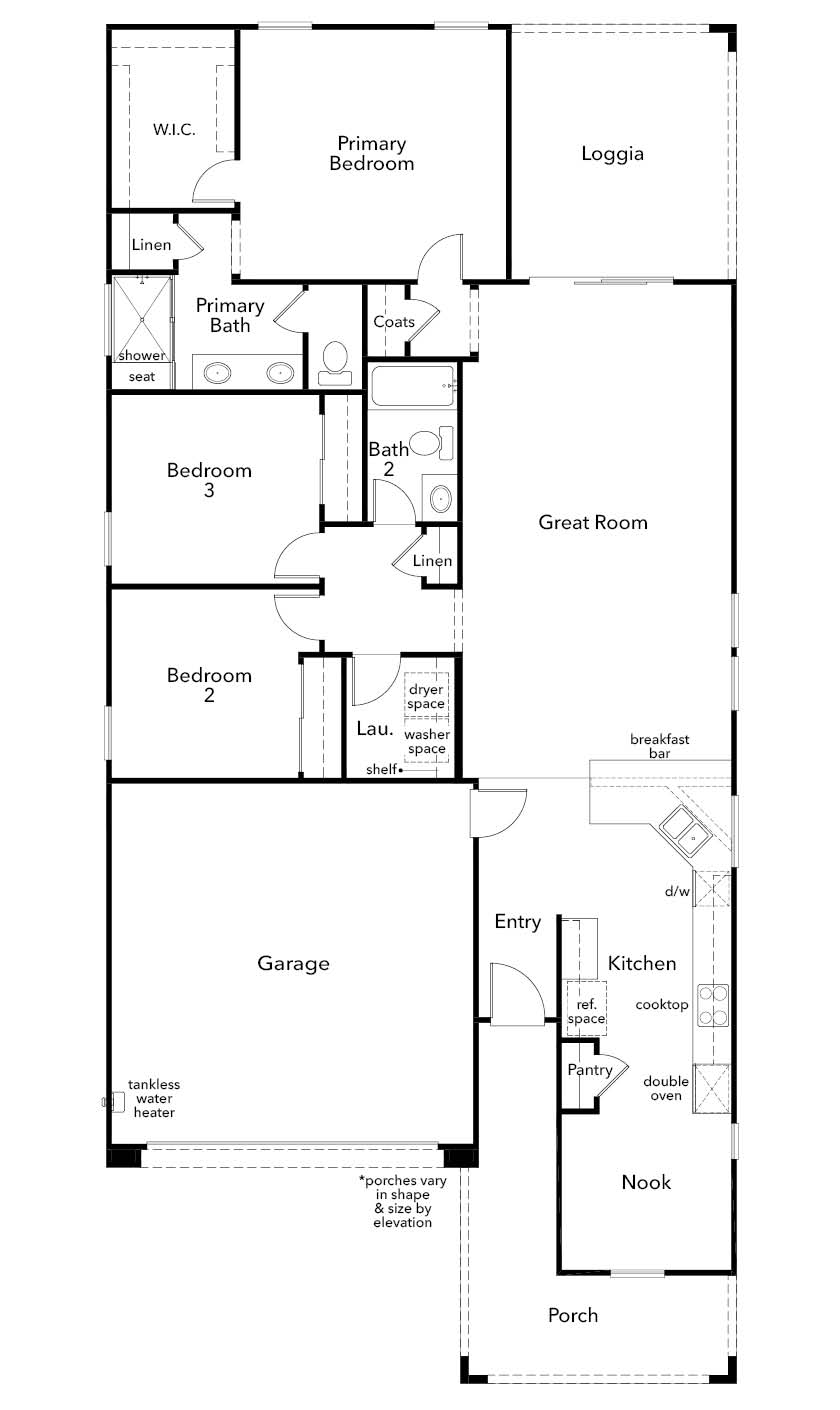
Specifications
Square Feet
1,634 sq ft
Bedrooms
3
Bathrooms
2
Type
Pre-Fab House
Available Sizes
Medium
Options
Smart Home Technology, Two-Car Garage
| Price | $220,000 |
|---|---|
| Square feet | 1,634 sq ft |
| Price per sq ft | $135 per sq ft |
| Bedrooms | 3 |
| Bathrooms | 2 |
| Structure type | Pre-Fab House |
| Available sizes | Medium |
| Options | Smart Home Technology, Two-Car Garage |
| Manufacturer | KB Home |
| Model | Plan 1634 |
Description
Plan 1634 at Alton by KB Home – Reserves is a thoughtfully designed single-story prefabricated home that blends modern comfort with efficient living. Offering 1,634 square feet, this three-bedroom, two-bathroom layout is ideal for homeowners seeking a functional yet stylish single-family home with flexible living spaces.
The open-concept design creates a natural flow between the kitchen, dining, and living areas, making the home feel spacious and welcoming. The kitchen is positioned as the heart of the home, providing ample counter space and storage while remaining connected to the main living area—perfect for entertaining or everyday family life. Large windows throughout the home enhance natural light and contribute to an airy, inviting atmosphere.
The private owner’s suite is tucked away for added privacy and features a well-appointed en-suite bathroom and generous closet space, creating a comfortable retreat at the end of the day. Two additional bedrooms are located nearby, offering versatility for guest rooms, a home office, or growing households. A second full bathroom adds convenience and functionality for family members and visitors alike.
This home also includes a two-car garage, providing secure parking and additional storage options. With its single-level living, efficient footprint, and timeless curb appeal, Plan 1634 is well-suited for a wide range of lifestyles—from first-time buyers to those looking to downsize without sacrificing quality.
As part of the Alton by KB Home – Reserves community in Grand Park Village, this plan delivers a balanced combination of modern design, practicality, and long-term livability, making it a strong option among today’s prefabricated and new-construction home offerings.
Who this home suits
At 1,634 sq ft, the Plan 1634 gives growing families room for shared living areas, a home office and guests. Its 3 bedrooms and 2 baths fit a typical family with children. A listed price of $220,000 places it in the affordable-to-mid range for factory-built homes. That works out to about $135 per sq ft before land, site work and delivery. Prefab construction suits buyers who want predictable pricing and a faster build than a fully site-built home.