Aspen
Lindal Cedar Homes / Pre-Fab House
Contact for Price
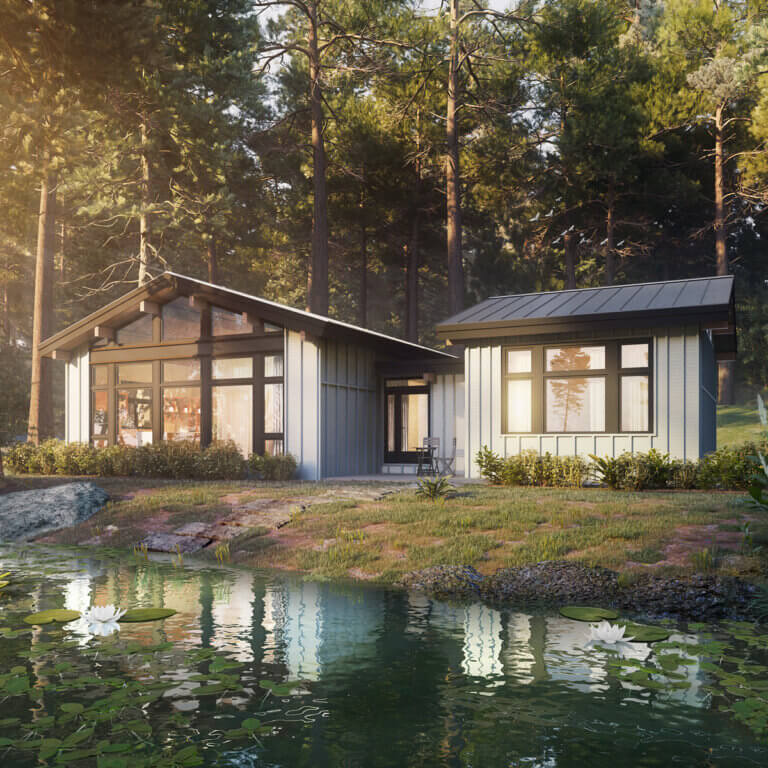
Main Image
Photos (5)
Main Image

Photo 1
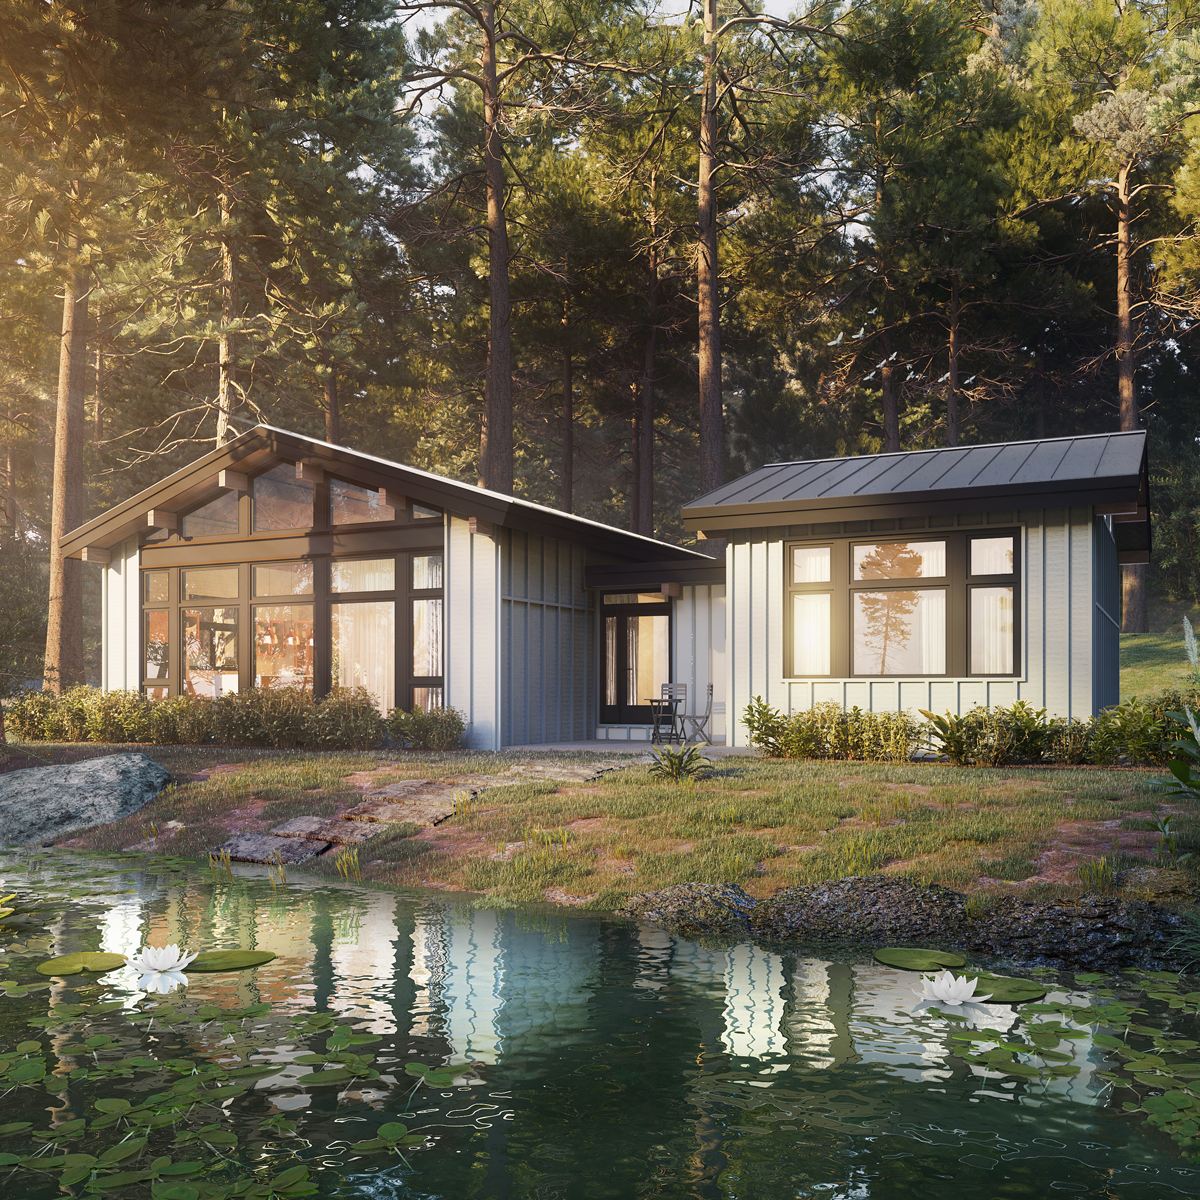
Photo 2

Photo 3
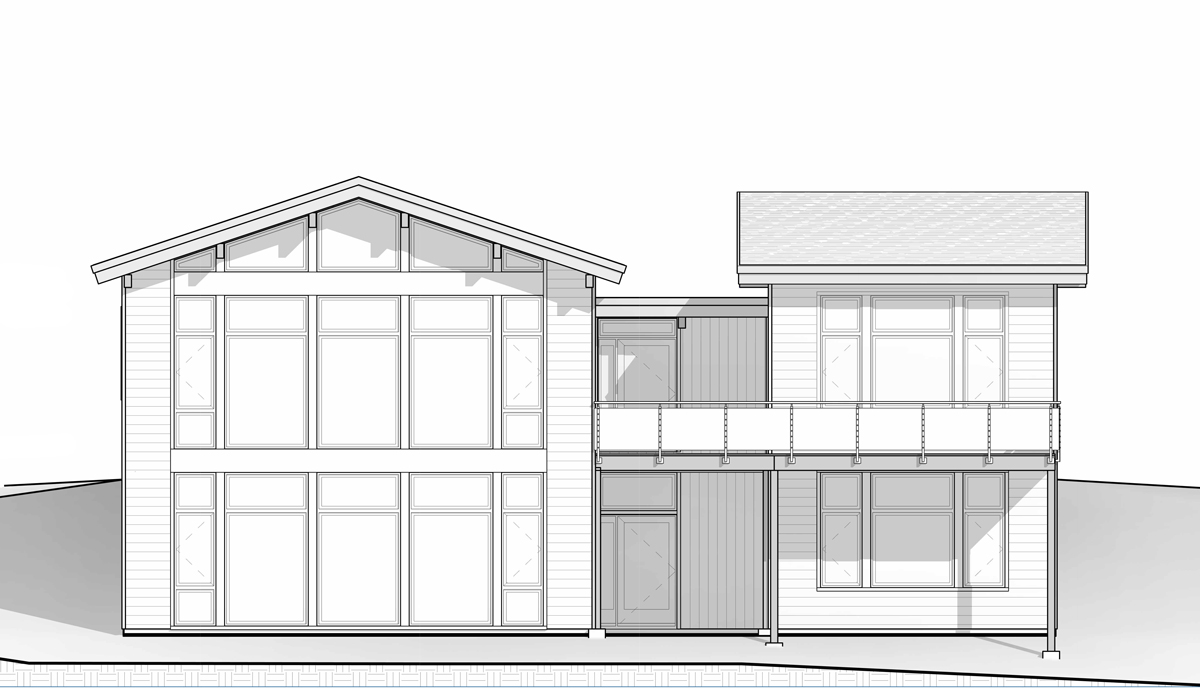
Photo 4
Floor Plans


Specifications
Square Feet
1,283 sq ft
Bedrooms
3
Bathrooms
2
Type
Pre-Fab House
Available Sizes
1,283 sq ft
Options
Post-and-beam kit via local dealer
| Price | Contact for Price |
|---|---|
| Square feet | 1,283 sq ft |
| Bedrooms | 3 |
| Bathrooms | 2 |
| Structure type | Pre-Fab House |
| Available sizes | 1,283 sq ft |
| Options | Post-and-beam kit via local dealer |
| Manufacturer | Lindal Cedar Homes |
| Model | Aspen |
| Manufacturer location | Seattle, WA |
Description
The Aspen is a 3-bedroom, 2-bath, 1,283 sq ft Lindal Homes design. Lindal supplies its post-and-beam home packages through a network of independent local dealers, and pricing is quoted per project.
Who this home suits
At 1,283 sq ft, the Aspen is a mid-size home that suits couples, small families and first-time buyers who want a full-time residence without excess space. Its 3 bedrooms and 2 baths fit a typical family with children. Prefab construction suits buyers who want predictable pricing and a faster build than a fully site-built home.