All Prefab Structures
Browse our complete directory of prefab homes, modular buildings, and barn structures
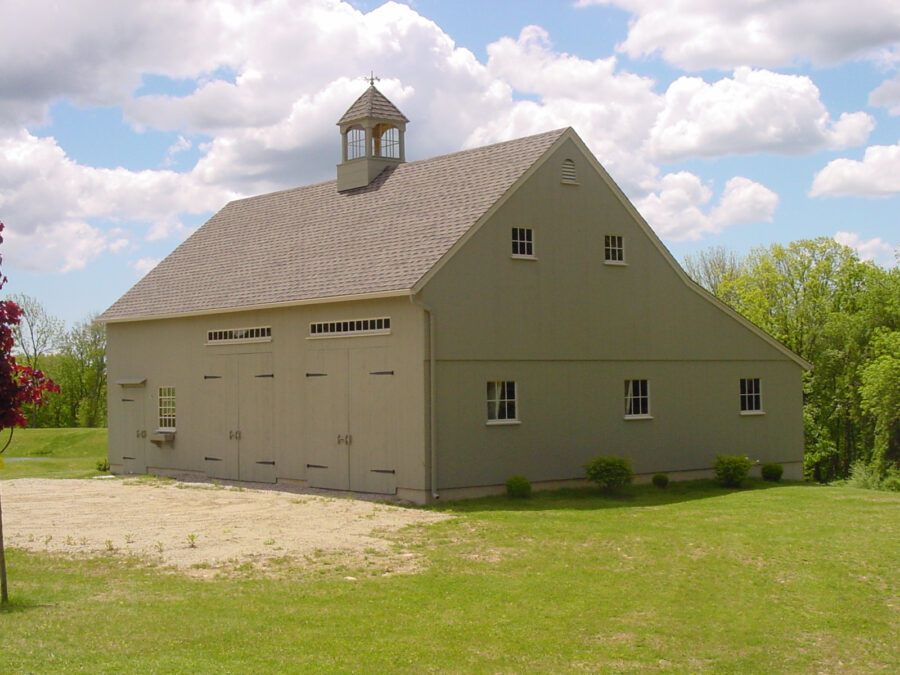
22′ One & A Half-Story Country Barn with Lean-to
Unleash your creativity with the sturdy construction of our 22-foot 1 1/2-Story Barn. Expand the possibilities by incorp...

22′ x 30′ Country Barn shown with optional cupola, 9′ x 7′ swinging doors, loft door and custom windows
The 22-foot 1 1/2-Story Barn stands as the flagship of our barn building kits, featuring robust timber construction that...

2300 Model
This two-story design features a spacious combined kitchen, living, and dining area on the first floor, along with a bed...
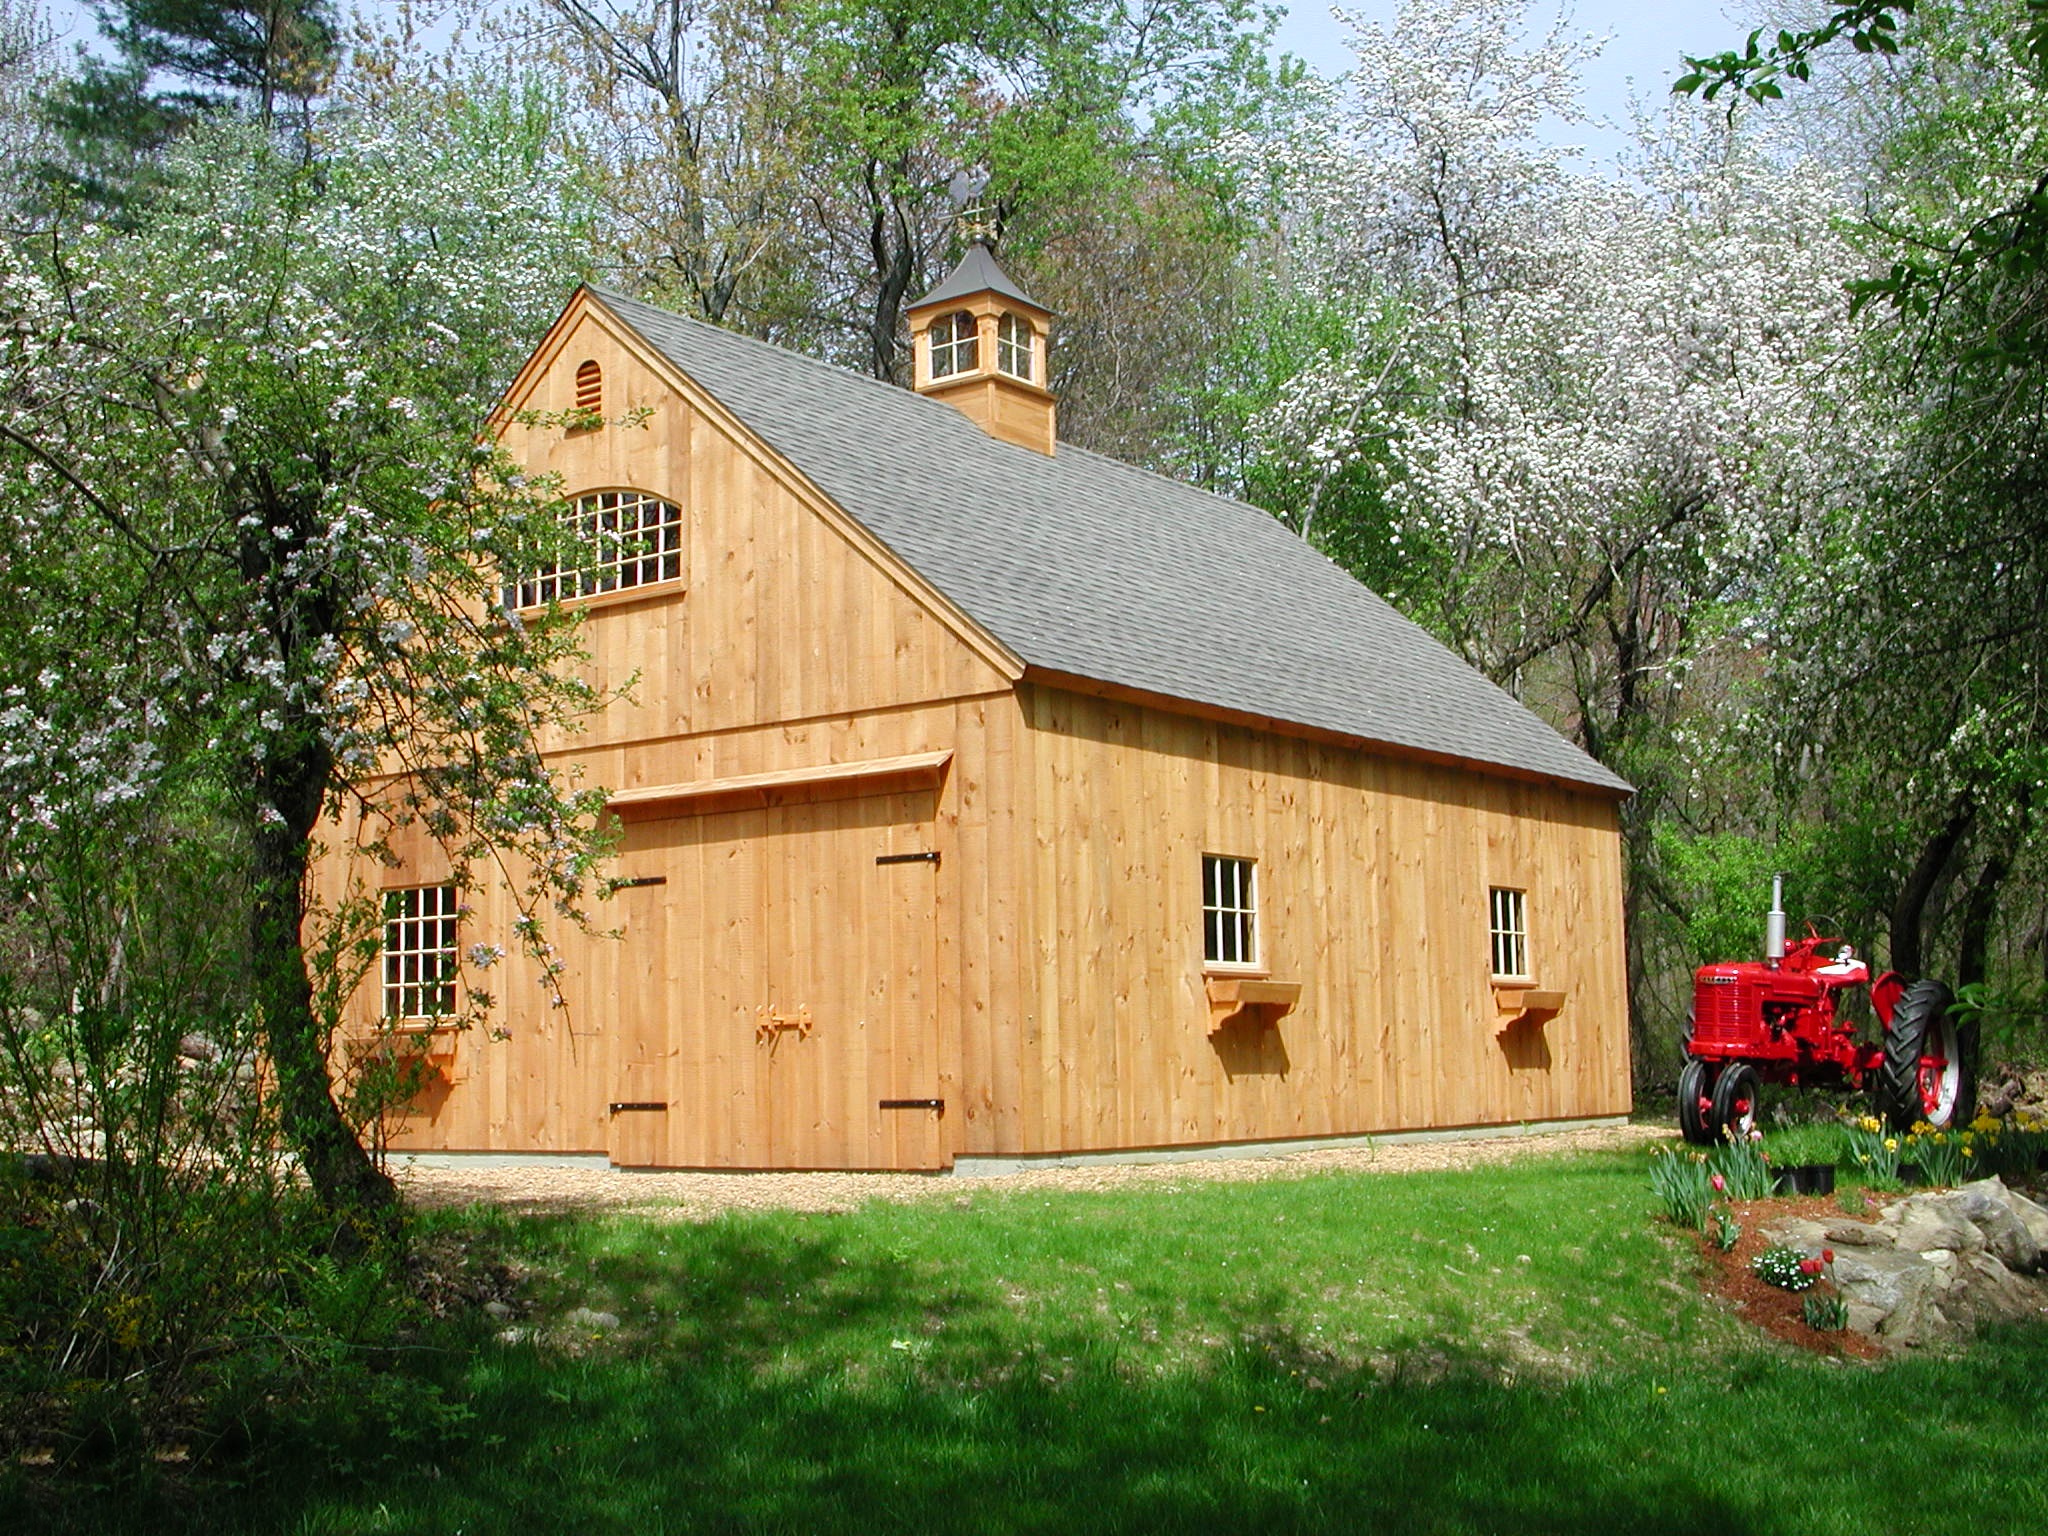
24′ x 24′ Country Barn with optional lean-to and 9′ x 7′ door
Our versatile New England barn-style buildings serve multiple purposes. With their even-pitched roofs, they can be trans...
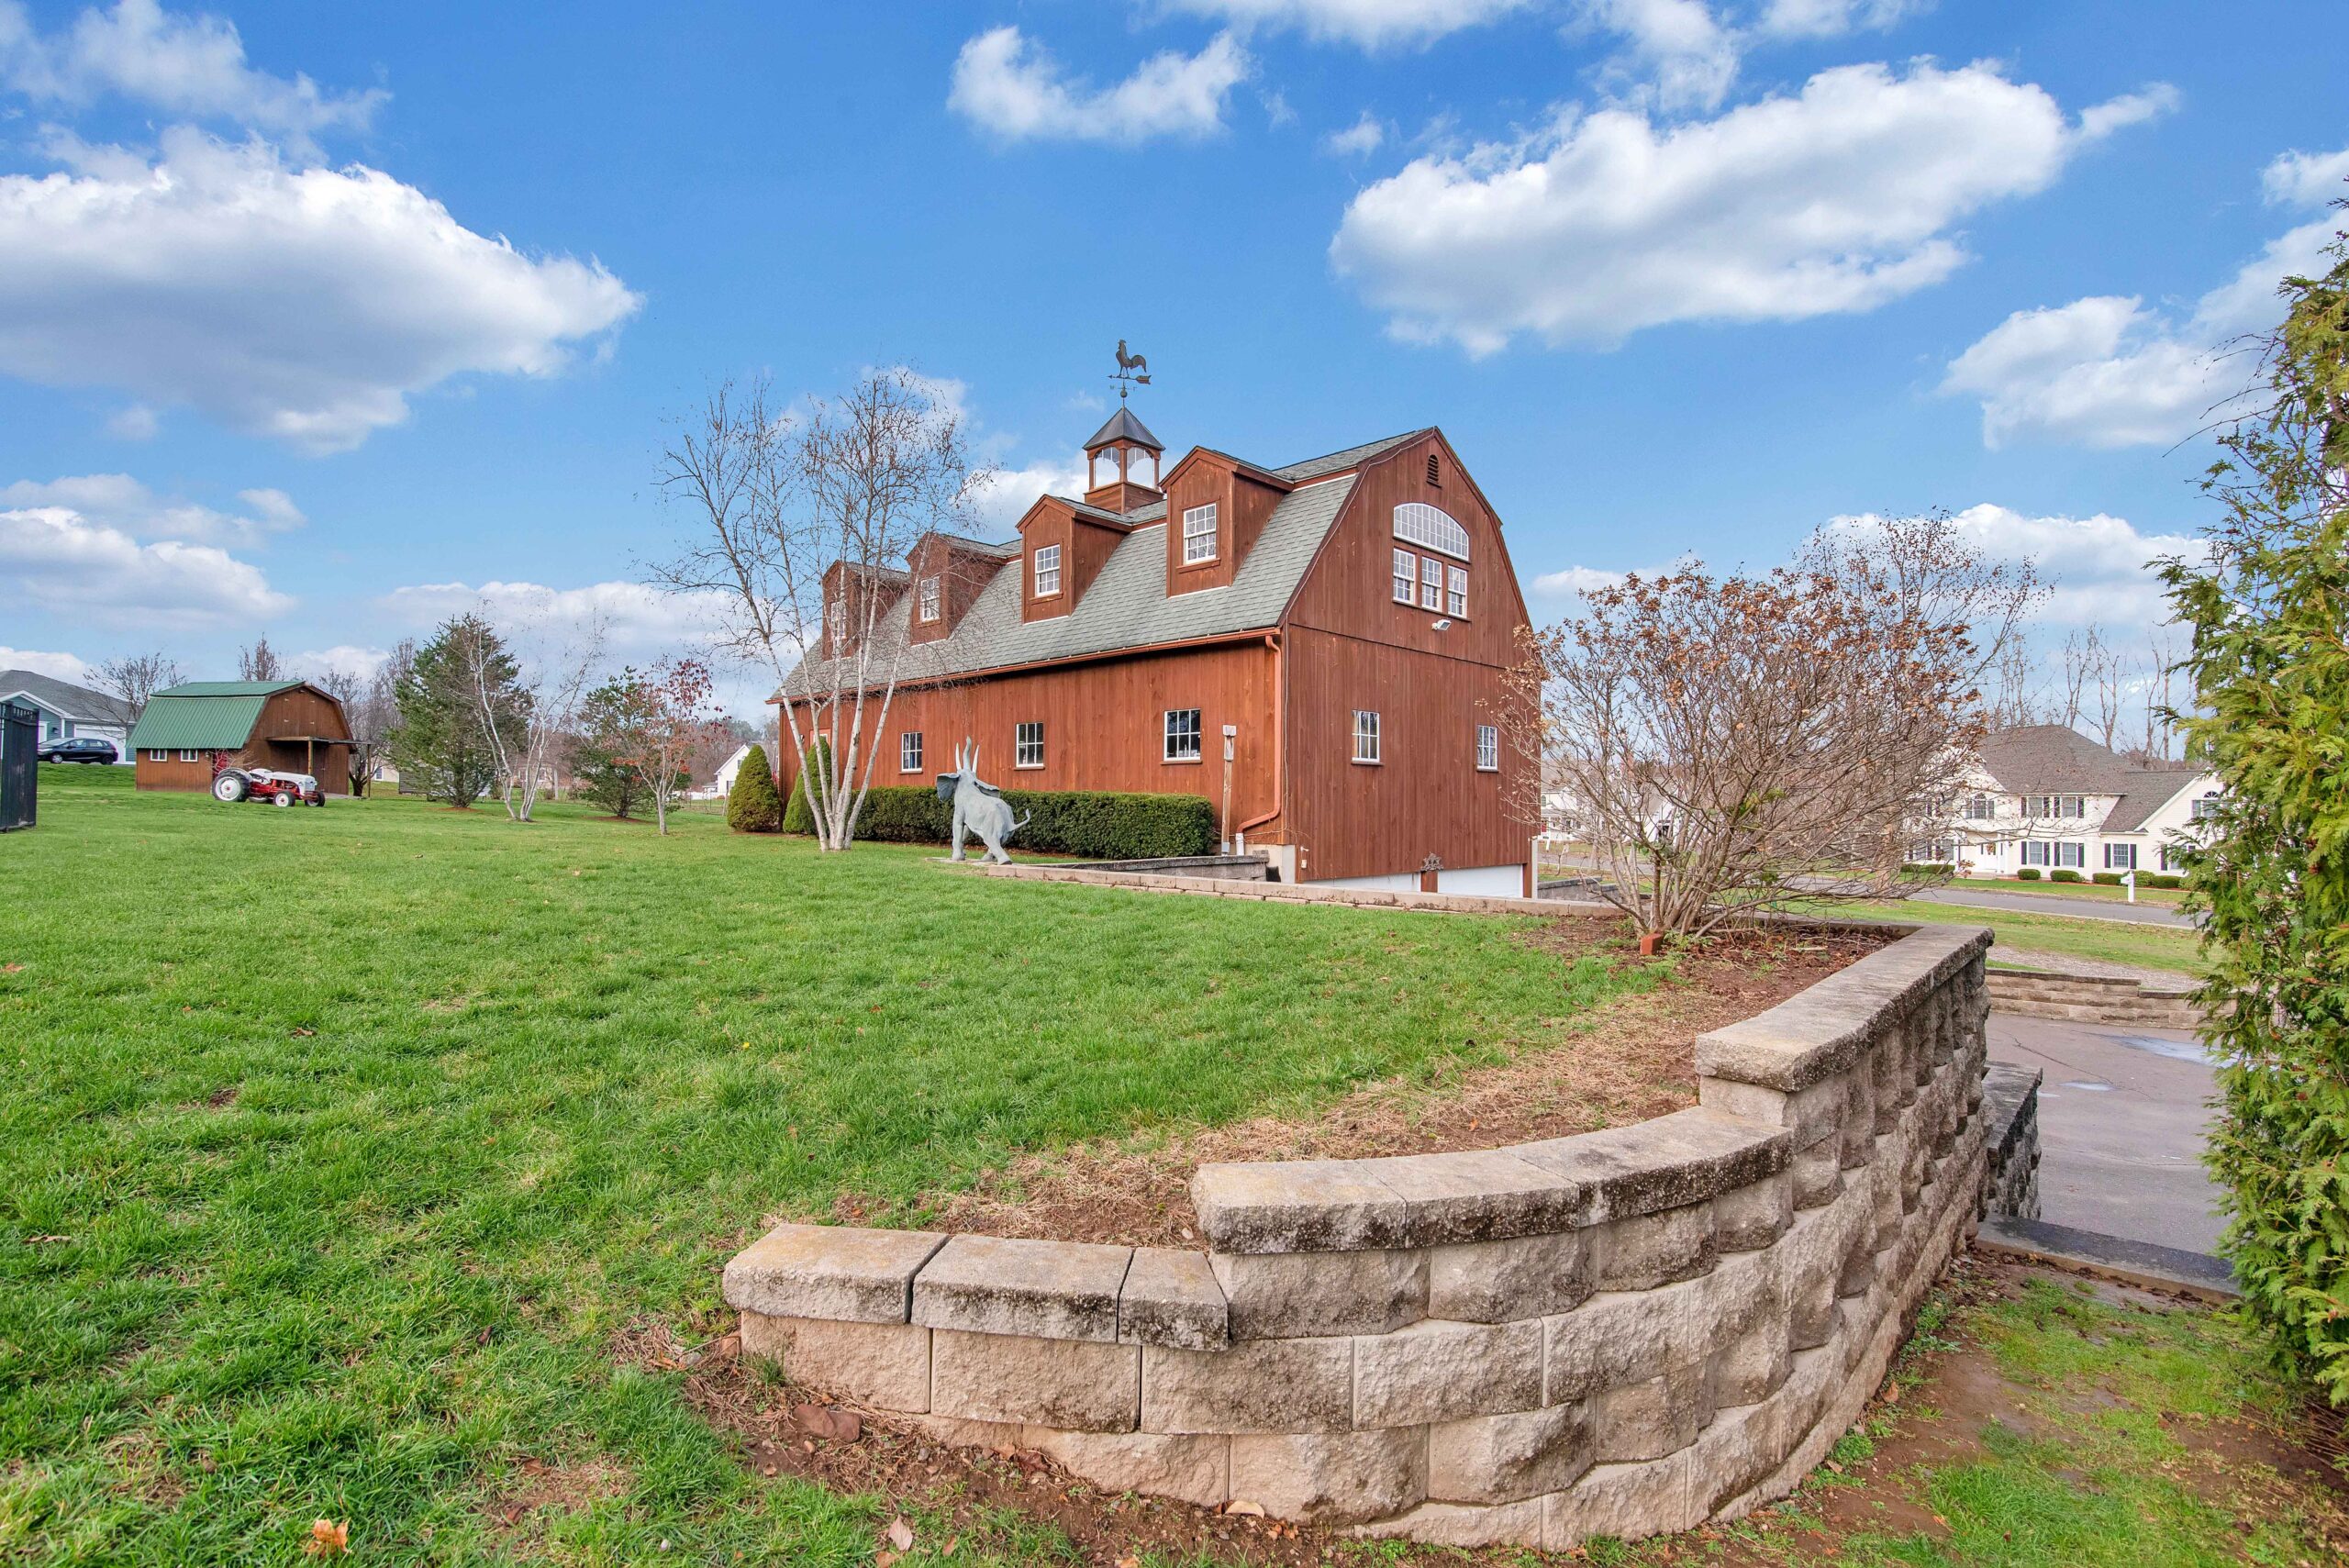
26′ x 30′ Gambrel Barn with optional nine-light windows, loft door and cupola
The Gambrel Barn embodies the essence of traditional construction methods while maximizing space efficiency. Its appeal ...
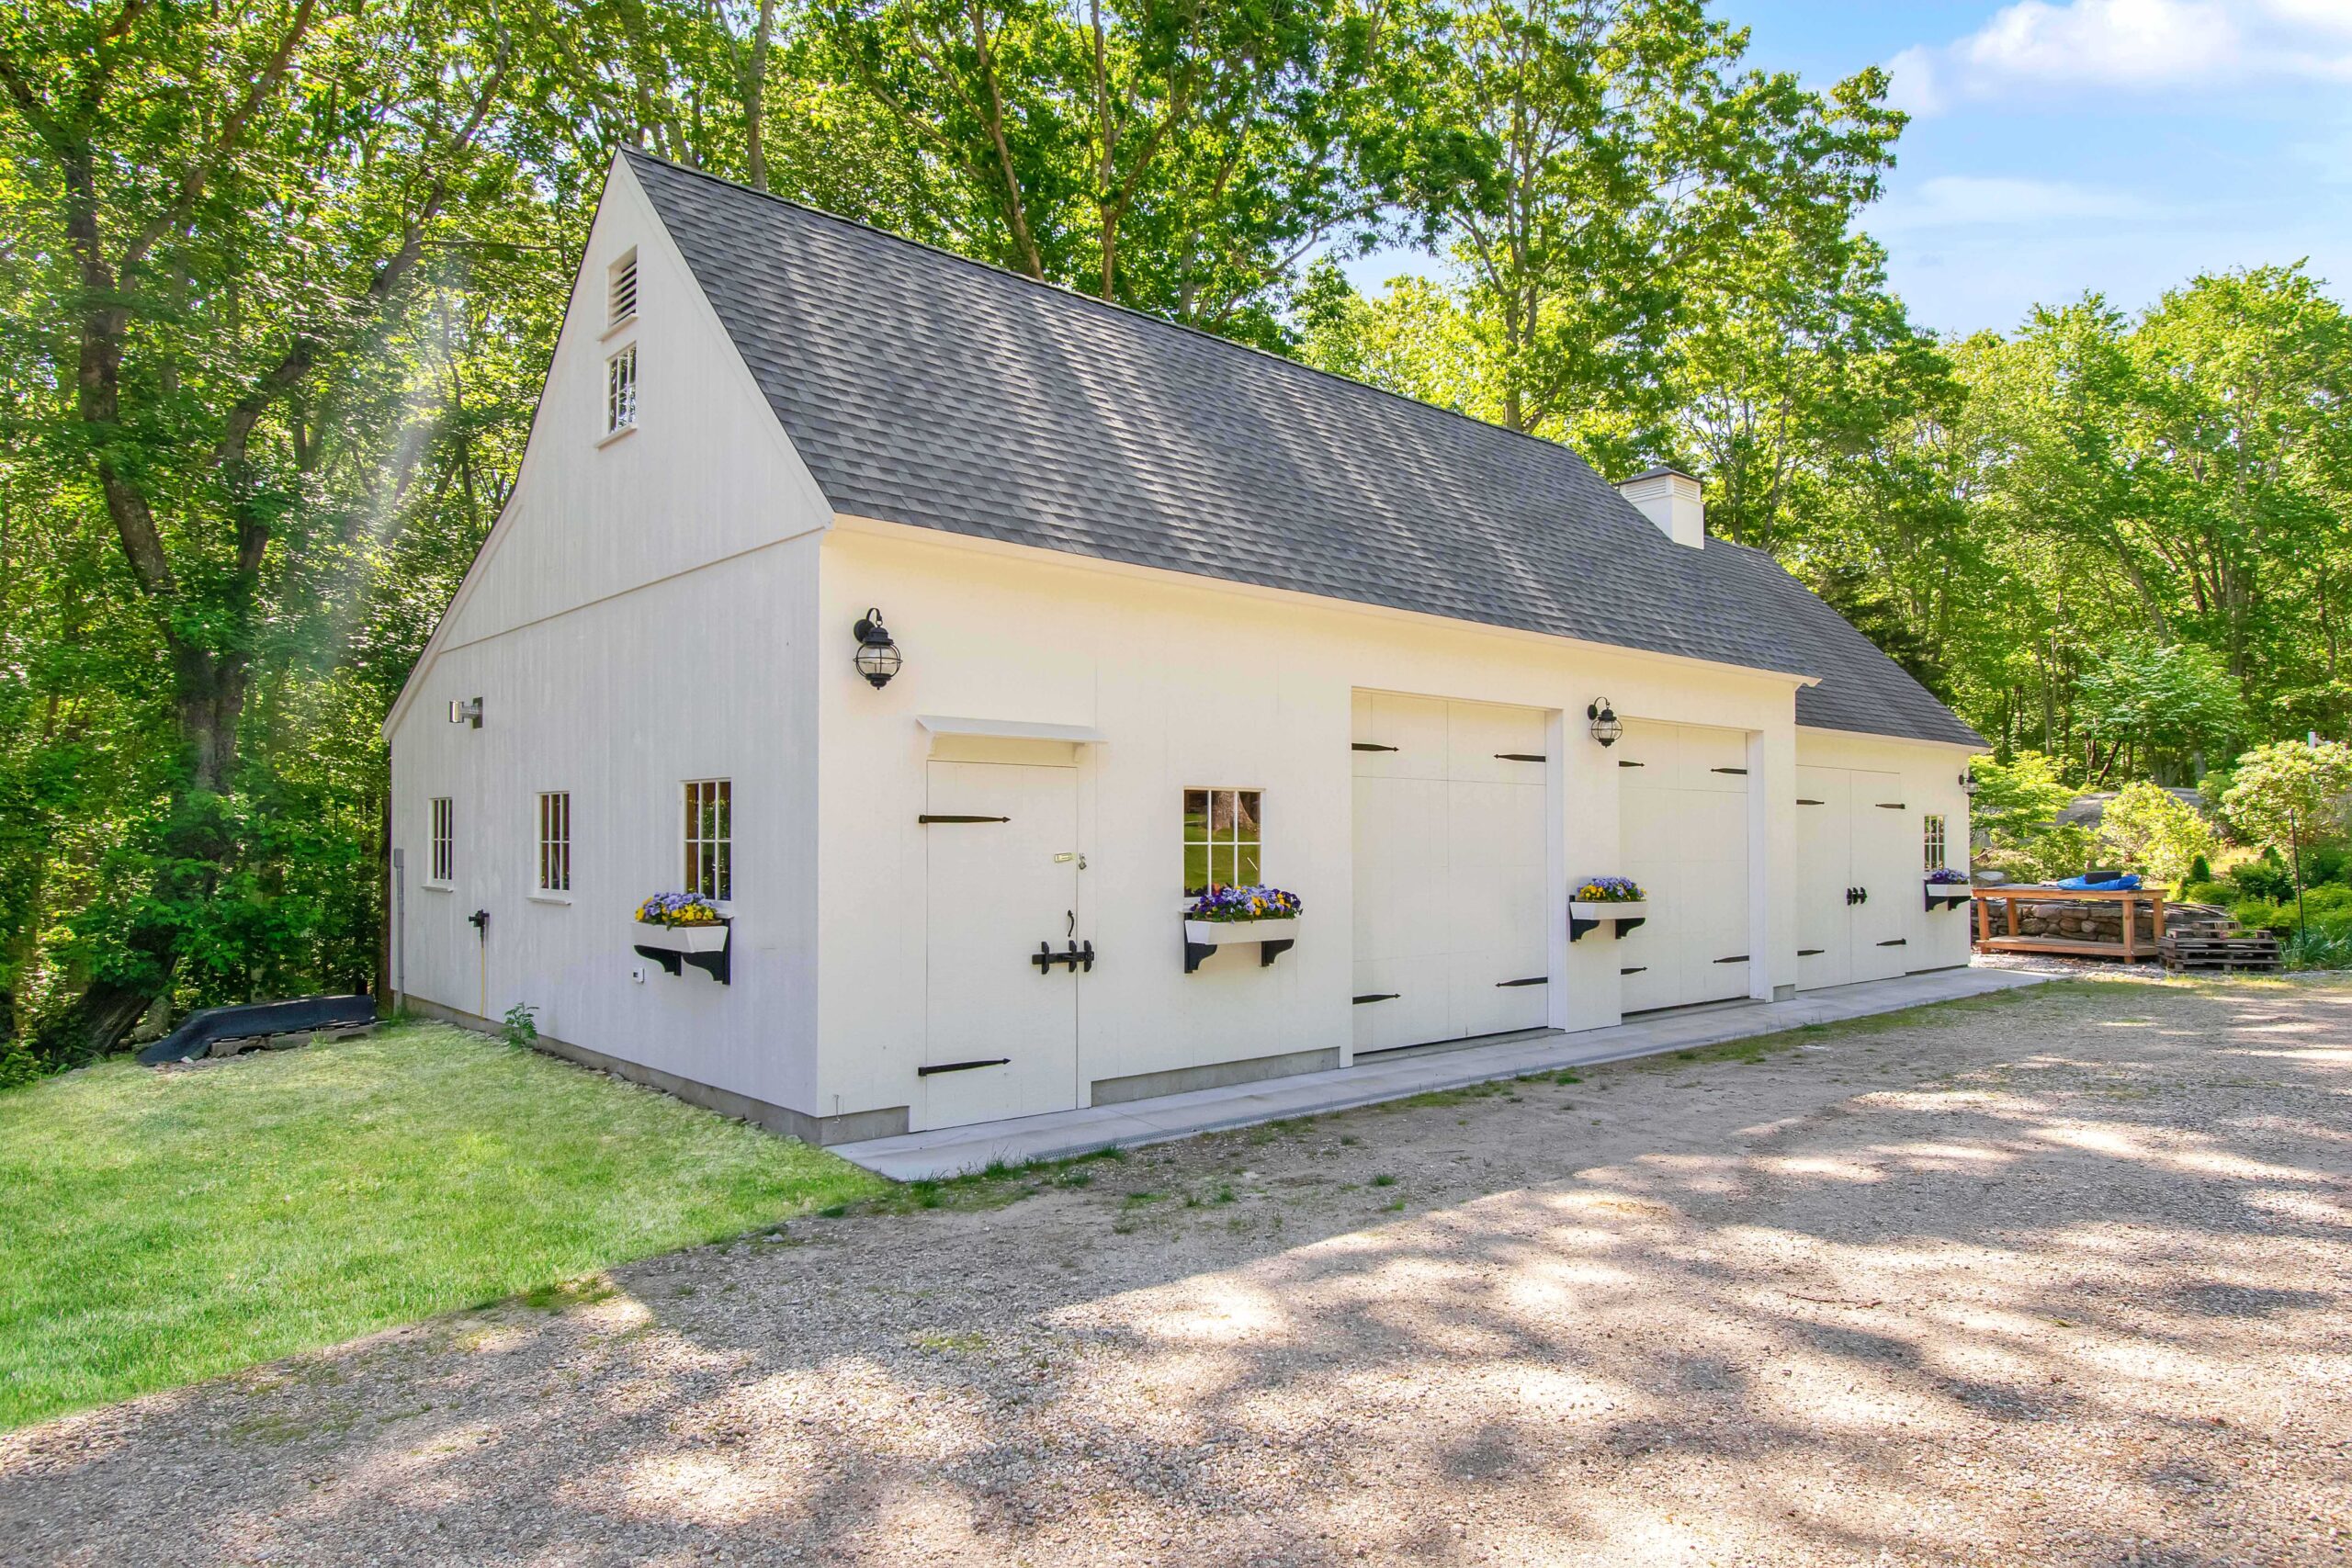
3 Bay 28′ x 36′ shown with optional cupola, 9′ x 7′ swinging doors and 9′ x 7′ sliding door
The 28-foot model of our One-Story Country Barn is identical to our 26-foot barn, with the addition of a 10-foot lean-to...
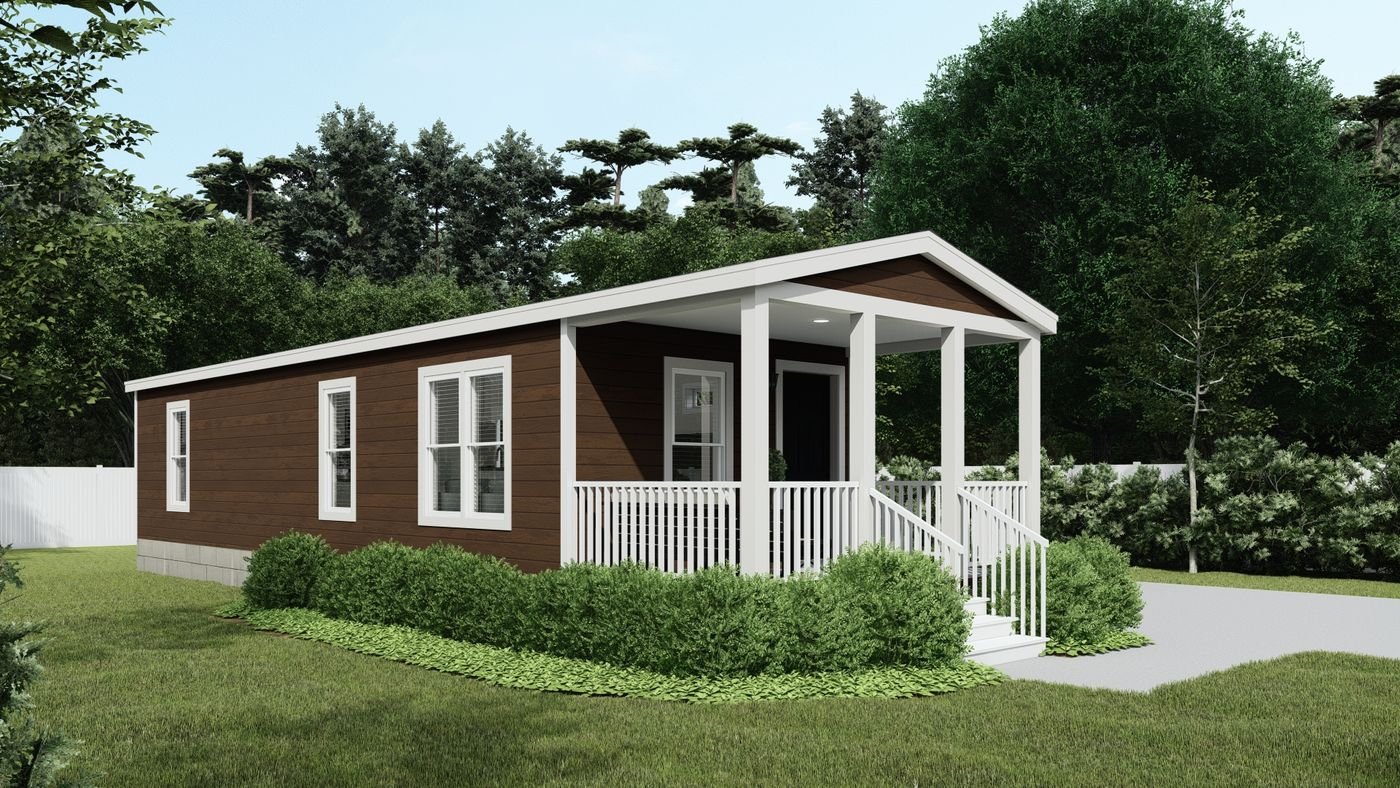
40' Dream
The 40' Dream is a Clayton manufactured home with 1 bedroom and 1 bathroom in about 540 square feet. It is built off-sit...
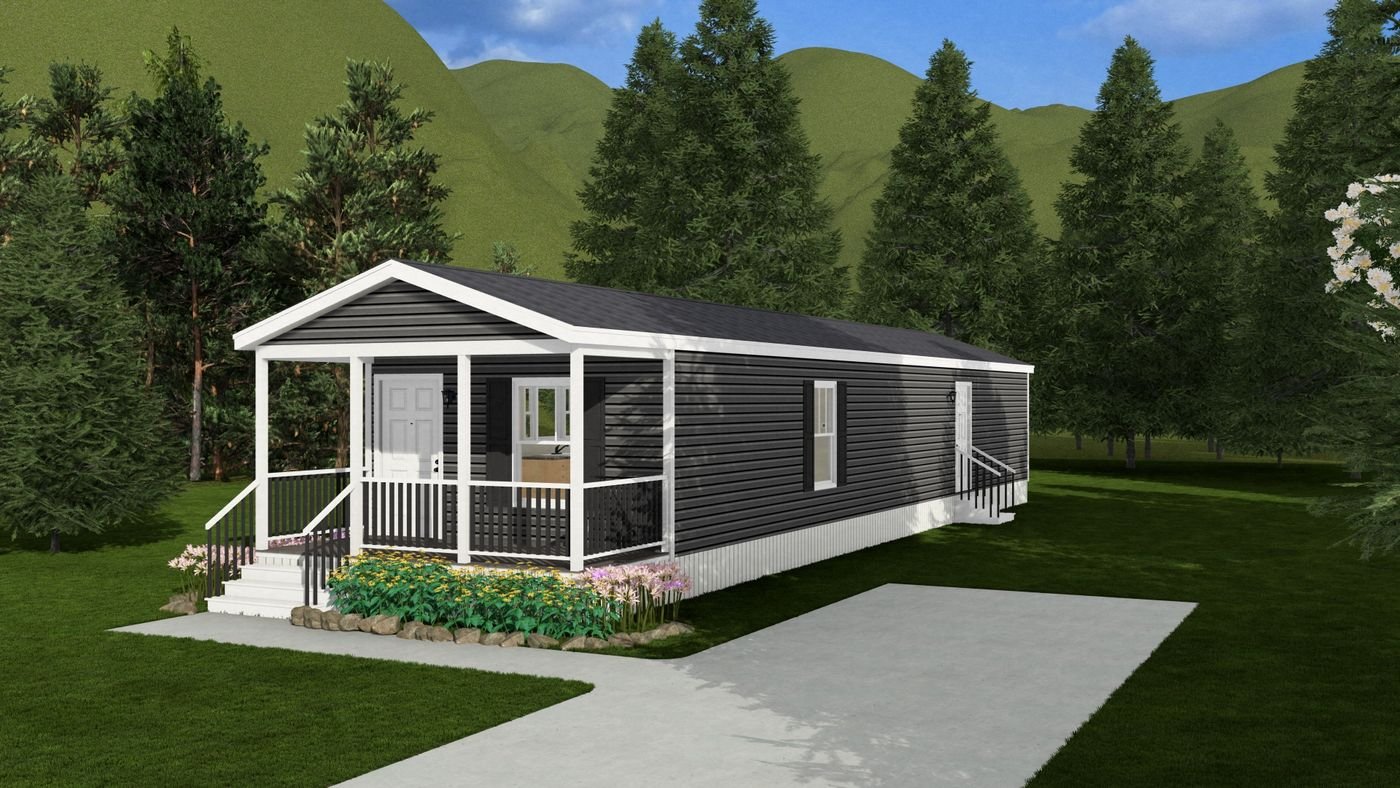
4200 Southport
The 4200 Southport is a Clayton manufactured home with 2 bedrooms and 2 bathrooms in about 875 square feet. It is built ...
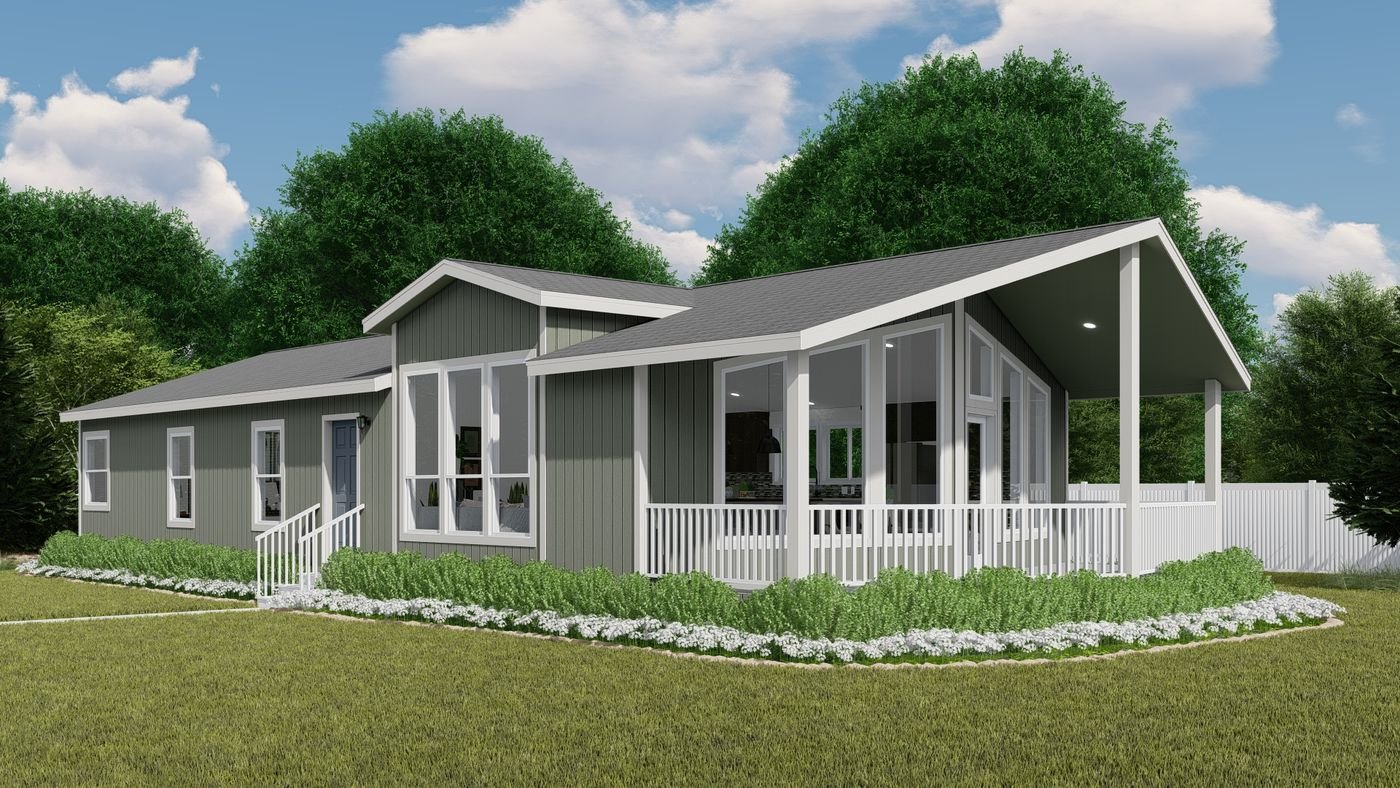
56' Dream
The 56' Dream is a Clayton manufactured home with 3 bedrooms and 2 bathrooms in about 1,512 square feet. It is built off...

600 Model
This single-story design offers a combined kitchen, living, and dining space, complemented by one bedroom and a full bat...

790 ADU
The 790 ADU is a multi-section manufactured home by Champion Homes with 2 bedrooms and 1 bathroom in 788 square feet. It...
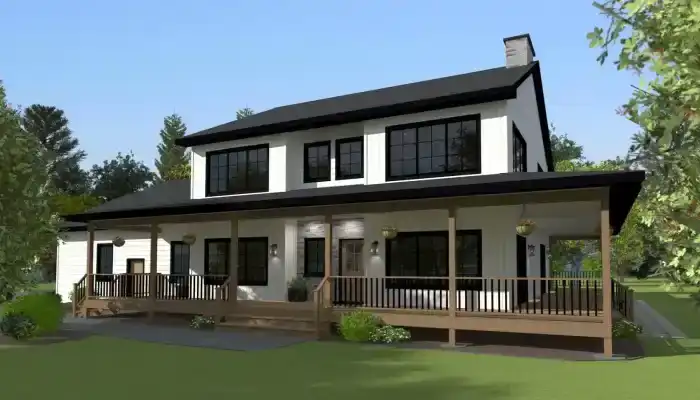
Abalone
The Abalone is a two story (master down) Wausau Homes floor plan (New Floor Plan Designs Two Story,) with 4 bedrooms and...