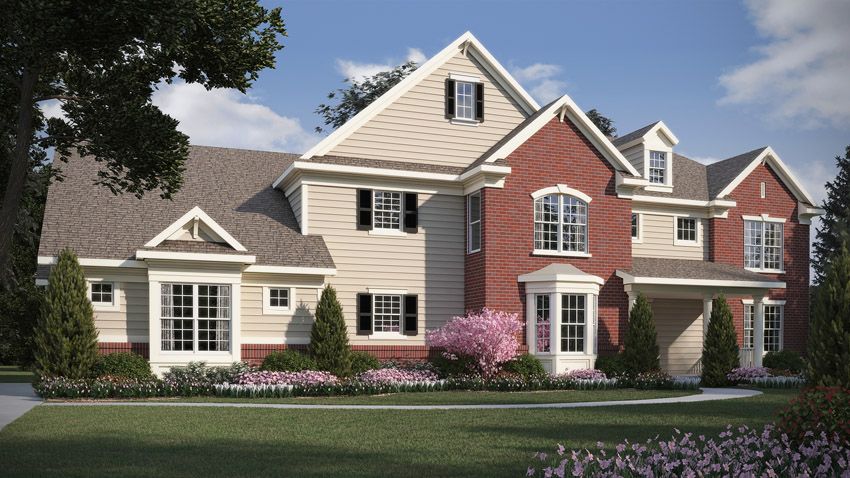
Newcastle
Structure Photos (1)
Description
The Newcastle is a two story Wausau Homes floor plan (Architect Series) with 4 bedrooms and 3.5 bathrooms in 4,115 square feet on a 88x45 ft footprint. Wausau Homes pre-builds its homes off-site in Wisconsin and completes them on site through its local builder network; pricing is quoted per project.
Additional Information
Available Sizes: 88x45 ft footprint
Options: Two Story, Architect Series