
About Wausau Homes
Structofy lists 62 models from Wausau Homes. Home type listed: Pre-Fab House (62). Listed sizes range from 990 to 4,115 sq ft. Wausau Homes is located in Wausau, WI. Website: wausauhomes.com.
Browse prefab homes from all builders →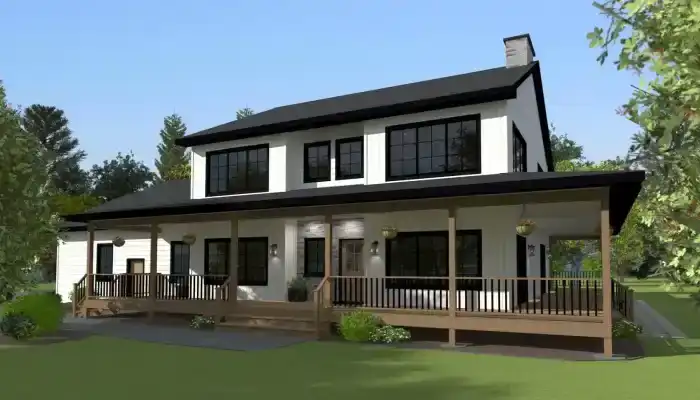 Pre-Fab House
Abalone
The Abalone is a two story (master down) Wausau Homes floor plan (New Floor Plan Designs Two Story,) with 4 be…
 Pre-Fab House
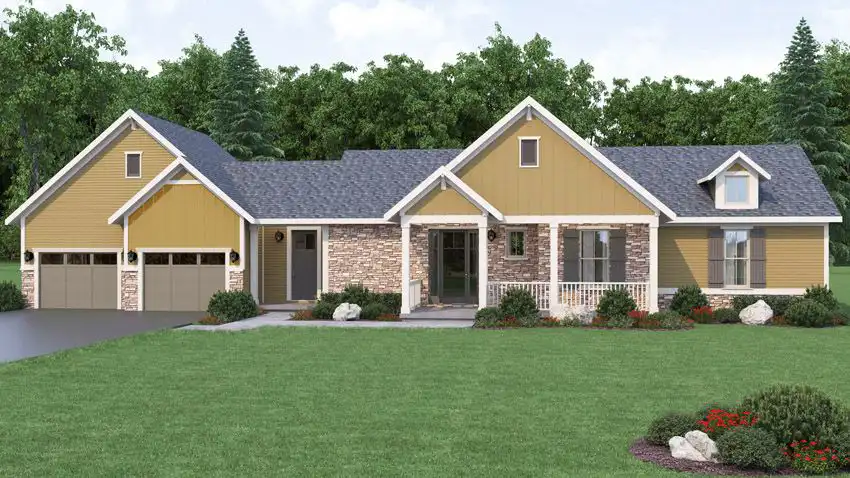
Acadia
The Acadia is a one story Wausau Homes floor plan (Family Series) with 2 bedrooms and 2 bathrooms in 1,831 squ…
 Pre-Fab House
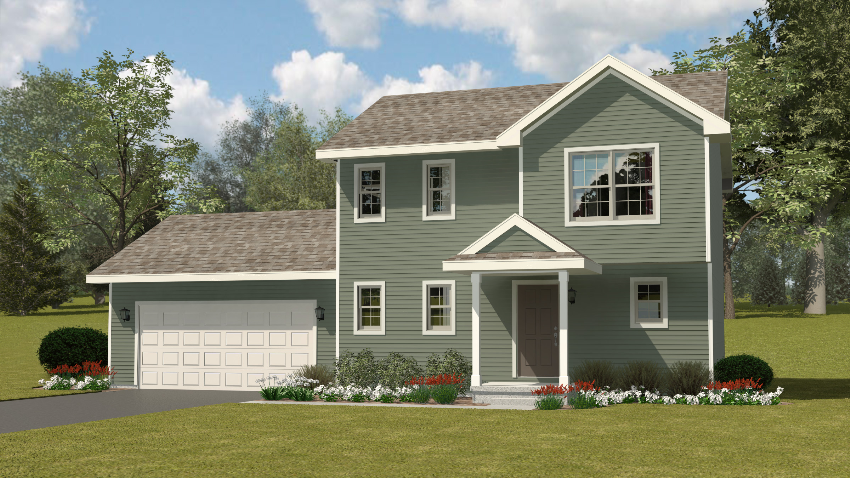
Amnicon
The Amnicon is a one story Wausau Homes floor plan (Vacation Series) with 2 bedrooms and 2 bathrooms in 1,551…
 Pre-Fab House
Arbor Vitae
The Arbor Vitae is a two story Wausau Homes floor plan (Dream Series) with 3 bedrooms and 2.5 bathrooms in 1,4…
 Pre-Fab House
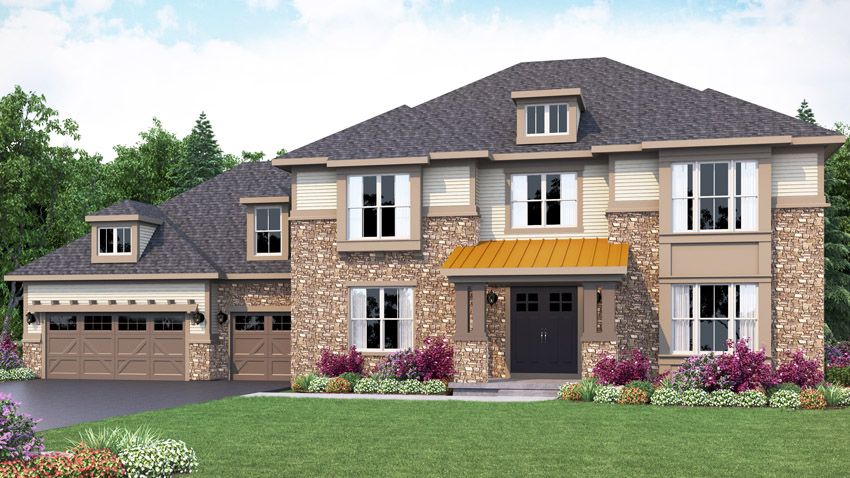
Ash Brook
The Ash Brook is a two story Wausau Homes floor plan (Designer Series) with 4 bedrooms and 3.5 bathrooms in 3,…
 Pre-Fab House
Barcelona
The Barcelona is a two story Wausau Homes floor plan (Architect Series) with 5 bedrooms and 3.5 bathrooms in 3…
 Pre-Fab House
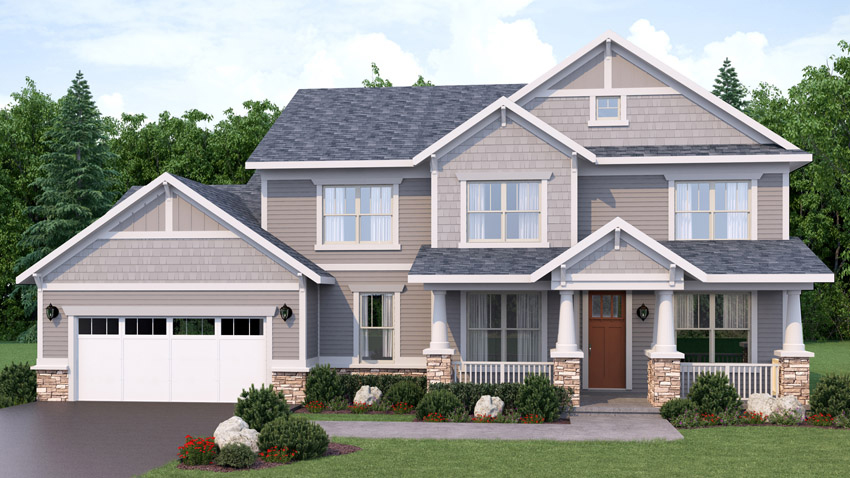
Basswood
The Basswood is a two story Wausau Homes floor plan (Dream Series) with 4 bedrooms and 2.5 bathrooms in 2,189…
 Pre-Fab House
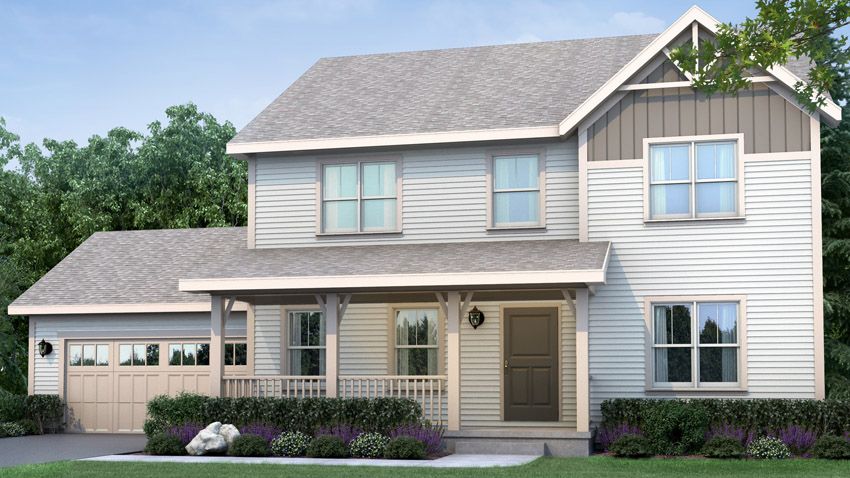
Bethpage
The Bethpage is a two story Wausau Homes floor plan (Designer Series) with 4 bedrooms and 2.5 bathrooms in 2,7…
 Pre-Fab House
Black Walnut
The Black Walnut is a two story Wausau Homes floor plan (Dream Series) with 3 bedrooms and 2.5 bathrooms in 2,…
 Pre-Fab House
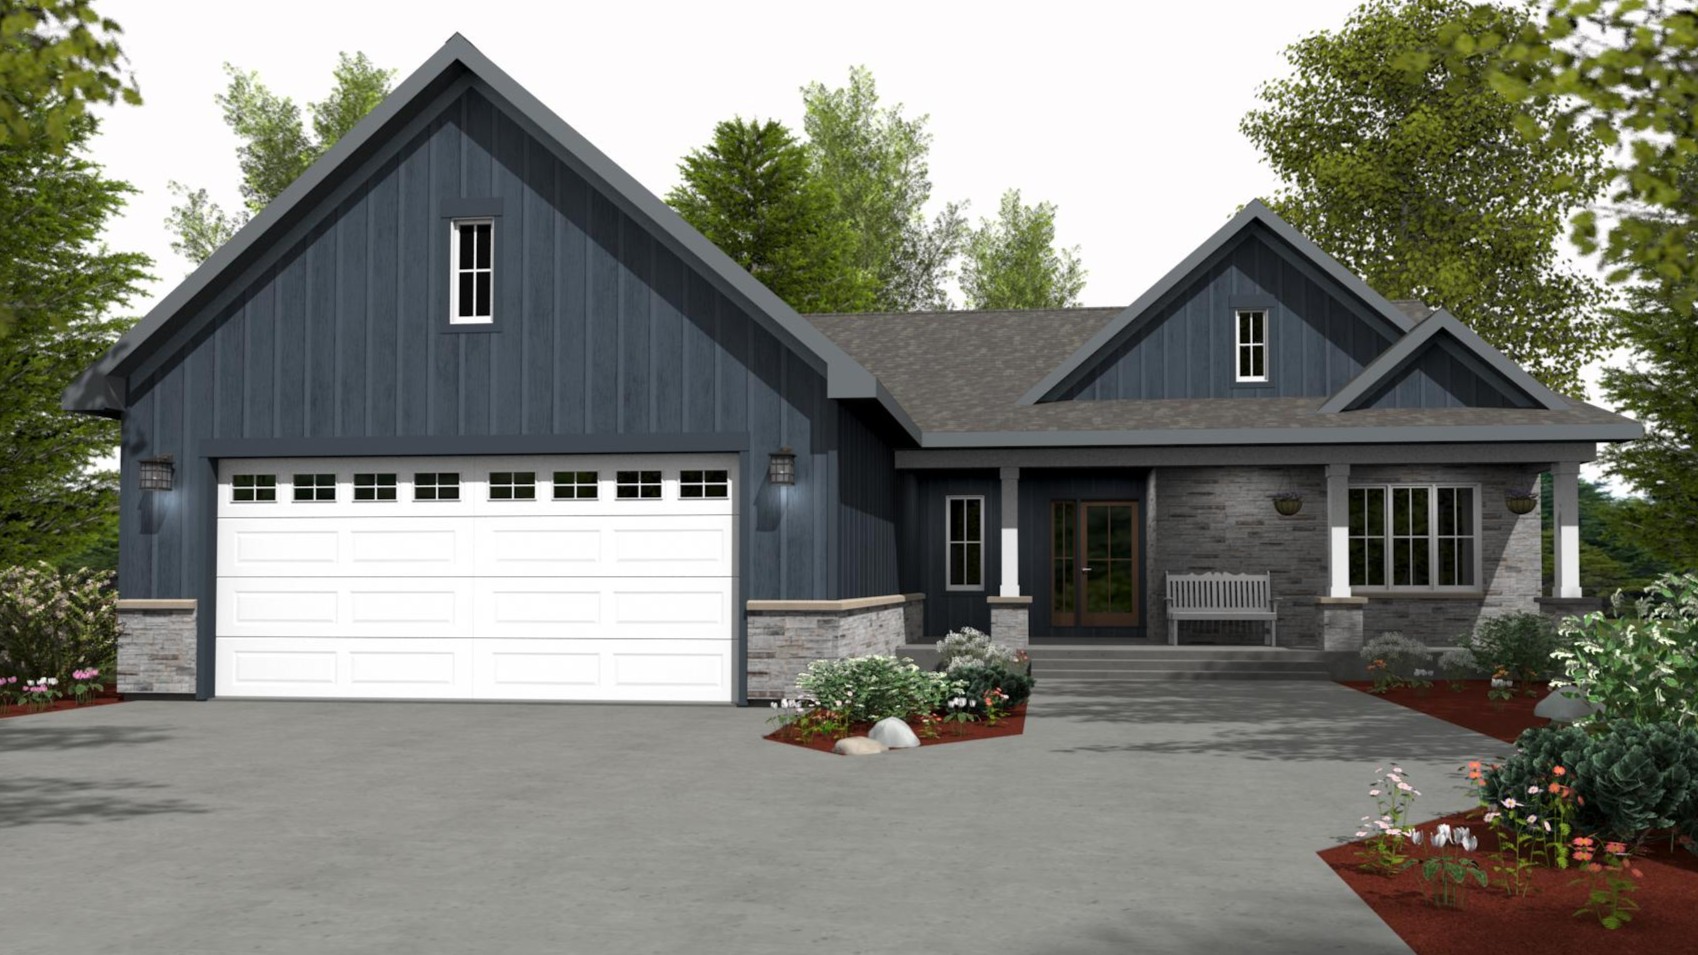
Blue Spruce
The Blue Spruce is a two story Wausau Homes floor plan (Dream Series) with 3 bedrooms and 2.5 bathrooms in 2,0…
 Pre-Fab House
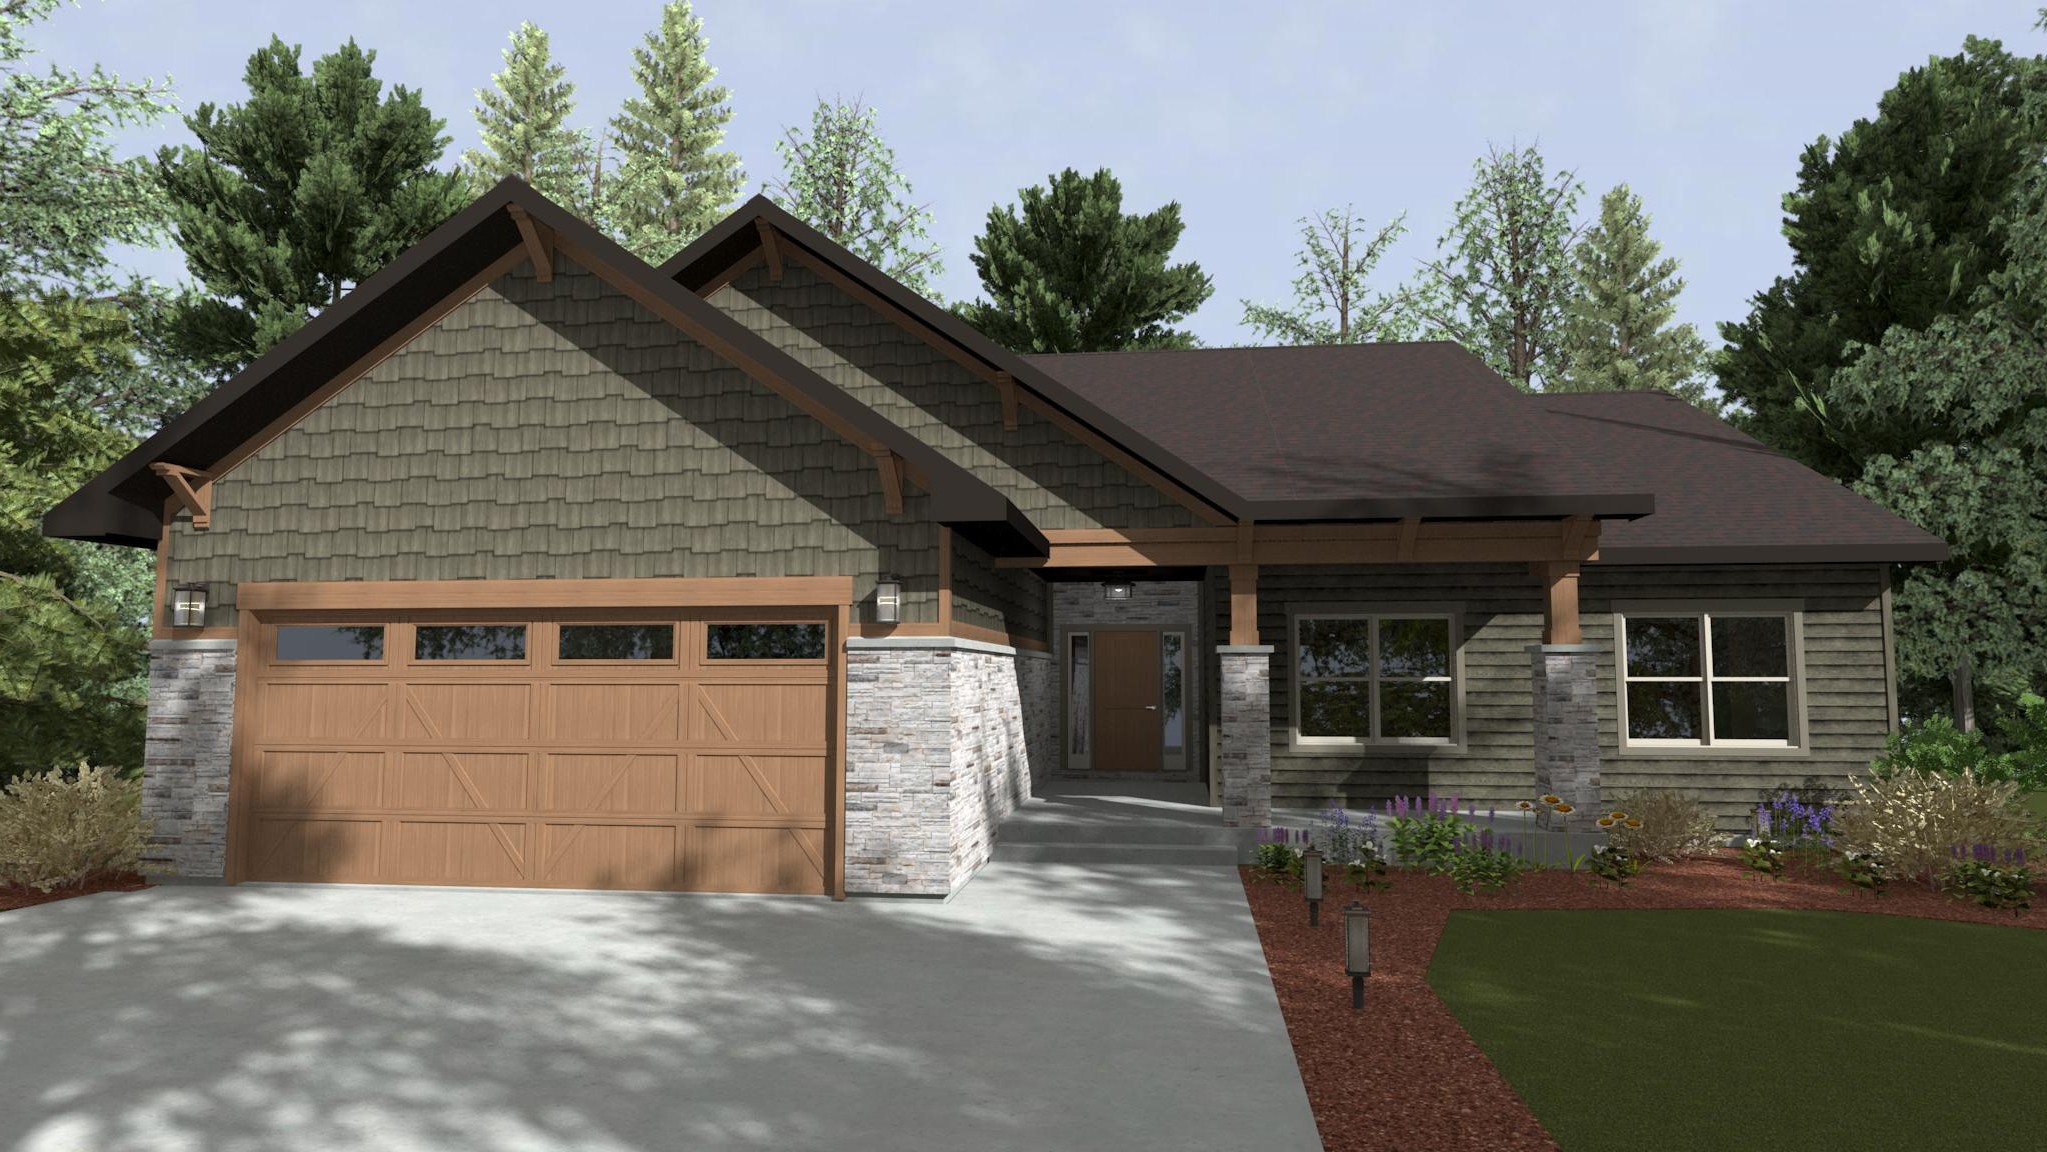
Blue Topaz
The Blue Topaz is a one story Wausau Homes floor plan (New Floor Plan Designs) with 3 bedrooms and 2 bathrooms…
 Pre-Fab House
Brule Ii
The Brule Ii is a two story Wausau Homes floor plan (New Floor Plan Designs, Wausau Originals One Story,) with…
 Pre-Fab House
Bushwood
The Bushwood is a one story Wausau Homes floor plan (Designer Series) with 3 bedrooms and 2 bathrooms in 2,153…
 Pre-Fab House
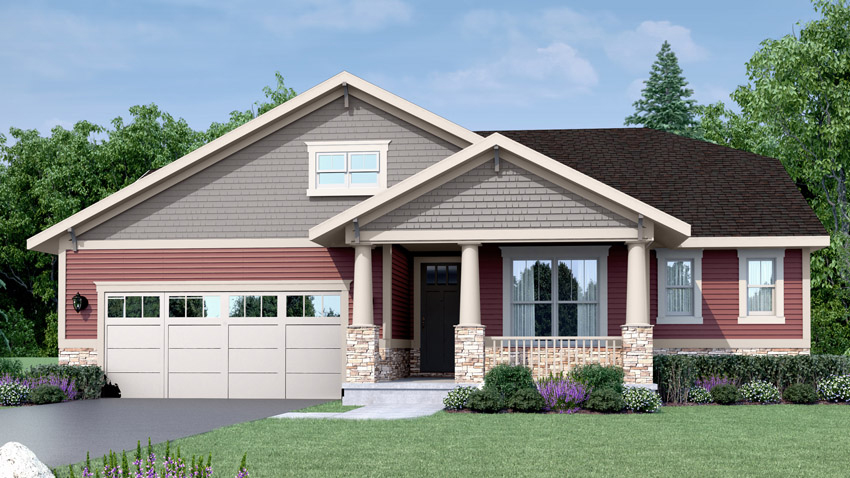
Canyon
The Canyon is a one story Wausau Homes floor plan (Family Series) with 4 bedrooms and 3 bathrooms in 2,438 squ…
 Pre-Fab House
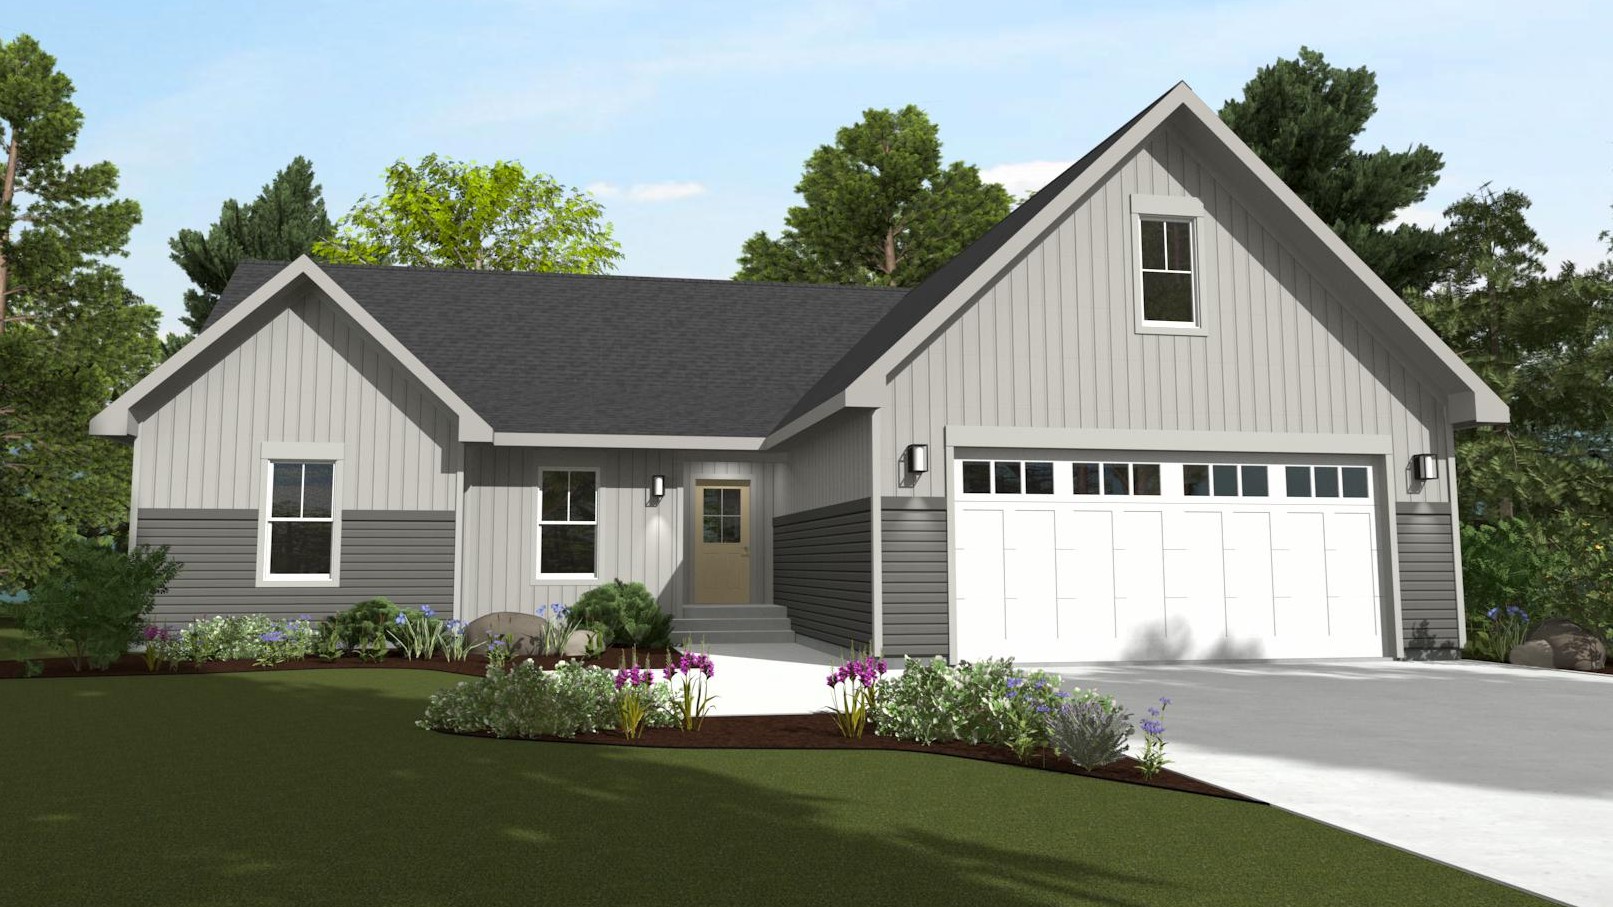
Carlsbad
The Carlsbad is a one story Wausau Homes floor plan (Family Series) with 2 bedrooms and 2 bathrooms in 1,901 s…
 Pre-Fab House
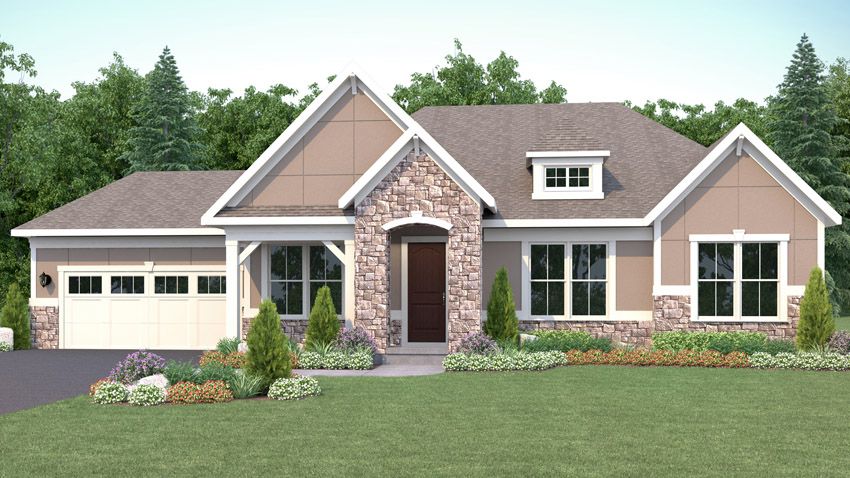
Cleardale Ii
The Cleardale Ii is a one story Wausau Homes floor plan (New Floor Plan Designs, Wausau Originals) with 3 bedr…
 Pre-Fab House
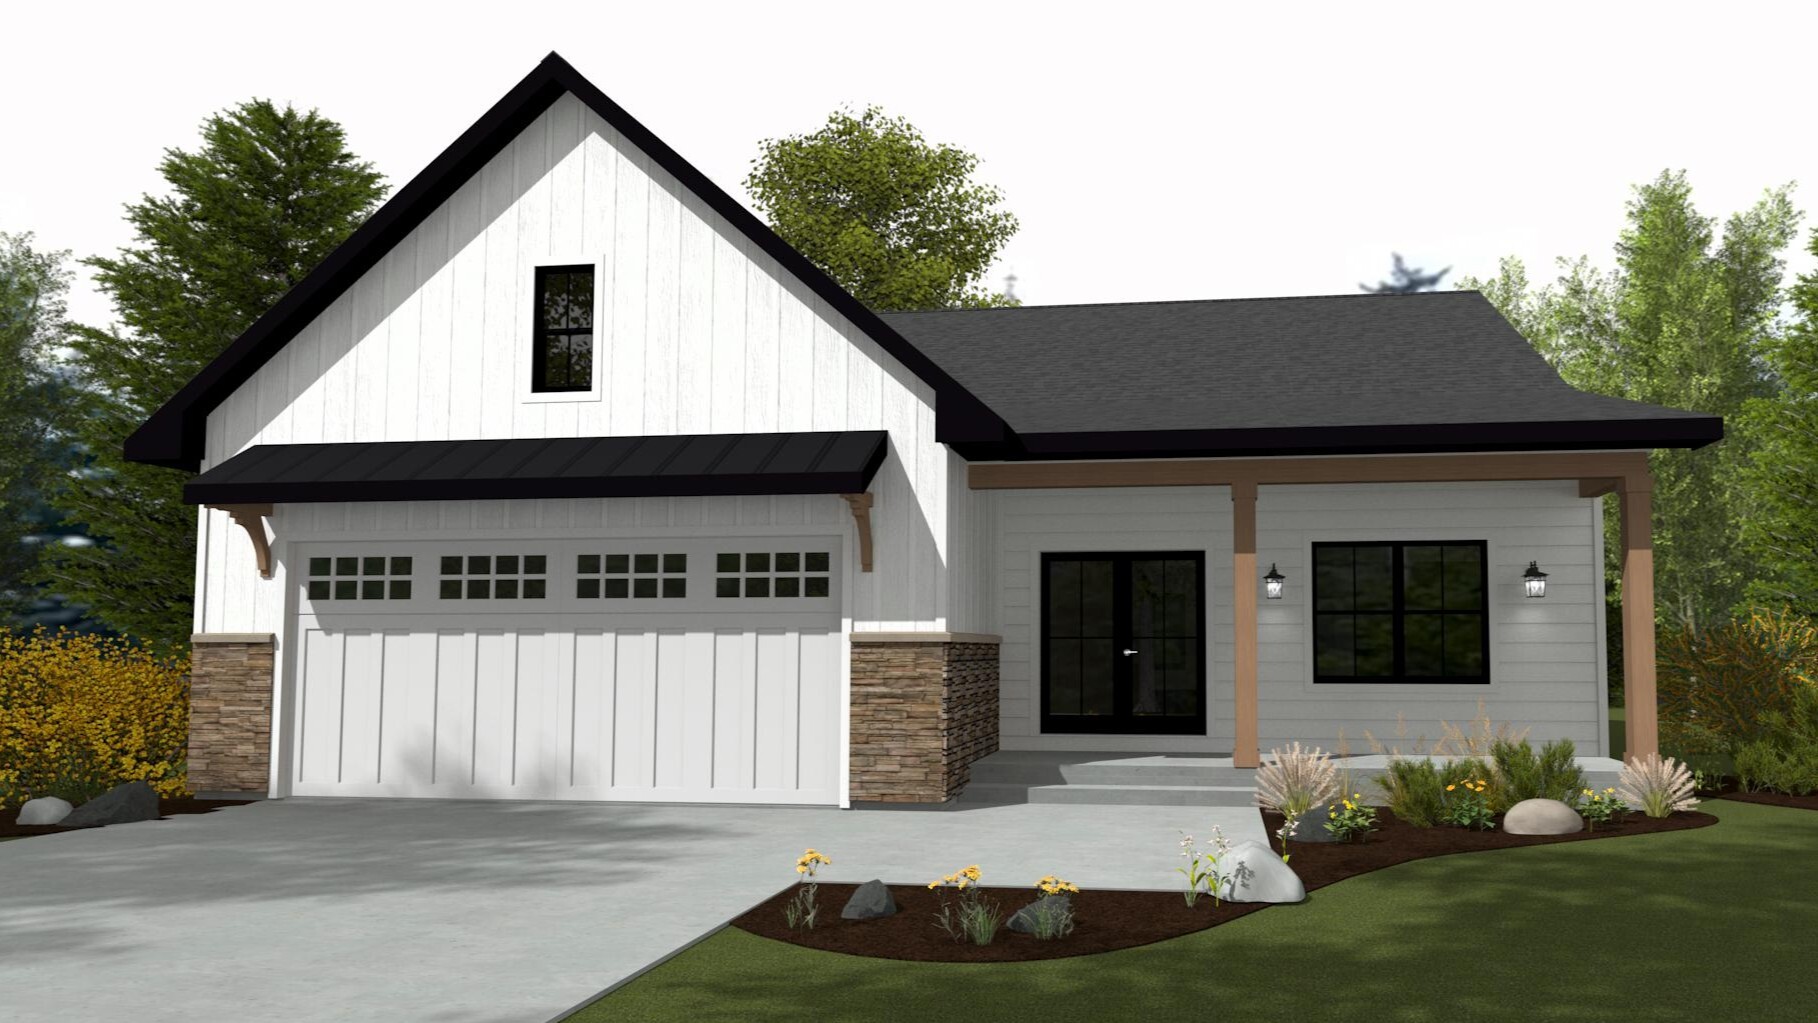
Crater Lake
The Crater Lake is a one story Wausau Homes floor plan (Family Series) with 4 bedrooms and 2.5 bathrooms in 2,…
 Pre-Fab House
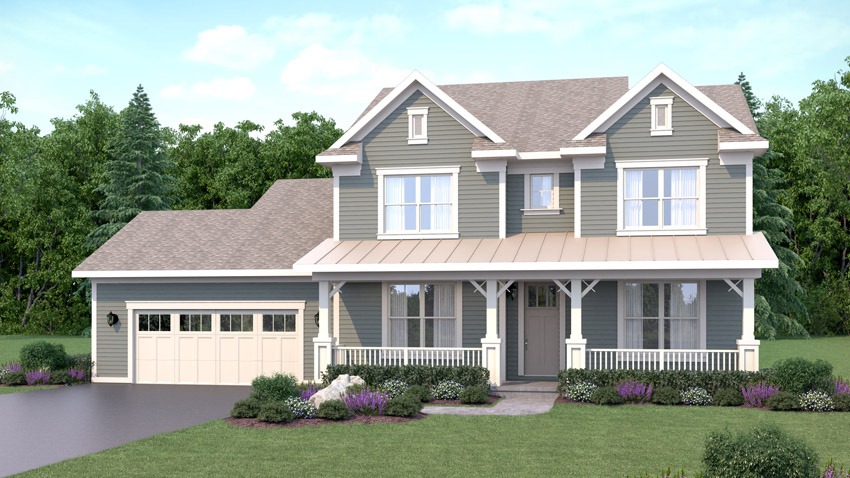
Crestone Ii
The Crestone Ii is a one story Wausau Homes floor plan (New Floor Plan Designs, Resort Series) with 2 bedrooms…
 Pre-Fab House
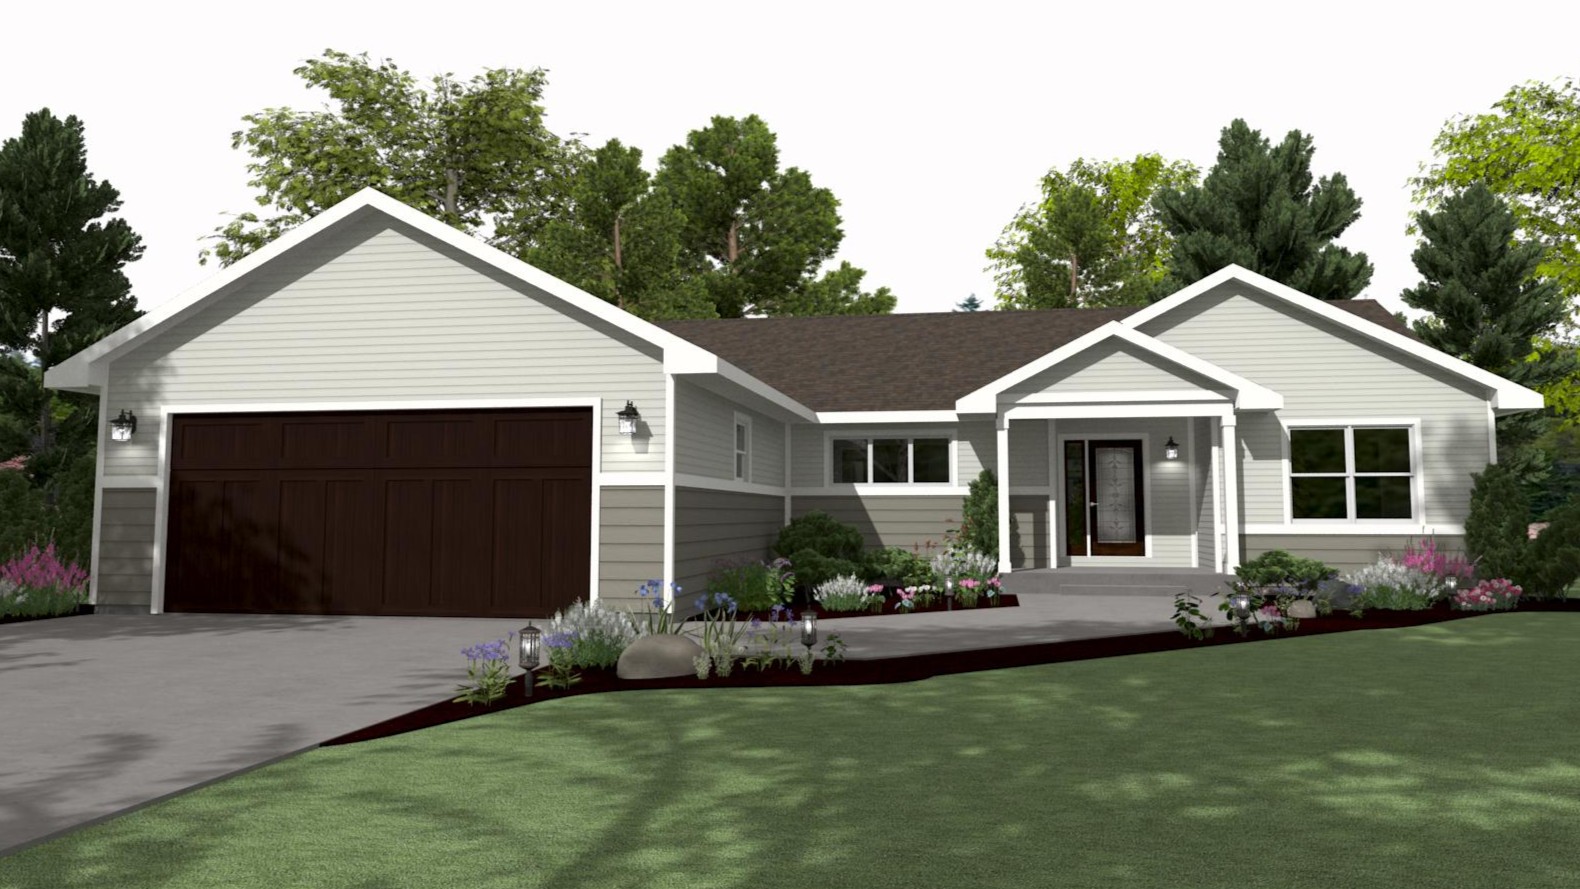
Cypress Point
The Cypress Point is a two story Wausau Homes floor plan (Designer Series) with 4 bedrooms and 3.5 bathrooms i…
 Pre-Fab House
Dalton Ii
The Dalton Ii is a one story Wausau Homes floor plan (New Floor Plan Designs, Wausau Originals) with 3 bedroom…
 Pre-Fab House
Denali
The Denali is a two story Wausau Homes floor plan (Family Series) with 3 bedrooms and 2.5 bathrooms in 1,914 s…
 Pre-Fab House
Elderberry
The Elderberry is a one story Wausau Homes floor plan (Dream Series) with 3 bedrooms and 2 bathrooms in 1,456…
 Pre-Fab House
Fishers Island
The Fishers Island is a two story Wausau Homes floor plan (Designer Series) with 4 bedrooms and 3.5 bathrooms…
 Pre-Fab House
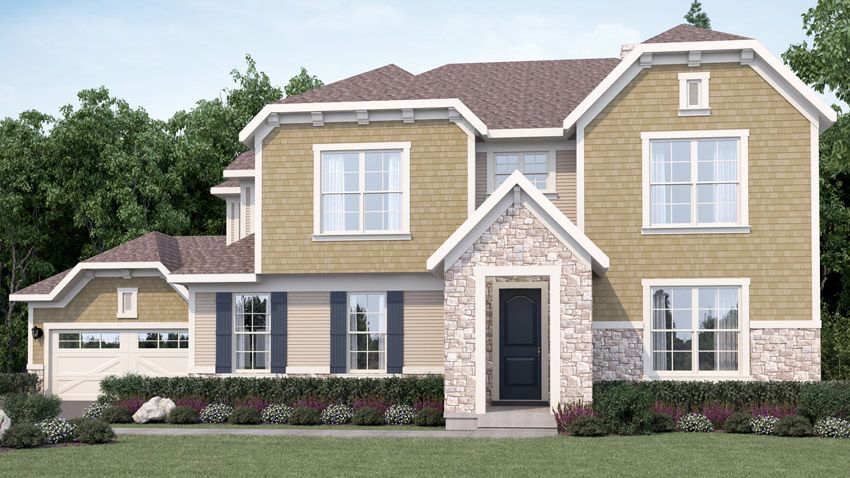
Glacier
The Glacier is a two story Wausau Homes floor plan (Family Series) with 4 bedrooms and 2.5 bathrooms in 2,195…
 Pre-Fab House
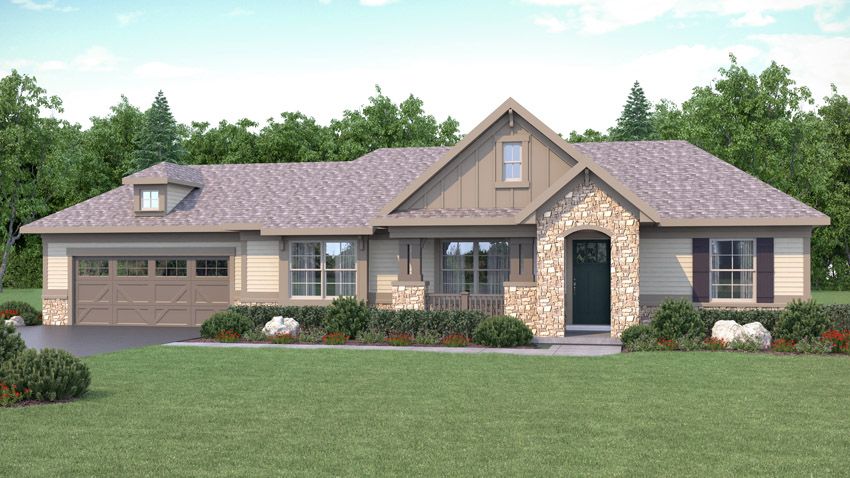
Hanover
The Hanover is a two story Wausau Homes floor plan (Architect Series) with 4 bedrooms and 3.5 bathrooms in 3,4…
 Pre-Fab House
Hemlock
The Hemlock is a one story Wausau Homes floor plan (Dream Series) with 3 bedrooms and 2 bathrooms in 1,288 squ…
 Pre-Fab House
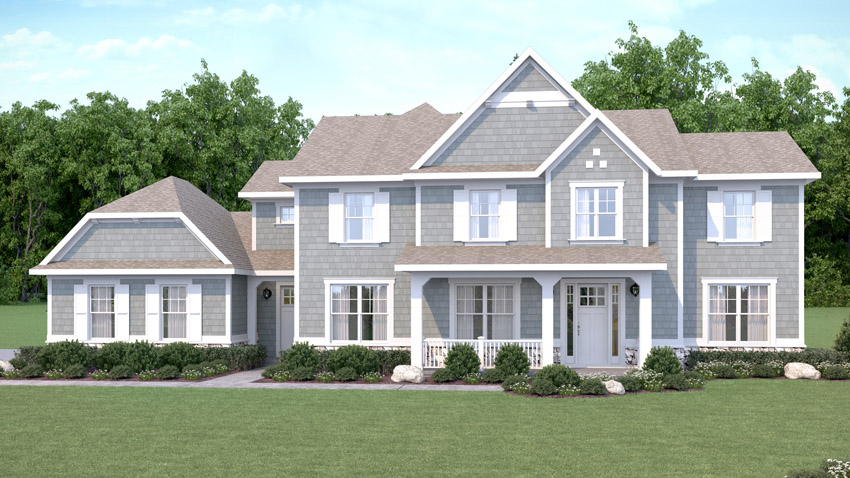
Hickory
The Hickory is a one story Wausau Homes floor plan (Dream Series) with 2 bedrooms and 2 bathrooms in 1,151 squ…
 Pre-Fab House
Highland Woods
The Highland Woods is a two story Wausau Homes floor plan (Designer Series) with 4 bedrooms and 3.5 bathrooms…
 Pre-Fab House
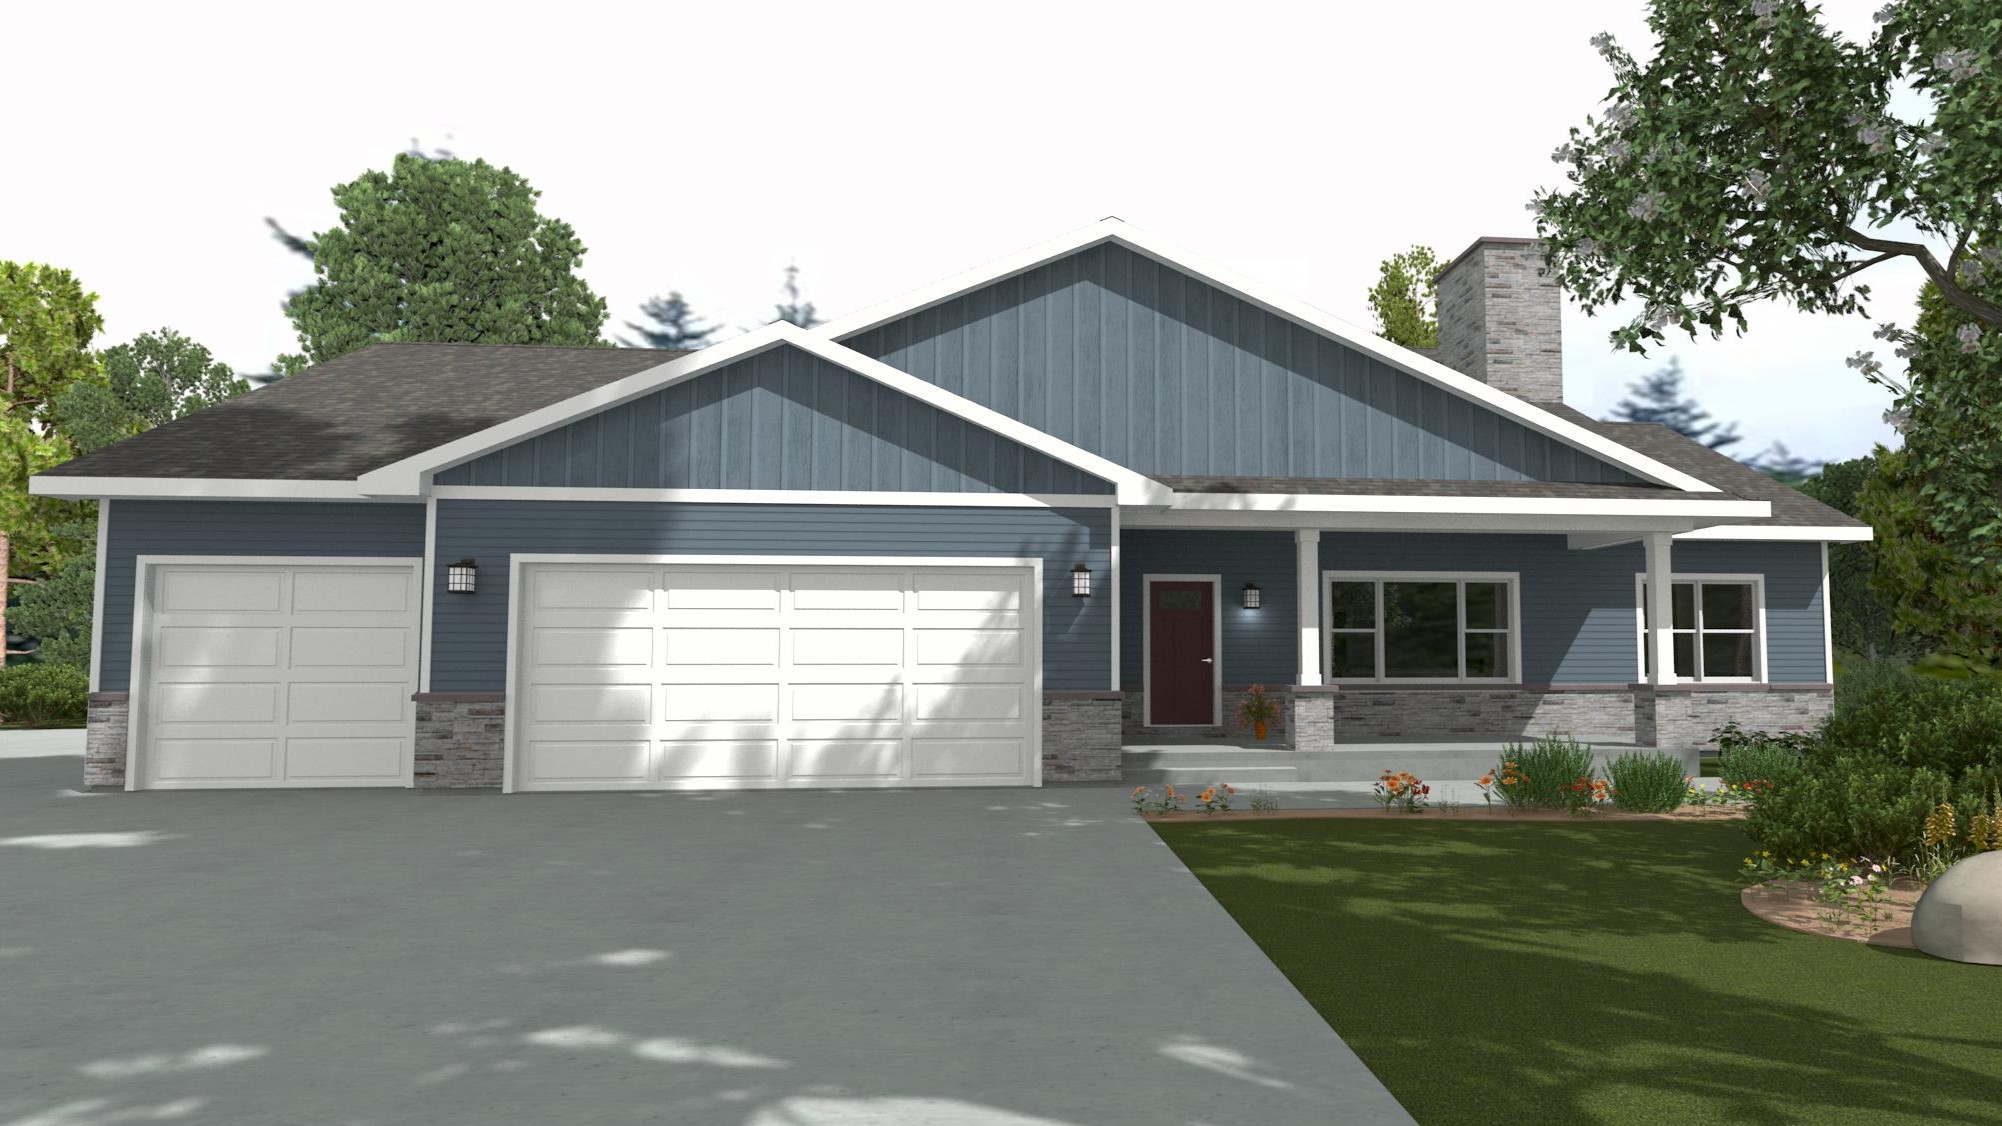
Hood River
The Hood River is a one story Wausau Homes floor plan (Family Series) with 3 bedrooms and 2.5 bathrooms in 1,8…
 Pre-Fab House
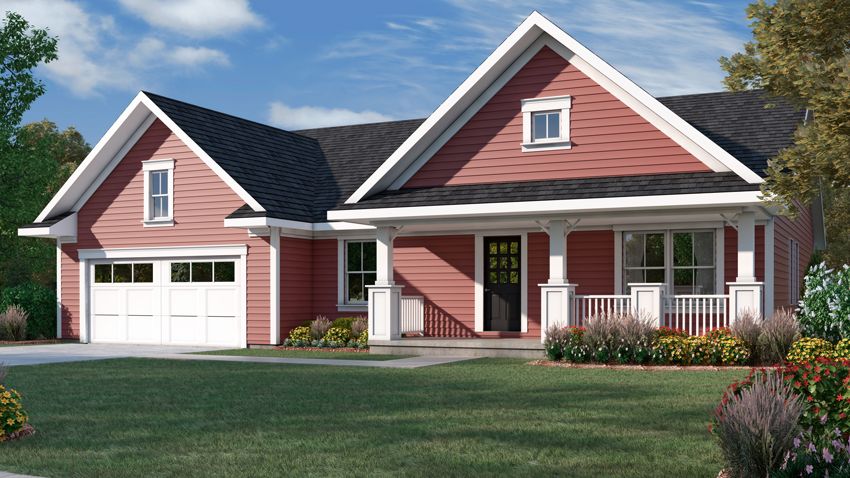
Jade
The Jade is a one story Wausau Homes floor plan (New Floor Plan Designs) with 2 bedrooms and 2.5 bathrooms in…
 Pre-Fab House
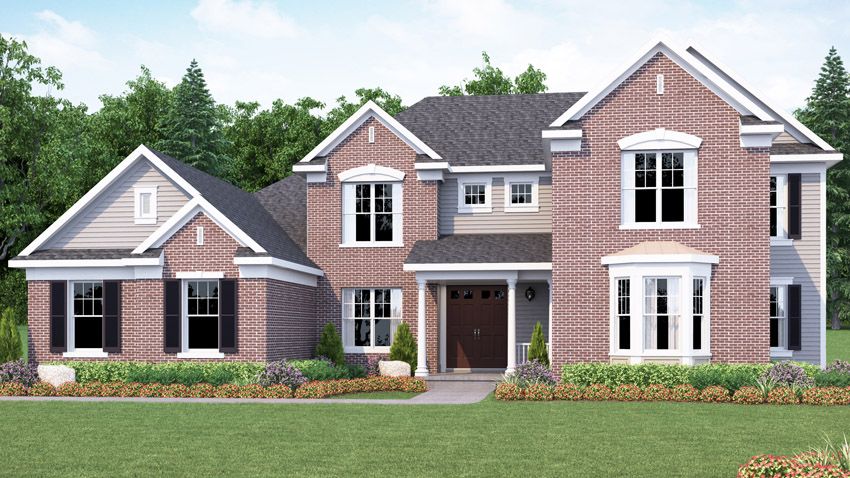
Juniper
The Juniper is a one story Wausau Homes floor plan (Dream Series) with 3 bedrooms and 2 bathrooms in 2,060 squ…
 Pre-Fab House
Madrid
The Madrid is a two story (master down) Wausau Homes floor plan (Architect Series Two Story,) with 3 bedrooms…
 Pre-Fab House
Mahogany
The Mahogany is a one story Wausau Homes floor plan (Dream Series) with 3 bedrooms and 2 bathrooms in 1,428 sq…
 Pre-Fab House
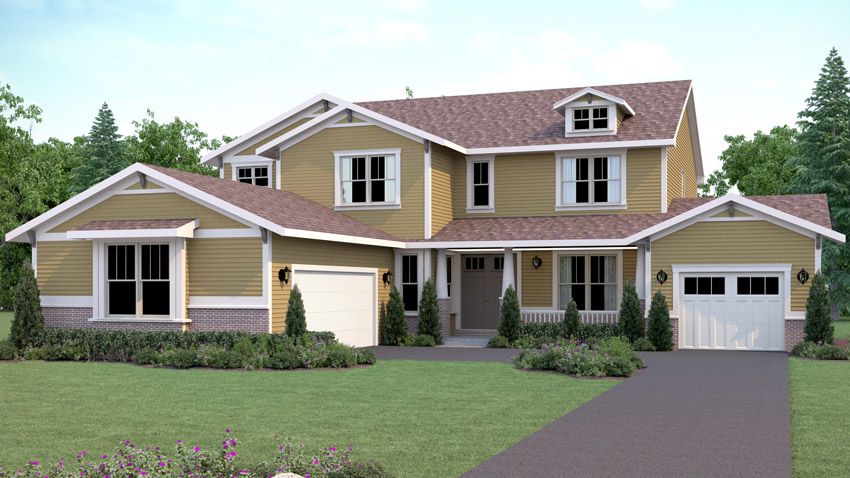
Mahogany Ii
The Mahogany Ii is a one story Wausau Homes floor plan (New Floor Plan Designs, Wausau Originals) with 3 bedro…
 Pre-Fab House
Melbourne
The Melbourne is a two story Wausau Homes floor plan (Architect Series) with 4 bedrooms and 3.5 bathrooms in 3…
 Pre-Fab House
Mill Cove
The Mill Cove is a one story Wausau Homes floor plan (Designer Series) with 4 bedrooms and 2.5 bathrooms in 2,…
 Pre-Fab House
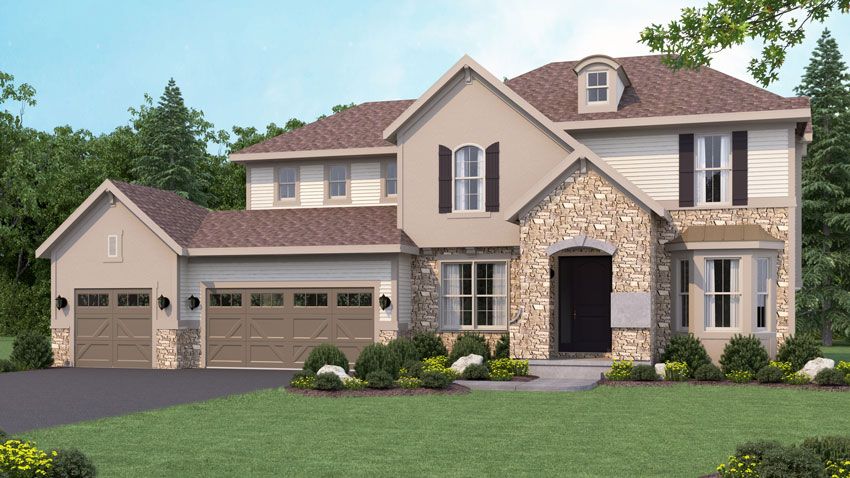
Moonstone
The Moonstone is a one story Wausau Homes floor plan (New Floor Plan Designs) with 1 bedroom and 1.5 bathrooms…
 Pre-Fab House
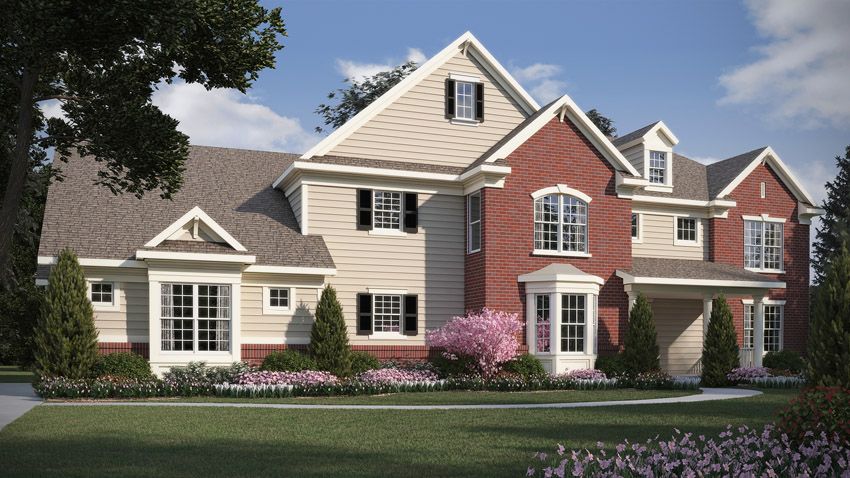
Naples
The Naples is a two story Wausau Homes floor plan (Architect Series) with 3 bedrooms and 3.5 bathrooms in 2,87…
 Pre-Fab House
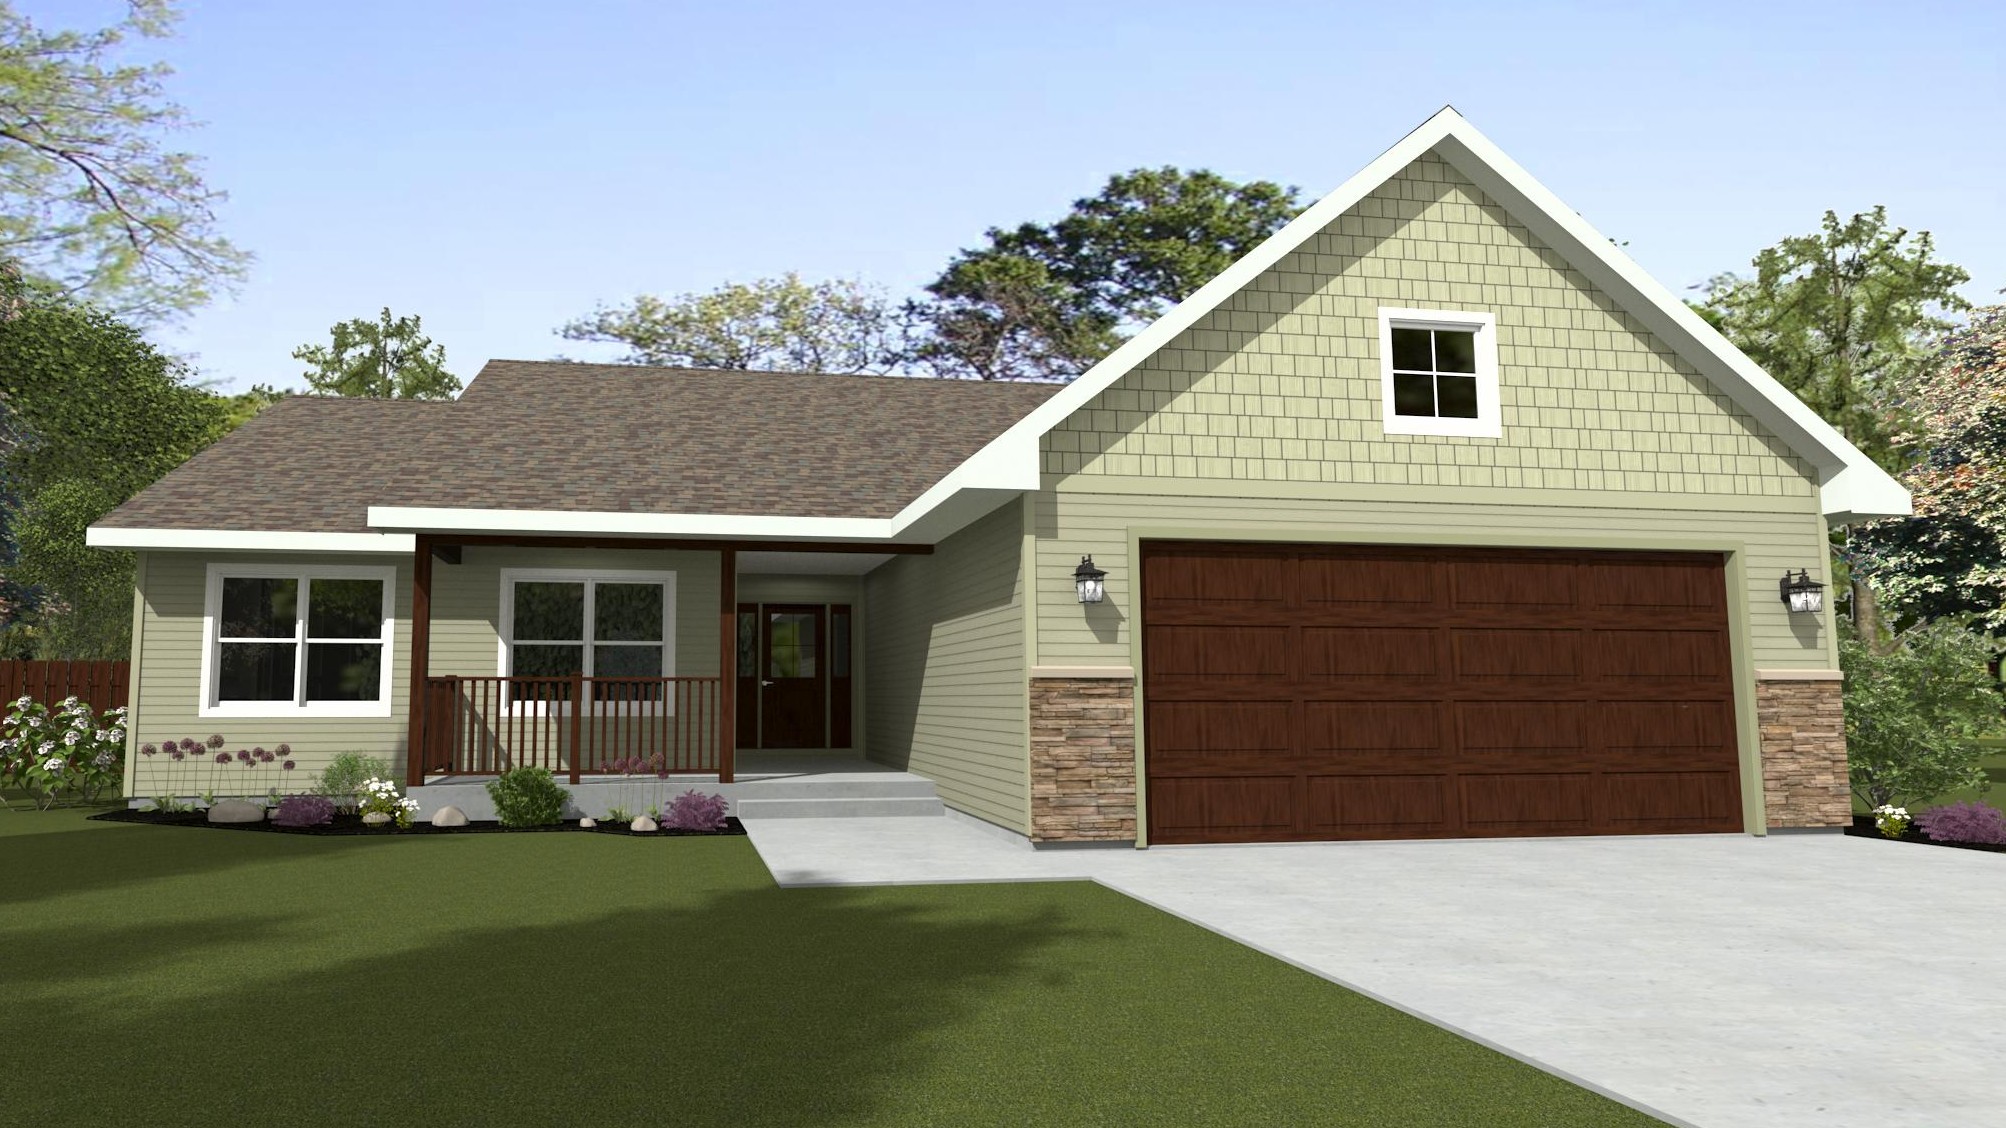
Newcastle
The Newcastle is a two story Wausau Homes floor plan (Architect Series) with 4 bedrooms and 3.5 bathrooms in 4…
 Pre-Fab House
Norcross Ii
The Norcross Ii is a one story Wausau Homes floor plan (New Floor Plan Designs, Wausau Originals) with 4 bedro…
 Pre-Fab House
Pebble Beach
The Pebble Beach is a two story Wausau Homes floor plan (Designer Series) with 4 bedrooms and 3.5 bathrooms in…
 Pre-Fab House
Pine Valley
The Pine Valley is a two story (master down) Wausau Homes floor plan (Designer Series Two Story,) with 4 bedro…
 Pre-Fab House
Quaking Aspen
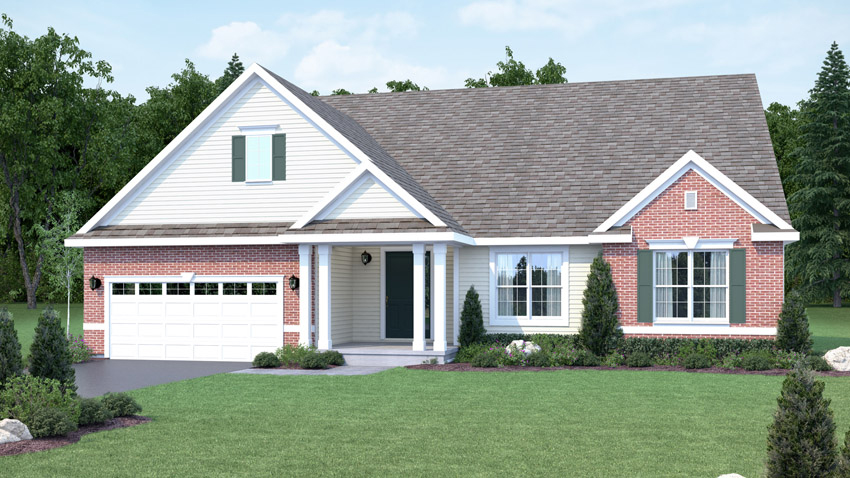
The Quaking Aspen is a two story Wausau Homes floor plan (Dream Series) with 3 bedrooms and 2.5 bathrooms in 1…
 Pre-Fab House
Royal Oaks
The Royal Oaks is a one story Wausau Homes floor plan (Designer Series) with 3 bedrooms and 2.5 bathrooms in 2…
 Pre-Fab House
Saw Grass
The Saw Grass is a two story (master down) Wausau Homes floor plan (Designer Series Two Story,) with 4 bedroom…
 Pre-Fab House
Shenandoah
The Shenandoah is a two story Wausau Homes floor plan (Family Series) with 3 bedrooms and 2.5 bathrooms in 1,9…
 Pre-Fab House
Silver Birch
The Silver Birch is a two story Wausau Homes floor plan (Dream Series) with 3 bedrooms and 2.5 bathrooms in 1,…
 Pre-Fab House
Springhaven
The Springhaven is a two story (master down) Wausau Homes floor plan (Designer Series Two Story,) with 4 bedro…
 Pre-Fab House
Strickland Ii
The Strickland Ii is a one story Wausau Homes floor plan (New Floor Plan Designs, Resort Series) with 4 bedroo…
 Pre-Fab House
Sugar Maple
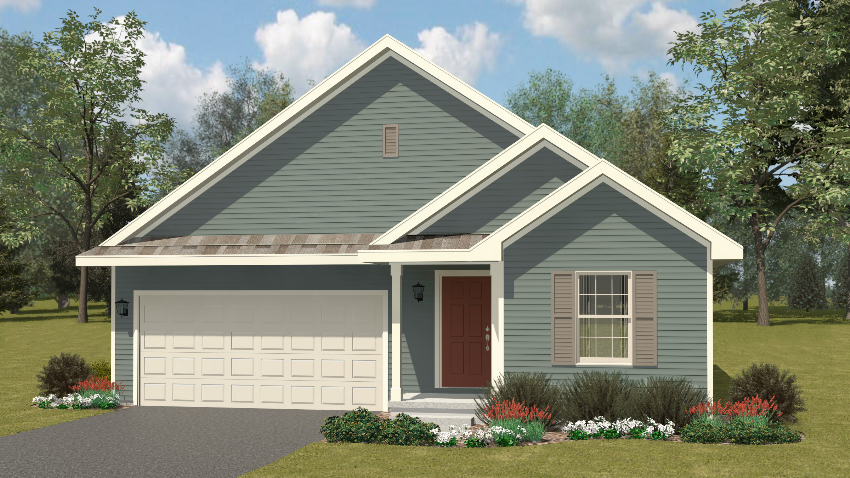
The Sugar Maple is a one story Wausau Homes floor plan (Dream Series) with 3 bedrooms and 2 bathrooms in 1,828…
 Pre-Fab House
Sycamore
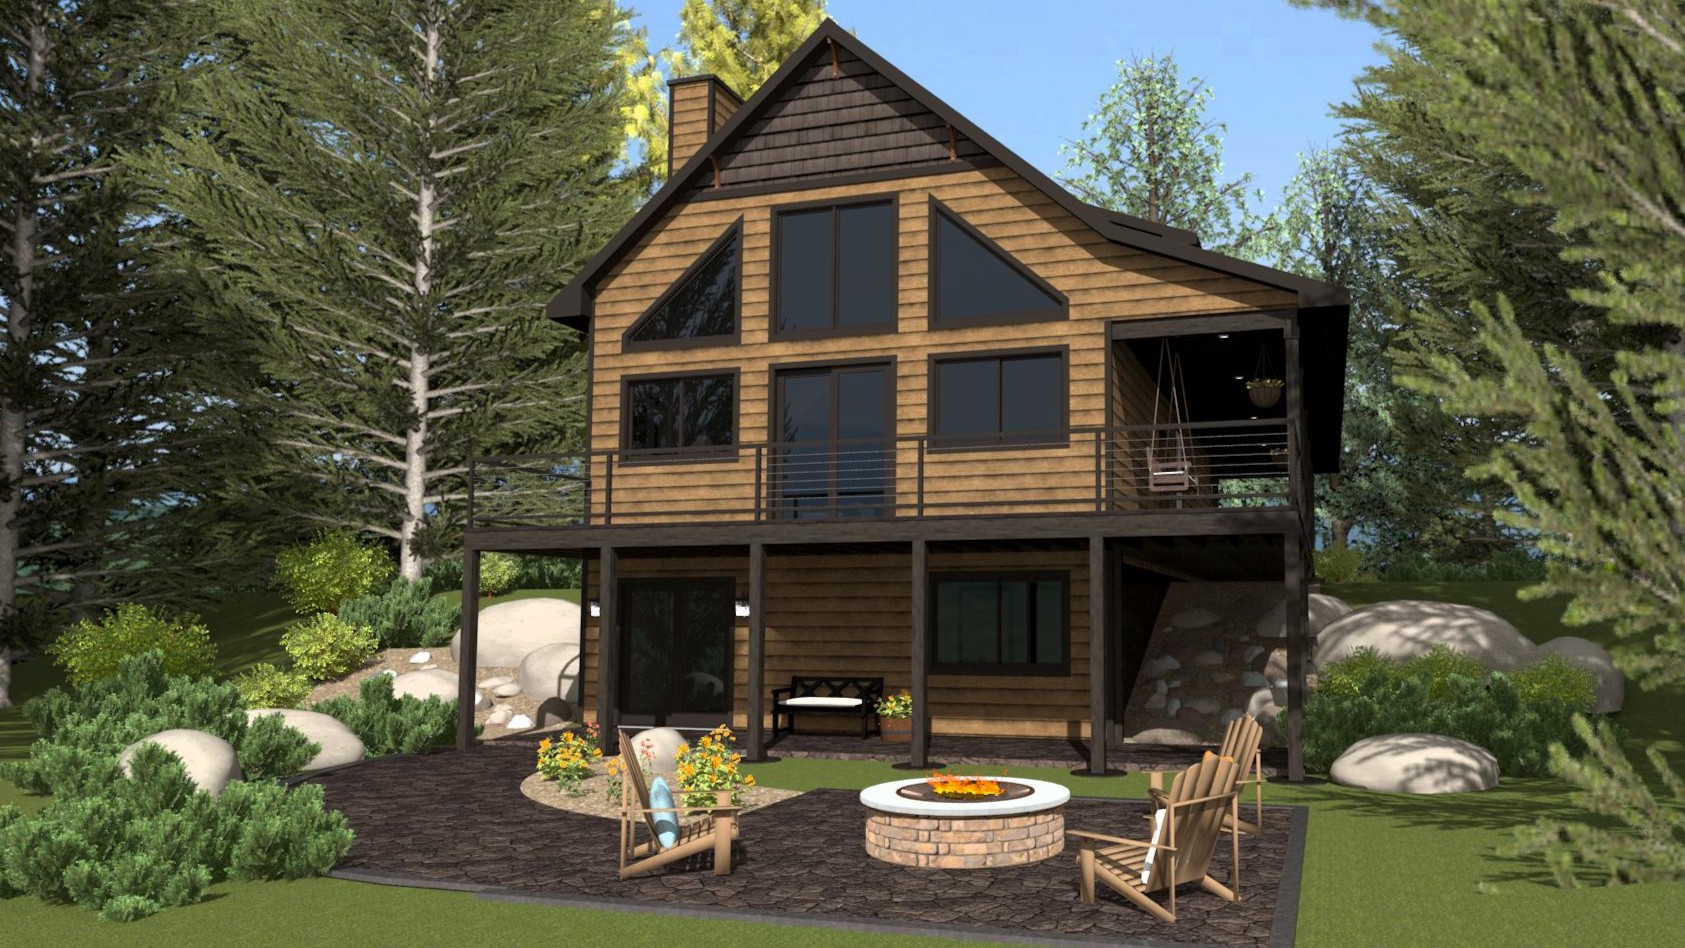
The Sycamore is a one story Wausau Homes floor plan (Dream Series) with 2 bedrooms and 2 bathrooms in 1,123 sq…
 Pre-Fab House
Tahoe Iii
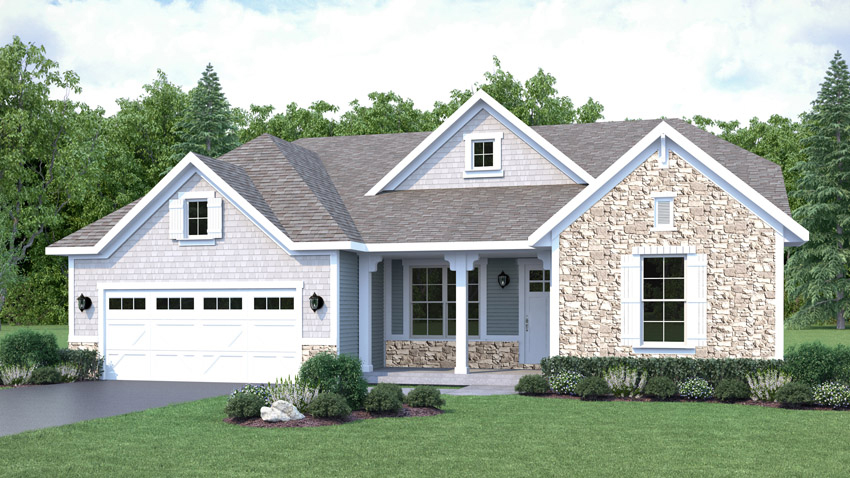
The Tahoe Iii is a two story (master down) Wausau Homes floor plan (New Floor Plan Designs, Wausau Originals T…
 Pre-Fab House
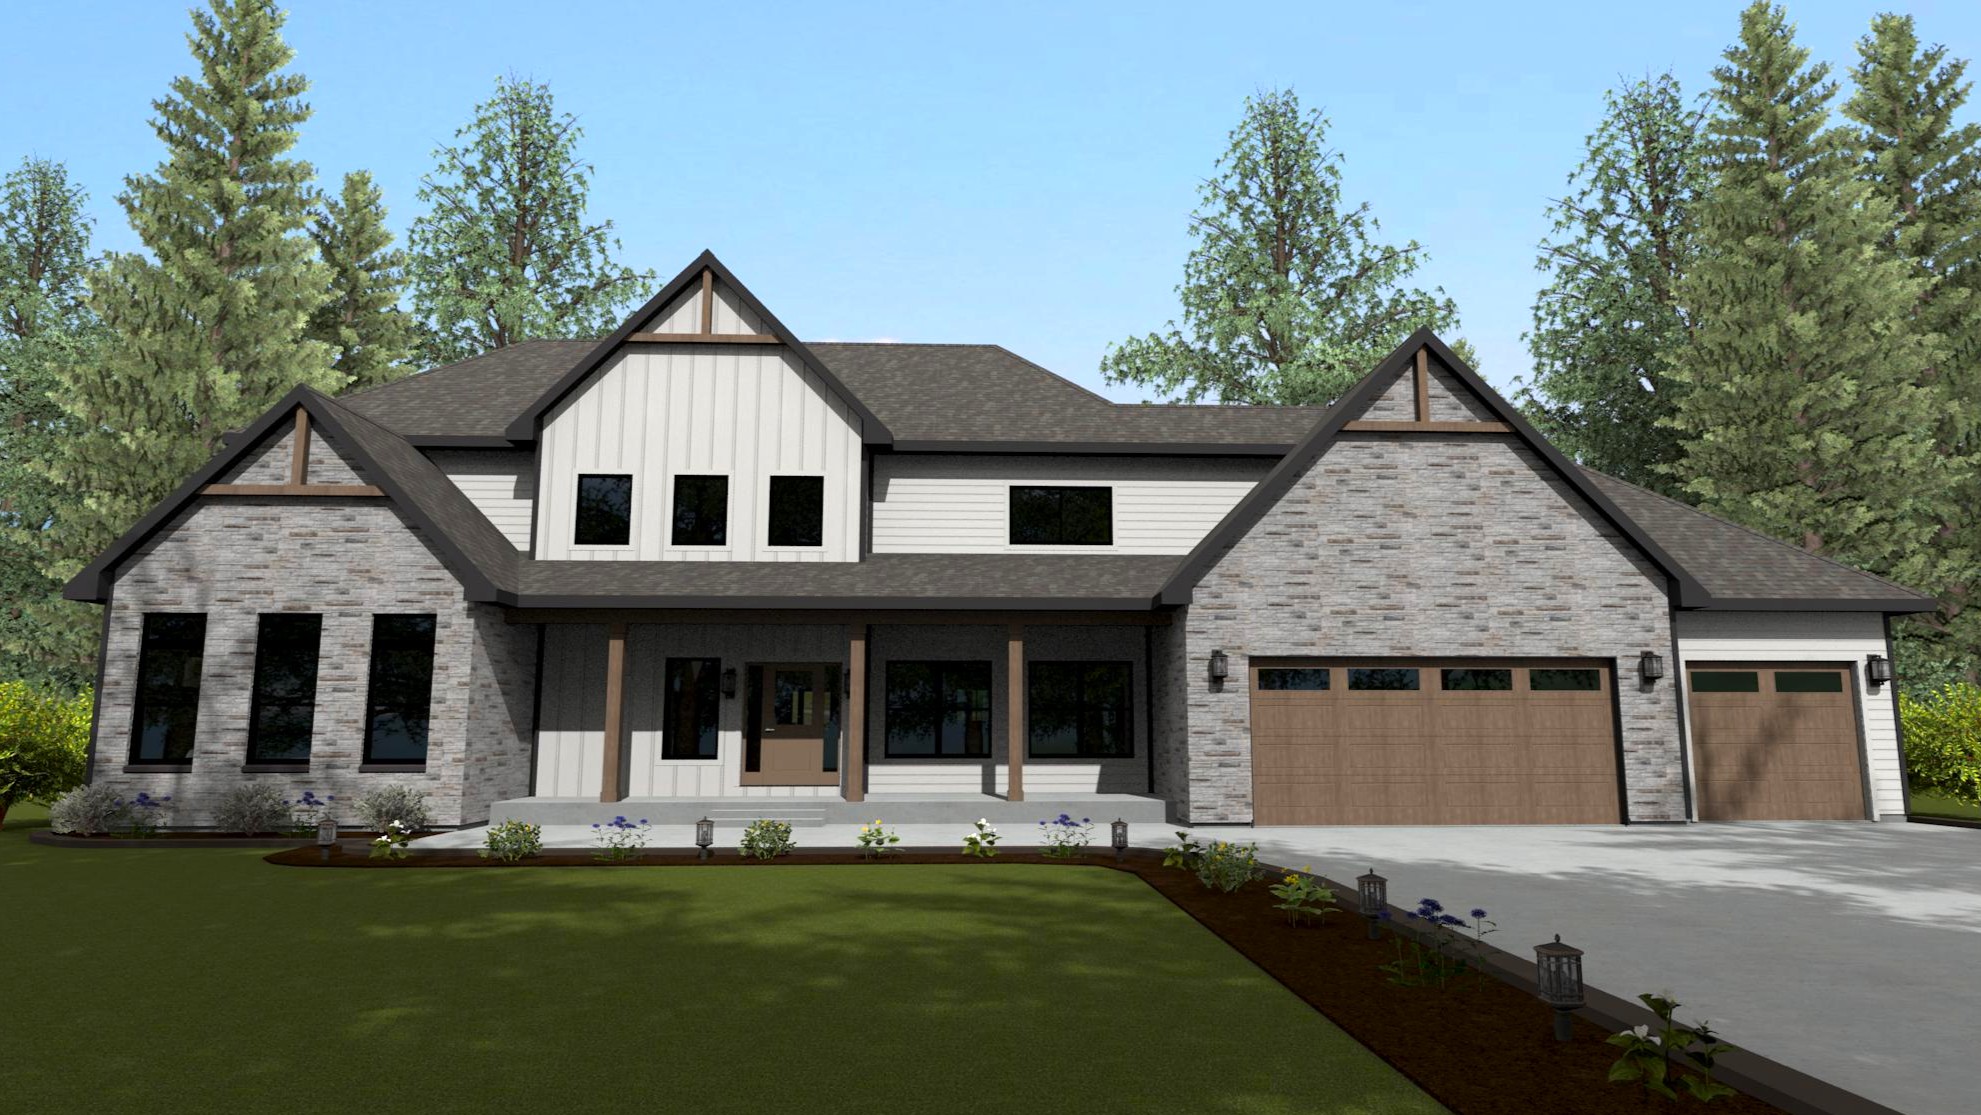
Teton
The Teton is a one story Wausau Homes floor plan (Family Series) with 3 bedrooms and 2 bathrooms in 2,055 squa…
 Pre-Fab House
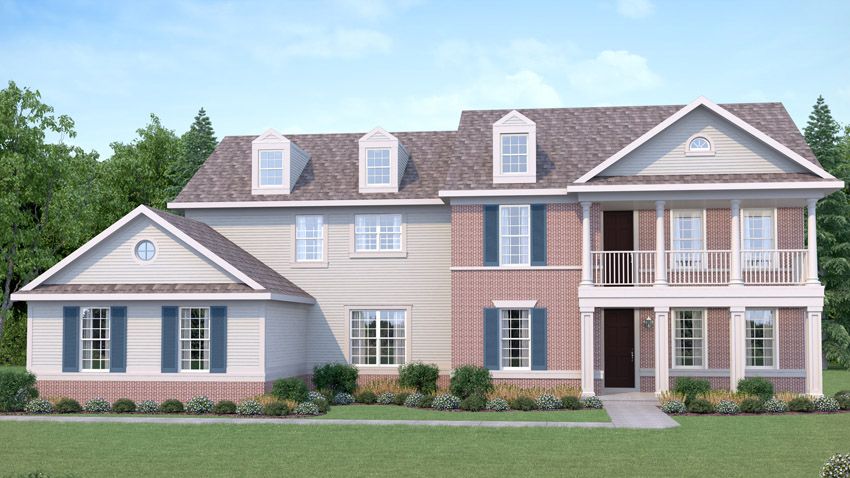
Tiffany Stone
The Tiffany Stone is a two story (master down) Wausau Homes floor plan (New Floor Plan Designs Two Story,) wit…
 Pre-Fab House
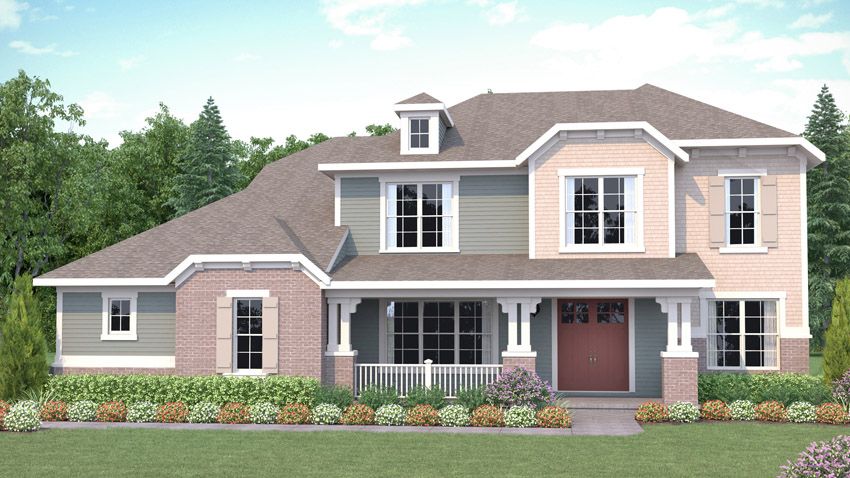
Valencia
The Valencia is a two story Wausau Homes floor plan (Architect Series) with 4 bedrooms and 3.5 bathrooms in 3,…
 Pre-Fab House
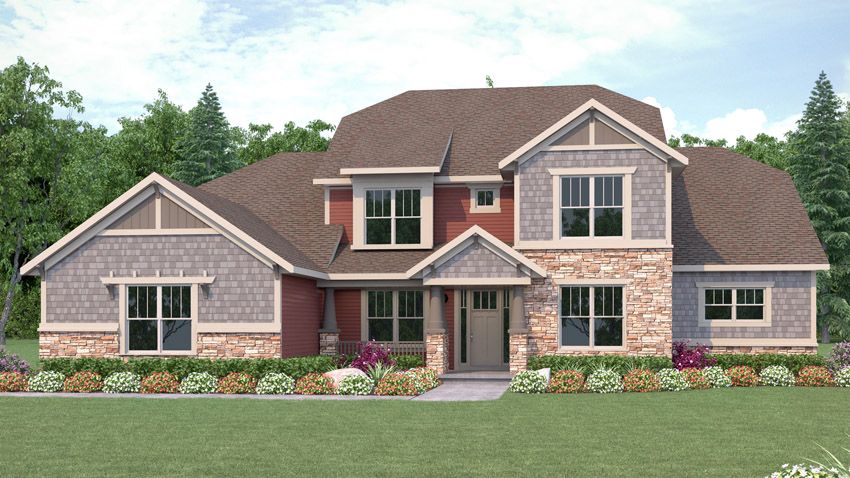
Vancouver
The Vancouver is a two story Wausau Homes floor plan (Architect Series) with 4 bedrooms and 3.5 bathrooms in 3…
 Pre-Fab House
Vienna
The Vienna is a two story (master down) Wausau Homes floor plan (Architect Series Two Story,) with 4 bedrooms…
 Pre-Fab House
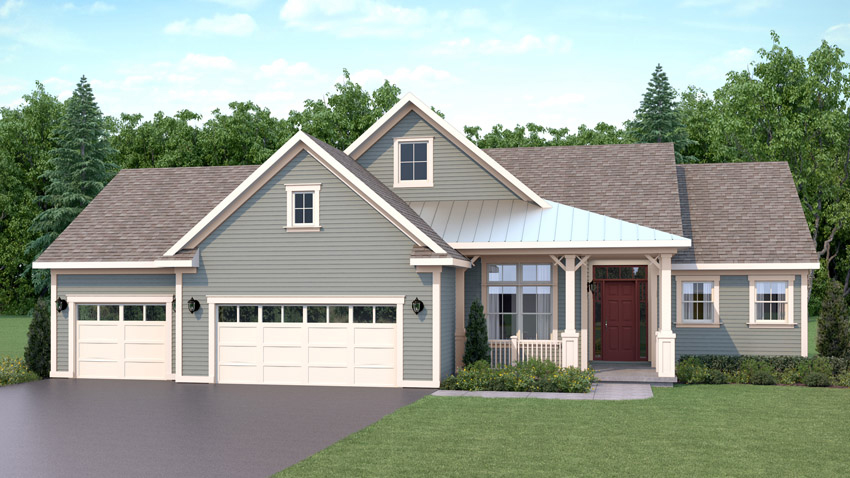
Voyageur
The Voyageur is a one story Wausau Homes floor plan (Family Series) with 3 bedrooms and 2 bathrooms in 1,841 s…
 Pre-Fab House
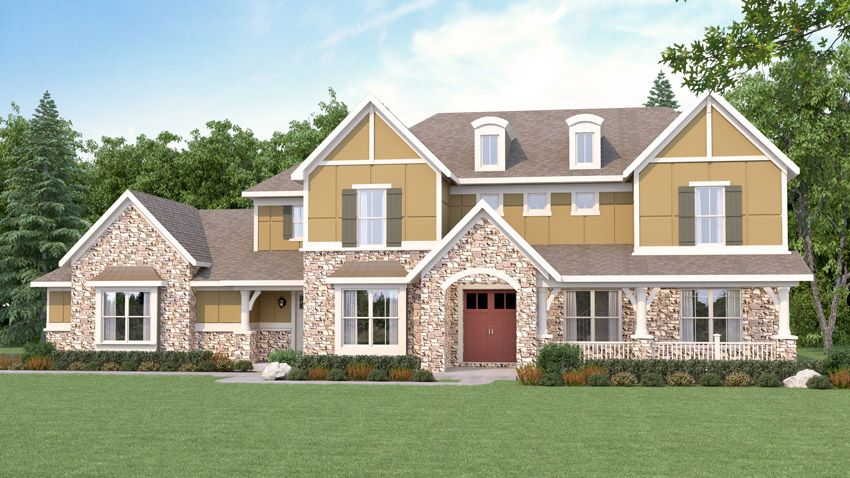
Wellington
The Wellington is a two story Wausau Homes floor plan (Architect Series) with 5 bedrooms and 4.5 bathrooms in…
 Pre-Fab House
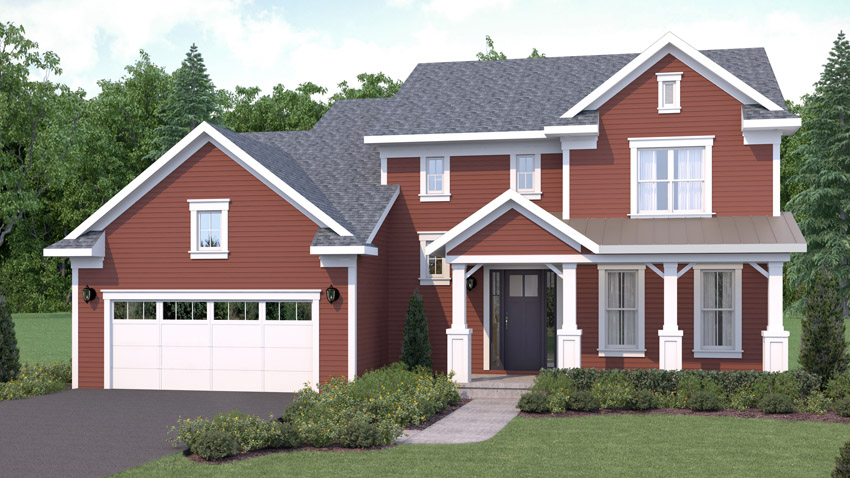
Whispering Lakes
The Whispering Lakes is a two story Wausau Homes floor plan (Designer Series) with 4 bedrooms and 2.5 bathroom…
 Pre-Fab House
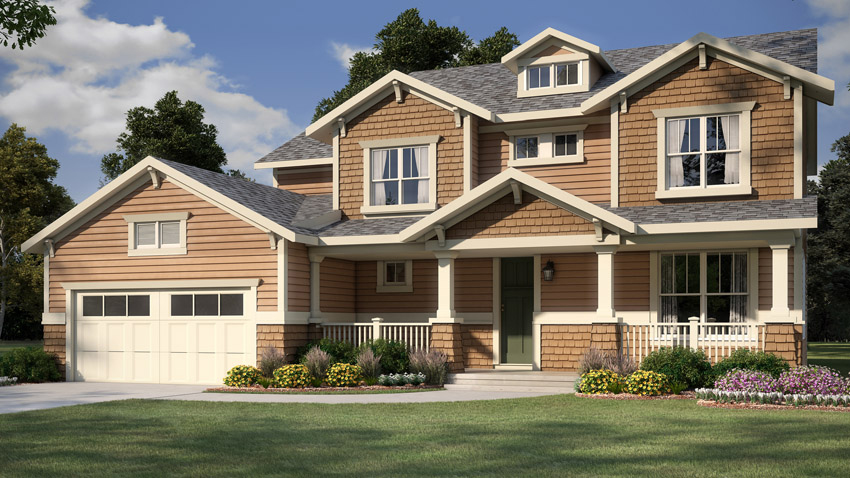
Yellowstone
The Yellowstone is a two story Wausau Homes floor plan (Family Series) with 4 bedrooms and 2.5 bathrooms in 2,…
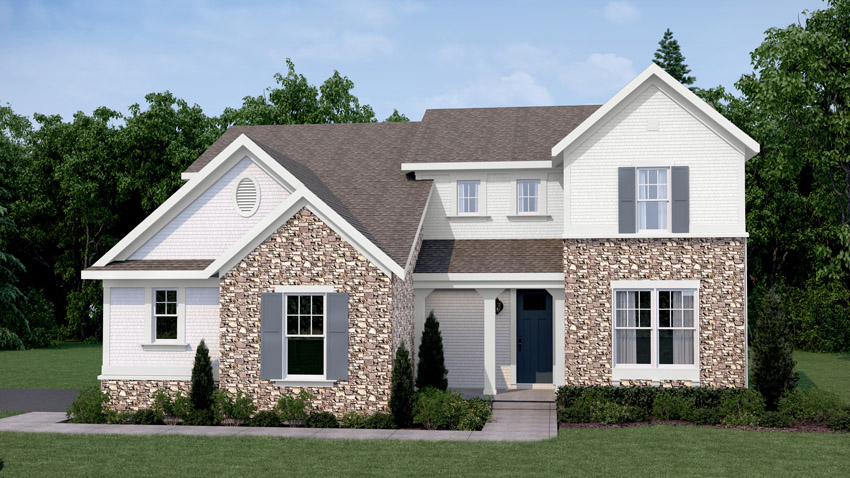 Pre-Fab House
Yosemite
The Yosemite is a two story Wausau Homes floor plan (Family Series) with 3 bedrooms and 2.5 bathrooms in 2,147…