Custom Single-Family LivingHome Designed by Plant Design Studio
Plant Prefab / Pre-Fab House
Contact for Price
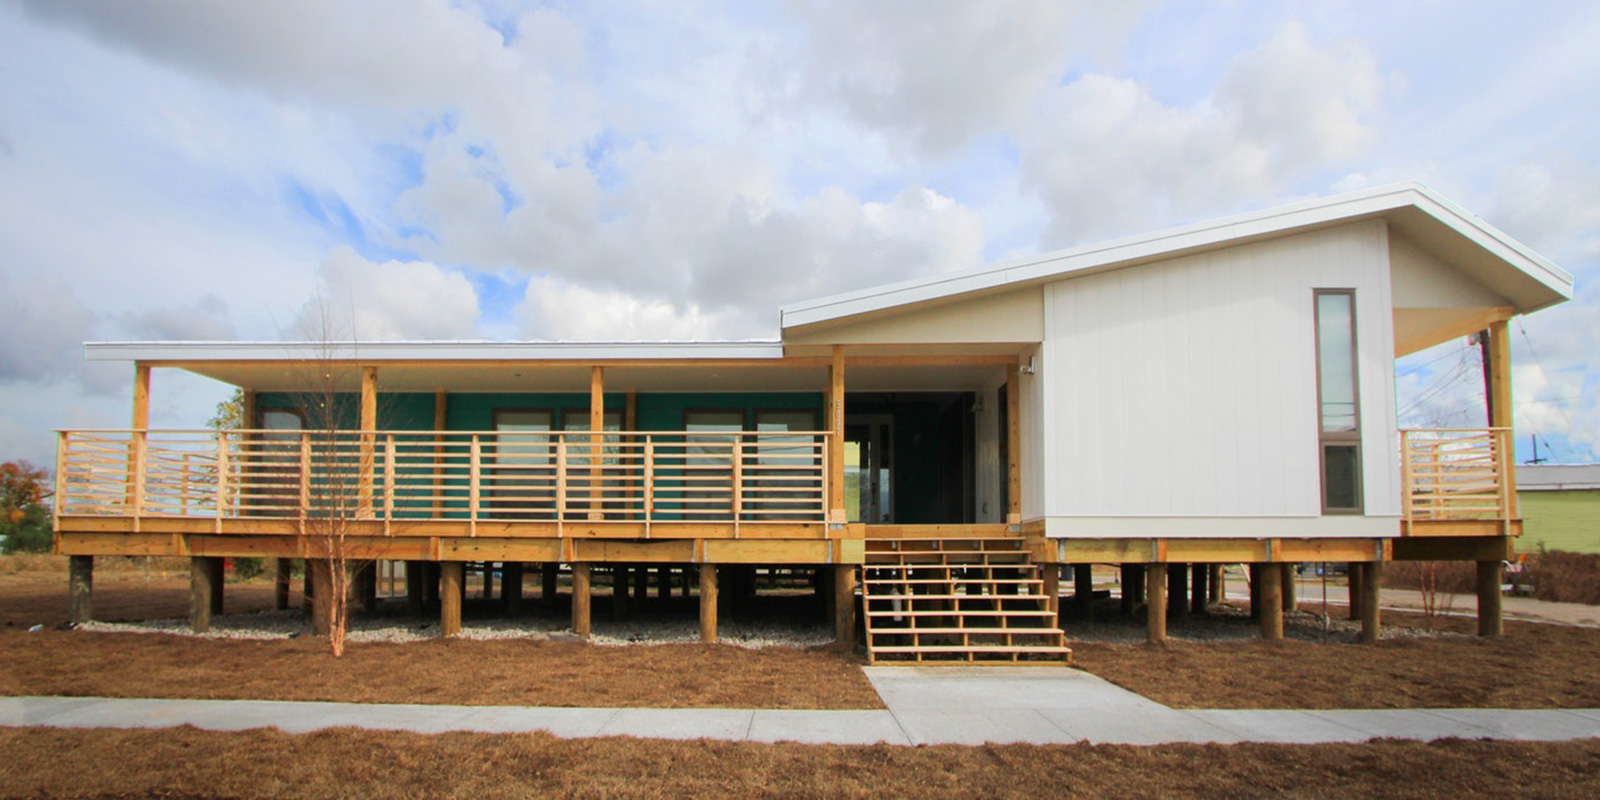
Main Image
Specifications
Square Feet
1,550 sq ft
Bedrooms
3
Bathrooms
2
Type
Pre-Fab House
| Price | Contact for Price |
|---|---|
| Square feet | 1,550 sq ft |
| Bedrooms | 3 |
| Bathrooms | 2 |
| Structure type | Pre-Fab House |
| Manufacturer | Plant Prefab |
| Model | Custom Single-Family LivingHome Designed by Plant Design Studio |
| Manufacturer location | Rialto, CA |
Description
This home is part of a series of five residences created by the Make It Right Foundation to aid individuals affected by Hurricane Katrina. Based on the LivingHome 5 model, it was specially adapted to comply with the environmental standards of the neighborhood, situated in a FEMA flood zone. Additionally, the design adhered to the foundation's guidelines for affordability, minimal operating expenses, and occupant well-being.
Who this home suits
At 1,550 sq ft, the Custom Single-Family LivingHome Designed by Plant Design Studio is a mid-size home that suits couples, small families and first-time buyers who want a full-time residence without excess space. Its 3 bedrooms and 2 baths fit a typical family with children. Prefab construction suits buyers who want predictable pricing and a faster build than a fully site-built home.