Custom Single-Family Home Designed by Toby Long
Plant Prefab / Pre-Fab House
Contact for Price
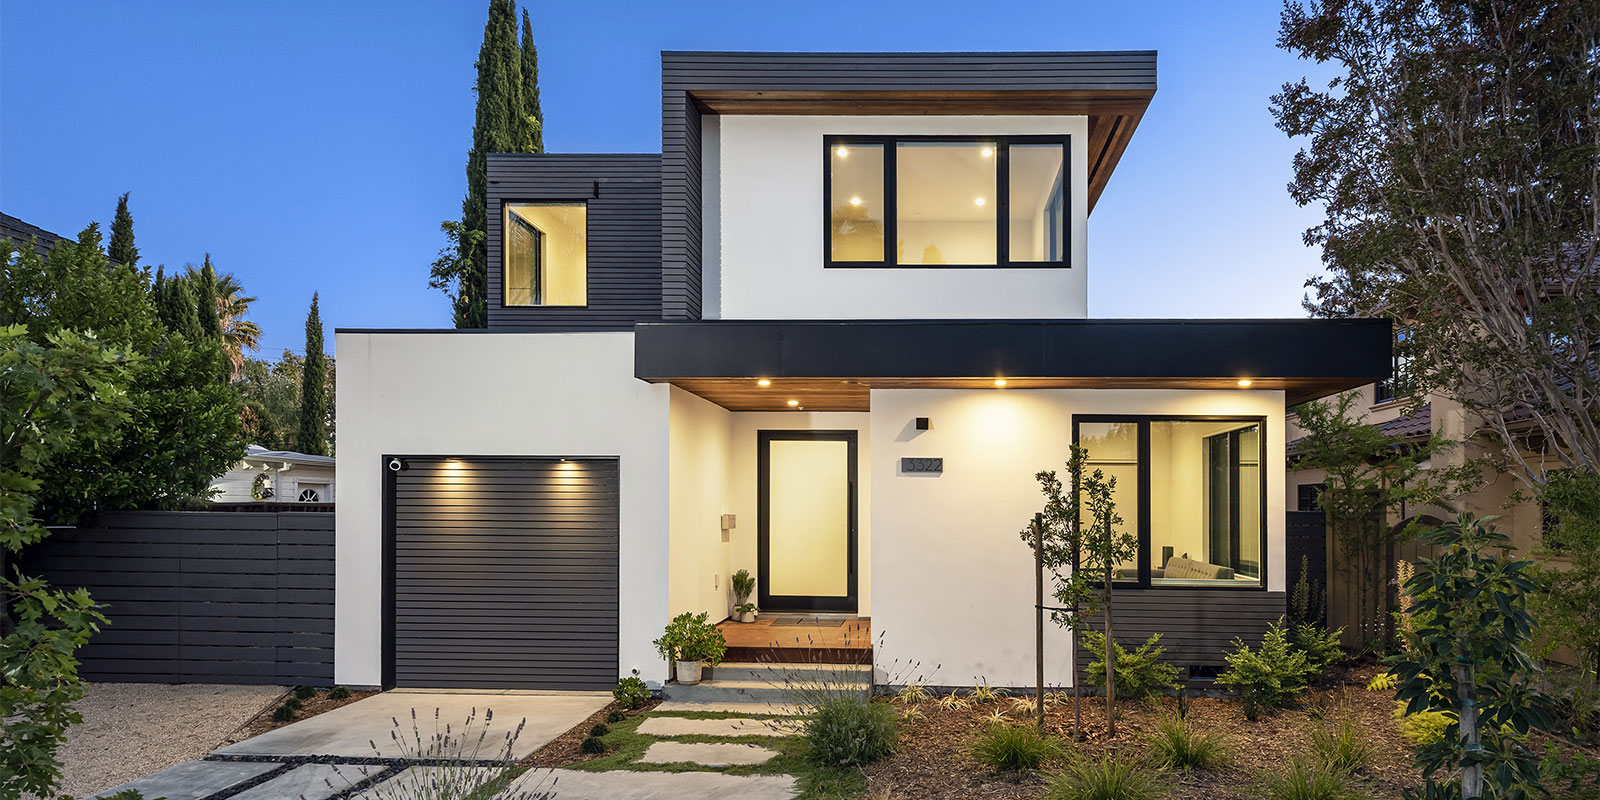
Main Image
Specifications
Square Feet
2,372 sq ft
Bedrooms
4
Bathrooms
3
Type
Pre-Fab House
| Price | Contact for Price |
|---|---|
| Square feet | 2,372 sq ft |
| Bedrooms | 4 |
| Bathrooms | 3 |
| Structure type | Pre-Fab House |
| Manufacturer | Plant Prefab |
| Model | Custom Single-Family Home Designed by Toby Long |
| Manufacturer location | Rialto, CA |
Description
The homeowners of this Palo Alto residence initially planned to renovate their existing home but soon realized that building a new, sustainable, custom-designed home offsite would be a more practical and efficient choice. They enlisted the expertise of Plant Design Partner Toby Long to create a tailor-made home that not only met their requirements but also complied with the community's strict zoning and design regulations.
Situated on a compact lot in a serene neighborhood, the home's design prioritizes a seamless indoor-outdoor transition, particularly between the kitchen, dining area, and lanai. By eliminating structural elements in a specific corner, the space opens up to a covered deck through collapsing bifold doors, creating a captivating connection between the interior and exterior.
Who this home suits
At 2,372 sq ft, the Custom Single-Family Home Designed by Toby Long gives growing families room for shared living areas, a home office and guests. With 4 bedrooms and 3 baths, it can house a large family, live-in relatives or long-term guests. Prefab construction suits buyers who want predictable pricing and a faster build than a fully site-built home.