The Skyline
DC Structures / Pre-Fab House
$248,536

Main Image
Photos (8)
Main Image
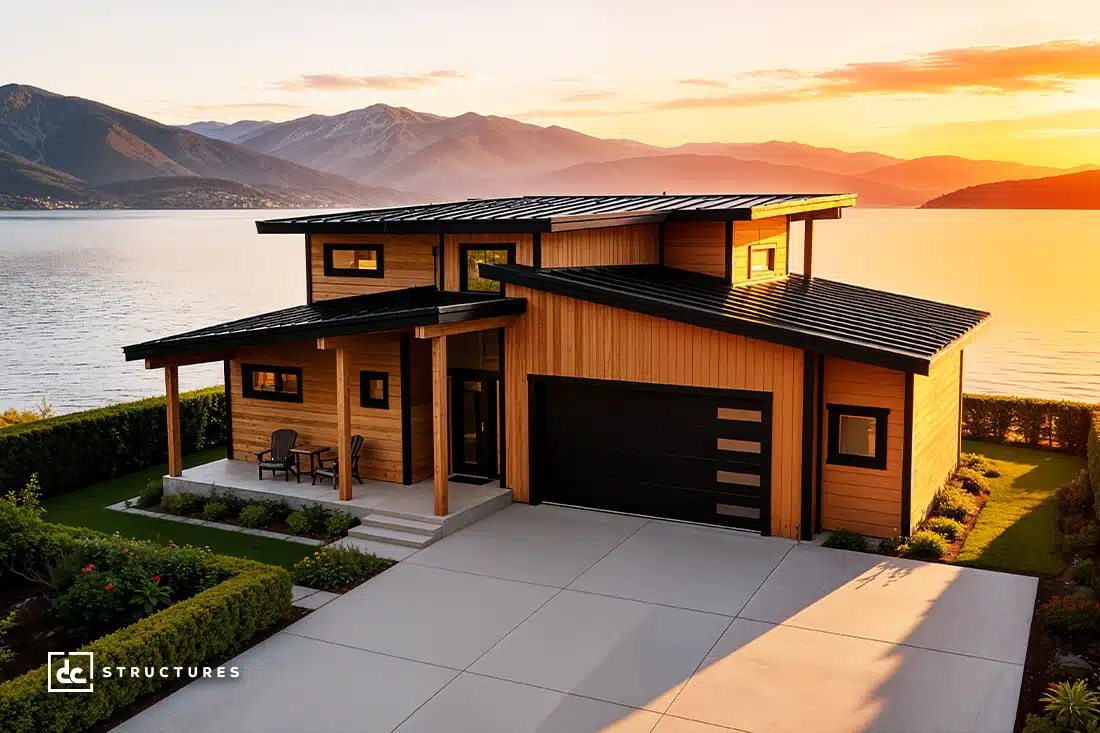
Photo 1
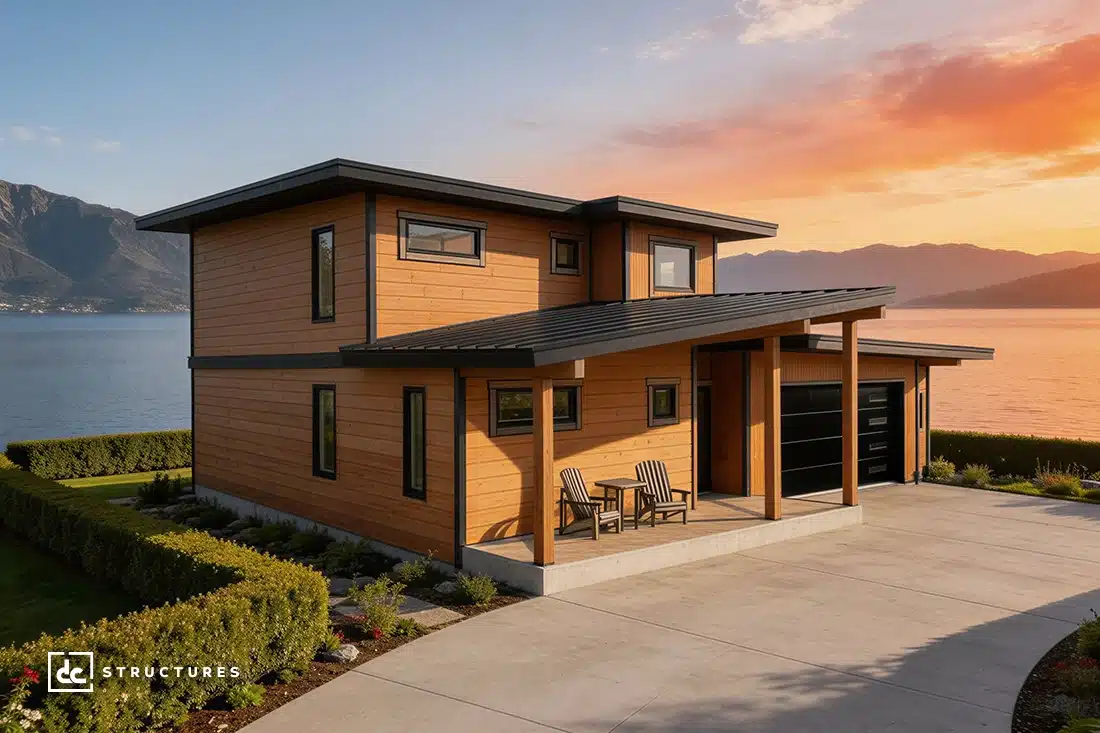
Photo 2
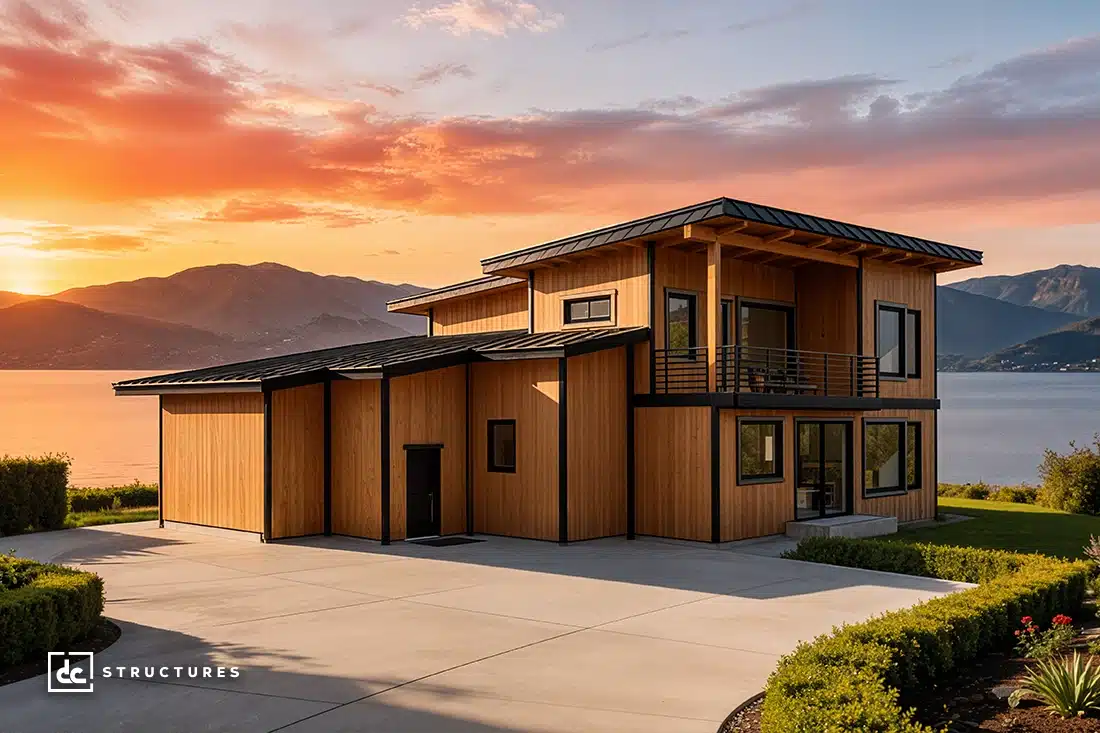
Photo 3
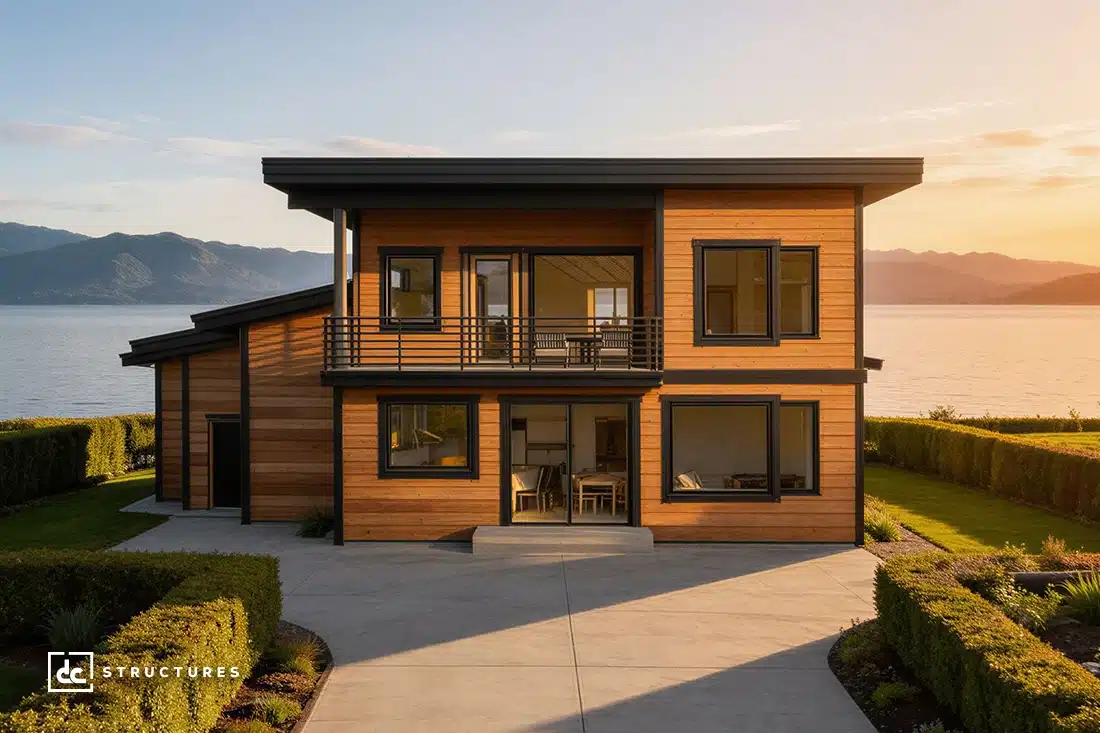
Photo 4
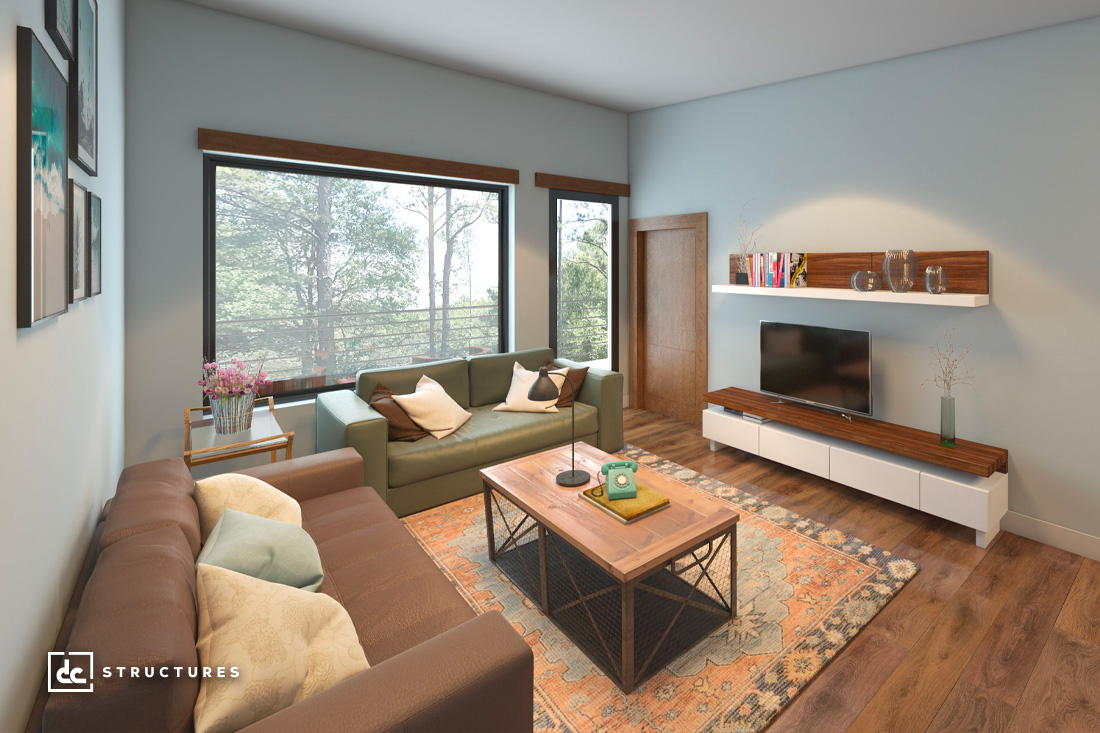
Photo 5
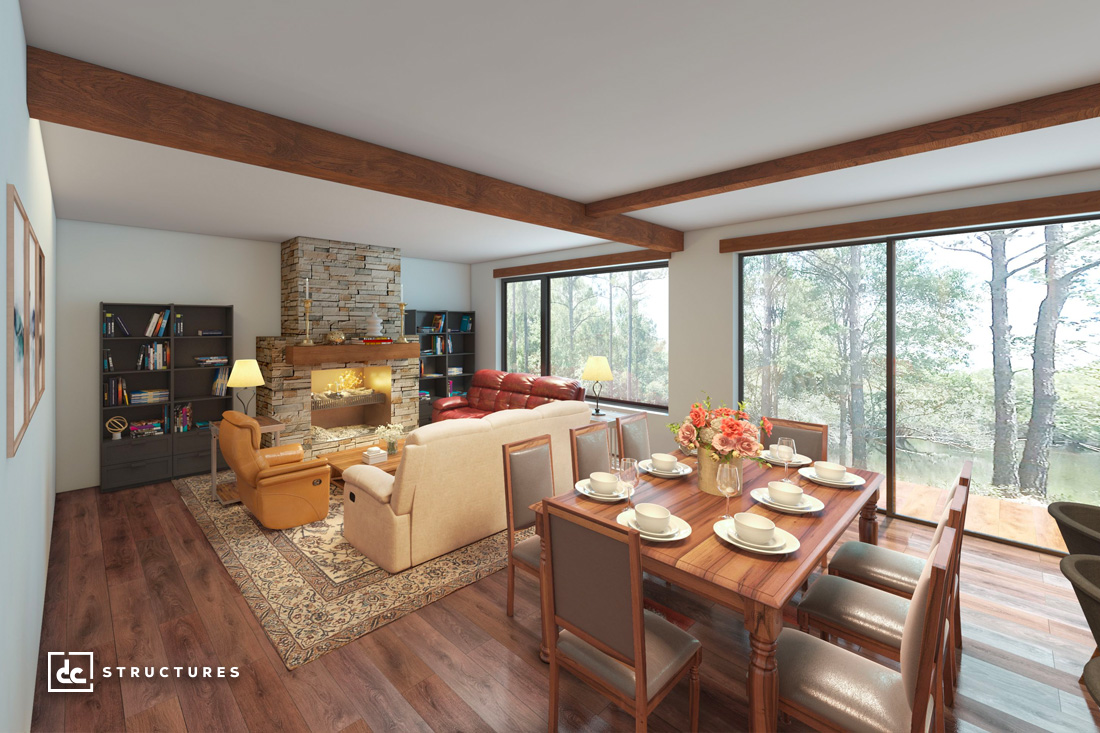
Photo 6
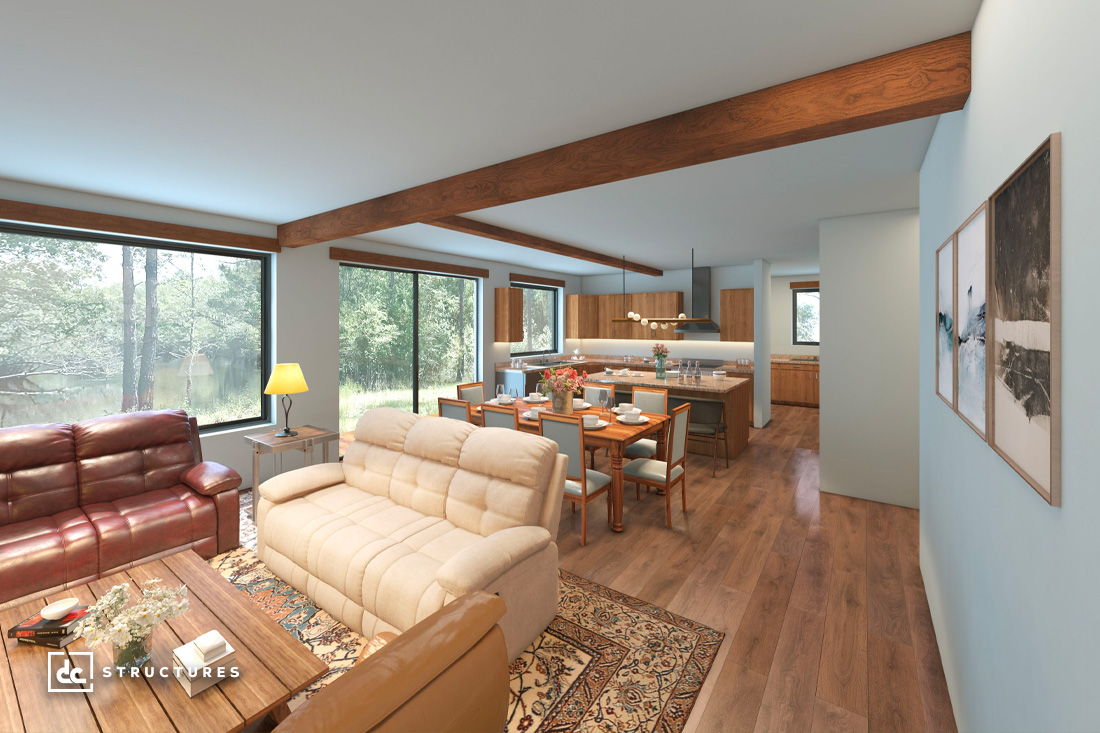
Photo 7
Floor Plans
Specifications
Square Feet
2,094 sq ft
Bedrooms
3
Type
Pre-Fab House
| Price | $248,536 |
|---|---|
| Square feet | 2,094 sq ft |
| Price per sq ft | $119 per sq ft |
| Bedrooms | 3 |
| Structure type | Pre-Fab House |
| Manufacturer | DC Structures |
| Model | The Skyline |
| Manufacturer location | Pennsylvania |
Description
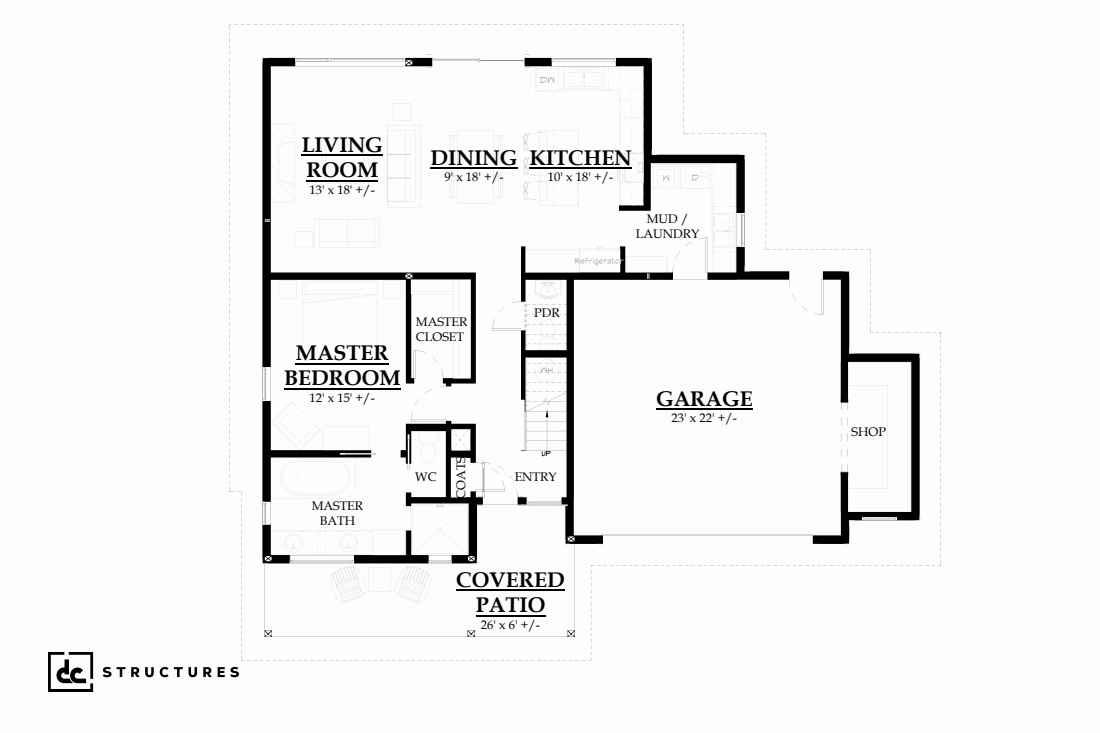
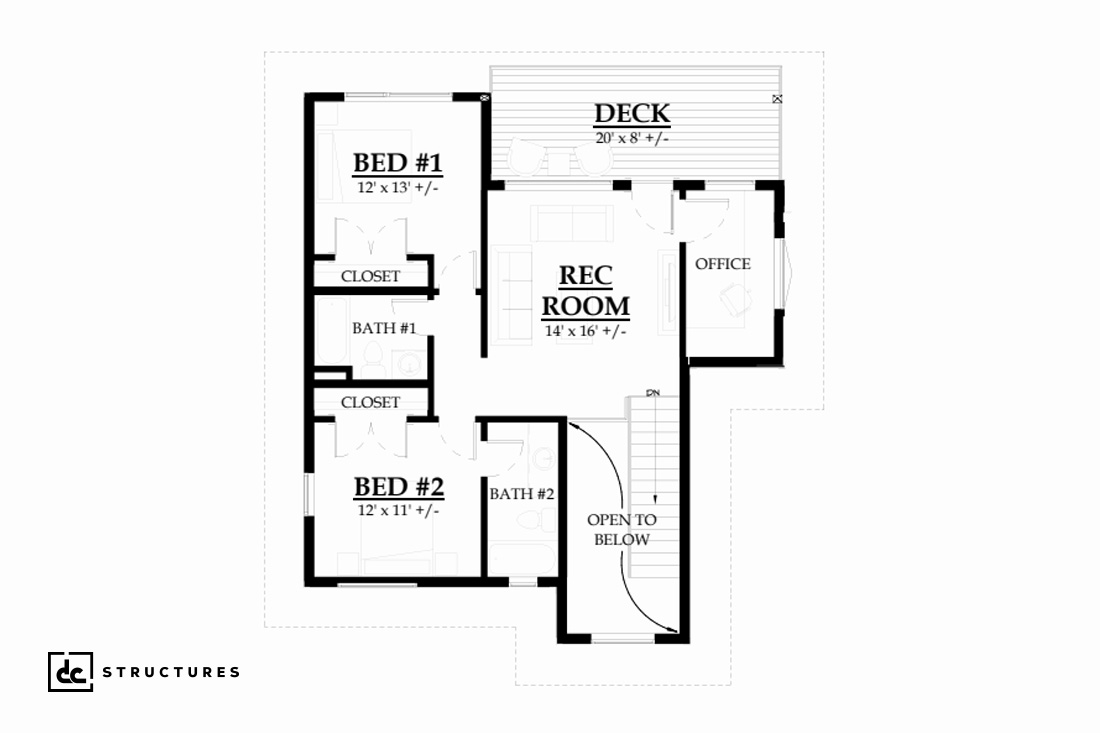
Introducing a distinctive and family-friendly floor plan that encompasses three bedrooms, three-and-a-half bathrooms, and a wealth of versatile space for entertainment, work, and leisure. The main level showcases a luxurious primary bedroom suite with an adjacent bathroom and walk-in closet, an open-concept living, dining, and kitchen area, a practical laundry area and mudroom, and a two-car garage with ample room for a workshop. Additionally, clients can enjoy a covered porch at the entrance, providing a serene spot to unwind and rejuvenate after a long day. Upstairs, you'll discover two more bedrooms with connecting bathrooms, a recreational room with a cozy deck, and an office space, completing the upper level of this remarkable home.
Who this home suits
At 2,094 sq ft, the The Skyline gives growing families room for shared living areas, a home office and guests. Its 3 bedrooms fit a typical family with children. A listed price of $248,536 places it in the affordable-to-mid range for factory-built homes. That works out to about $119 per sq ft before land, site work and delivery. Prefab construction suits buyers who want predictable pricing and a faster build than a fully site-built home.