The Abbeyville
Pulte Homes / Pre-Fab House
$330,000

Main Image
Floor Plans

Specifications
Square Feet
2,100 sq ft
Bedrooms
3
Bathrooms
2
Type
Pre-Fab House
Available Sizes
Medium
Options
Sunroom, Owner’s Suite
| Price | $330,000 |
|---|---|
| Square feet | 2,100 sq ft |
| Price per sq ft | $157 per sq ft |
| Bedrooms | 3 |
| Bathrooms | 2 |
| Structure type | Pre-Fab House |
| Available sizes | Medium |
| Options | Sunroom, Owner’s Suite |
| Manufacturer | Pulte Homes |
| Model | The Abbeyville |
Description
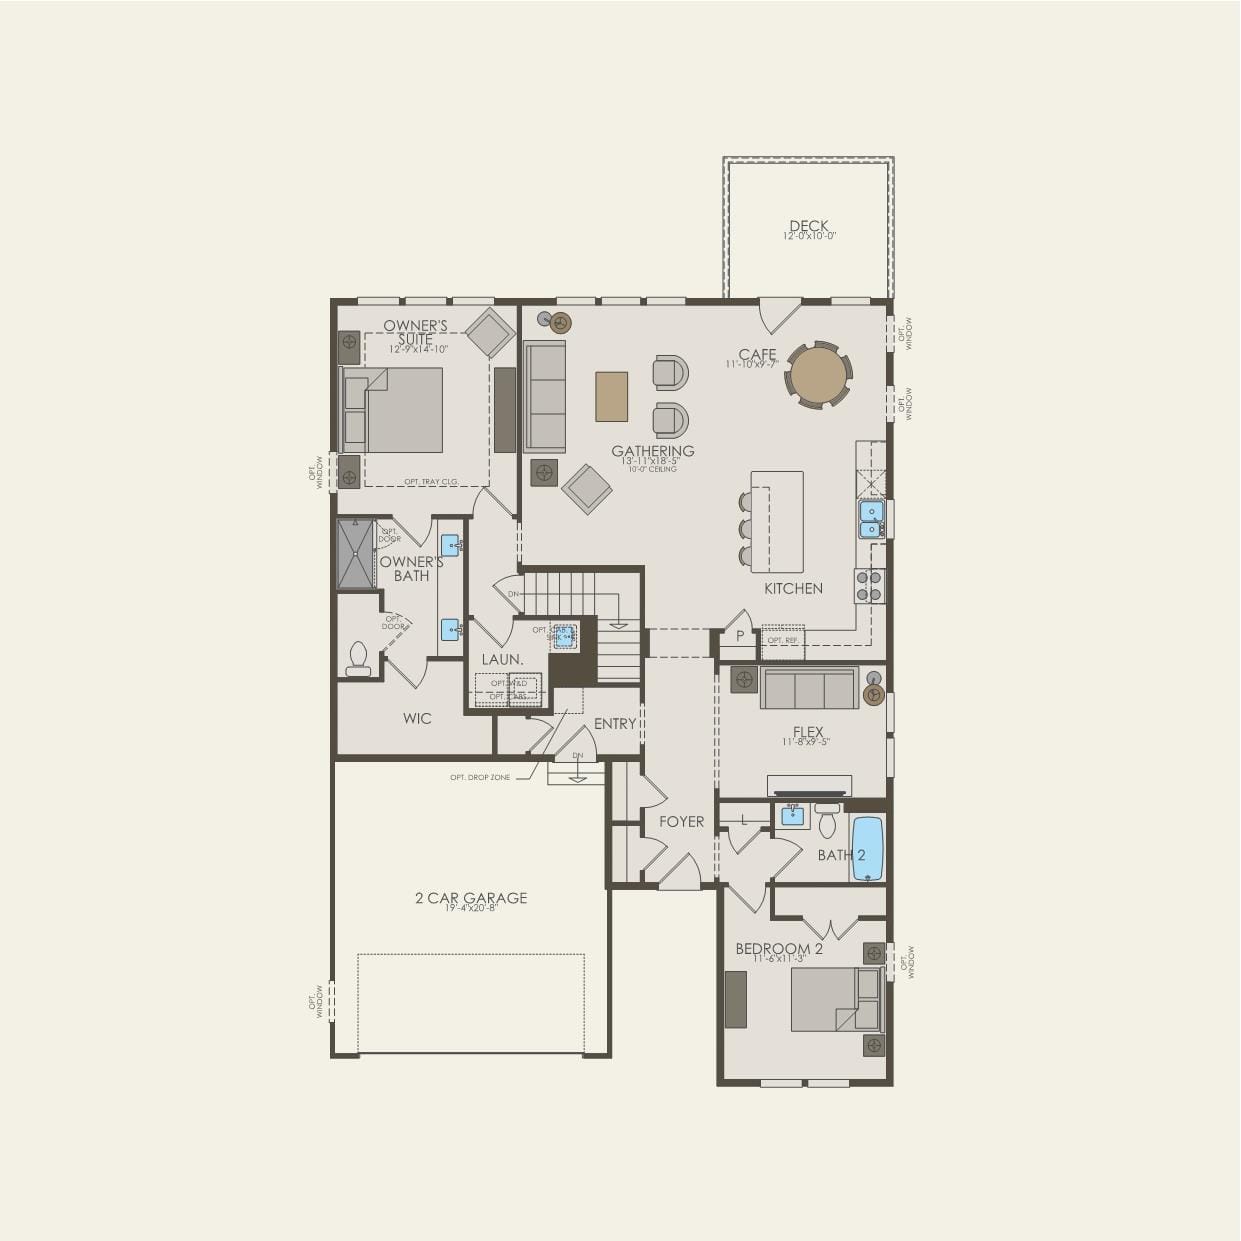
The Abbeyville is a beautifully designed home that delivers the perfect balance of luxury, comfort, and everyday functionality. Created with one-level living in mind, this versatile floor plan is ideal for homeowners seeking convenience without sacrificing style. At the heart of the home is a spacious gathering room, perfect for relaxing or entertaining, complemented by a flex room that can be customized to suit your lifestyle—whether as a home office, formal dining space, or hobby room.
The kitchen is thoughtfully appointed with quartz or granite countertops, stainless steel appliances, and an expansive 7-foot kitchen island, making it both stylish and highly functional. Premium flooring options, including hardwood, luxury vinyl plank, and carpet, allow for a personalized finish throughout the home. The first-floor owner’s suite features generous walk-in closets, offering privacy and comfort for daily living.
The Abbeyville also includes a full basement with the option to finish, providing additional living space with the potential for a full bathroom and flex room—ideal for guests, recreation, or multigenerational use. An optional fireplace adds warmth and ambiance to the main living area.
Exterior details such as vinyl siding with shake accents enhance curb appeal, while three-car garages provide ample space for vehicles and storage. The Abbeyville is designed to adapt effortlessly to both everyday routines and special occasions, delivering long-term comfort and value.
Who this home suits
At 2,100 sq ft, the The Abbeyville gives growing families room for shared living areas, a home office and guests. Its 3 bedrooms and 2 baths fit a typical family with children. A listed price of $330,000 places it in the mid-to-upper range, for buyers who want more design and finish options. That works out to about $157 per sq ft before land, site work and delivery. Prefab construction suits buyers who want predictable pricing and a faster build than a fully site-built home.