Farallon
Tumbleweed Tiny Homes / Tiny House
$78,000

Main Image
Photos (9)
Main Image

Photo 1

Photo 2
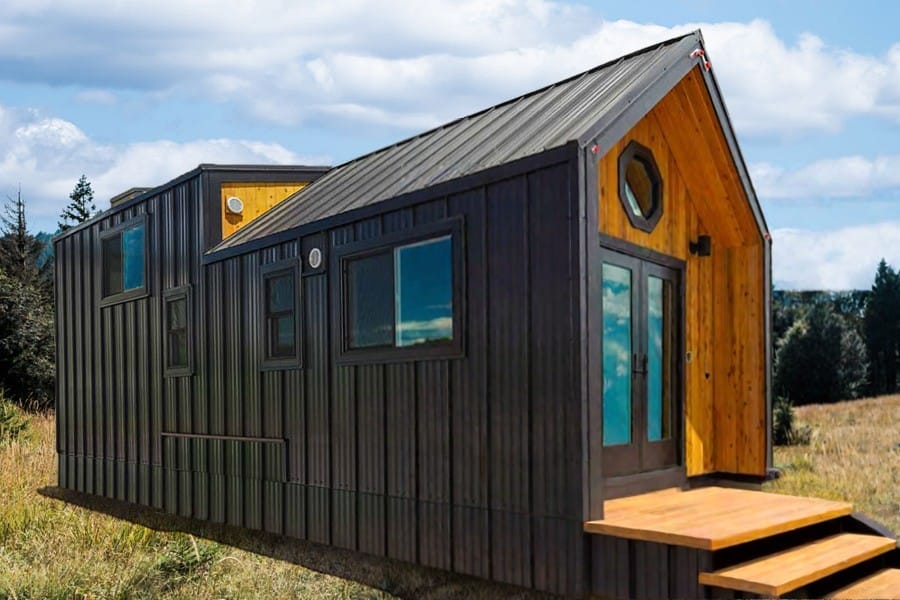
Photo 3
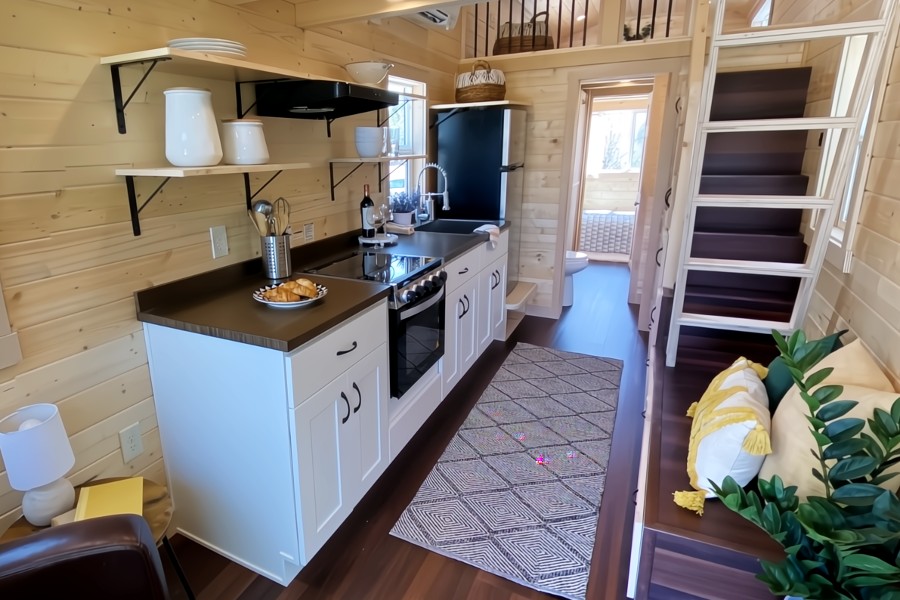
Photo 4
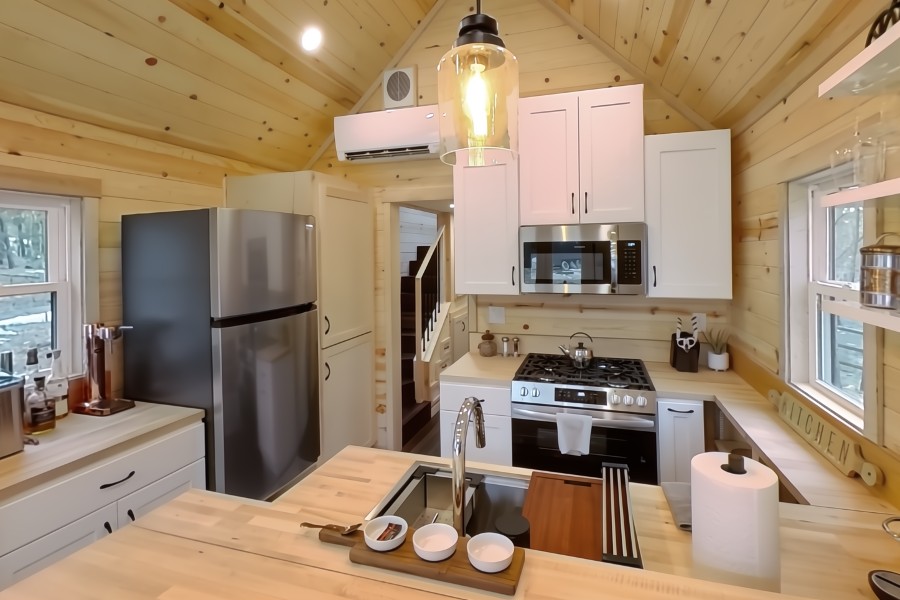
Photo 5

Photo 6
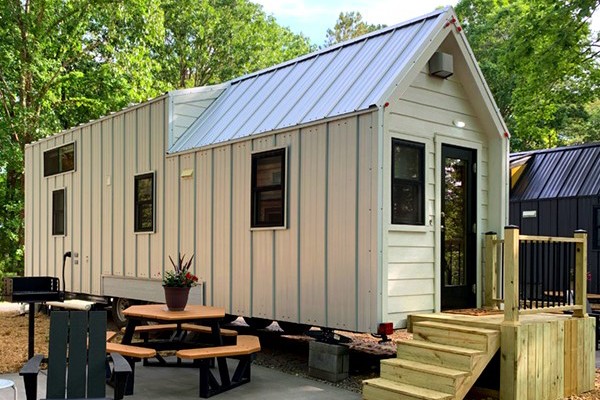
Photo 7

Photo 8
Floor Plans

Specifications
Square Feet
290 sq ft
Bedrooms
1
Bathrooms
1
Type
Tiny House
Available Sizes
Small
Options
Solar Panels, Composting Toilet
| Price | $78,000 |
|---|---|
| Square feet | 290 sq ft |
| Price per sq ft | $269 per sq ft |
| Bedrooms | 1 |
| Bathrooms | 1 |
| Structure type | Tiny House |
| Available sizes | Small |
| Options | Solar Panels, Composting Toilet |
| Manufacturer | Tumbleweed Tiny Homes |
| Model | Farallon |
Description
Inspired by modern Scandinavian design, the Farallon features a unique waterfall roofline that flows down both long sides, with wooden end caps adding a touch of elegance. This design maximizes interior space and is available in sizes ranging from 217 to 390 square feet. The Farallon comfortably accommodates up to six people, offering a downstairs bedroom and a cozy loft for additional sleeping space. Each home is equipped with a full bathroom and kitchen, providing all the essentials for comfortable living in a compact, stylish tiny home. It's perfect for those seeking both beauty and functionality.
Who this home suits
At 290 sq ft, the Farallon is a compact build that suits a backyard studio, guest room, home office or a minimalist owner who wants to keep costs and upkeep low. With 1 bedroom and 1 bath, it works best for one or two people. A listed price of $78,000 places it in the affordable-to-mid range for factory-built homes. That works out to about $269 per sq ft before land, site work and delivery. As a tiny home, it suits people who want a simpler, lower-cost lifestyle, a vacation cabin or a rental.