Whidbey
Mint Tiny House Company / Tiny House
$89,000
Main Image
Floor Plans

Specifications
Square Feet
275 sq ft
Bedrooms
1
Bathrooms
1
Type
Tiny House
Available Sizes
Small
Options
Solar Panels, Rustic Design
| Price | $89,000 |
|---|---|
| Square feet | 275 sq ft |
| Price per sq ft | $324 per sq ft |
| Bedrooms | 1 |
| Bathrooms | 1 |
| Structure type | Tiny House |
| Available sizes | Small |
| Options | Solar Panels, Rustic Design |
| Manufacturer | Mint Tiny House Company |
| Model | Whidbey |
Description
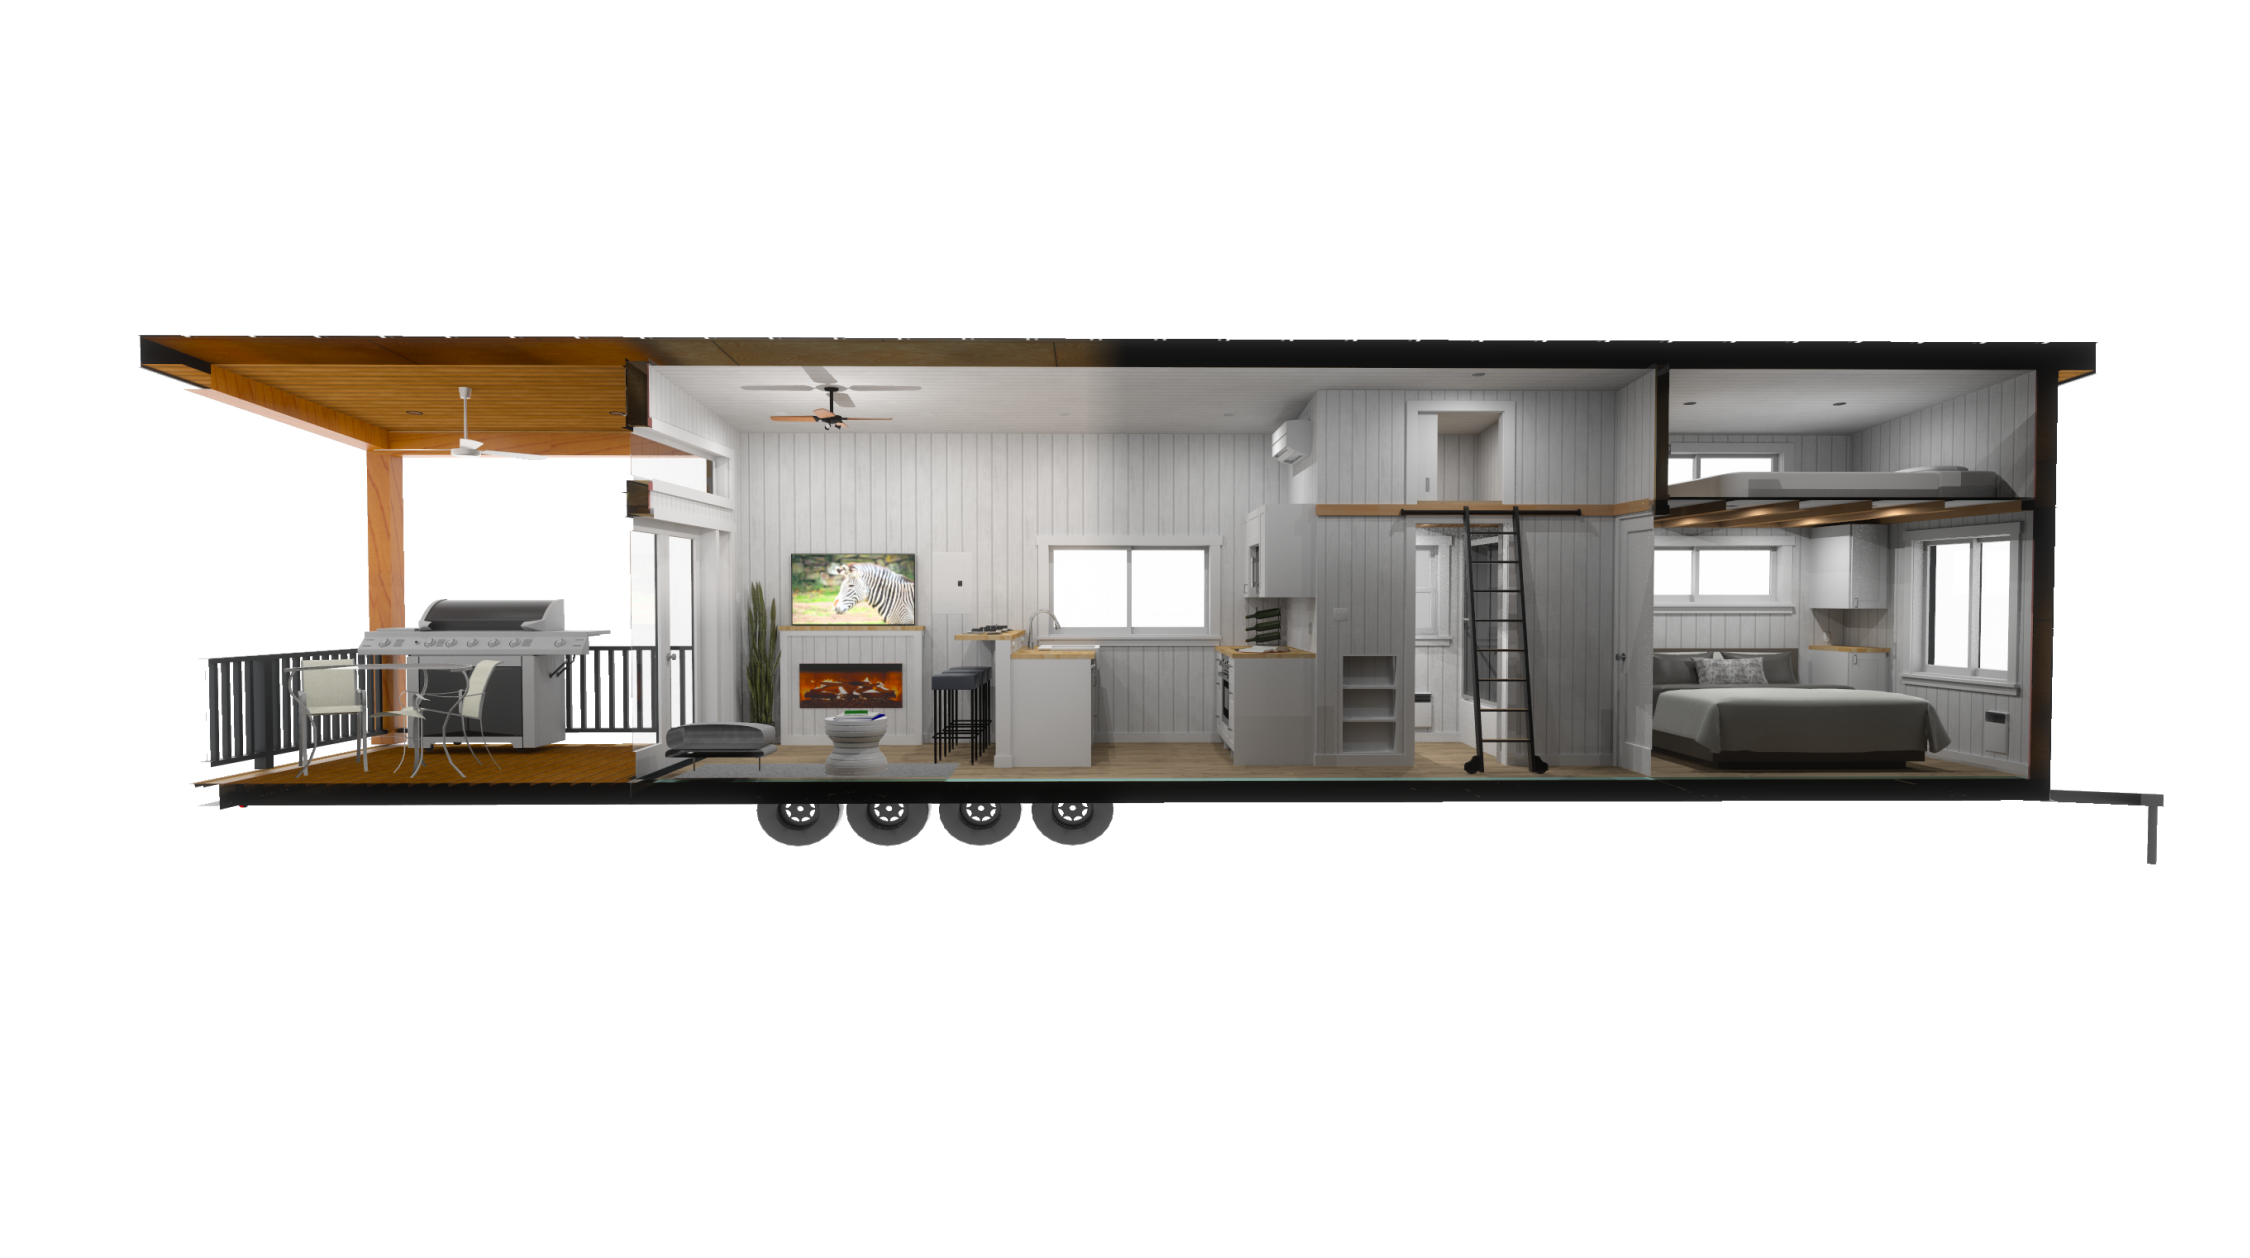
The Whidbey Edition park model is designed to maximize space and connect you to the outdoors. Built on a 44' chassis, it features a large exterior deck with composite decking, a cedar ceiling, and BBQ connection. Inside, there’s a ground-floor bedroom with room for a queen bed, a storage closet, and a recessed area for a 40" TV. The bathroom includes a 32" x 48" shower, flush toilet, and vanity. The kitchen offers ample storage, laundry hookups, a 36" fridge/freezer, and a breakfast bar. The living area features French doors, space for a large sofa, and hookups for a fireplace and TV.
Who this home suits
At 275 sq ft, the Whidbey is a compact build that suits a backyard studio, guest room, home office or a minimalist owner who wants to keep costs and upkeep low. With 1 bedroom and 1 bath, it works best for one or two people. A listed price of $89,000 places it in the affordable-to-mid range for factory-built homes. That works out to about $324 per sq ft before land, site work and delivery. As a tiny home, it suits people who want a simpler, lower-cost lifestyle, a vacation cabin or a rental.