The Hemingway
Richmond American / Pre-Fab House
$420,000
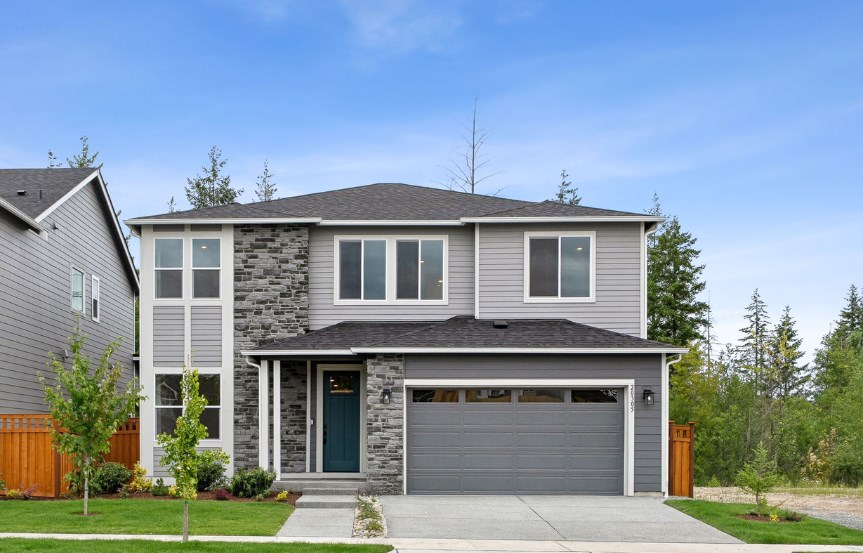
Main Image
Floor Plans
Specifications
Square Feet
2,800 sq ft
Bedrooms
4
Bathrooms
3
Type
Pre-Fab House
Available Sizes
Large
Options
Study, Walk-In Pantry
| Price | $420,000 |
|---|---|
| Square feet | 2,800 sq ft |
| Price per sq ft | $150 per sq ft |
| Bedrooms | 4 |
| Bathrooms | 3 |
| Structure type | Pre-Fab House |
| Available sizes | Large |
| Options | Study, Walk-In Pantry |
| Manufacturer | Richmond American |
| Model | The Hemingway |
Description
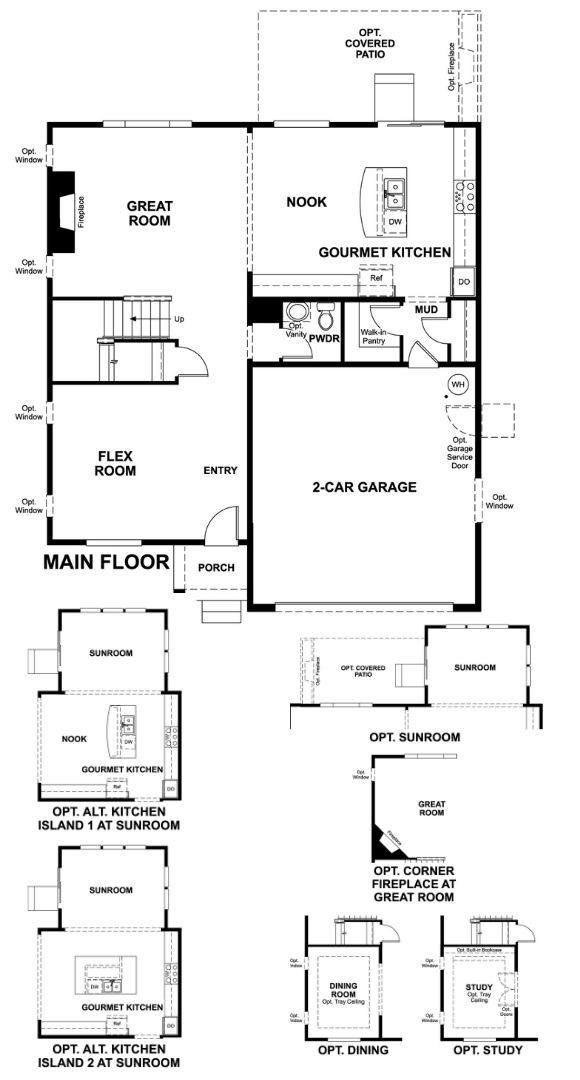
The Hemingway is a versatile two-story floor plan designed to adapt to your lifestyle while delivering comfort, style, and functionality. A welcoming entryway with adjacent flex space greets you upon arrival, offering the perfect opportunity to personalize the home as a formal dining room, home office, or creative space tailored to your needs.
At the rear of the home, the layout opens into a spacious great room with a cozy fireplace, ideal for relaxing or entertaining. This inviting space flows seamlessly into a large gourmet kitchen featuring a center island and walk-in pantry, providing ample storage, prep space, and a natural gathering point for family and guests.
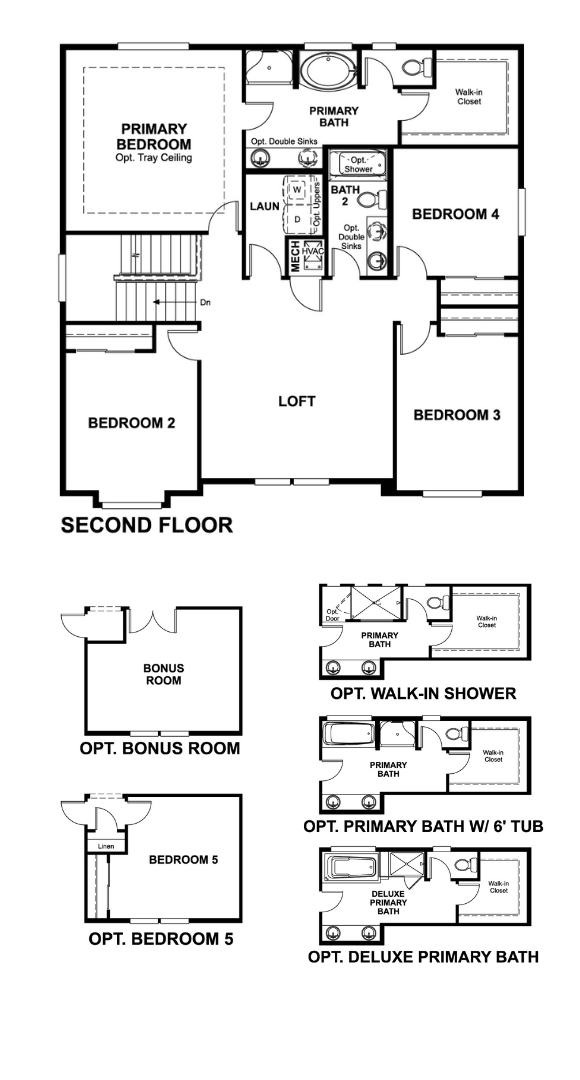
Upstairs, the home is thoughtfully arranged for everyday convenience. An upstairs laundry room adds efficiency, while three secondary bedrooms offer flexibility for family members, guests, or work-from-home needs. The primary suite serves as a private retreat, complete with a walk-in closet and a well-appointed en-suite bathroom.
Optional features such as a covered patio extend living space outdoors, while the option to add an additional bedroom allows the home to grow with your needs. Buyers can also explore alternative floor plan options that offer increased square footage, more bedrooms, and additional bathrooms. The Hemingway delivers adaptable design and long-term value in a thoughtfully crafted two-story home.
Who this home suits
At 2,800 sq ft, the The Hemingway is a large home that suits big or multigenerational families and buyers who entertain often. With 4 bedrooms and 3 baths, it can house a large family, live-in relatives or long-term guests. A listed price of $420,000 places it in the mid-to-upper range, for buyers who want more design and finish options. That works out to about $150 per sq ft before land, site work and delivery. Prefab construction suits buyers who want predictable pricing and a faster build than a fully site-built home.