The Redwood
Lester Buildings
/ Pre-Fab House
Contact for Price
Main Image
Floor Plans
Specifications
Square Feet
2,780 sq ft
Bedrooms
3
Bathrooms
3
Type
Pre-Fab House
| Price | Contact for Price |
|---|---|
| Square feet | 2,780 sq ft |
| Bedrooms | 3 |
| Bathrooms | 3 |
| Structure type | Pre-Fab House |
| Manufacturer | Lester Buildings |
| Model | The Redwood |
Description
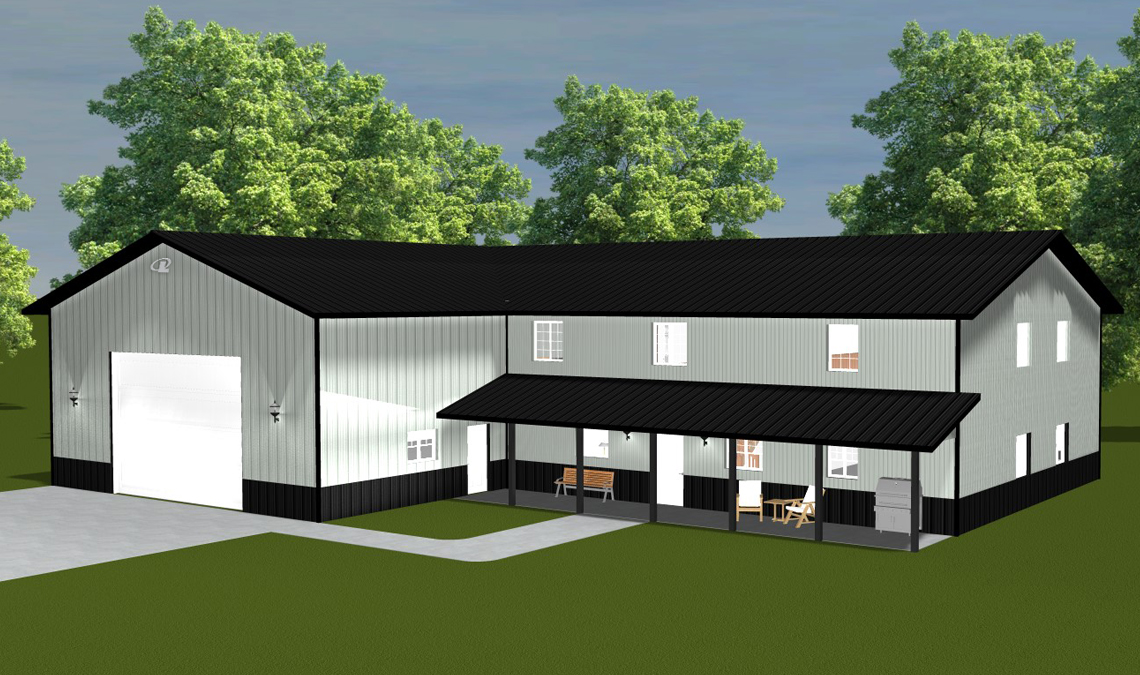
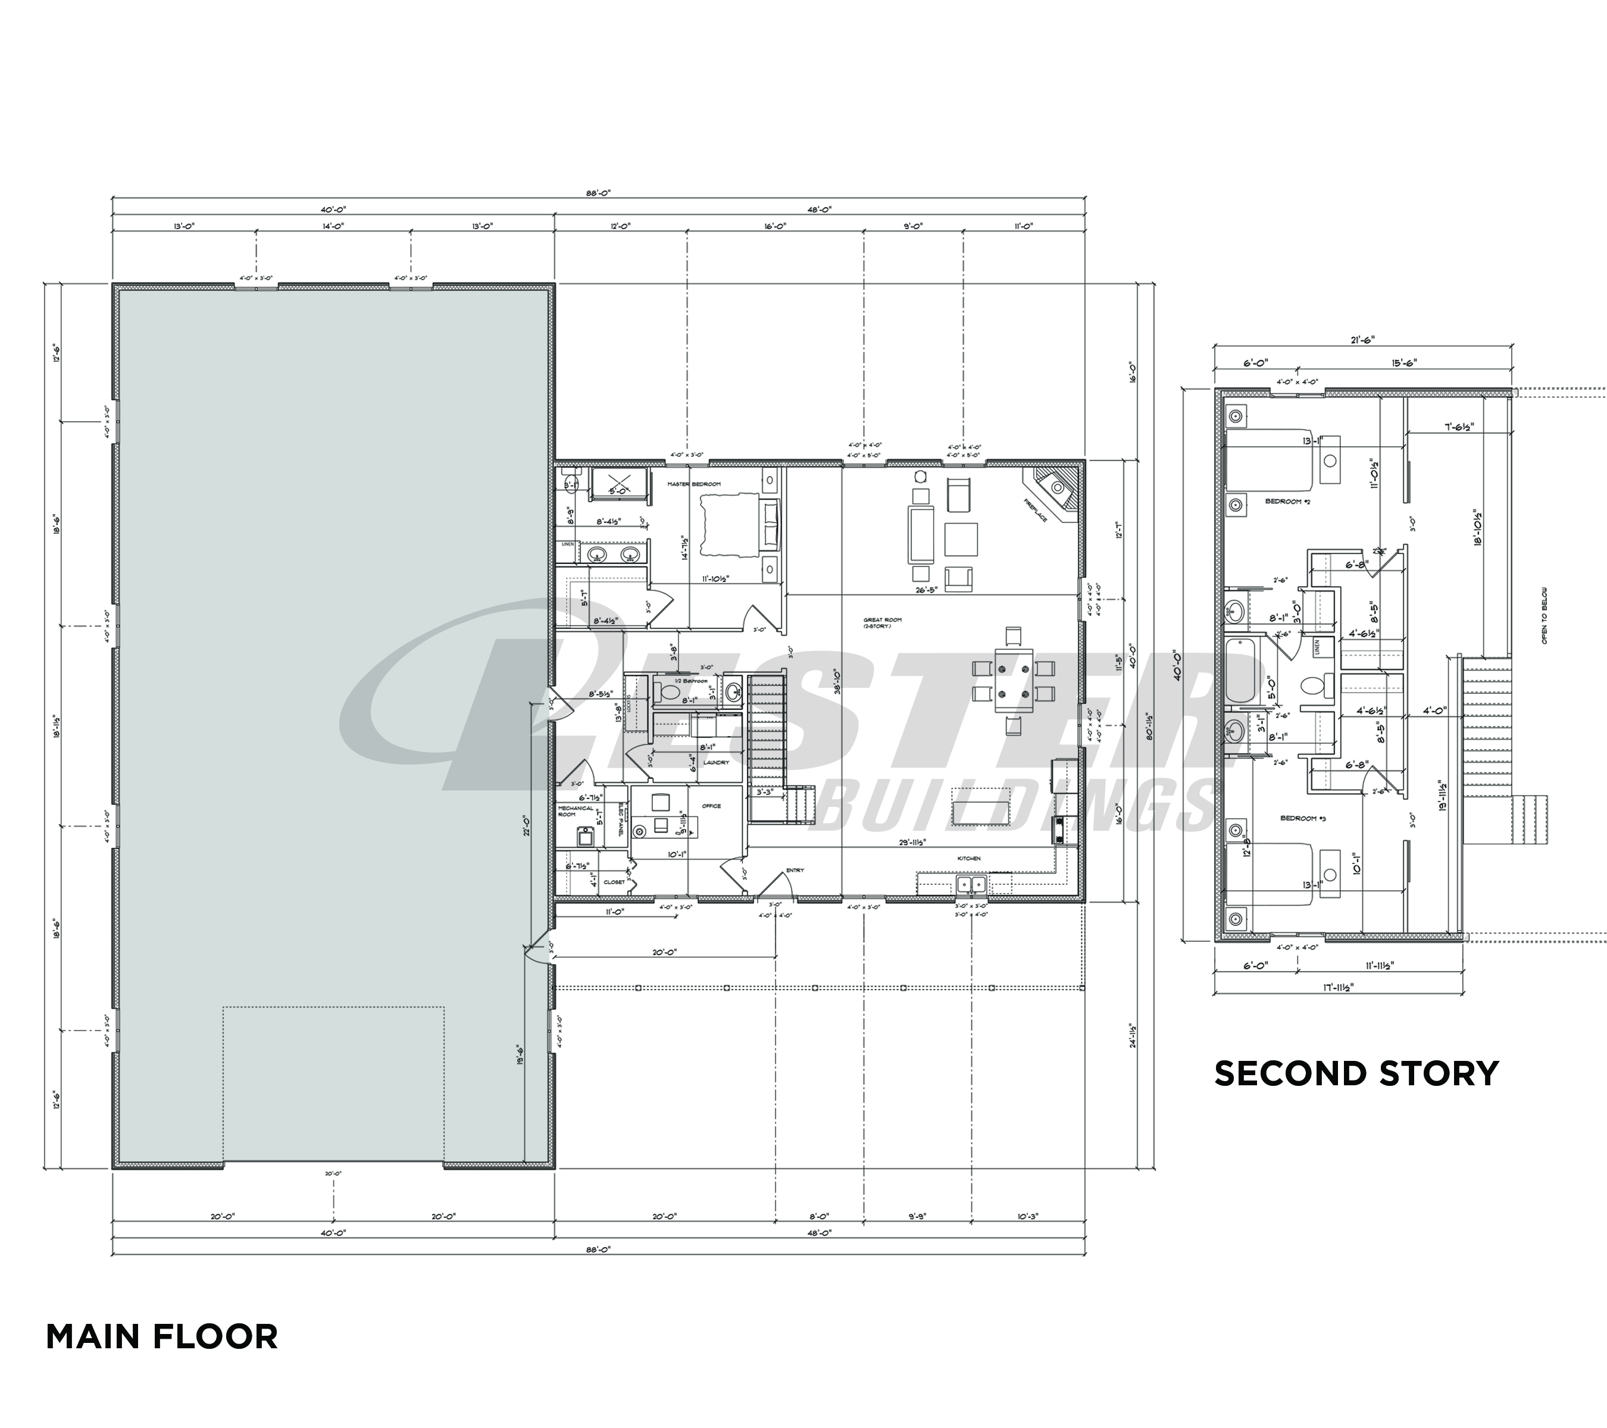
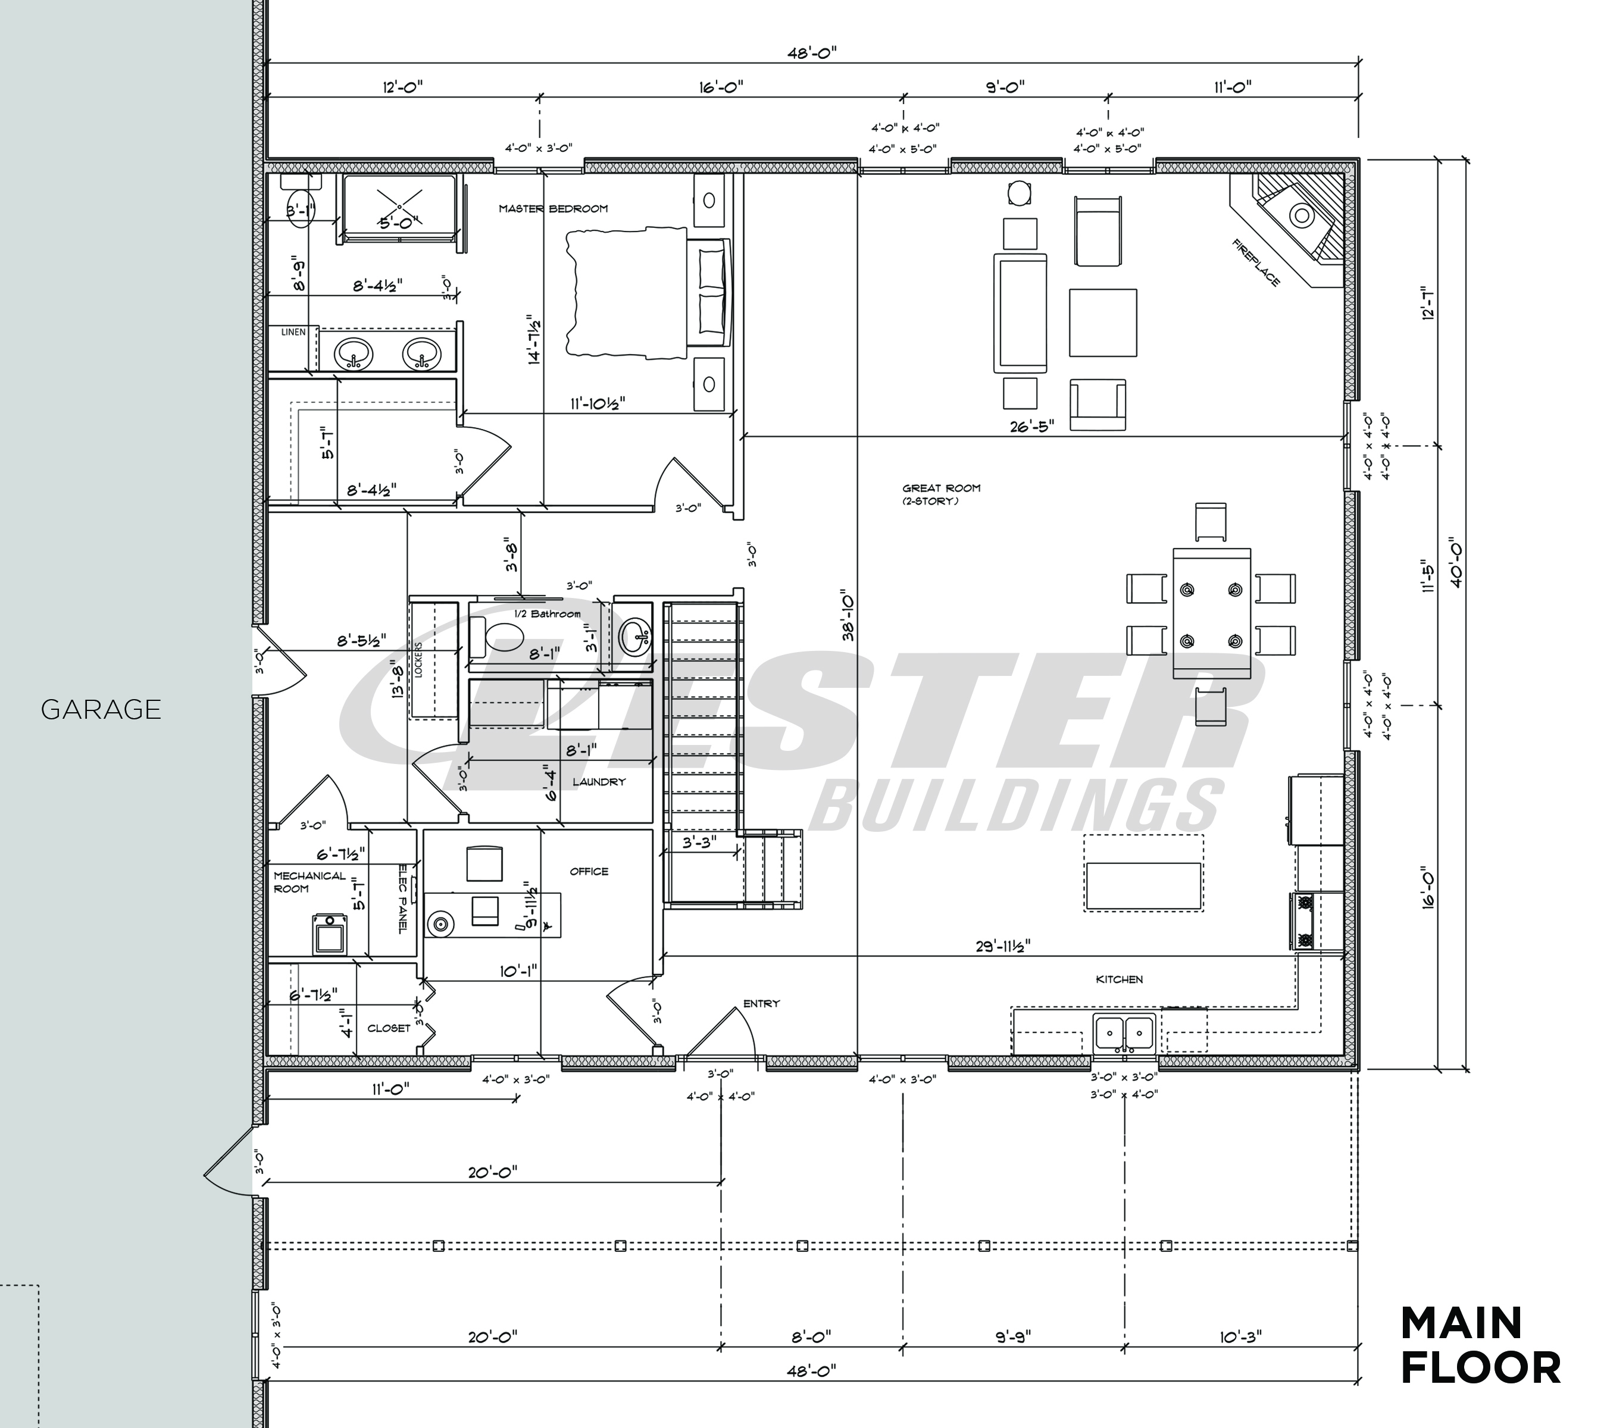
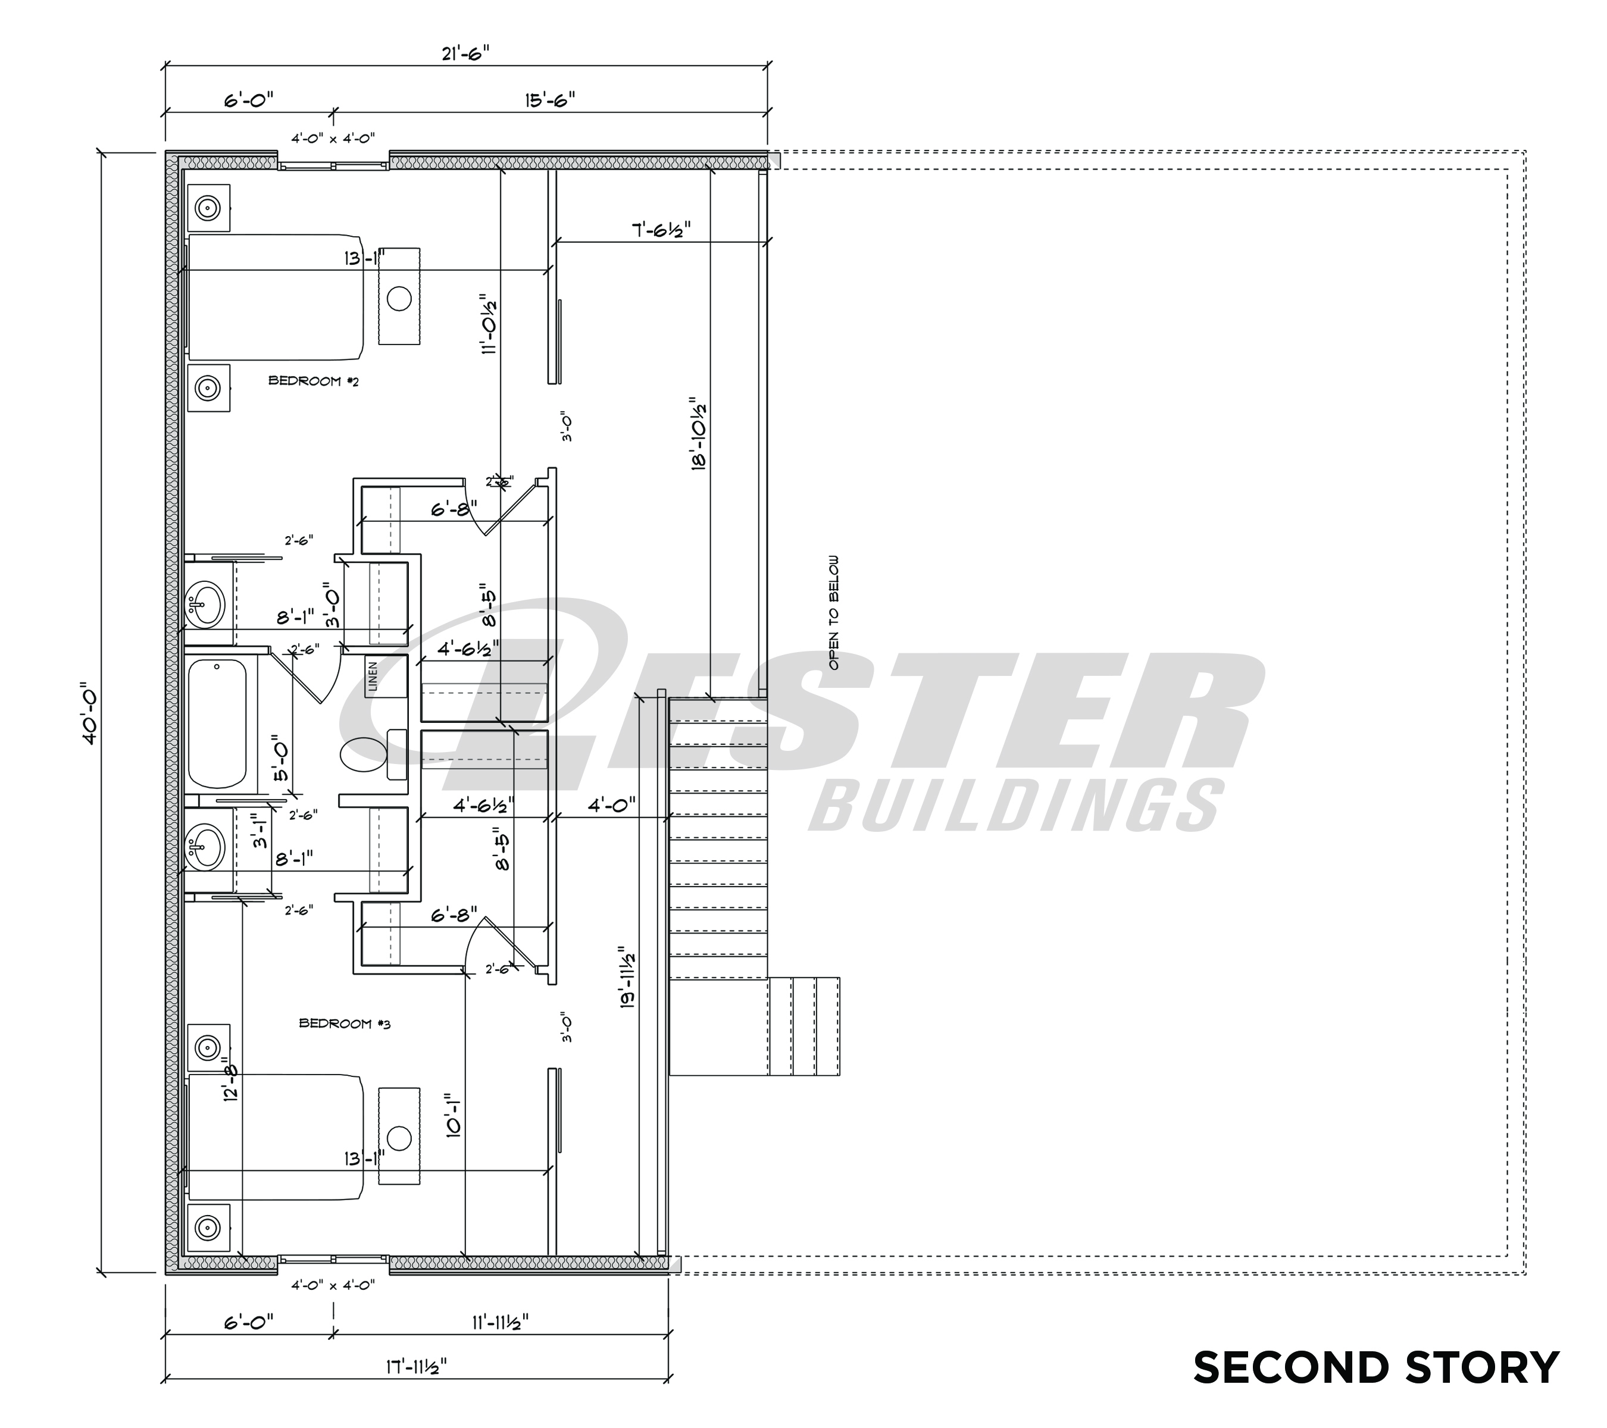
Welcome to the impressive Redwood floor plan by Lester's. This generously sized home spans across 2,780 square feet, encompassing an 80' x 88' footprint (consisting of an 80' x 40' garage, a 40' x 48' main floor, and a 40' x 22' second floor). Upon arrival, you'll be greeted by a charming front porch, providing the perfect space to unwind and embrace the outdoors alongside your family and friends. Stepping inside, the front entrance leads to a welcoming foyer, with a versatile study/flex room conveniently adjacent to it. The expansive great room, featuring a two-story ceiling, seamlessly connects to the dinette and kitchen area, forming the heart of the home. The main level is further enhanced by the luxurious master suite, complete with a walk-in closet and a private bathroom. For added convenience, a mudroom, powder room, and laundry room are thoughtfully positioned near the garage entrance. The Redwood floor plan is designed to offer both functionality and comfort, creating an inviting and harmonious living environment.
Who this home suits
At 2,780 sq ft, the The Redwood is a large home that suits big or multigenerational families and buyers who entertain often. Its 3 bedrooms and 3 baths fit a typical family with children. Prefab construction suits buyers who want predictable pricing and a faster build than a fully site-built home.