The Minimalist
EcoSteel / Tiny House
$181,000
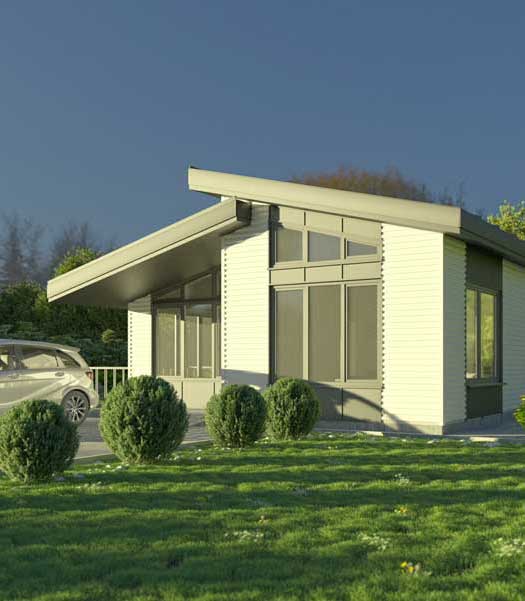
Main Image
Photos (9)
Main Image
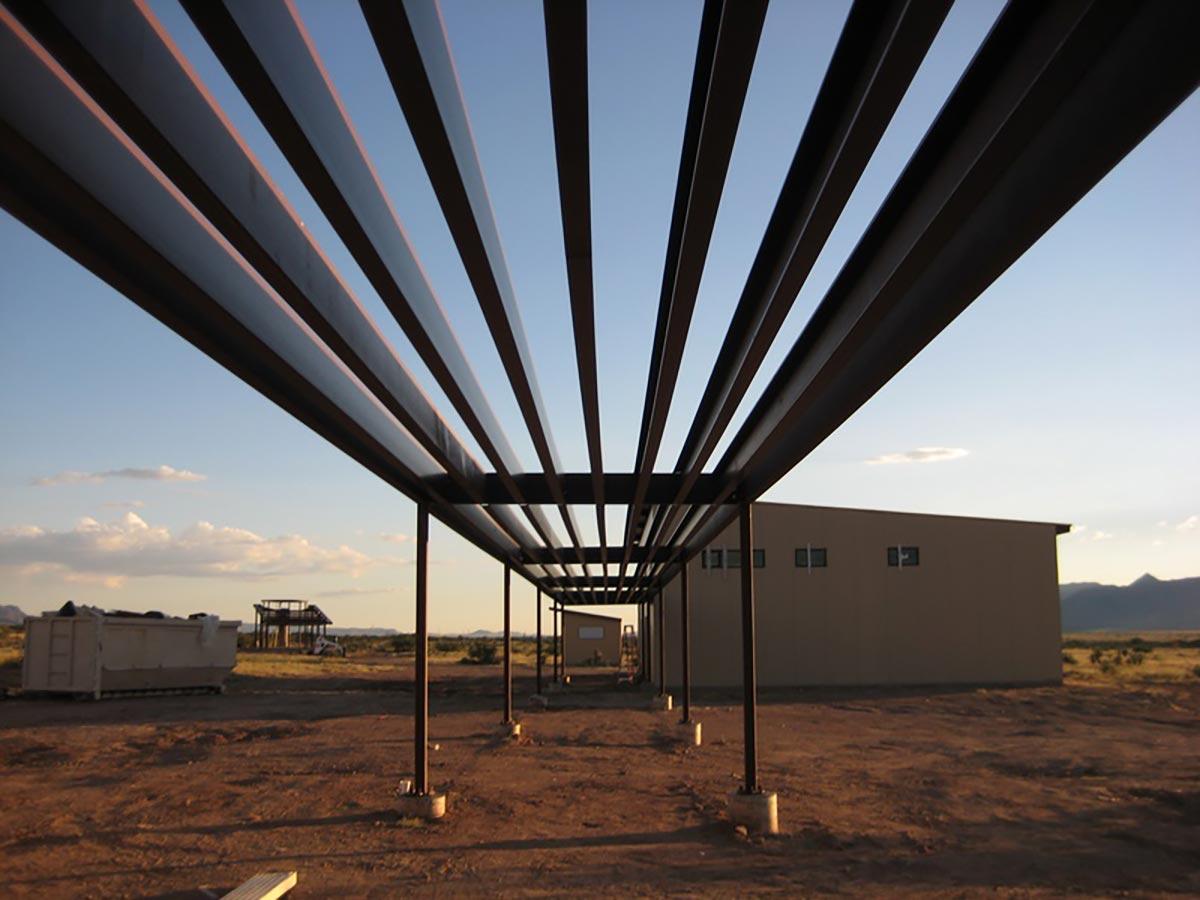
Photo 1
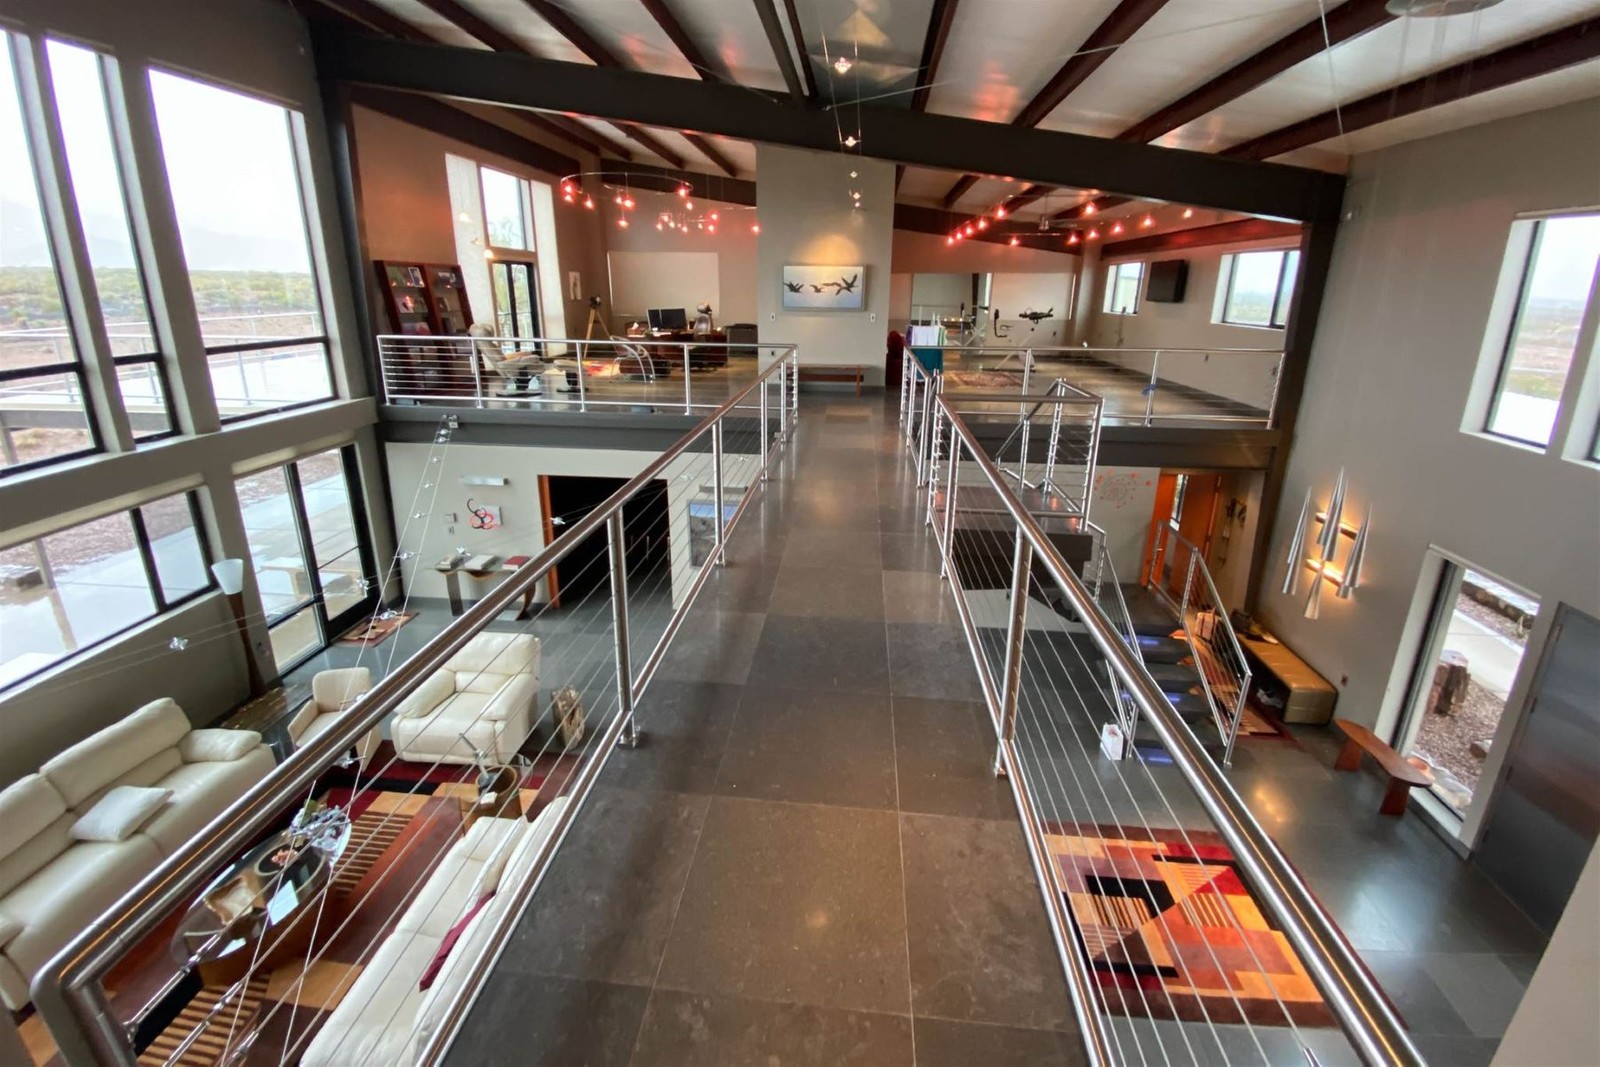
Photo 2

Photo 3

Photo 4

Photo 5

Photo 6

Photo 7

Photo 8
Floor Plans
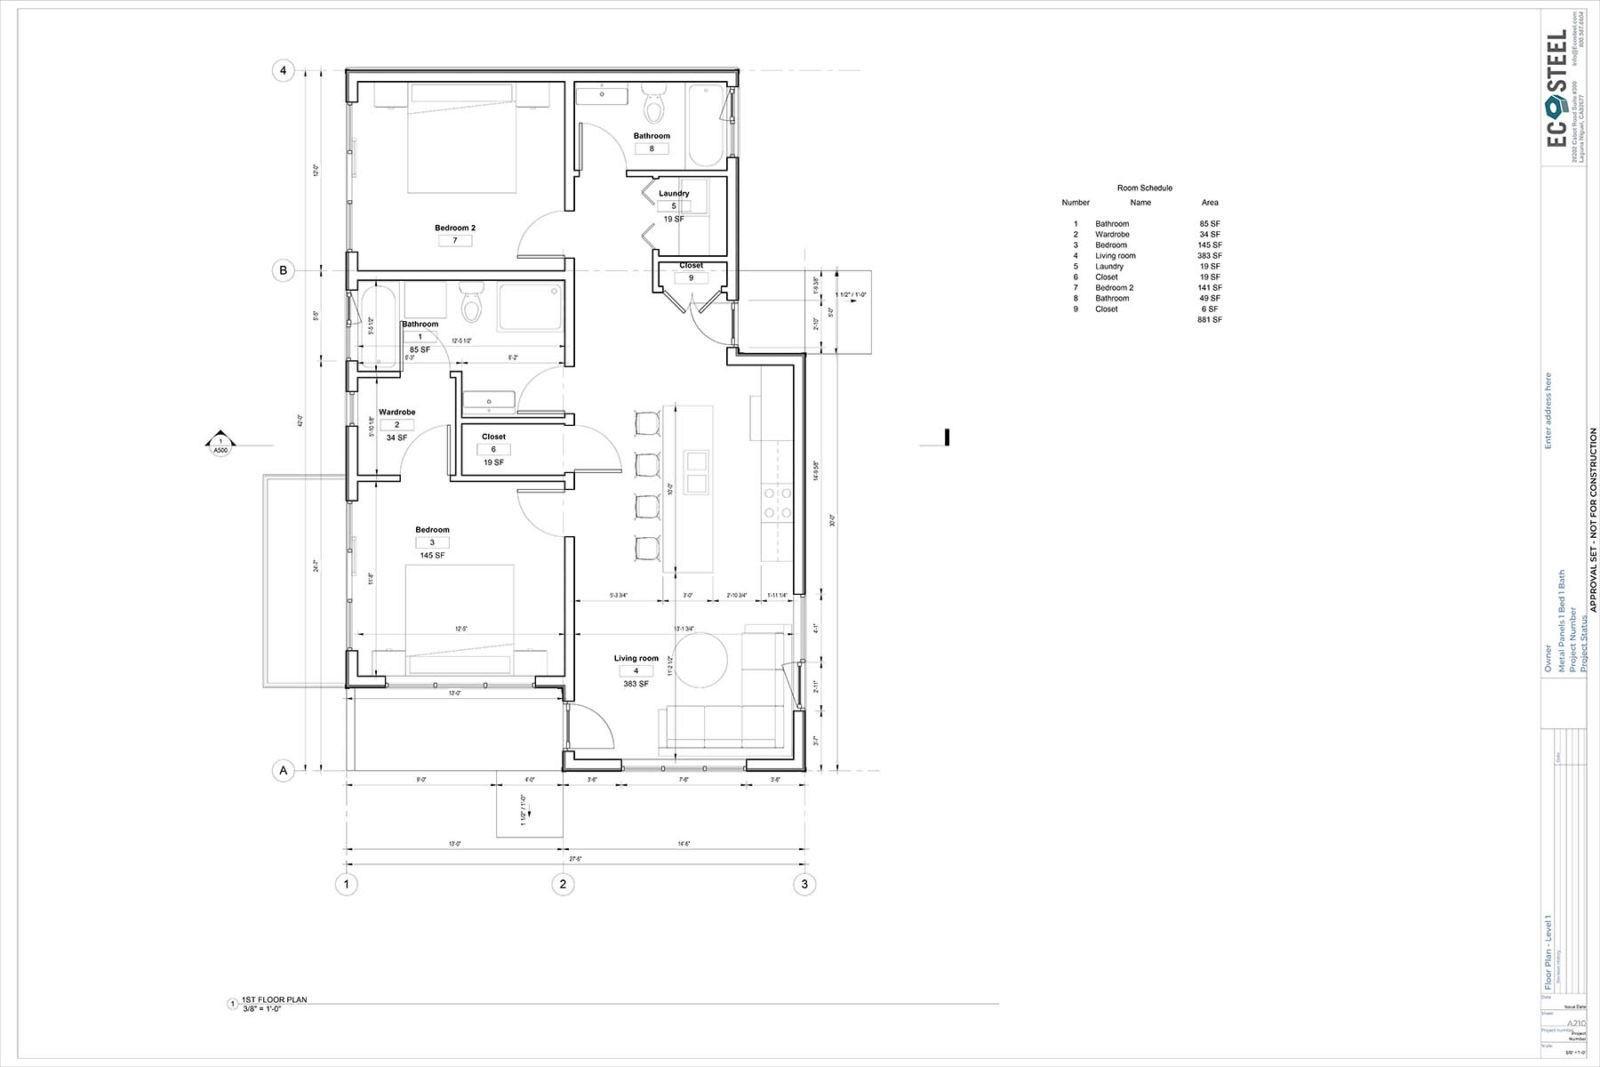
Specifications
Square Feet
944 sq ft
Bedrooms
2
Bathrooms
2
Type
Tiny House
| Price | $181,000 |
|---|---|
| Square feet | 944 sq ft |
| Price per sq ft | $192 per sq ft |
| Bedrooms | 2 |
| Bathrooms | 2 |
| Structure type | Tiny House |
| Manufacturer | EcoSteel |
| Model | The Minimalist |
Description
While much of the industry relies on traditional stick-built construction, we stand out by partnering with carefully chosen contractors who deliver the finest product available today. Microhomes, also referred to as tiny homes or Accessory Dwelling Units (ADUs), have gained significant popularity for various reasons. These compact dwellings offer rapid housing solutions, potential rental income for homeowners, and convenient accommodations for visiting family members. Experience the benefits of efficient and versatile microhomes that cater to your needs.
Who this home suits
At 944 sq ft, the The Minimalist is a mid-size home that suits couples, small families and first-time buyers who want a full-time residence without excess space. Its 2 bedrooms and 2 baths leave space for a guest room, a nursery or a dedicated office. A listed price of $181,000 places it in the affordable-to-mid range for factory-built homes. That works out to about $192 per sq ft before land, site work and delivery. As a tiny home, it suits people who want a simpler, lower-cost lifestyle, a vacation cabin or a rental.