Mountain Laurel
Signature Building Systems / Pre-Fab House
Contact for Price
Main Image
Floor Plans

Specifications
Square Feet
832 sq ft
Bedrooms
2
Bathrooms
1
Type
Pre-Fab House
| Price | Contact for Price |
|---|---|
| Square feet | 832 sq ft |
| Bedrooms | 2 |
| Bathrooms | 1 |
| Structure type | Pre-Fab House |
| Manufacturer | Signature Building Systems |
| Model | Mountain Laurel |
Description
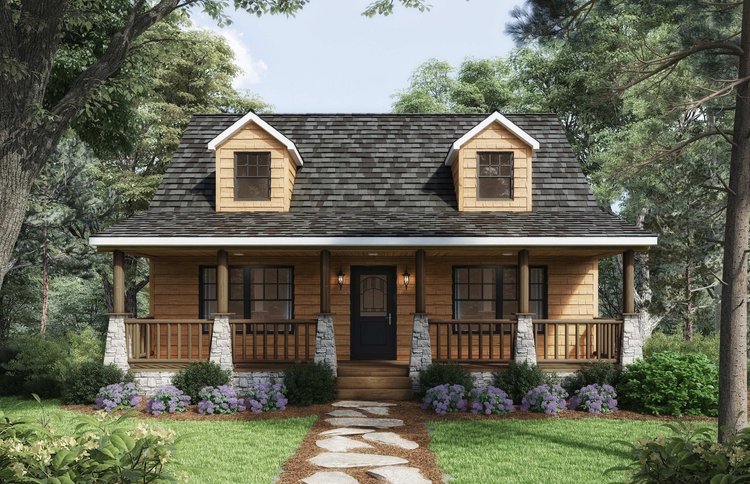
Introducing Mountain Laurel, a charming 2-bedroom cape-style home designed with homeowners in mind. The optional porch adds a touch of warmth, accentuating the inviting front entrance, while another entrance conveniently connects to the kitchen. With its open floor plan, this home optimizes space, seamlessly integrating the kitchen and living room in a cozy footprint.
The proposed second floor presents two additional bedrooms and a full bath, catering to growing families, accommodating visiting guests, or enhancing the value of a vacation property.
Who this home suits
At 832 sq ft, the Mountain Laurel suits singles, couples, downsizers, or anyone adding an ADU or rental unit to an existing lot. Its 2 bedrooms and 1 bath leave space for a guest room, a nursery or a dedicated office. Prefab construction suits buyers who want predictable pricing and a faster build than a fully site-built home.