Monterey
Pacific Homes / Pre-Fab House
Contact for Price
Main Image
Photos (4)
Main Image

Photo 1
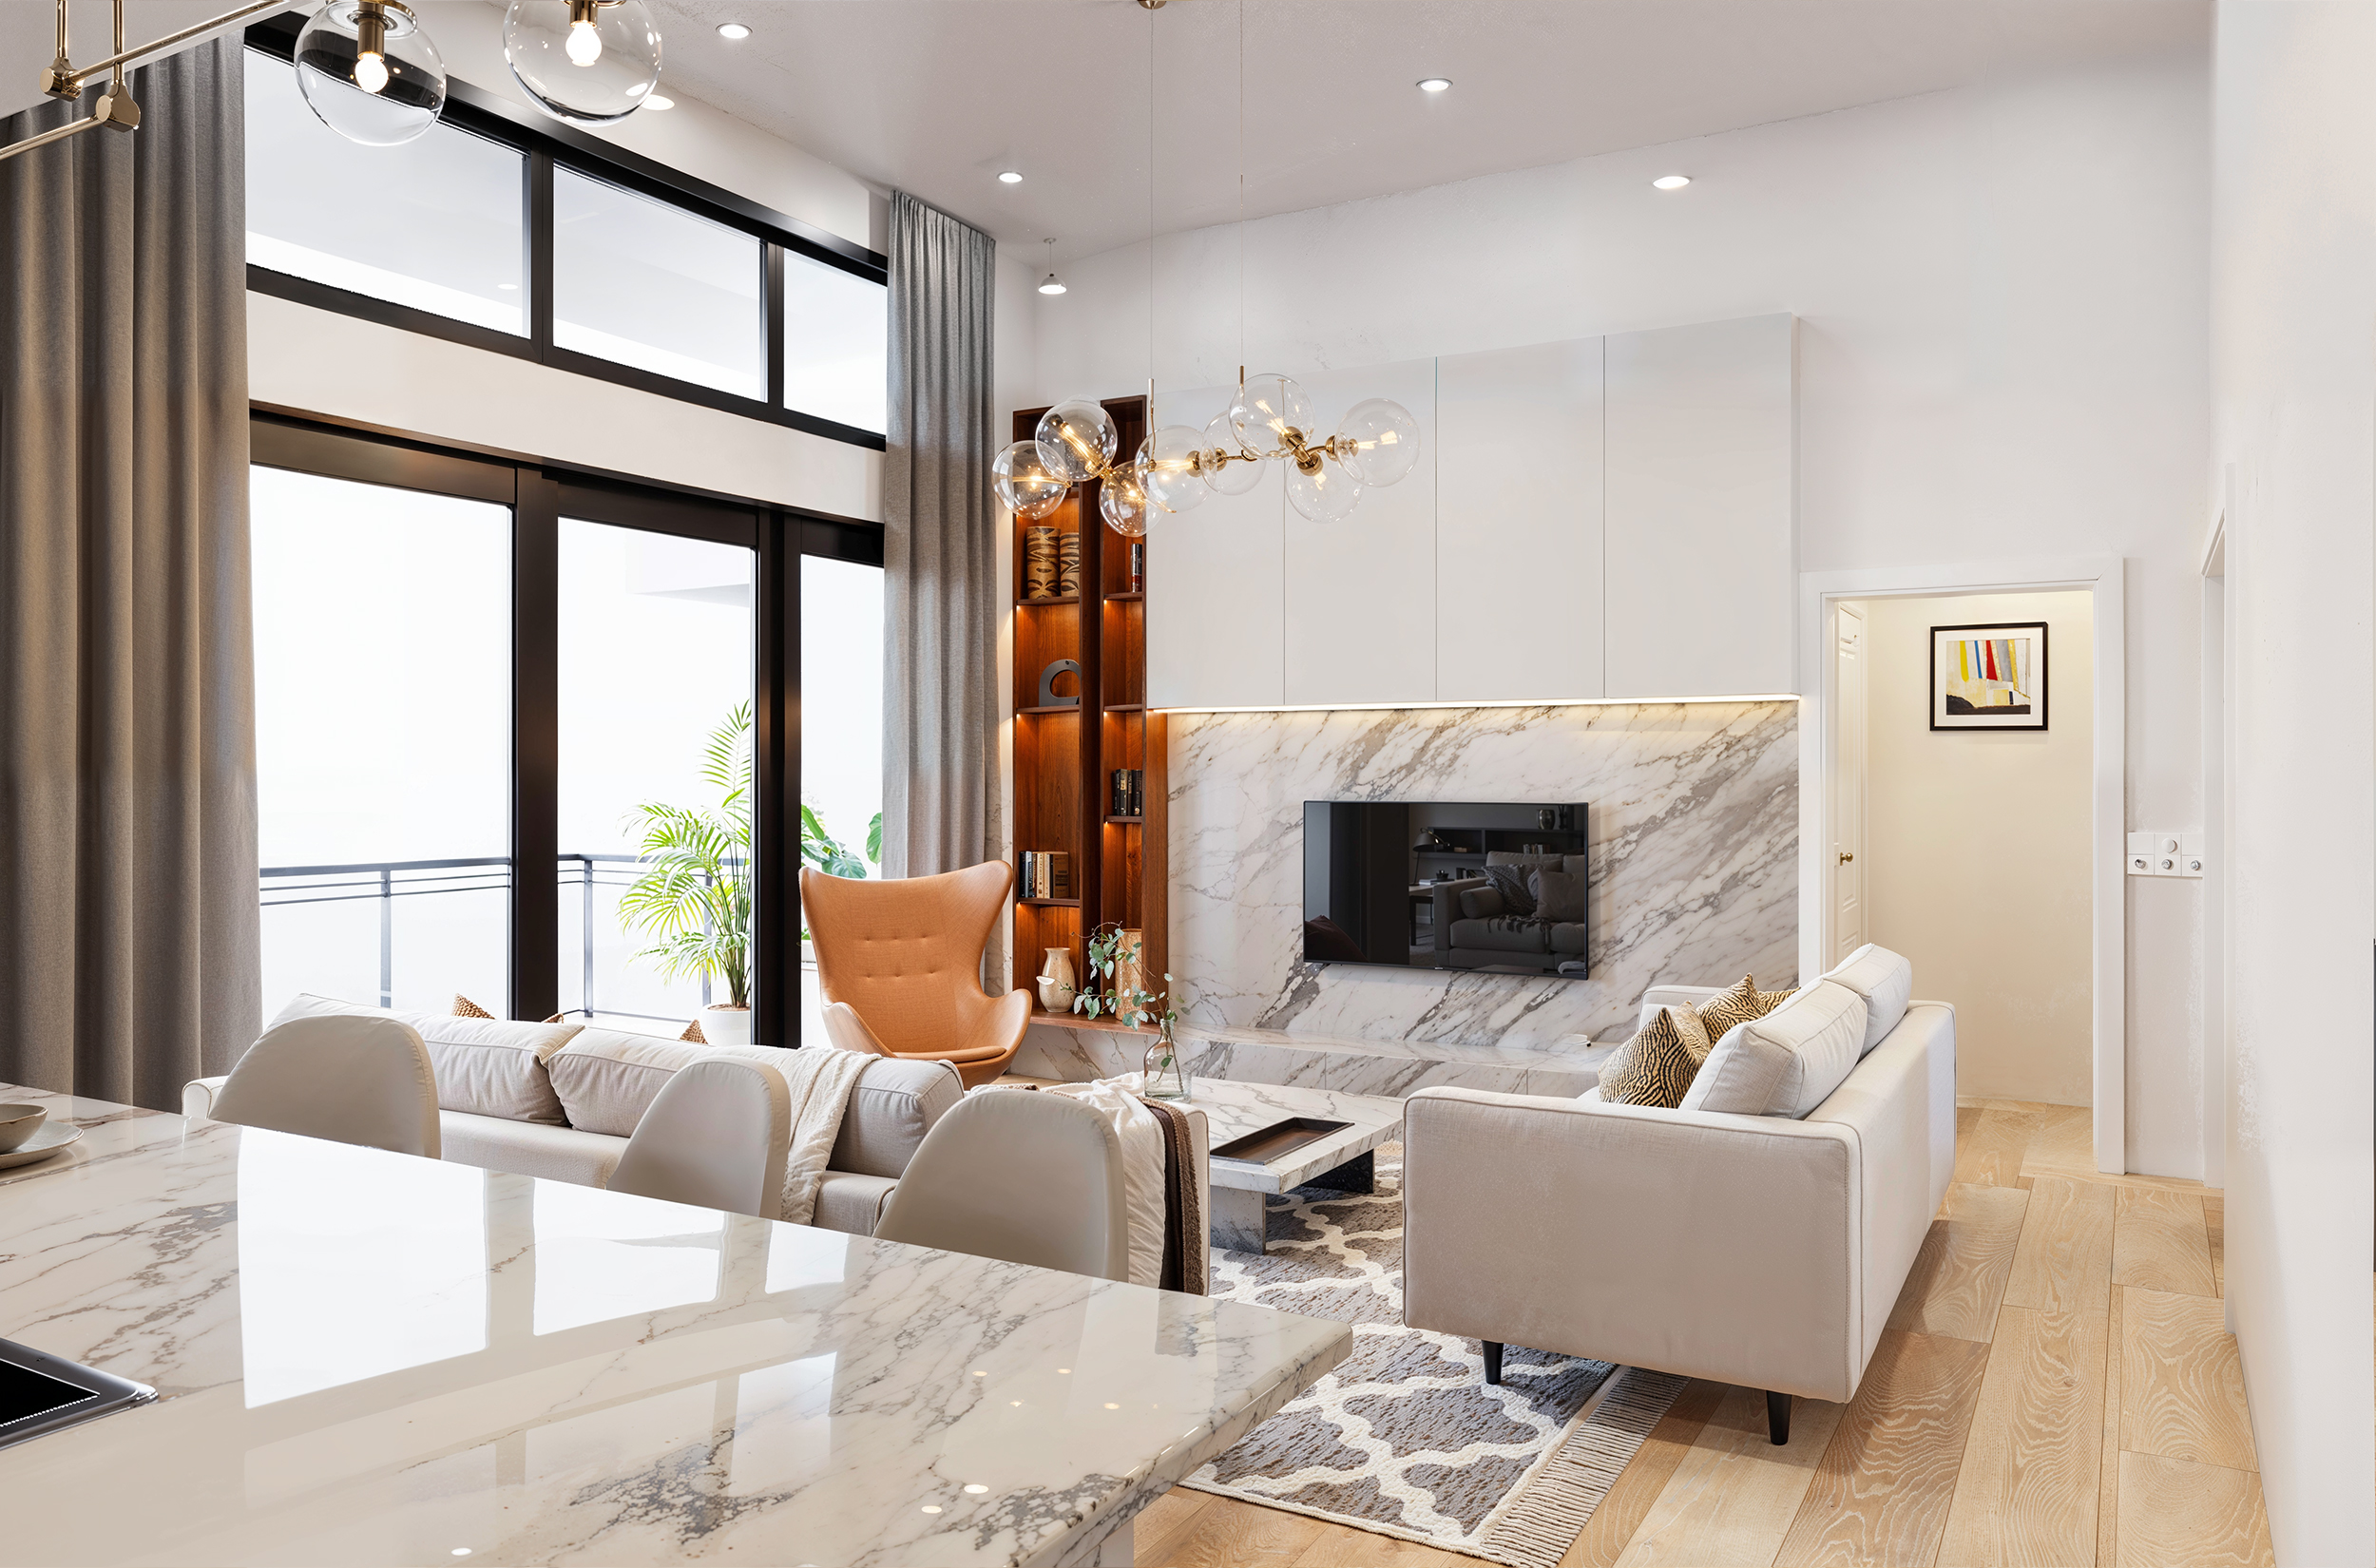
Photo 2
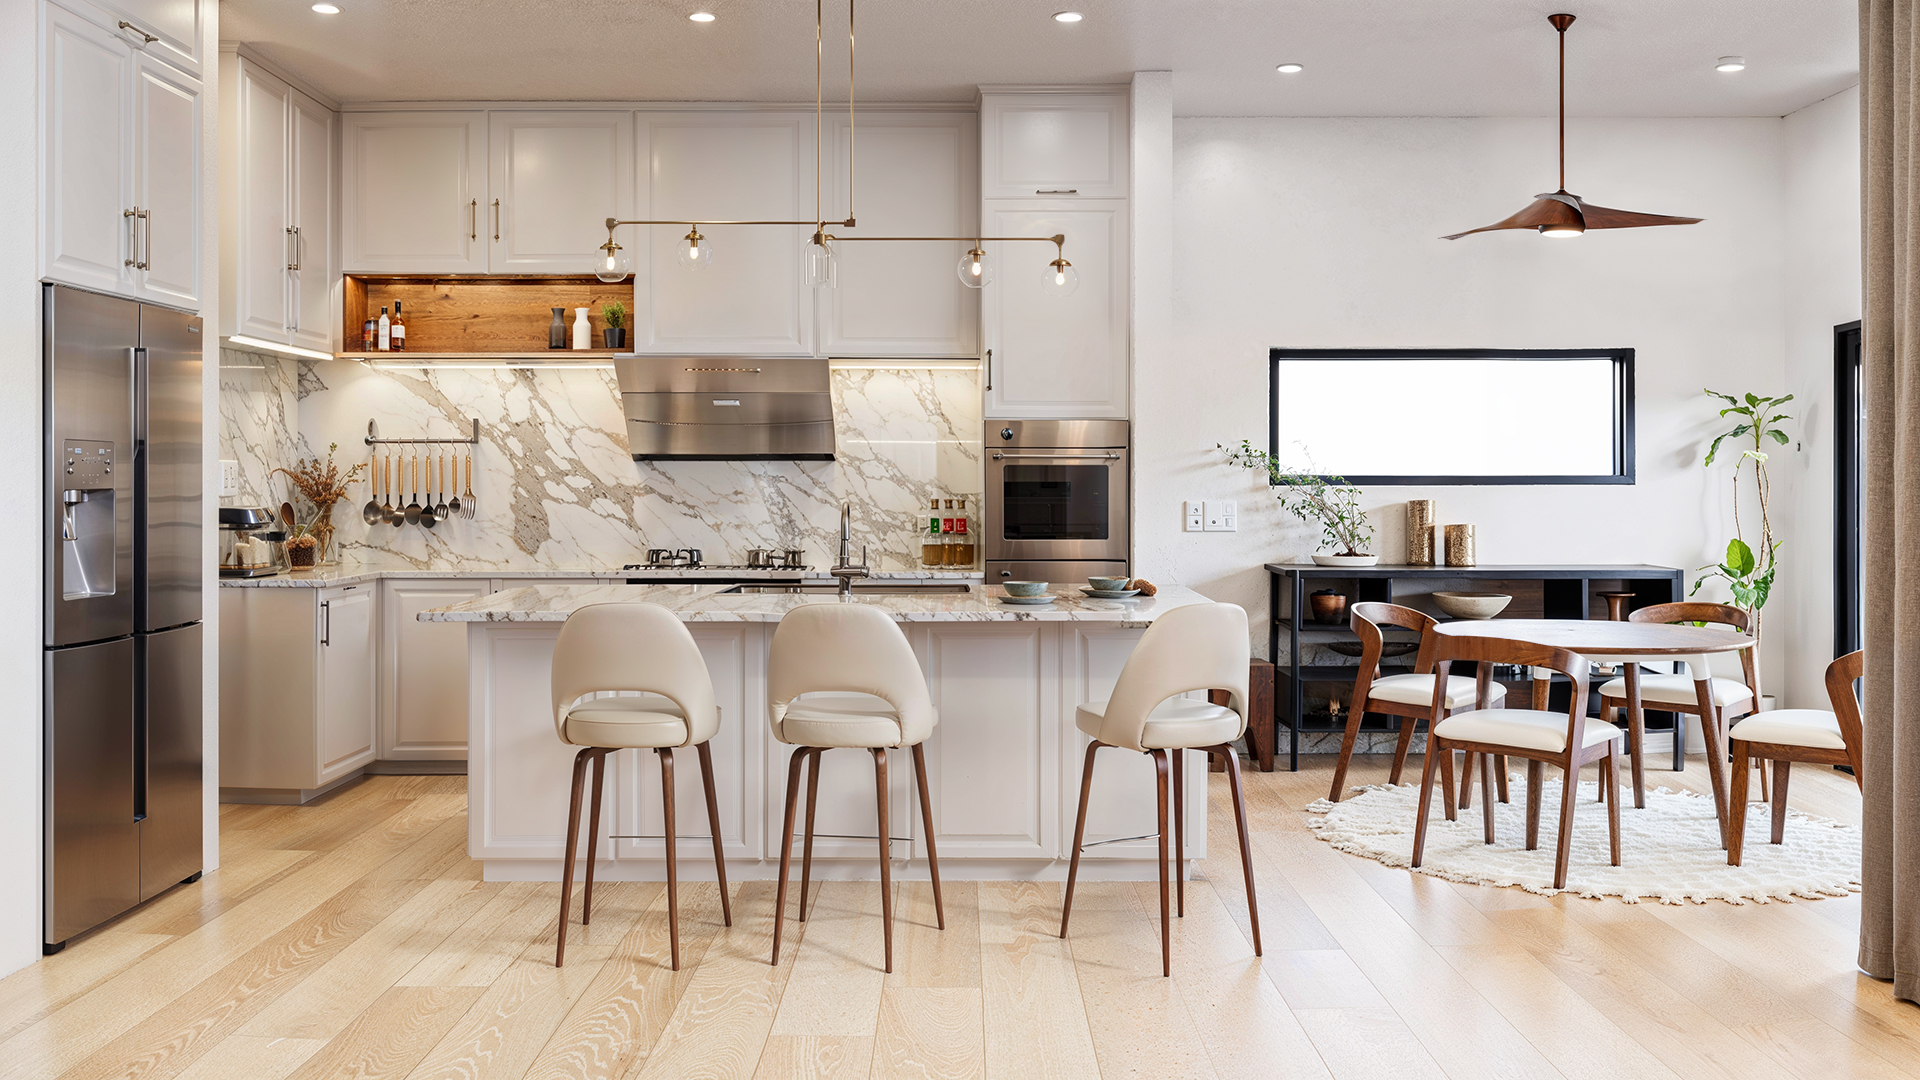
Photo 3
Floor Plans
Specifications
Square Feet
2,307 sq ft
Bedrooms
3
Bathrooms
3
Type
Pre-Fab House
| Price | Contact for Price |
|---|---|
| Square feet | 2,307 sq ft |
| Bedrooms | 3 |
| Bathrooms | 3 |
| Structure type | Pre-Fab House |
| Manufacturer | Pacific Homes |
| Model | Monterey |
Description
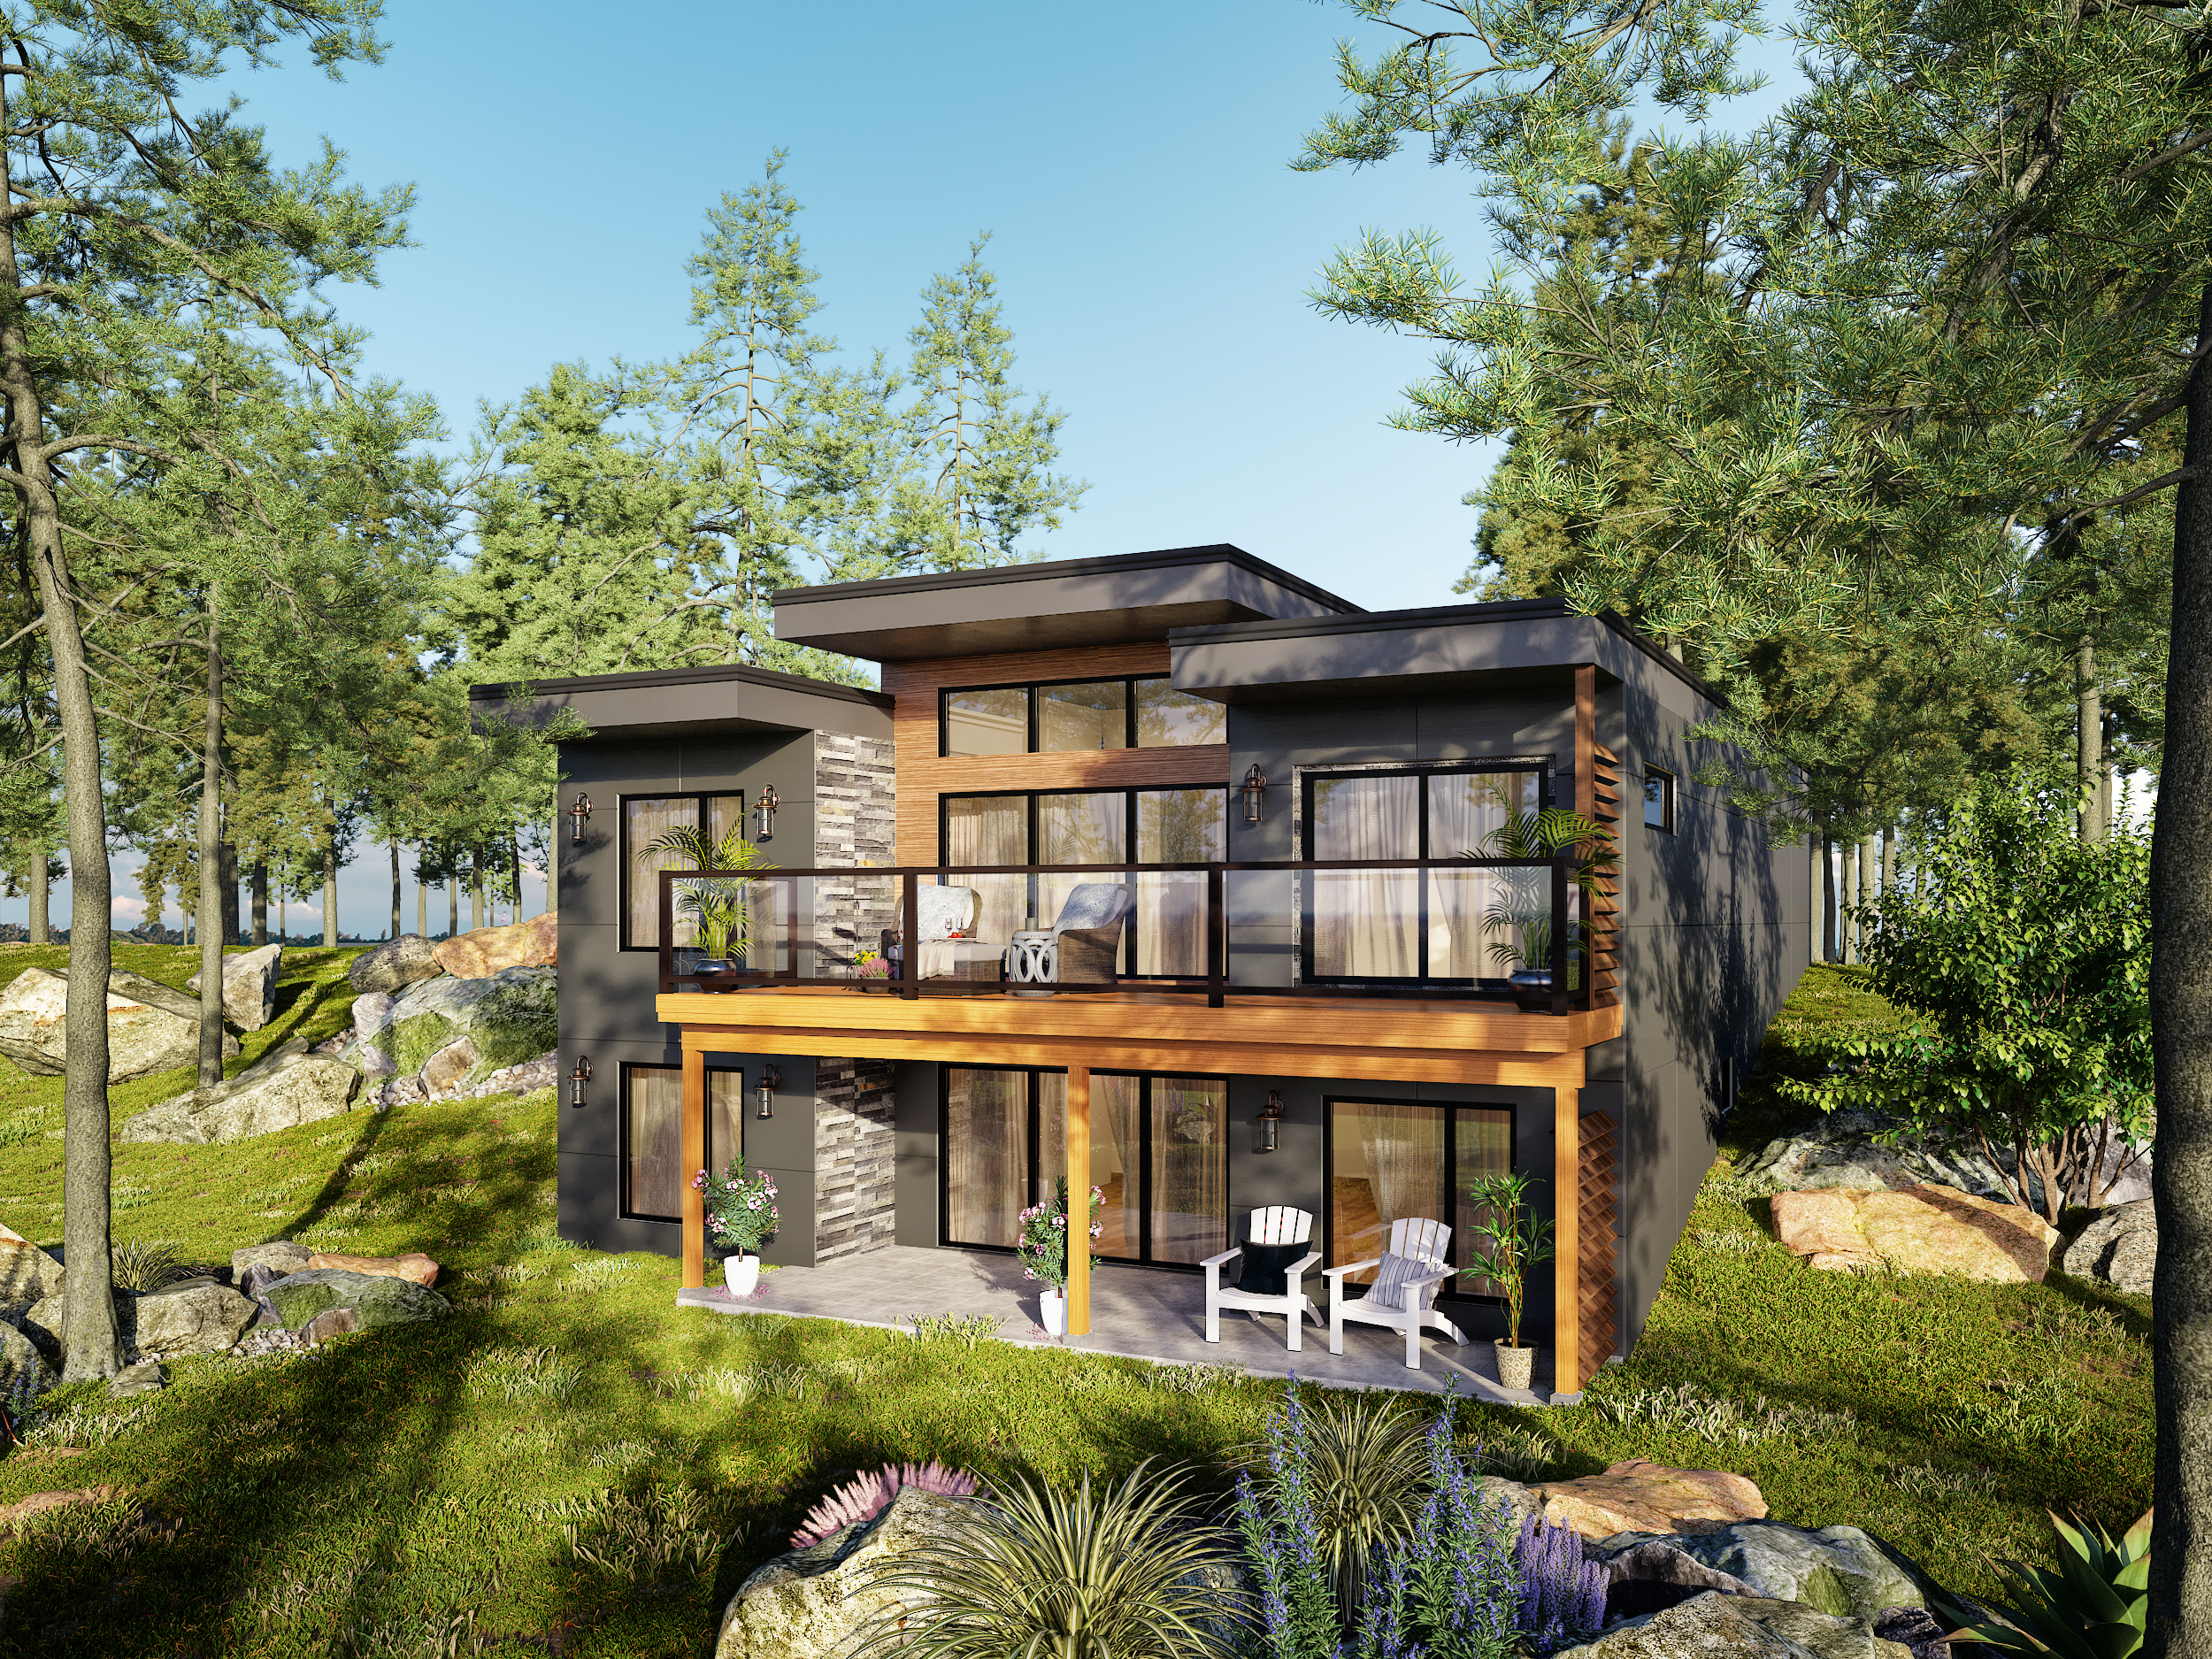
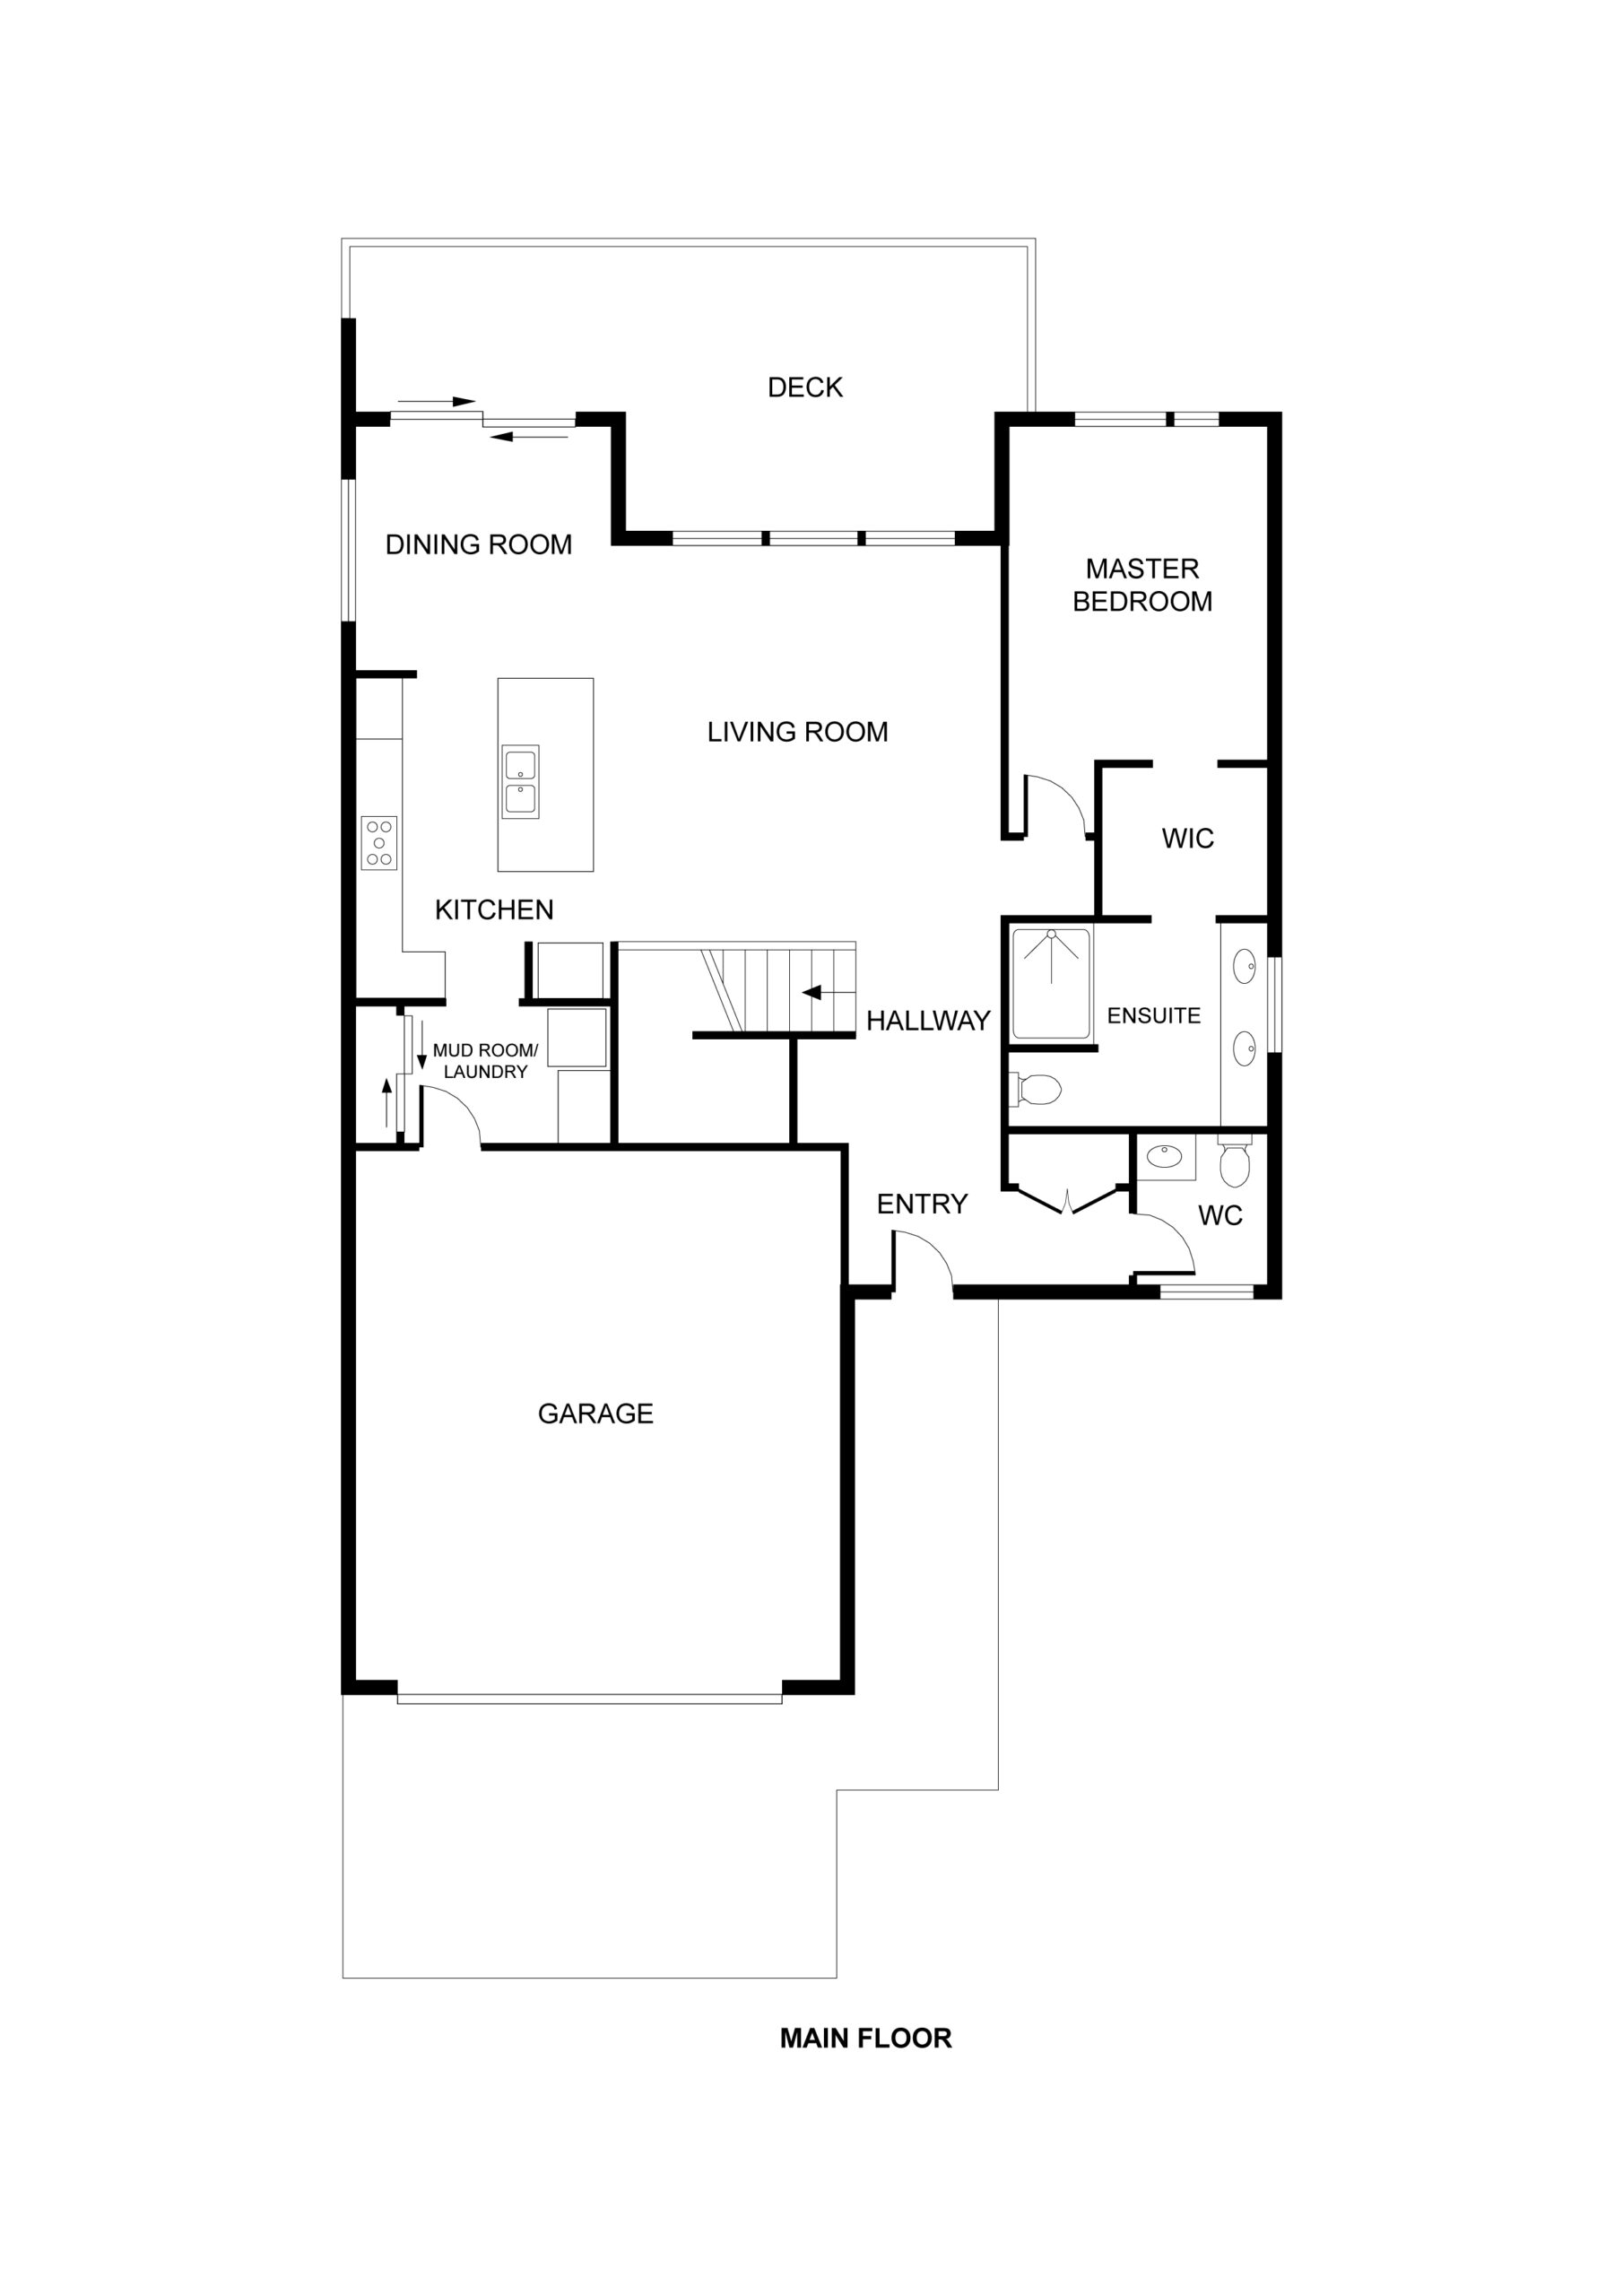
Experience the allure of this breathtaking modern design and its incredible layout, where natural light fills every corner, setting the stage for unforgettable entertaining. Ascend to the master suite upstairs, featuring a vast ensuite and walk-in closet, offering a serene retreat. The well-appointed kitchen island seamlessly connects the living room and dining room, fostering seamless interaction. Downstairs, discover two additional bedrooms, a bathroom, a family rec room, and a games room, providing ample space for relaxation and leisure. This home plan is meticulously designed to cater to the needs of a large family and create a welcoming atmosphere for memorable gatherings.
Who this home suits
At 2,307 sq ft, the Monterey gives growing families room for shared living areas, a home office and guests. Its 3 bedrooms and 3 baths fit a typical family with children. Prefab construction suits buyers who want predictable pricing and a faster build than a fully site-built home.