Cascade
Pacific Homes / Pre-Fab House
Contact for Price

Main Image
Photos (2)
Main Image
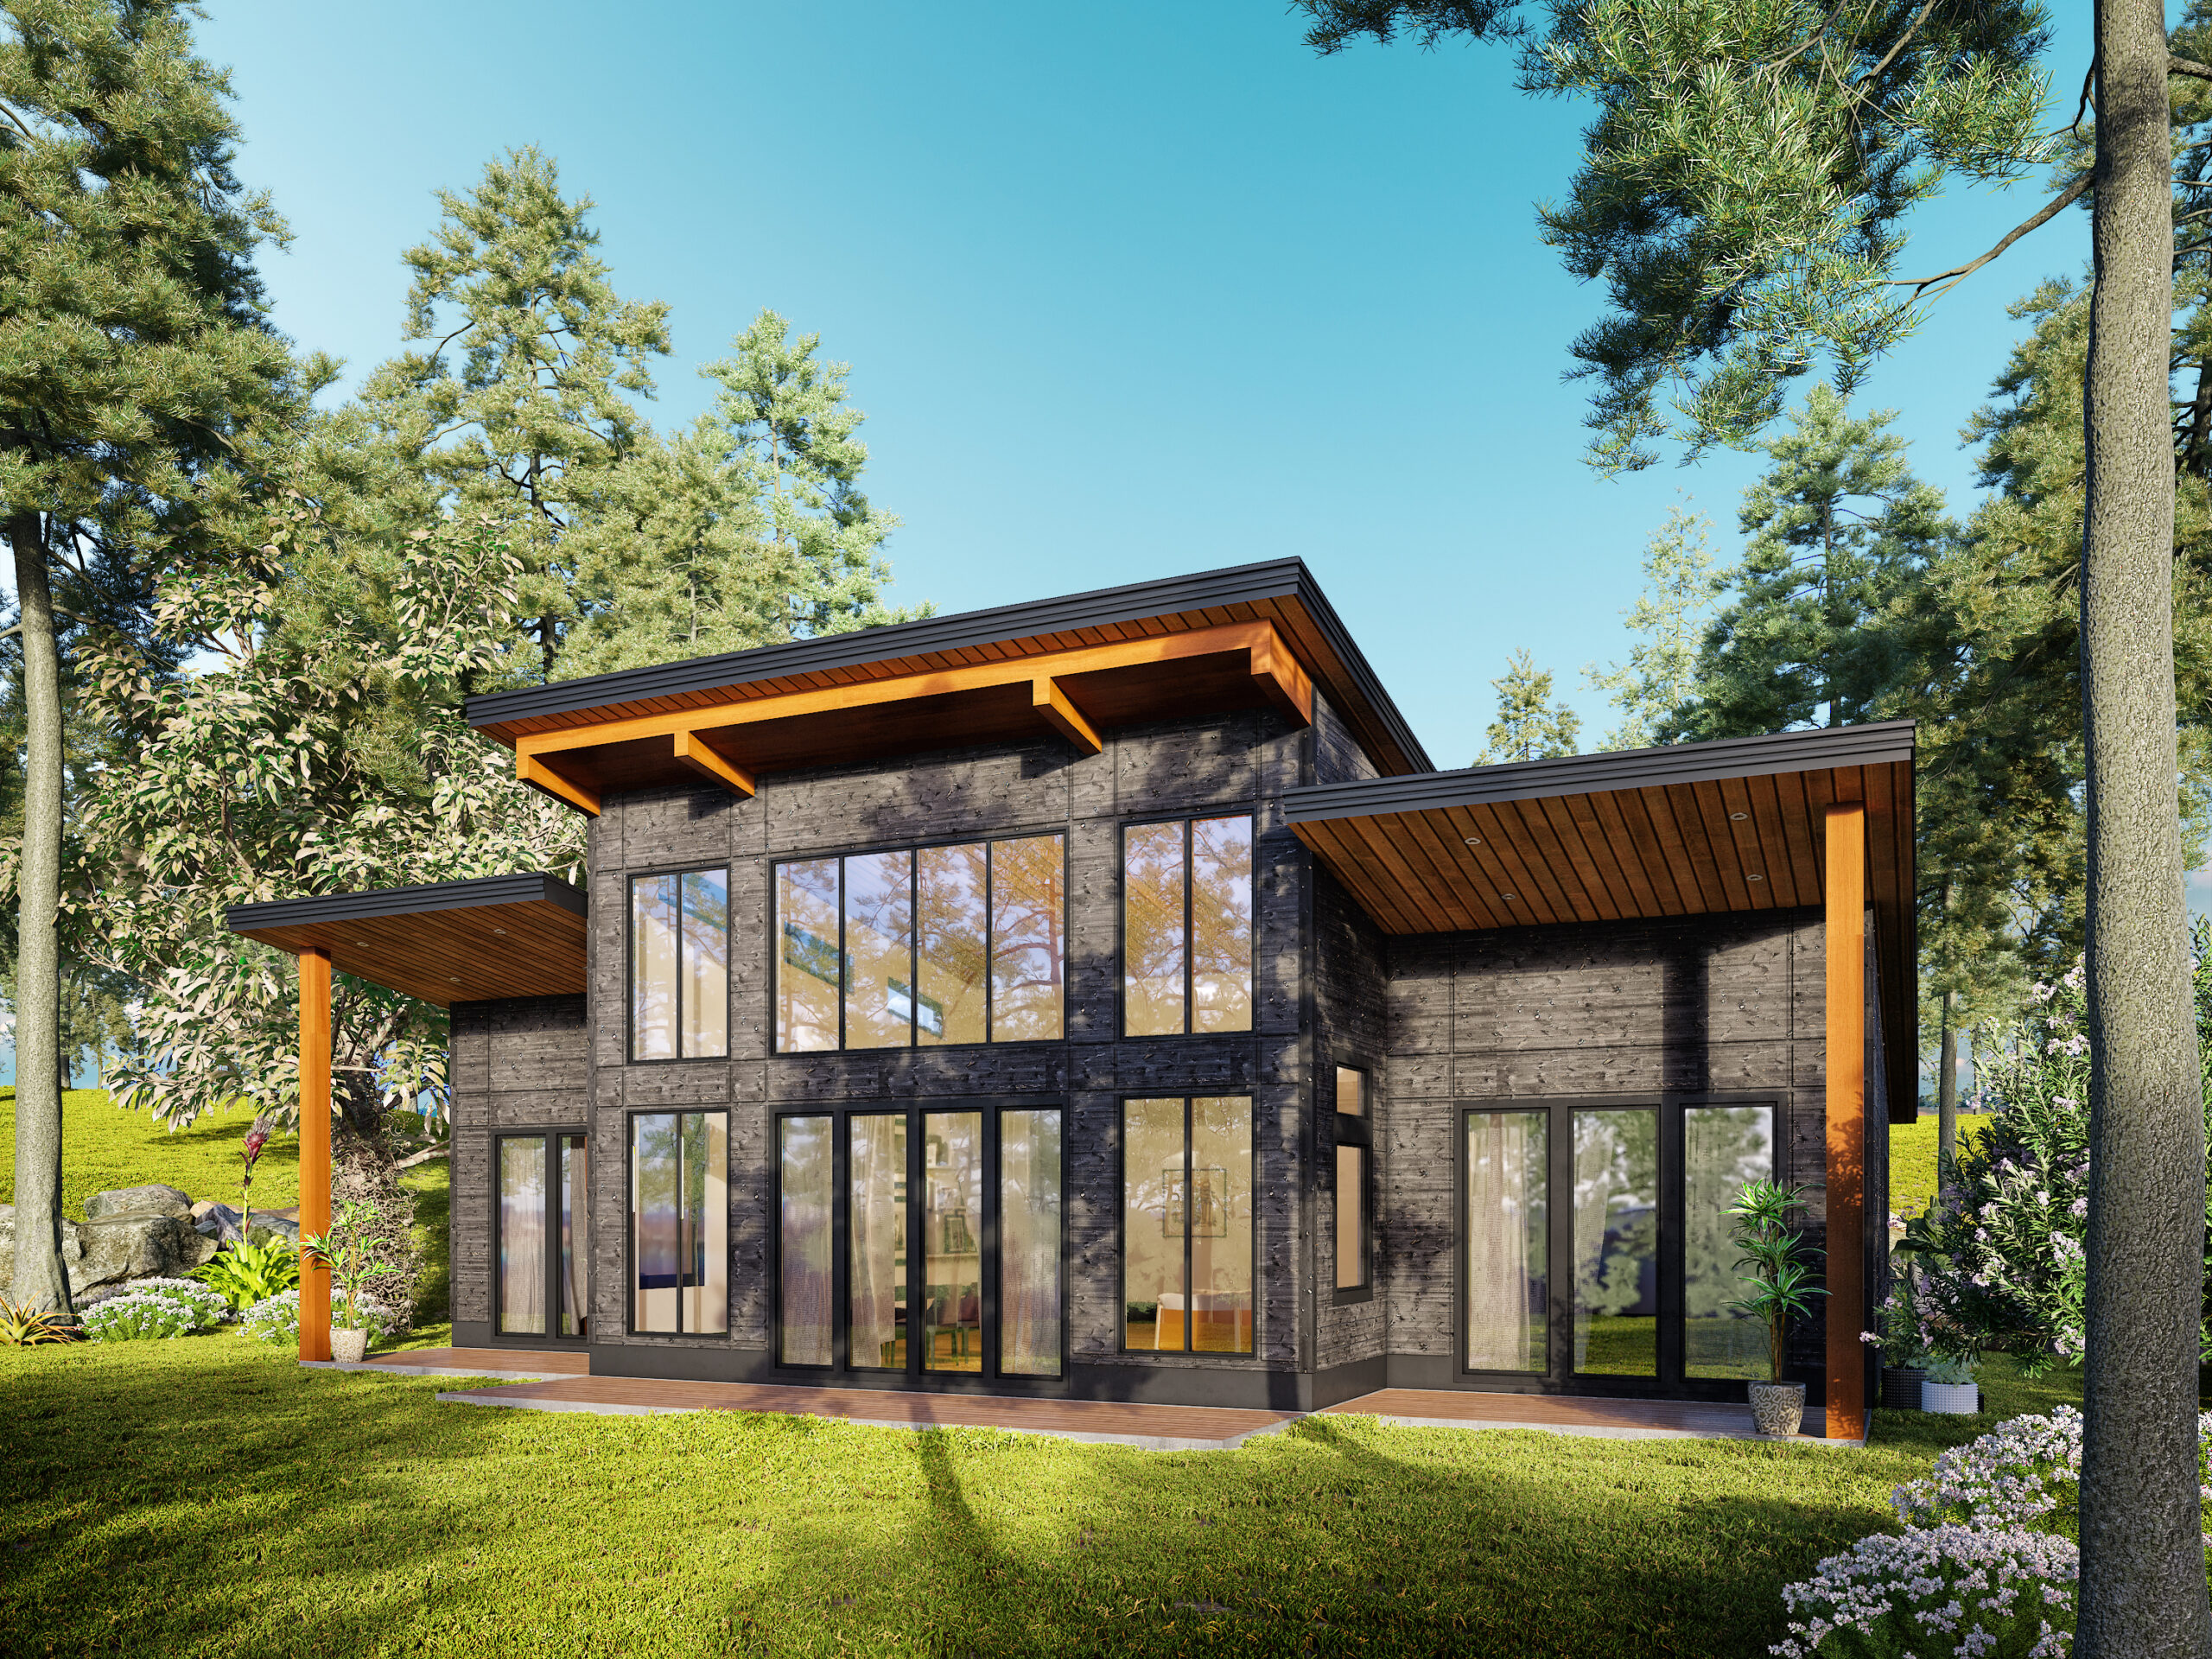
Photo 1
Floor Plans

Specifications
Square Feet
1,418 sq ft
Bedrooms
3
Bathrooms
2
Type
Pre-Fab House
| Price | Contact for Price |
|---|---|
| Square feet | 1,418 sq ft |
| Bedrooms | 3 |
| Bathrooms | 2 |
| Structure type | Pre-Fab House |
| Manufacturer | Pacific Homes |
| Model | Cascade |
Description
Embrace the essence of modern living with this charming single-story house plan. The sun-drenched great room takes center stage, adorned with expansive floor-to-ceiling windows that create a striking glass wall effect. The main floor living area exudes spaciousness and comfort, fostering an open and airy atmosphere. A generously sized master bedroom awaits, boasting a large walk-in closet and a breathtaking ensuite bathroom. The kitchen, dining, and living areas showcase impeccable balance and clean lines. Complementing the home's symmetrical design, the great room is flanked by two bedrooms and a shared bathroom, harmonizing the overall layout.
Who this home suits
At 1,418 sq ft, the Cascade is a mid-size home that suits couples, small families and first-time buyers who want a full-time residence without excess space. Its 3 bedrooms and 2 baths fit a typical family with children. Prefab construction suits buyers who want predictable pricing and a faster build than a fully site-built home.