Denman
Pacific Homes / Pre-Fab House
Contact for Price

Main Image
Photos (2)
Main Image
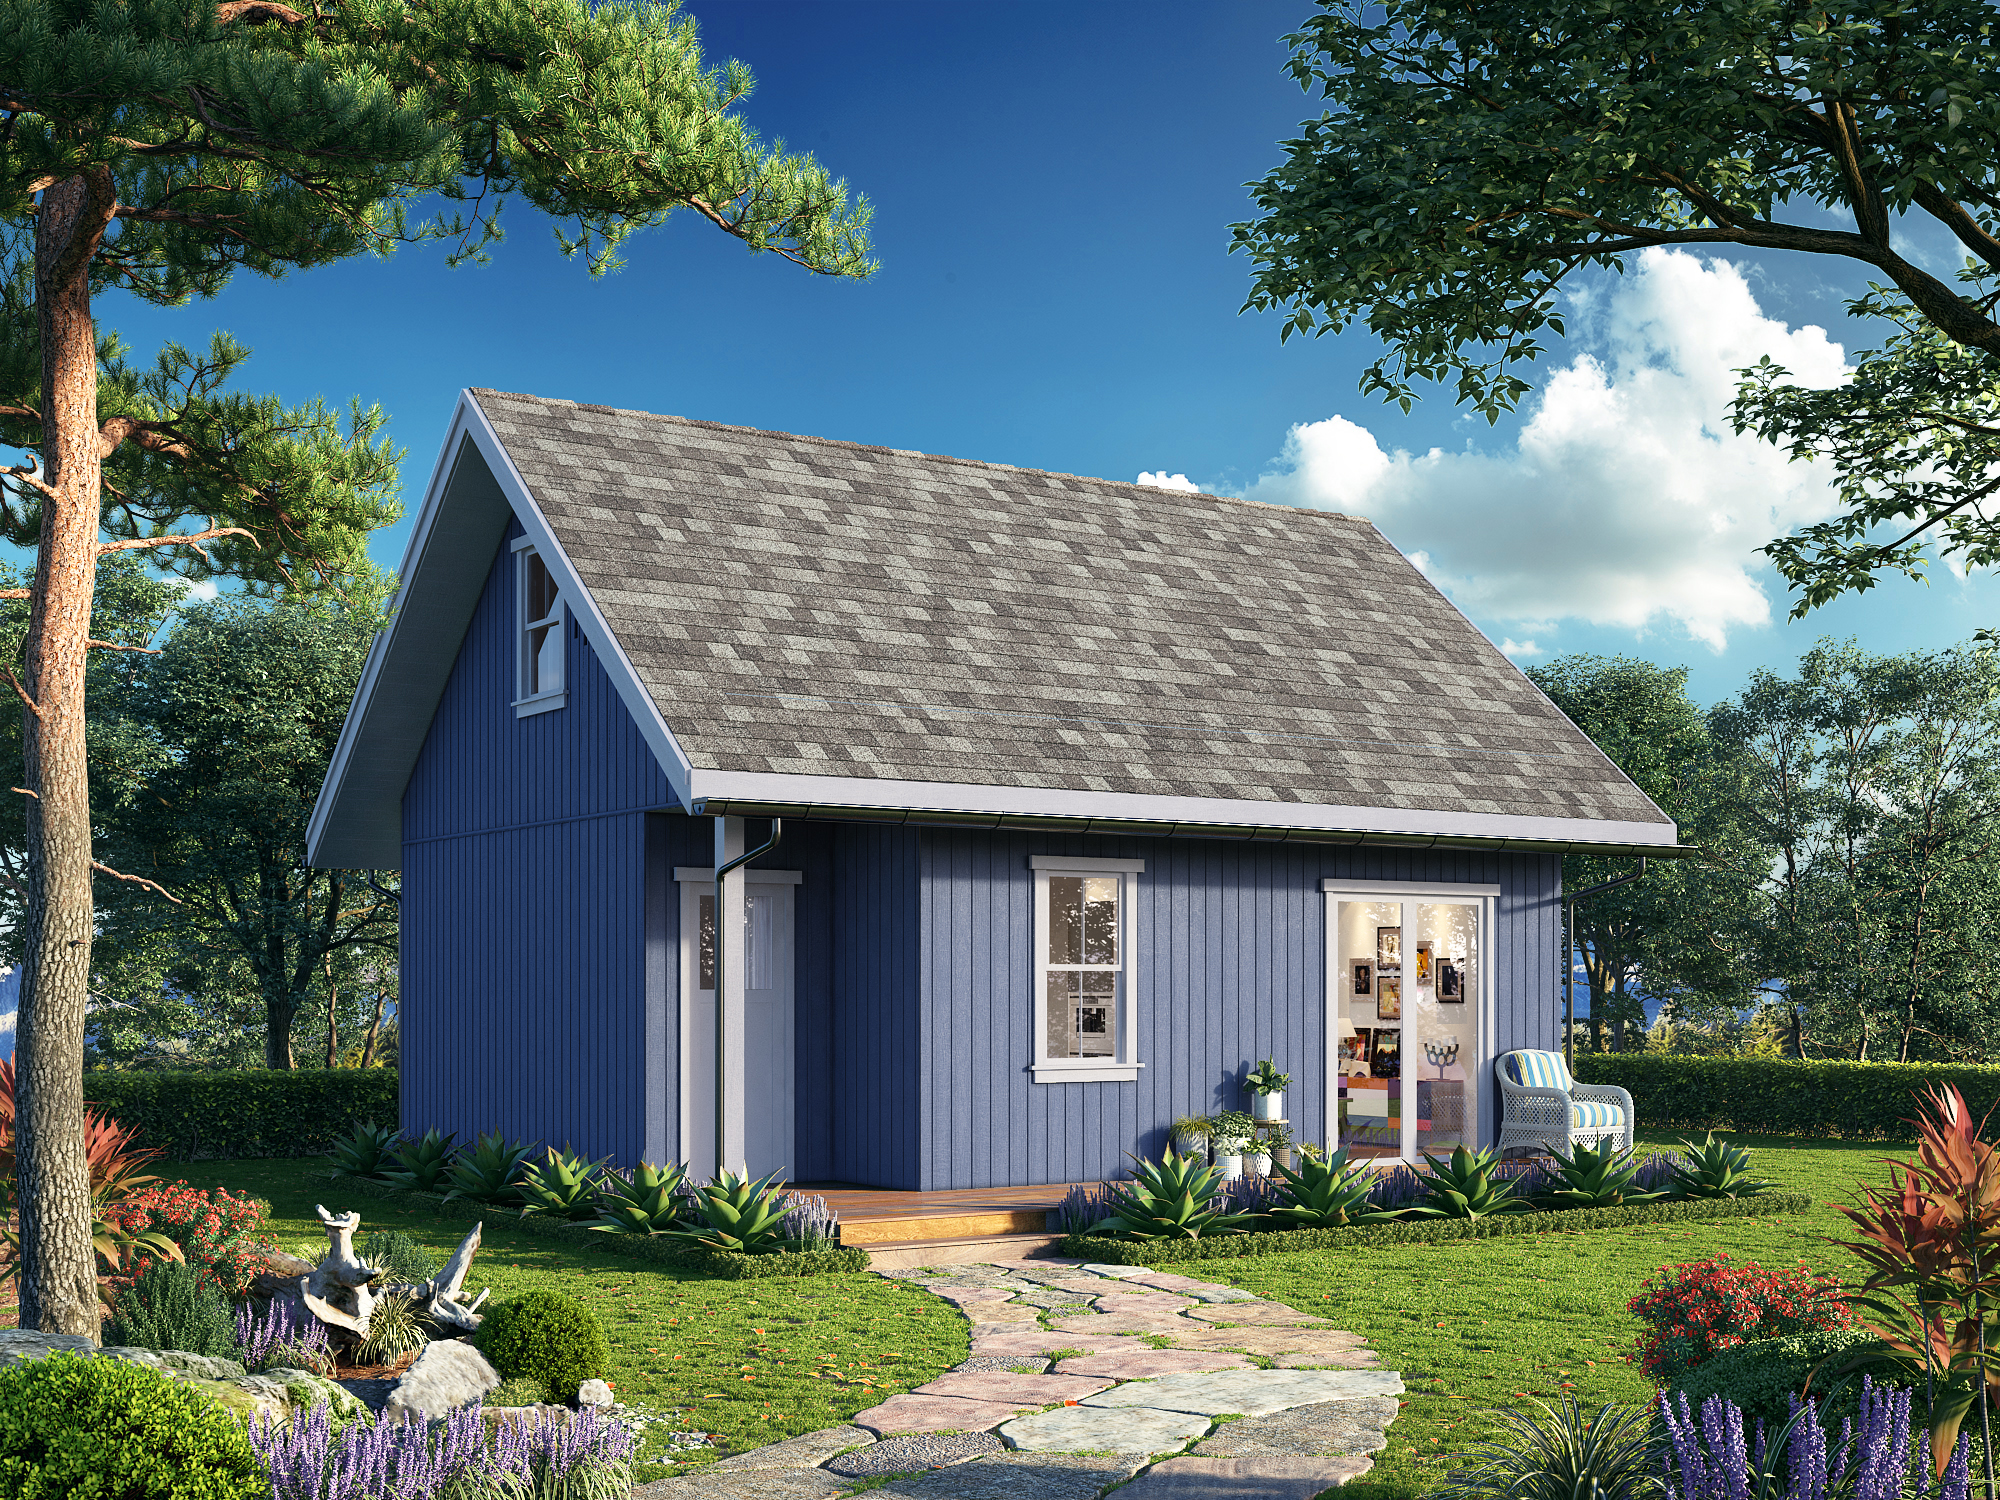
Photo 1
Floor Plans


Specifications
Square Feet
788 sq ft
Type
Pre-Fab House
| Price | Contact for Price |
|---|---|
| Square feet | 788 sq ft |
| Structure type | Pre-Fab House |
| Manufacturer | Pacific Homes |
| Model | Denman |
Description
With its ingenious design, this two-story cottage maximizes functionality within a compact footprint. The upper floor is dedicated to two bedrooms, while the main floor is thoughtfully allocated to the primary living area of the cottage.
Who this home suits
At 788 sq ft, the Denman suits singles, couples, downsizers, or anyone adding an ADU or rental unit to an existing lot. Prefab construction suits buyers who want predictable pricing and a faster build than a fully site-built home.