The Kenzi
True North Log Homes / Log Home
Contact for Price

Main Image
Photos (7)
Main Image
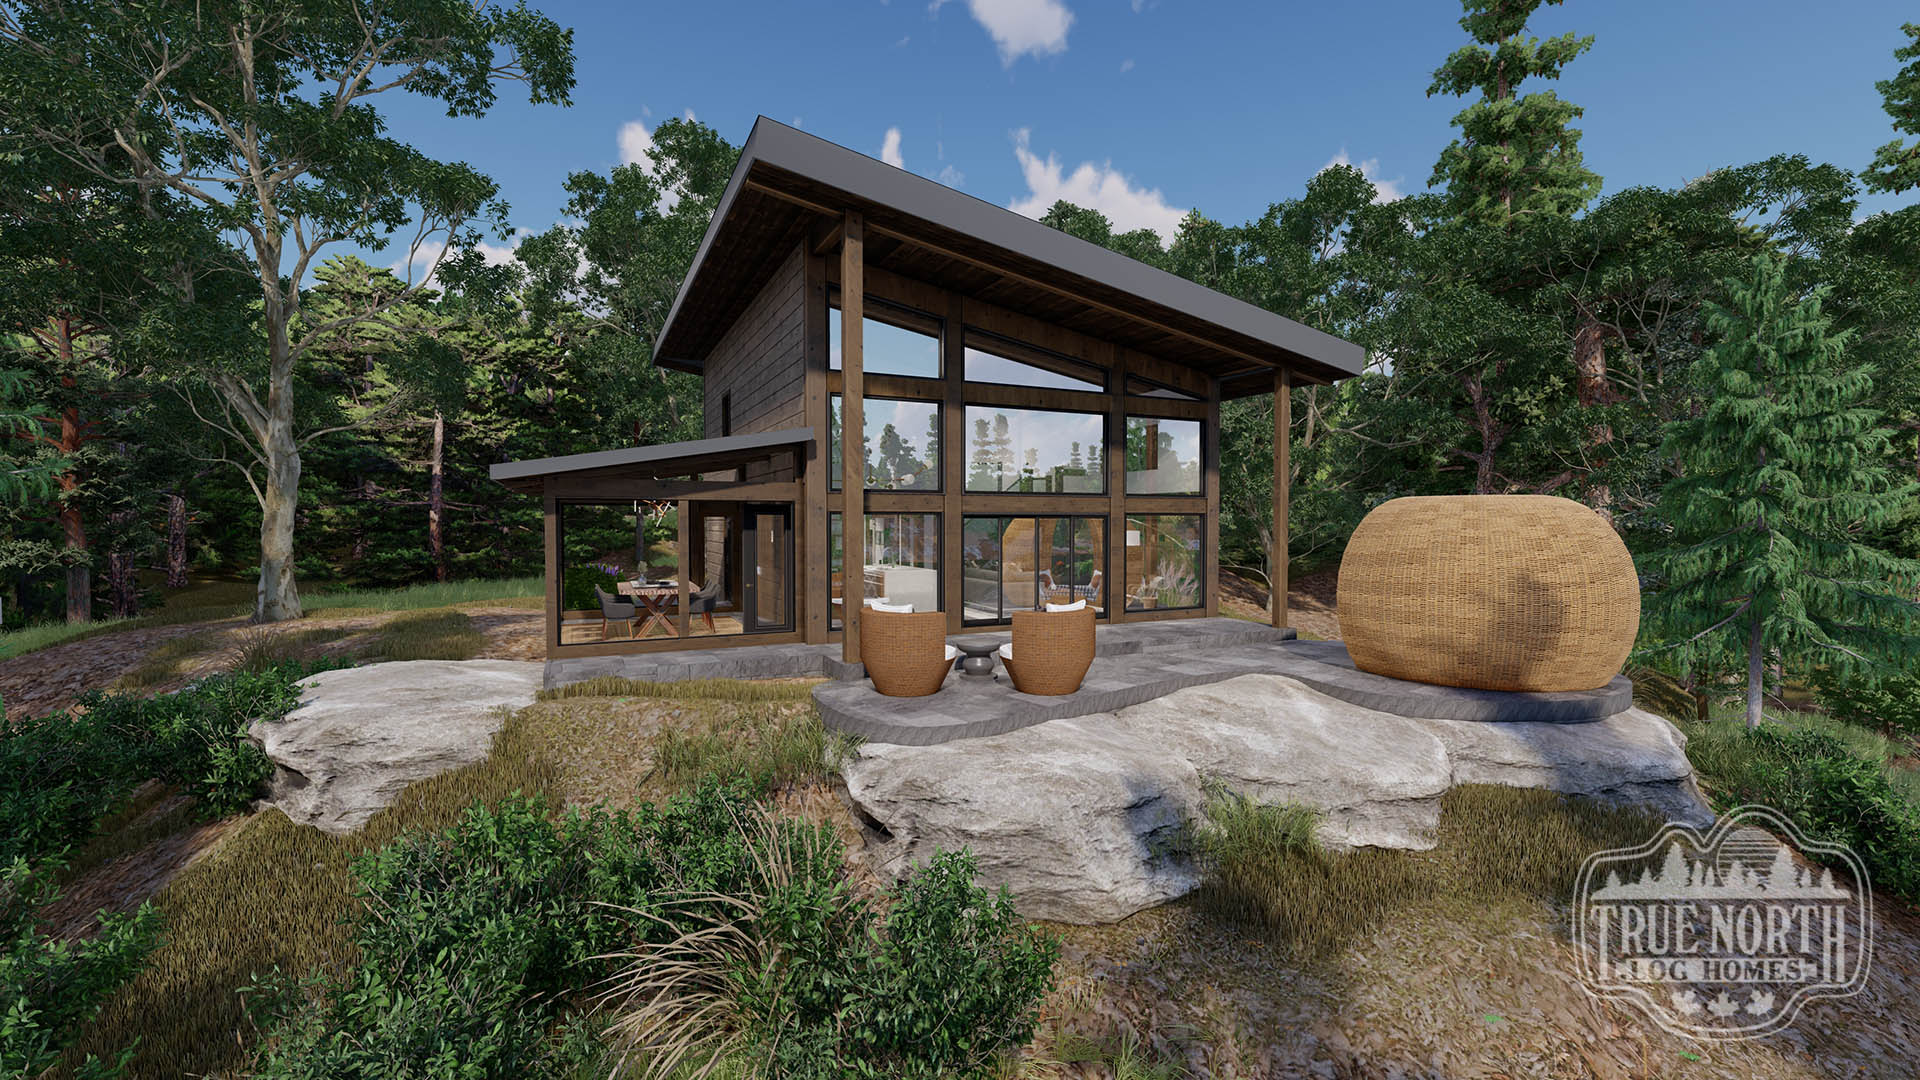
Photo 1
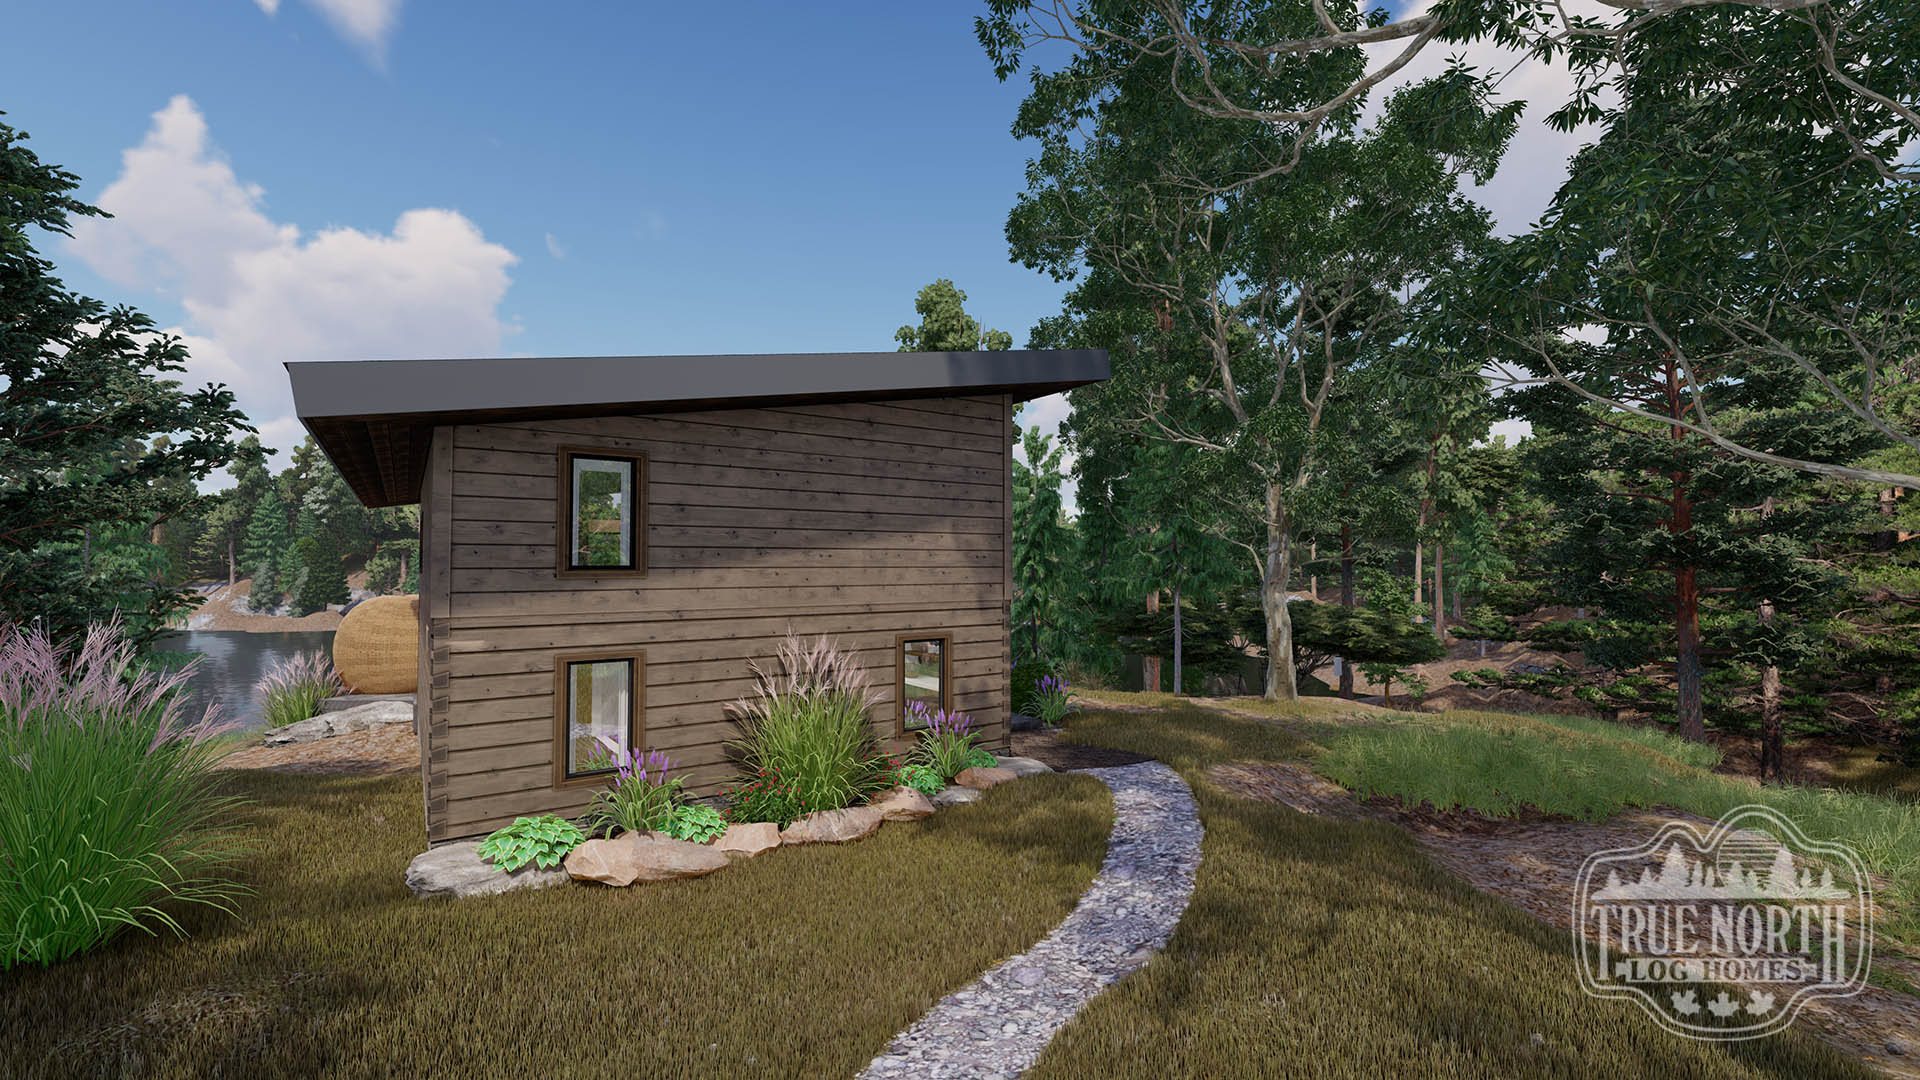
Photo 2
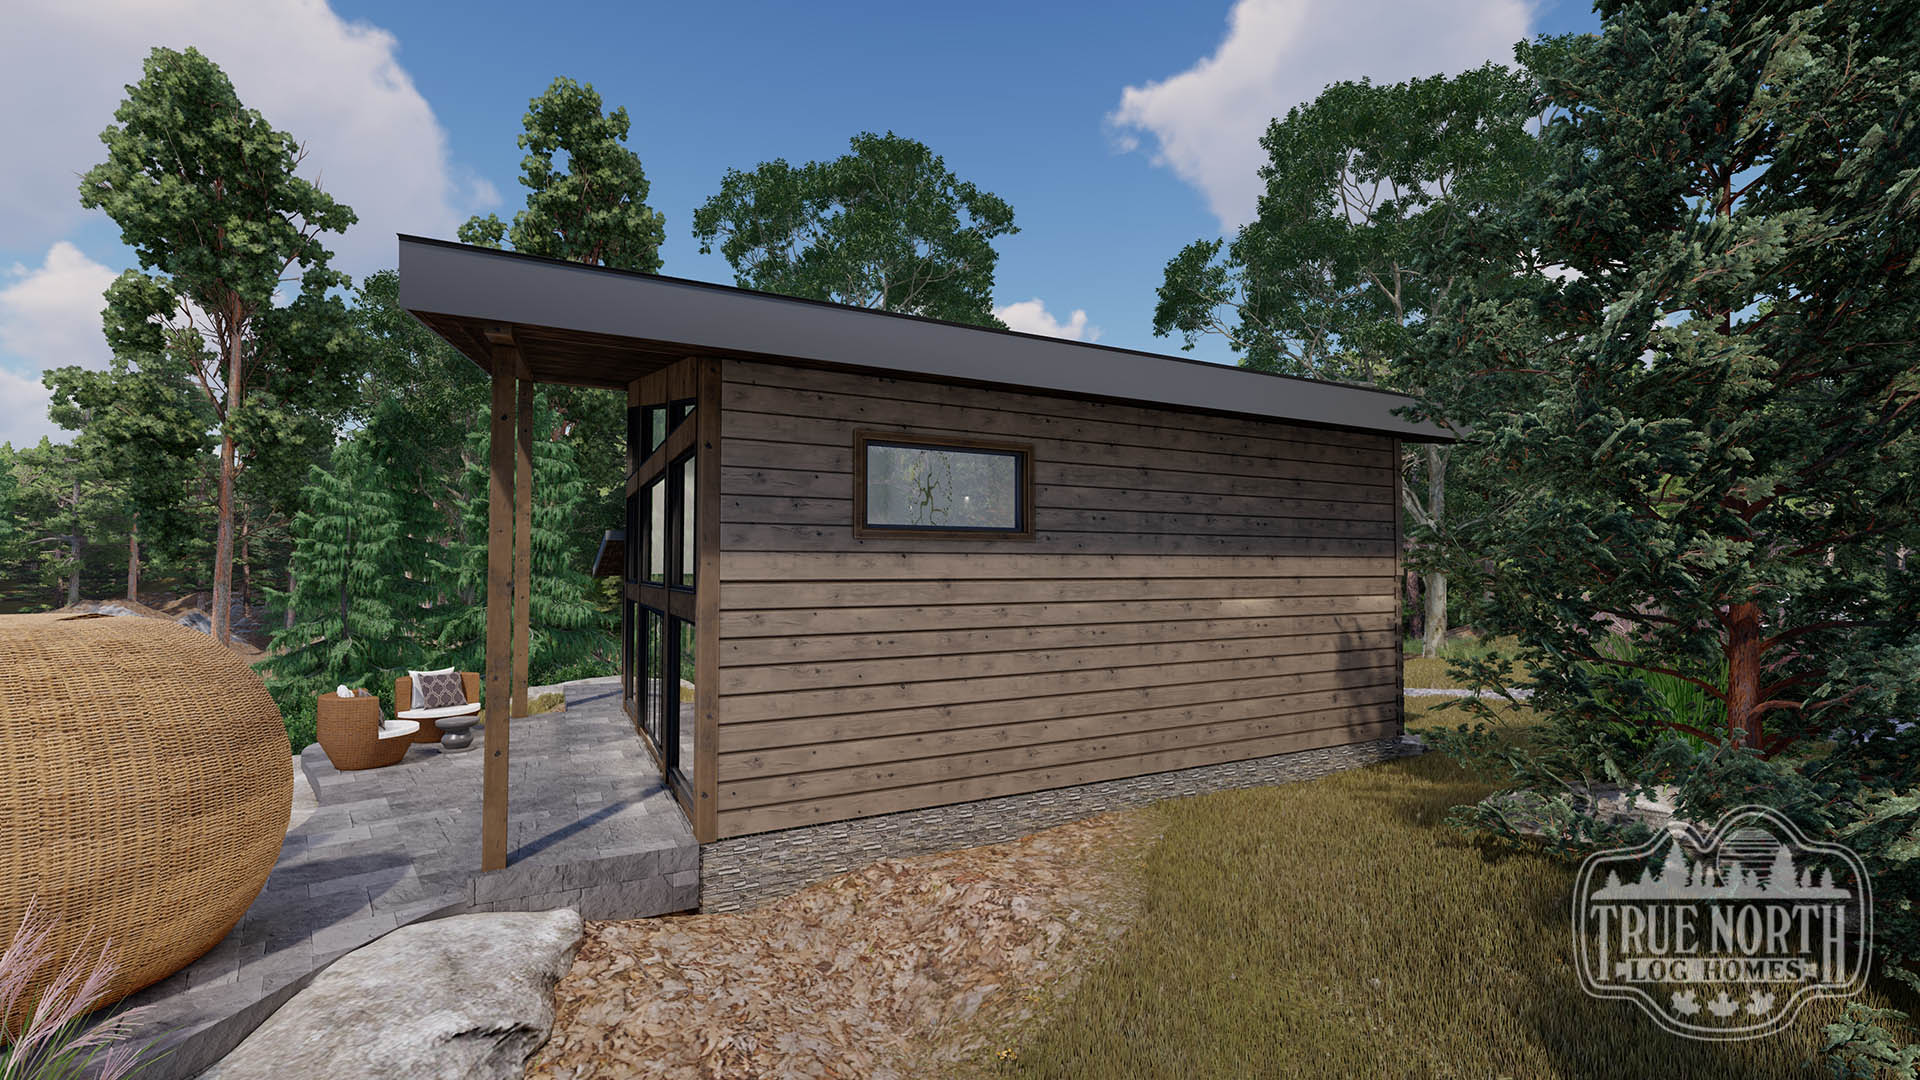
Photo 3
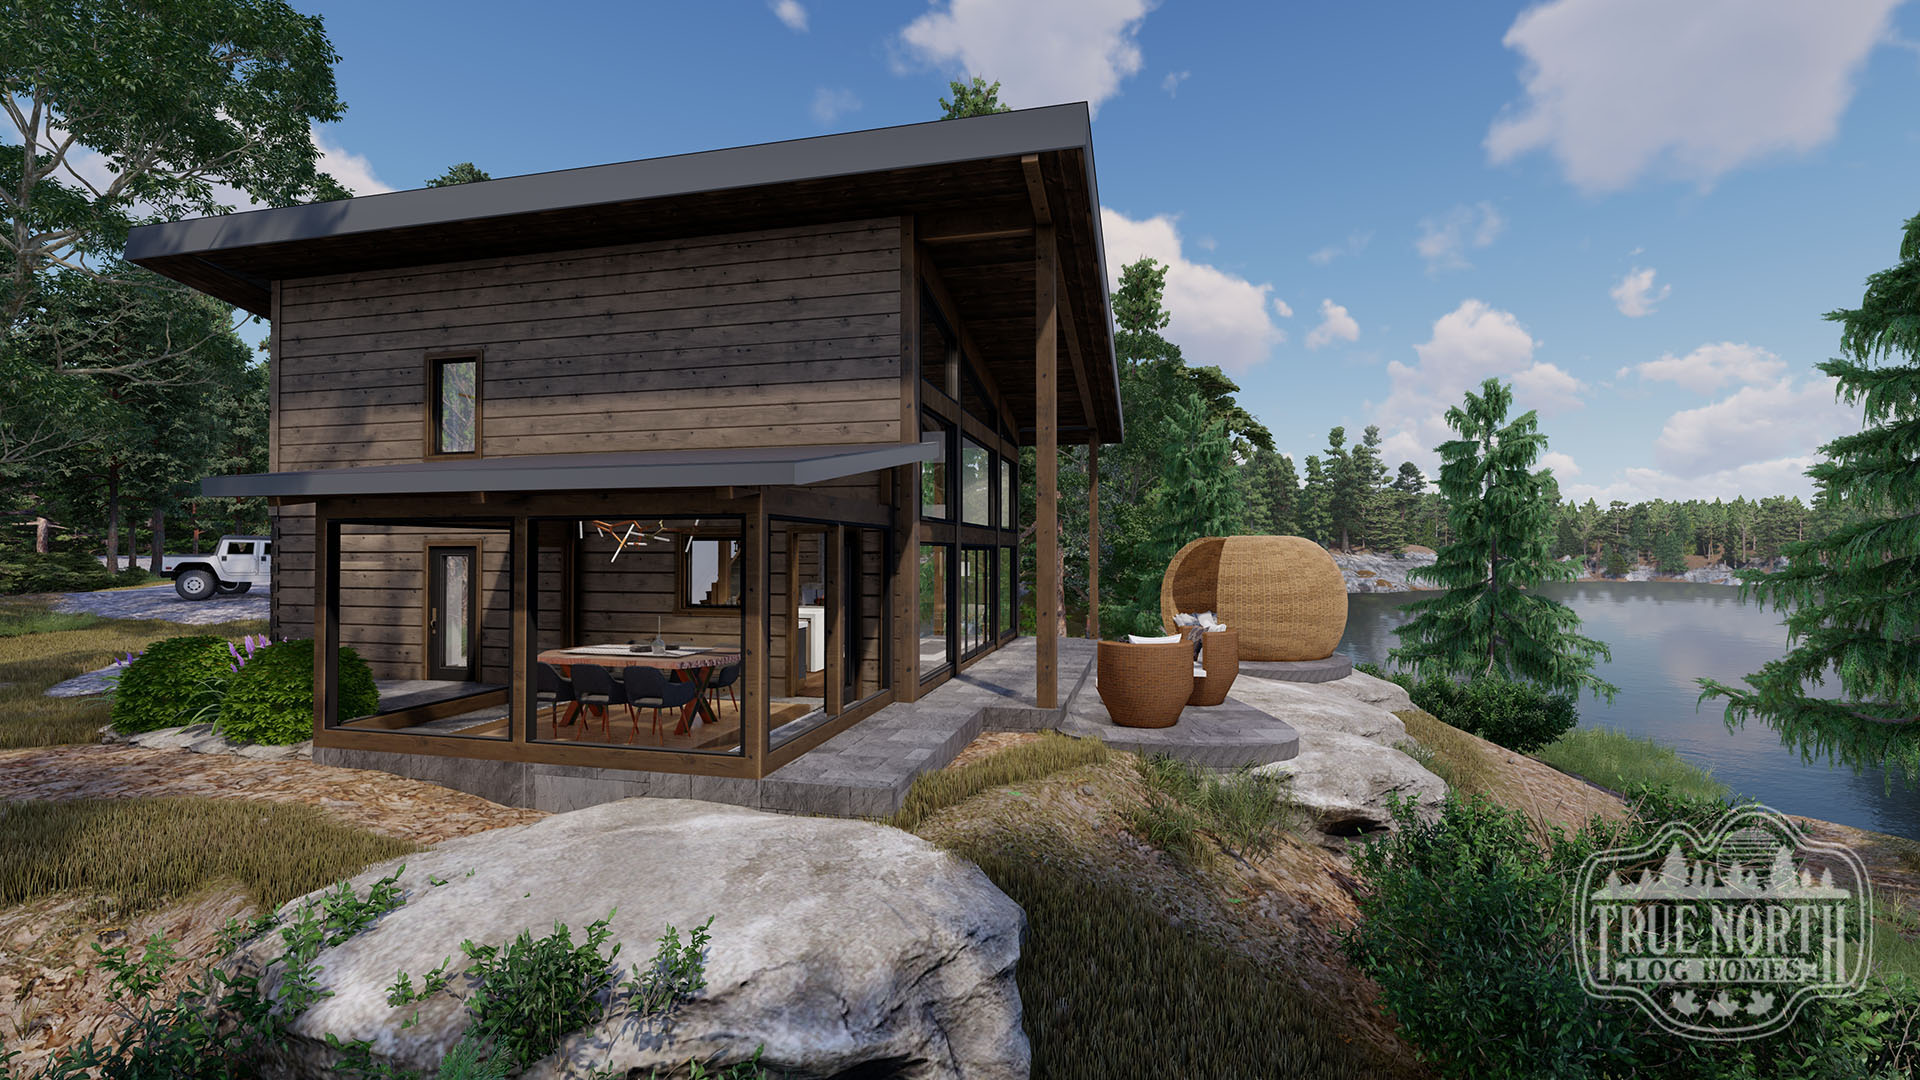
Photo 4
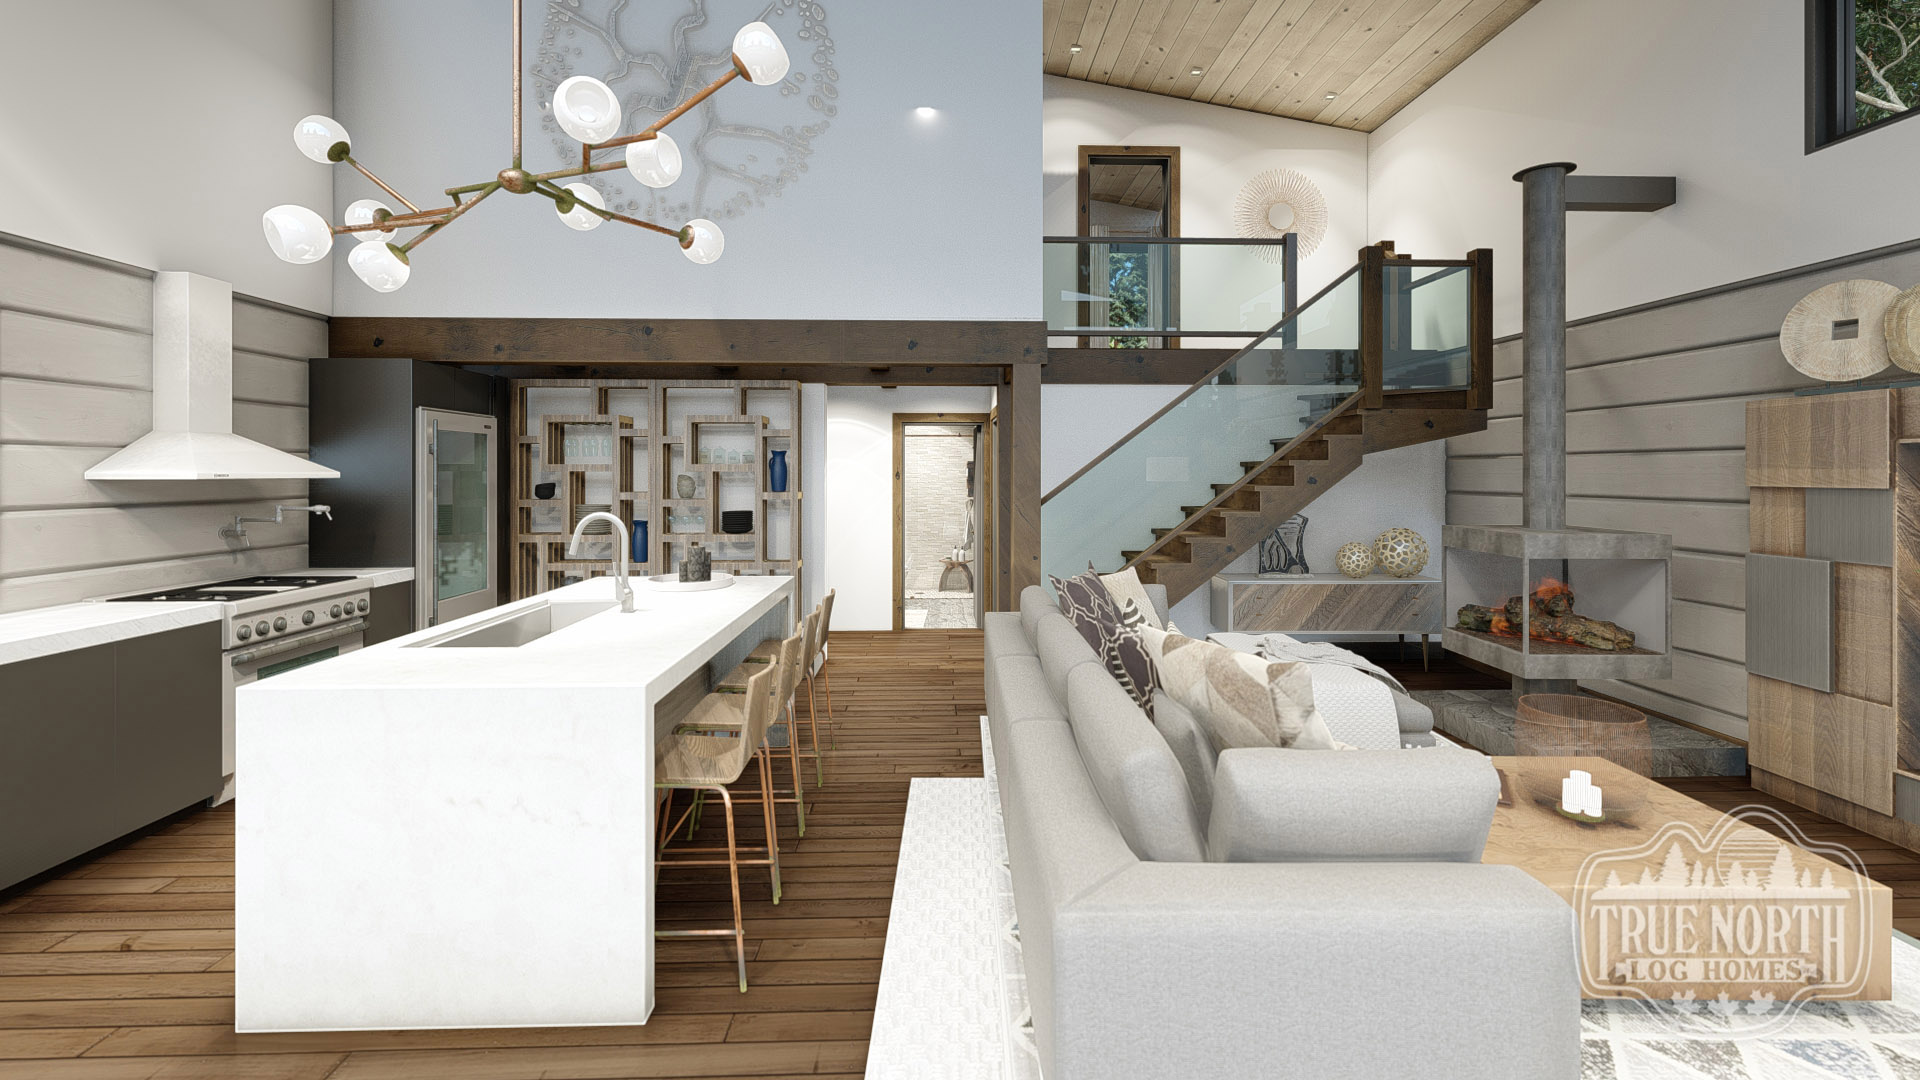
Photo 5

Photo 6
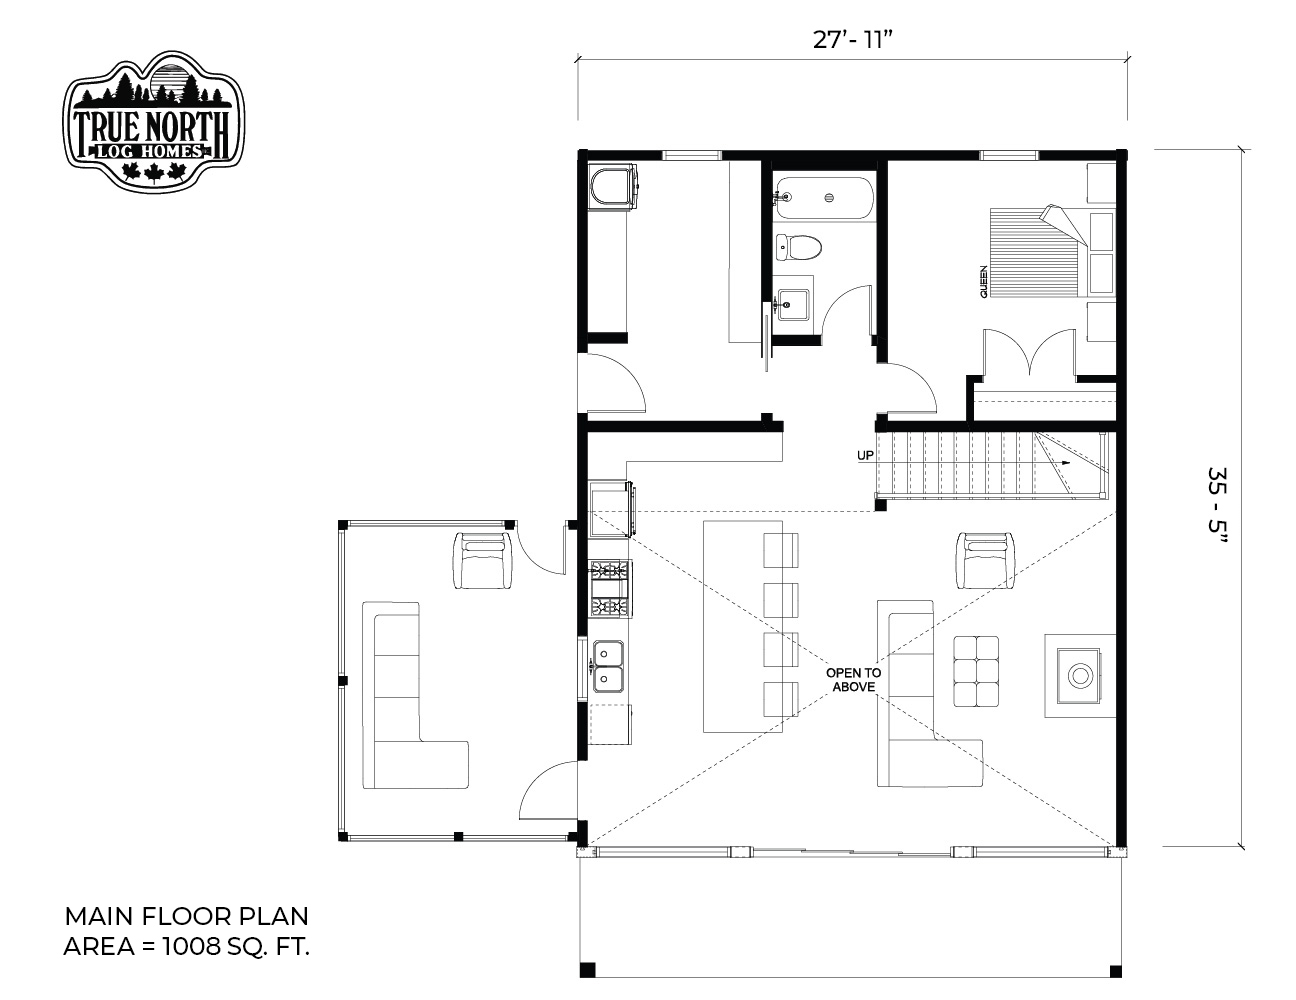
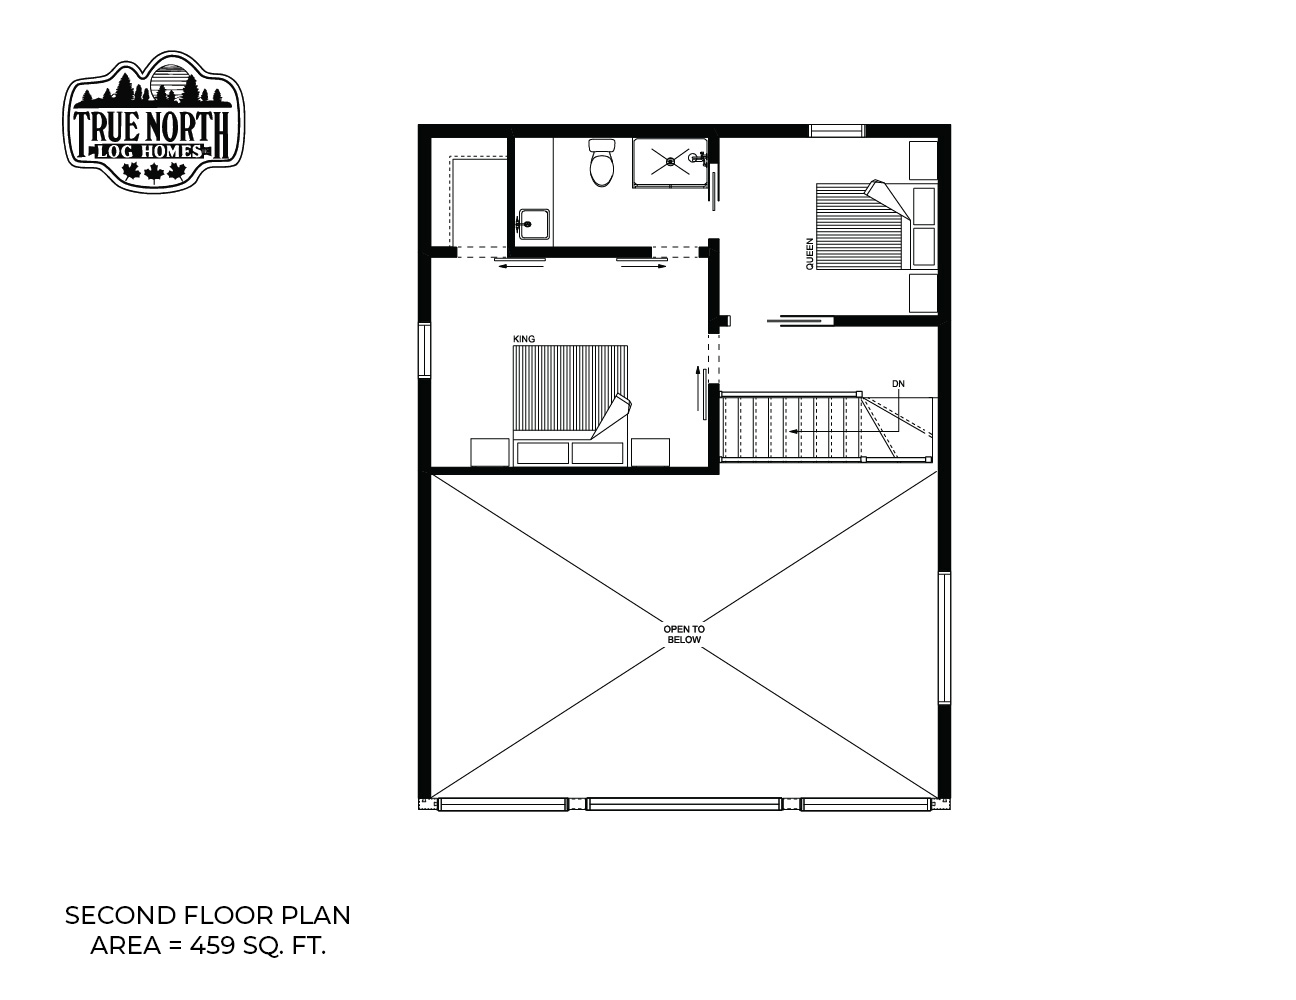
Floor Plans

Specifications
Square Feet
1,467 sq ft
Bedrooms
3
Bathrooms
2
Type
Log Home
| Price | Contact for Price |
|---|---|
| Square feet | 1,467 sq ft |
| Bedrooms | 3 |
| Bathrooms | 2 |
| Structure type | Log Home |
| Manufacturer | True North Log Homes |
| Model | The Kenzi |
Description
The Kenzi exemplifies the remarkable versatility of a log home. Embracing contemporary and modern design trends that continue to evolve in the construction industry, this home achieves its stylish aesthetic through a sleek low slope roofline and an abundance of windows. The floor-to-ceiling windows serve as striking focal points both from the exterior and interior, making a bold statement. Despite its smaller size, this build checks all the boxes for a single-family home, offering three bedrooms and two 3-piece bathrooms to ensure everyone has their own private space. The open floor plan optimizes the available square footage, providing a perfect gathering area for bonding. With the opportunity for customization, the Kenzi becomes an effortless choice if you envision a cost-effective modern log home that fulfills your dreams.
Who this home suits
At 1,467 sq ft, the The Kenzi is a mid-size home that suits couples, small families and first-time buyers who want a full-time residence without excess space. Its 3 bedrooms and 2 baths fit a typical family with children. The log construction suits wooded or mountain settings and buyers drawn to a traditional cabin look.