Citadel X
True North Log Homes / Pre-Fab House
Contact for Price

Main Image
Photos (5)
Main Image
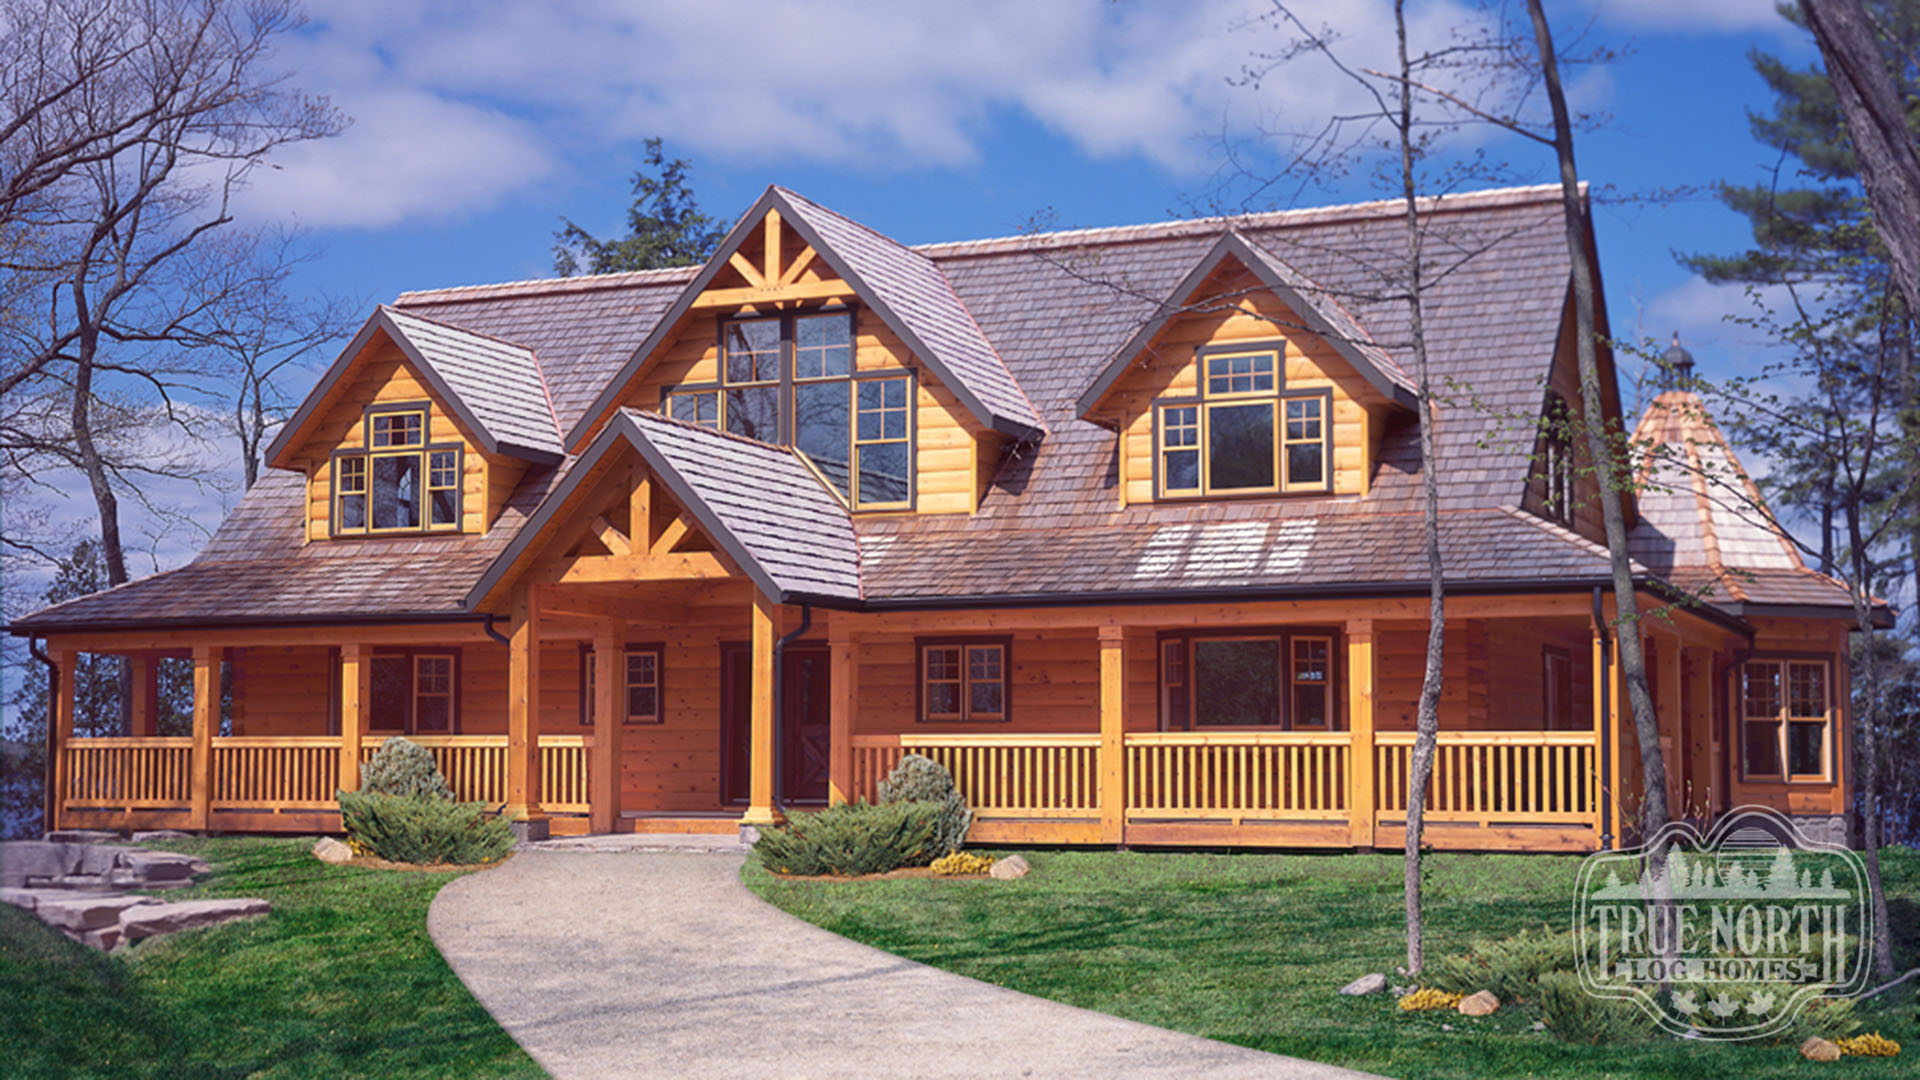
Photo 1

Photo 2

Photo 3

Photo 4
Floor Plans


Specifications
Square Feet
2,842 sq ft
Bedrooms
5
Bathrooms
3
Type
Pre-Fab House
| Price | Contact for Price |
|---|---|
| Square feet | 2,842 sq ft |
| Bedrooms | 5 |
| Bathrooms | 3 |
| Structure type | Pre-Fab House |
| Manufacturer | True North Log Homes |
| Model | Citadel X |
Description
Nestled in the serene wilderness of Northern Ontario, discover this enchanting cottage retreat that blends rustic charm with Gothic influences. This custom home boasts five bedrooms and a captivating open living area. Immerse yourself in cozy comfort as the river stone fireplace, adorned with a round log mantel, fills the room with warmth while offering breathtaking views of the surrounding forest and glimpses of the nearby lake. Secluded on the tip of a point on Dunlop Lake, this stunning retreat remains hidden, embraced by towering, whispering pines. Each room offers a picturesque vista of the expansive lake, providing a tranquil sanctuary for all.
Who this home suits
At 2,842 sq ft, the Citadel X is a large home that suits big or multigenerational families and buyers who entertain often. With 5 bedrooms and 3 baths, it can house a large family, live-in relatives or long-term guests. Prefab construction suits buyers who want predictable pricing and a faster build than a fully site-built home.