All Prefab Structures
Browse our complete directory of prefab homes, modular buildings, and barn structures
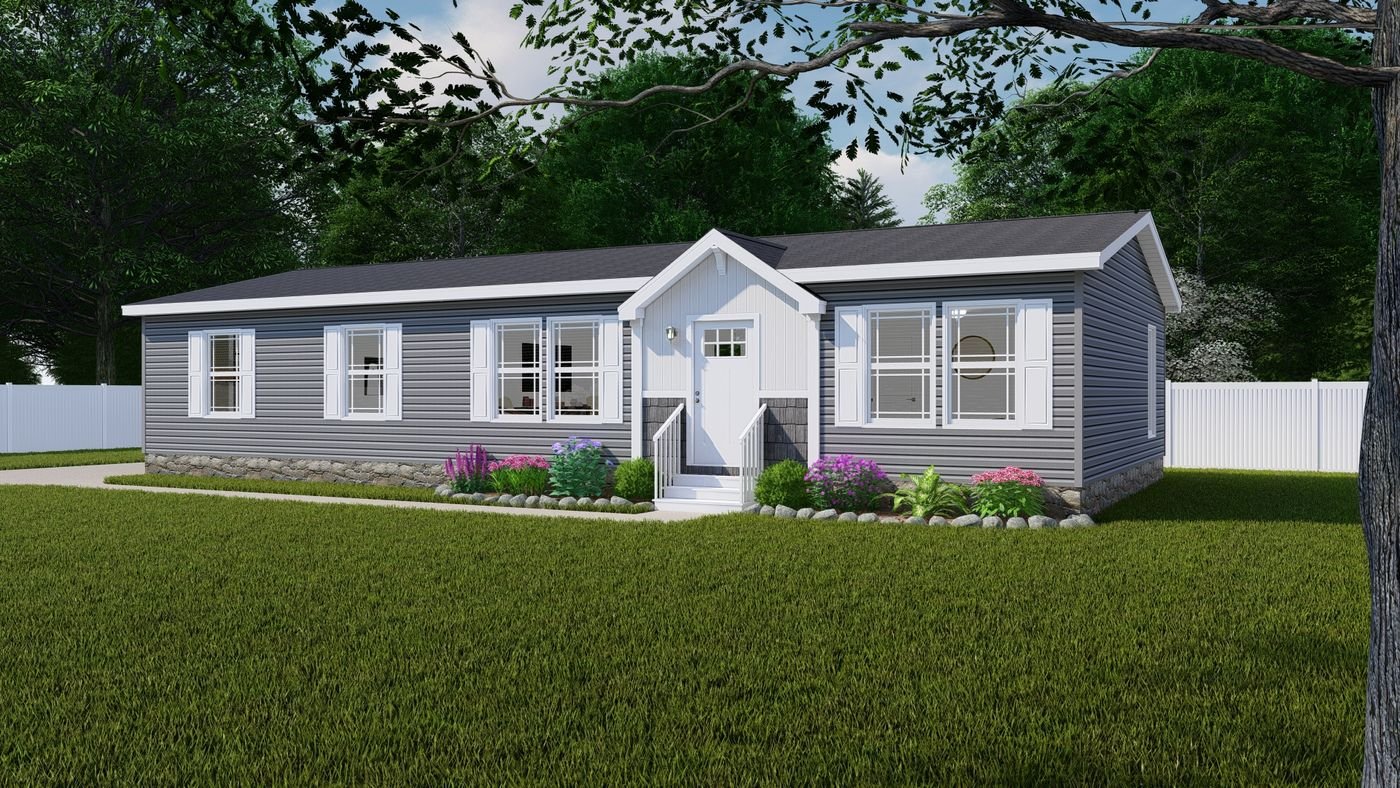
Classic 56d
The Classic 56d is a Clayton manufactured home with 3 bedrooms and 2 bathrooms in about 1,568 square feet. It is built o...
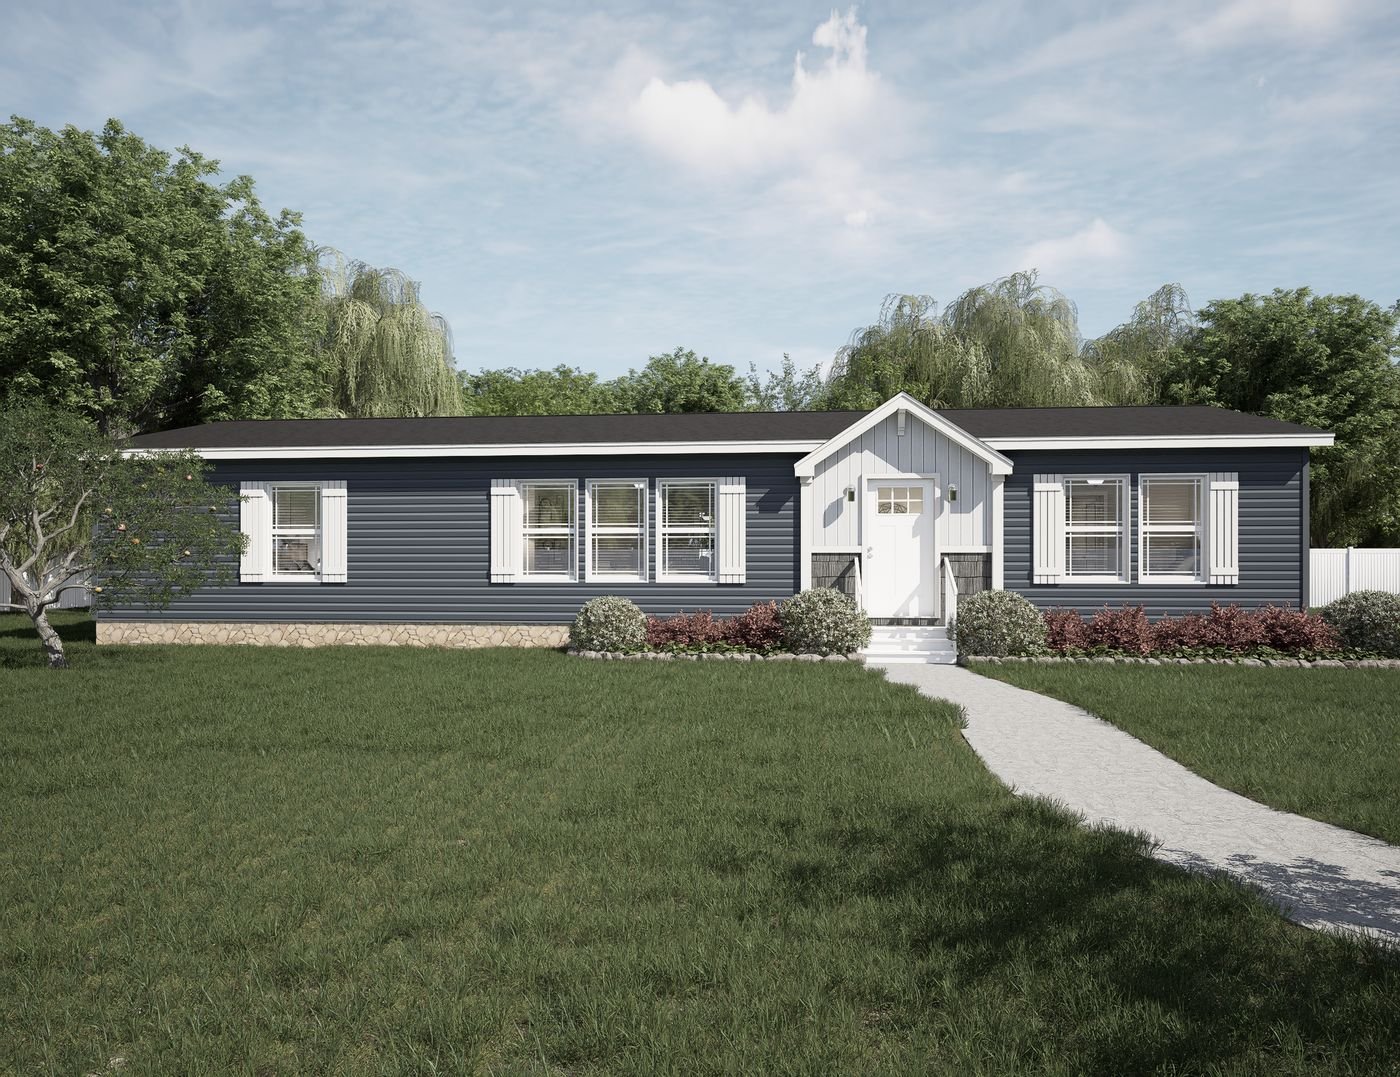
Classic 60b
The Classic 60b is a Clayton manufactured home with 3 bedrooms and 2 bathrooms in about 1,580 square feet. It is built o...
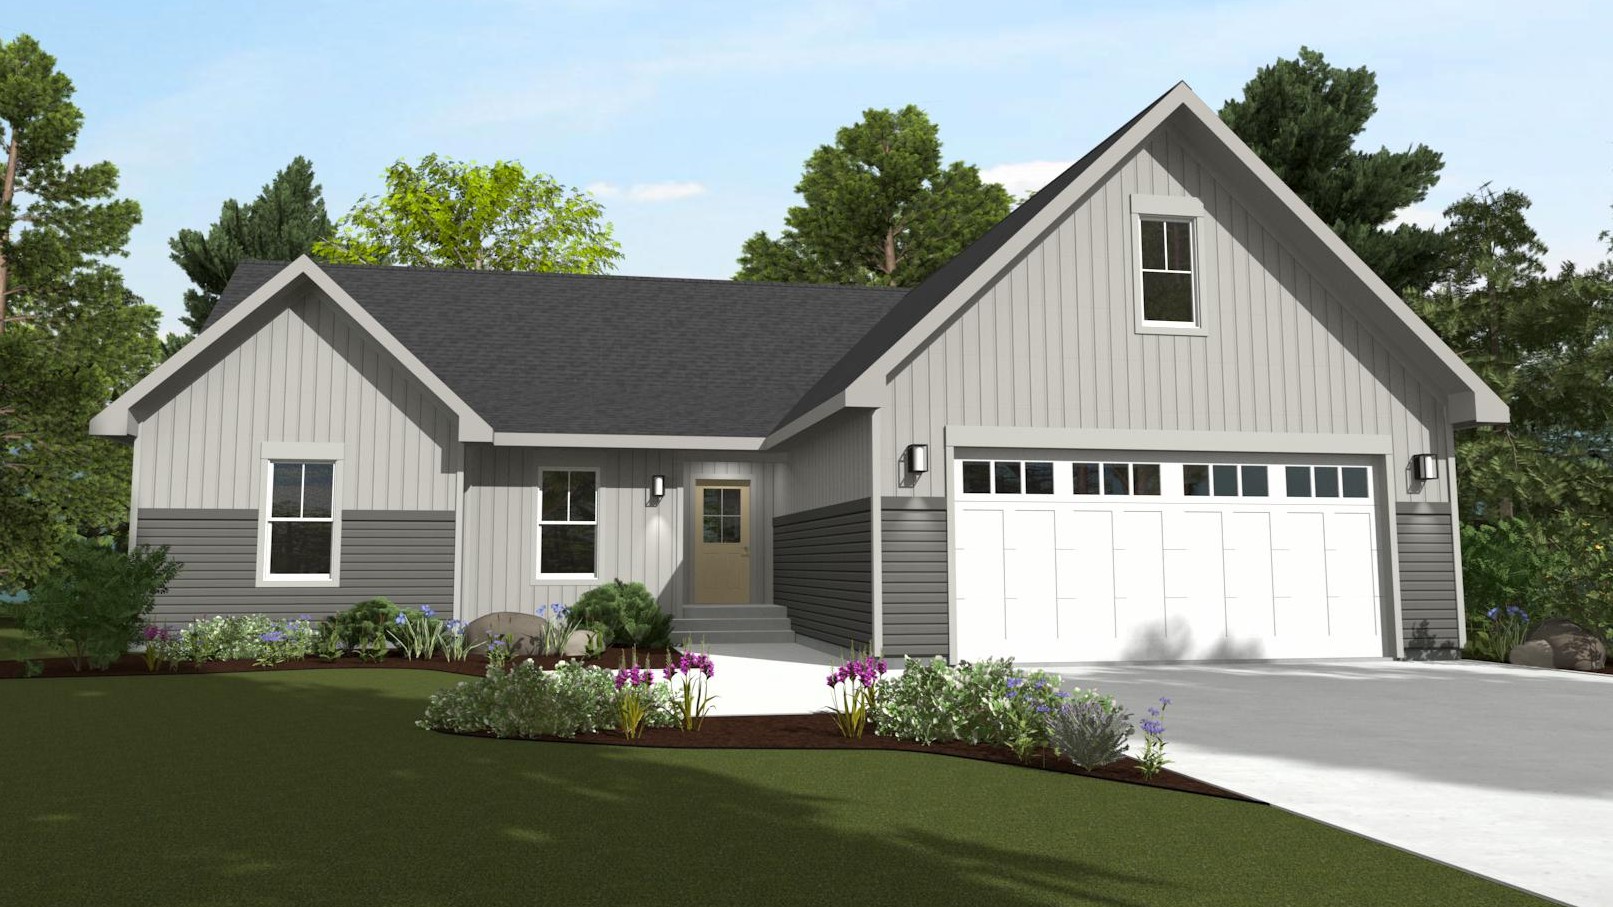
Cleardale Ii
The Cleardale Ii is a one story Wausau Homes floor plan (New Floor Plan Designs, Wausau Originals) with 3 bedrooms and 2...
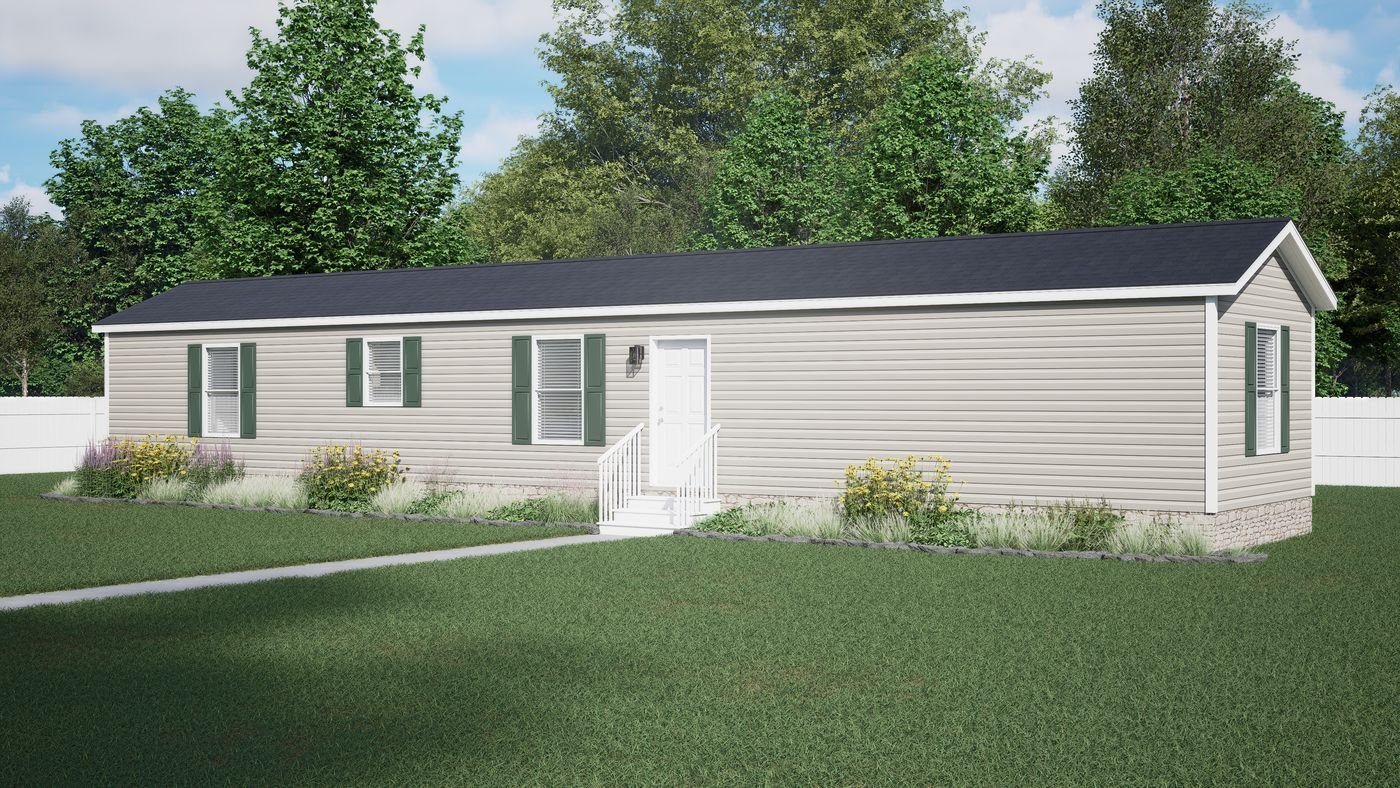
Clearpath
The Clearpath is a Clayton manufactured home with 3 bedrooms and 2 bathrooms in about 869 square feet. It is built off-s...
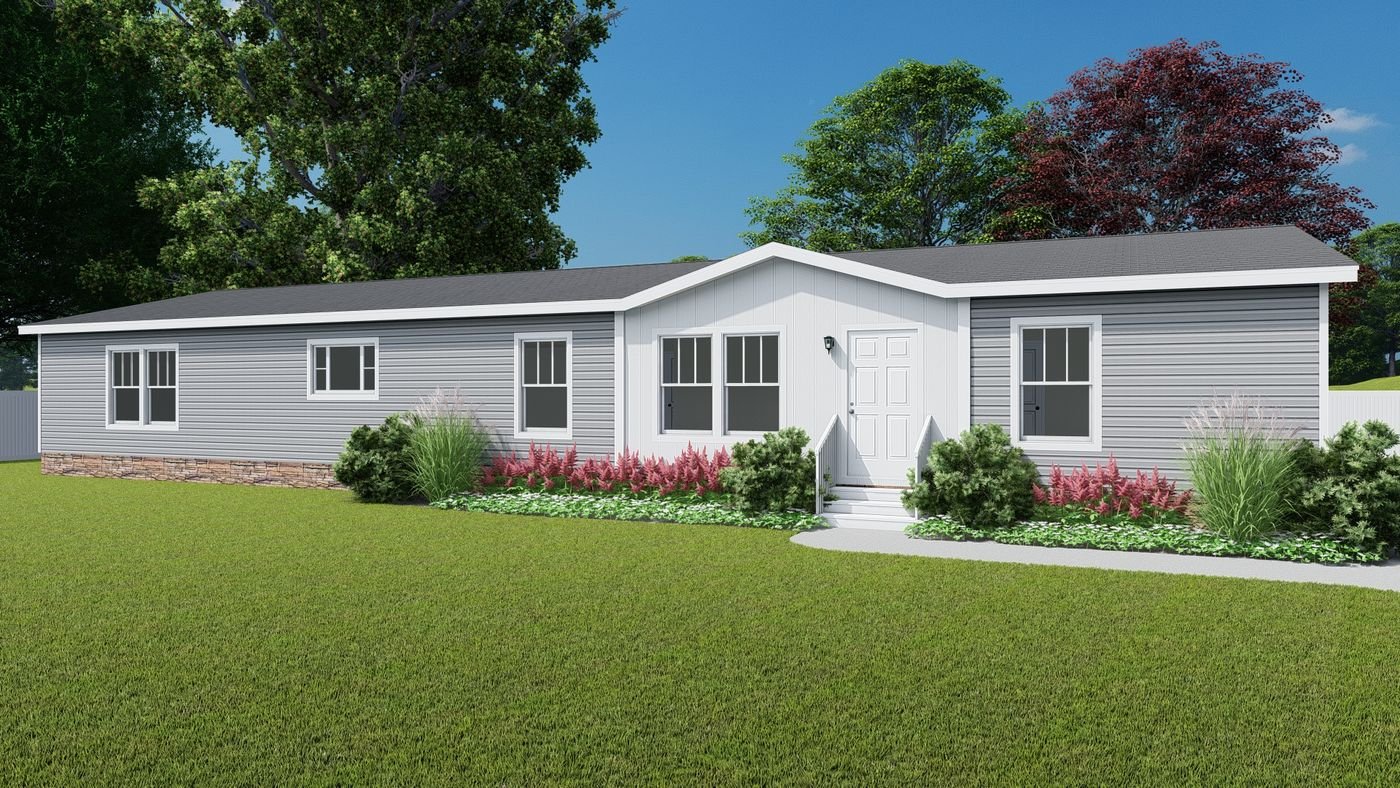
Clearwater
The Clearwater is a Clayton manufactured home with 4 bedrooms and 2 bathrooms in about 2,280 square feet. It is built of...
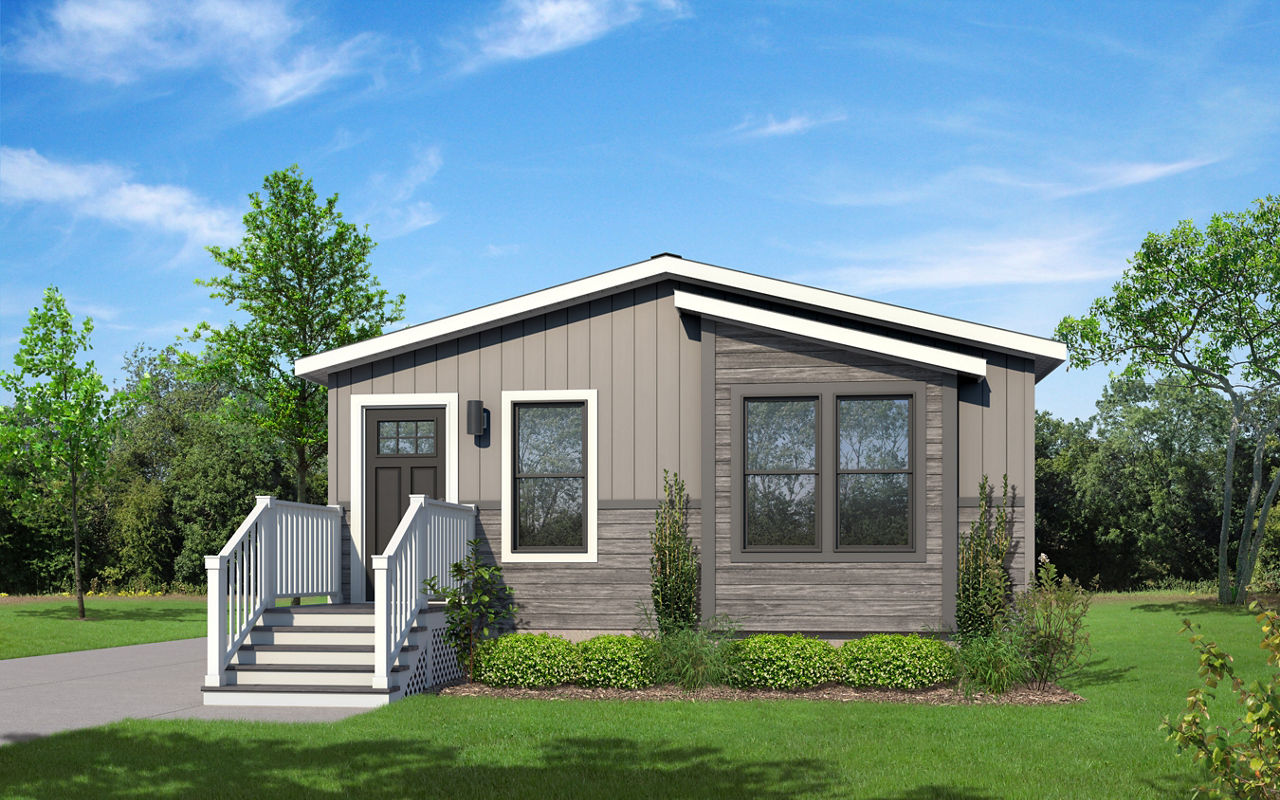
Climb 1120
The Climb 1120 is a multi-section manufactured home by Champion Homes with 2 bedrooms and 2 bathrooms in 1,124 square fe...

Clover
The Clover is a multi-generational home with modern amenities and a private suite....

Club Barn Kit
The Club from Barn Pros is a post-and-beam kit: a equestrian facility: six-stall barn with wash rack and tack room plus ...

Clydesdale Barn Kit
The Clydesdale from Barn Pros is a post-and-beam kit: a large monitor horse barn on a 14x14 grid with full loft. Kits in...

Coach House Barn Kit
The Coach House from Barn Pros is a post-and-beam kit: a large shop with 18-ft sidewalls, dormers and a big loft. Kits i...

Coastal Breeze
Beach-inspired home with panoramic views and salt-air protection....

Coastal Cottage
The Coastal Cottage is a multi-section modular home by Champion Homes with 4 bedrooms and 2 bathrooms in 1,371 square fe...