All Prefab Structures
Browse our complete directory of prefab homes, modular buildings, and barn structures
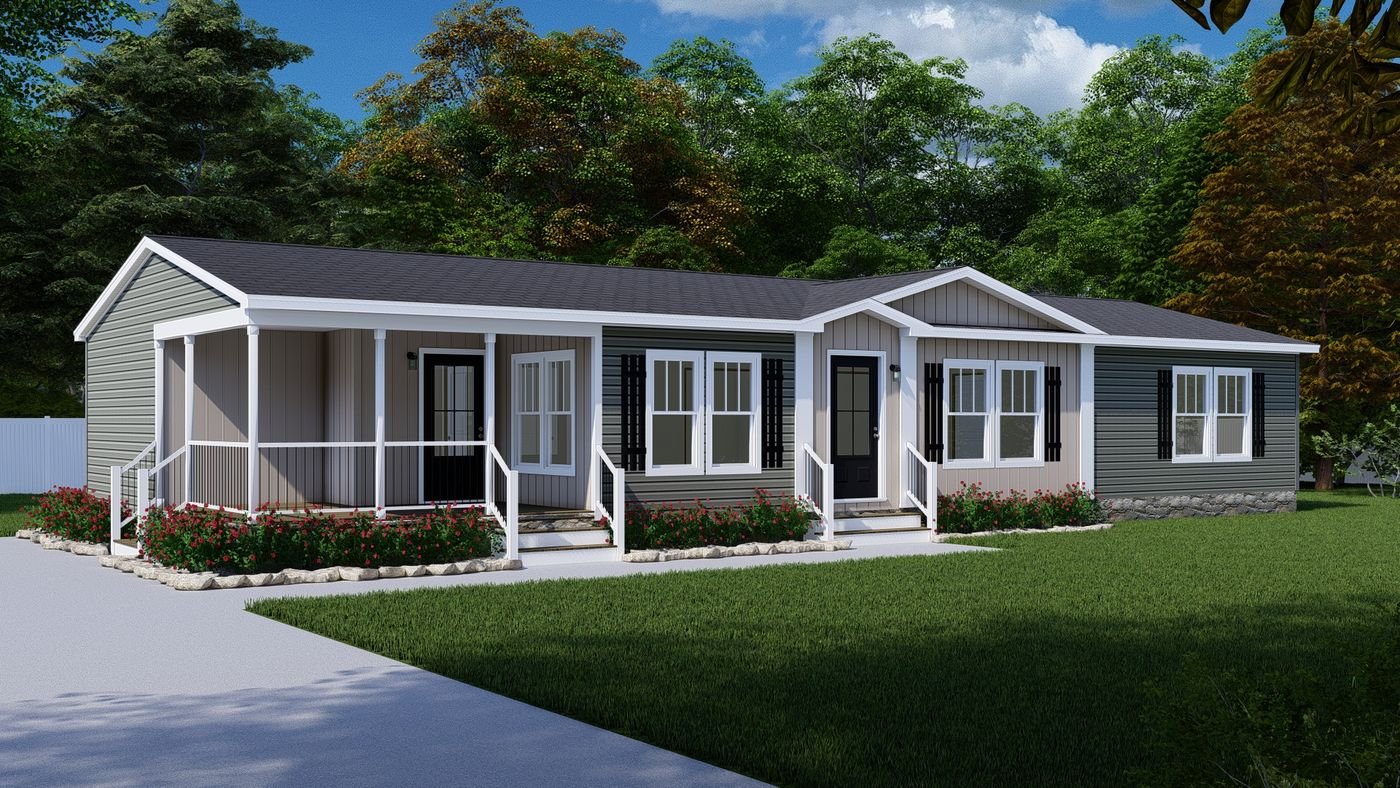
Baby Belle
The Baby Belle is a Clayton manufactured home with 3 bedrooms and 2 bathrooms in about 1,525 square feet. It is built of...

Bainbridge
The Bainbridge is a multi-section modular home by Champion Homes with 3 bedrooms and 2 bathrooms in 1,840 square feet. I...
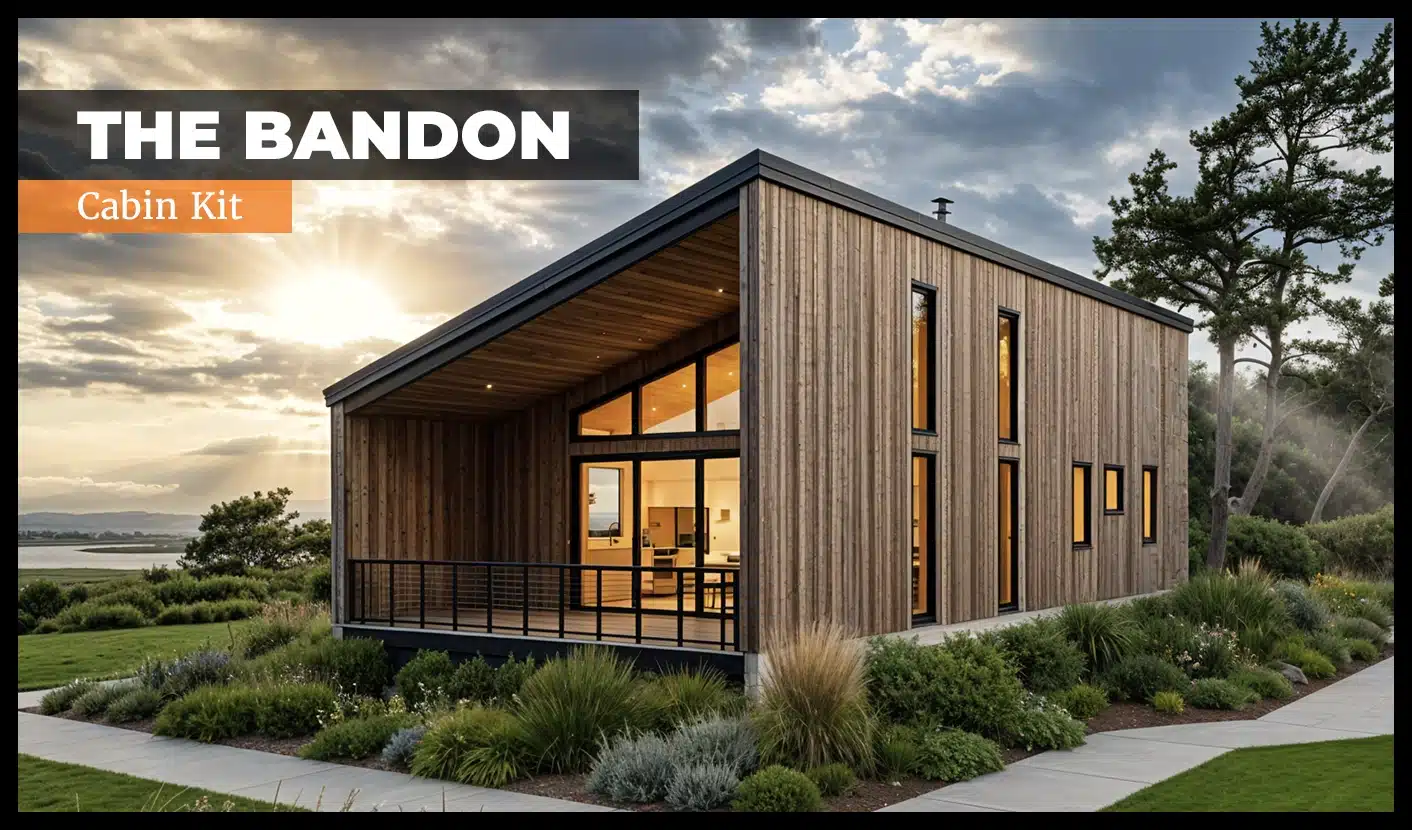
Bandon Cabin Kit
The Bandon Cabin Kit from DC Structures is a cabin kit. Base configuration: 1,009 sq ft conditioned of 1,421 sq ft total...
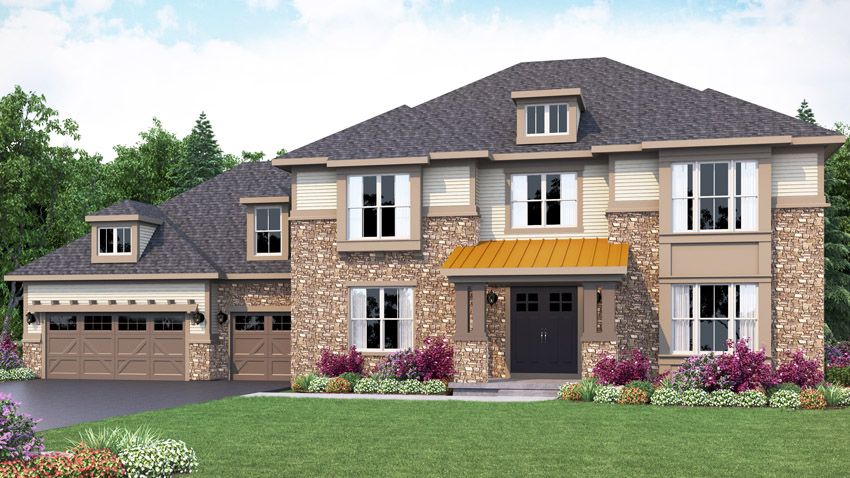
Barcelona
The Barcelona is a two story Wausau Homes floor plan (Architect Series) with 5 bedrooms and 3.5 bathrooms in 3,982 squar...

Barclay
The Barclay is a multi-section modular home by Champion Homes with 1 bedroom and 1.5 bathrooms in 825 square feet. It is...

Barndo Prefab Kit
The Barndo is a 4-bedroom, 3.5-bath, 3,456 sq ft design from DEN Outdoors, sold as a panelized prefab kit that is flat-p...

Barnhouse 1.1 Prefab Kit
The Barnhouse 1.1 is a 1-bedroom, 1-bath, 1,000 sq ft design from DEN Outdoors, sold as a panelized prefab kit that is f...

Barnhouse 2.1 Prefab Kit
The Barnhouse 2.1 is a 2-bedroom, 1-bath, 1,000 sq ft design from DEN Outdoors, sold as a panelized prefab kit that is f...

Barnhouse 2.2 Prefab Kit
The Barnhouse 2.2 is a 2-bedroom, 2-bath, 1,300 sq ft design from DEN Outdoors, sold as a panelized prefab kit that is f...

Barnhouse 3.3 Prefab Kit
The Barnhouse 3.3 is a 3-bedroom, 3-bath, 1,900 sq ft design from DEN Outdoors, sold as a panelized prefab kit that is f...

Barrington
The Barrington offers a spacious layout with a large kitchen island and modern amenities....
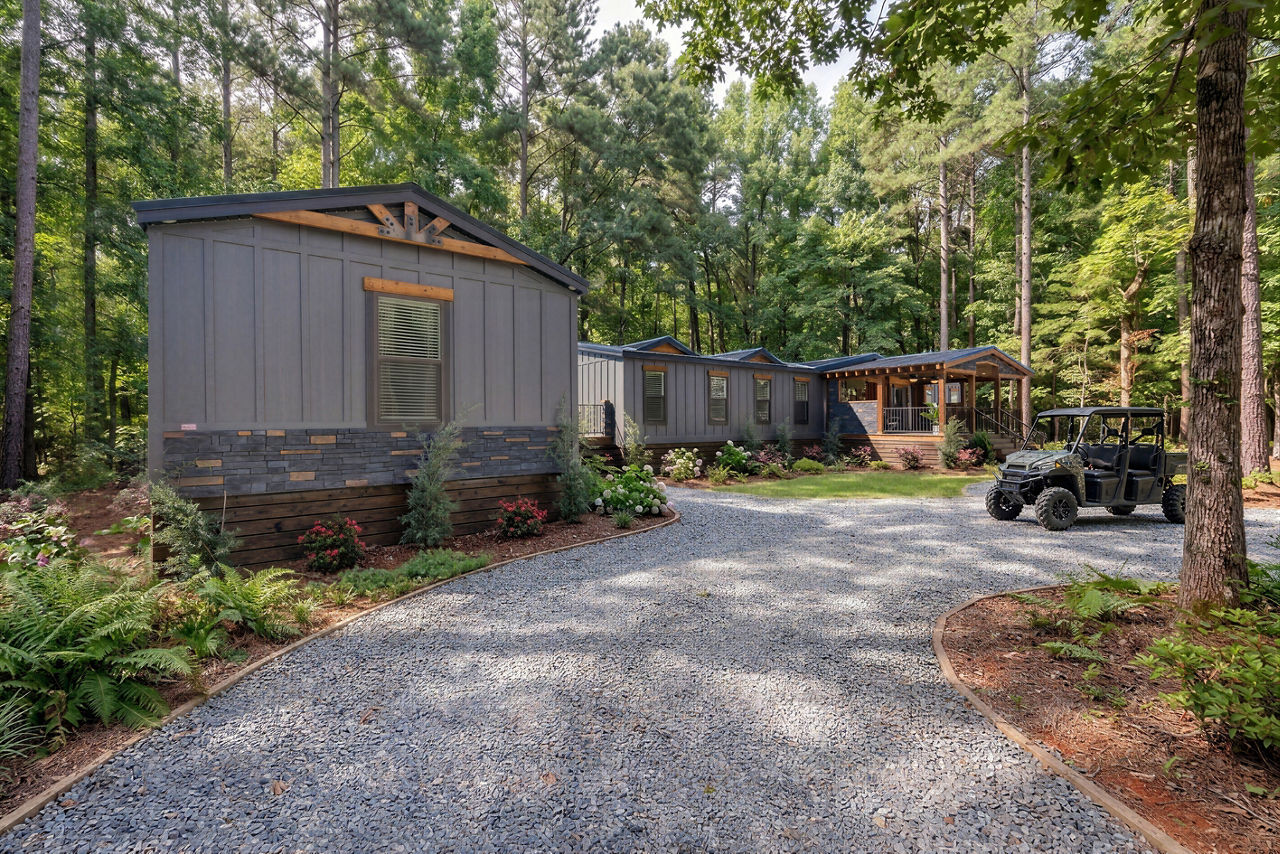
Basecamp
The Basecamp is a multi-section manufactured home by Champion Homes with 3 bedrooms and 2.5 bathrooms in 2,228 square fe...